Movoto Real Estate
  • Exterior
  • Other
  • Kitchen
  • View/Area
  • Entry Way
  • Dining
  • Living
  • Bedroom
  • Bath
  • Animated home icon 3D tour

128 Langdon Dr, Madison, MS 39110

$1,575,000
•
  • 5

    bed

  • 6

    bath

  • 5,978

    Sqft ($263/Sqft)

House for sale 23 days

About 128 Langdon Dr

Property type House
Neighborhood
Year built 2014
HOA fee $196/month
Lot size 0.81 Acre
Movoto estimate
Parking 3 garage spaces
Property description
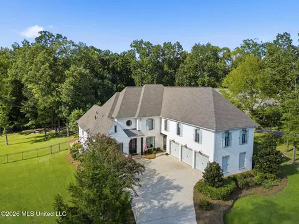
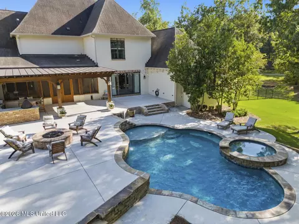
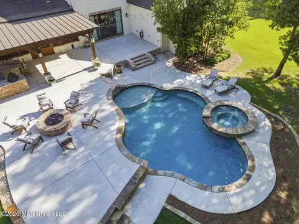
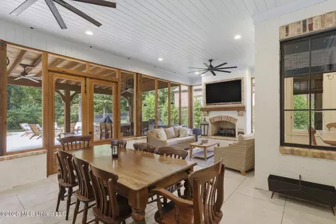
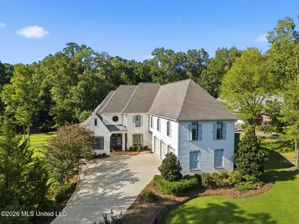
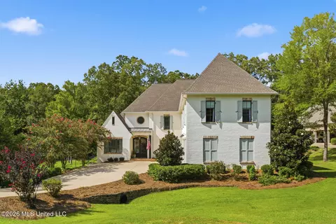
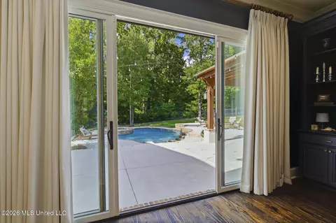
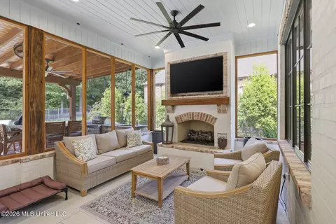
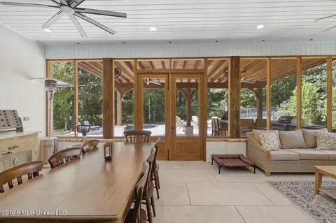
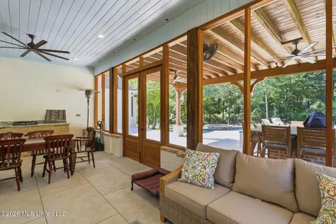
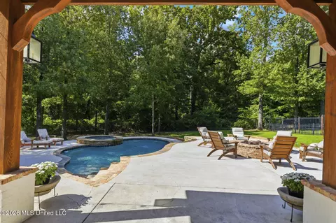
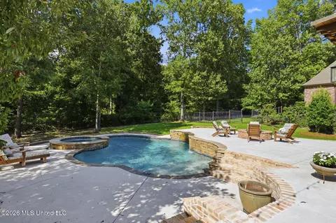
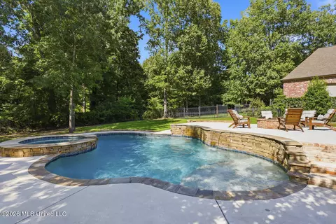
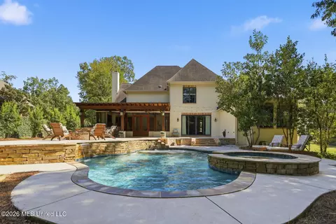
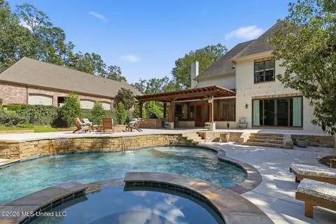
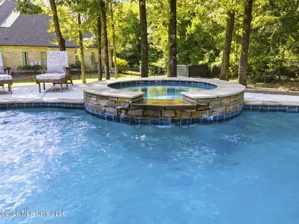
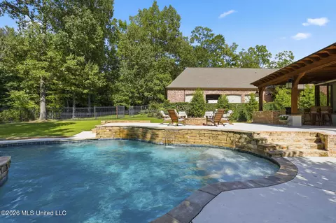
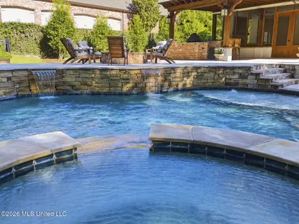
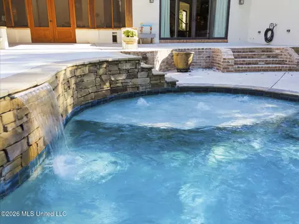
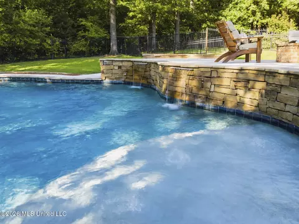
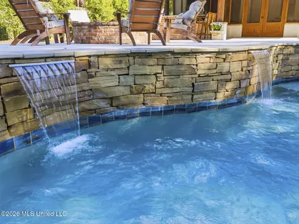
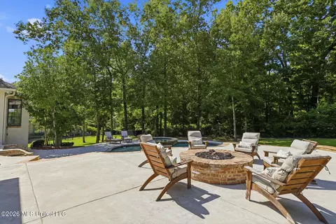
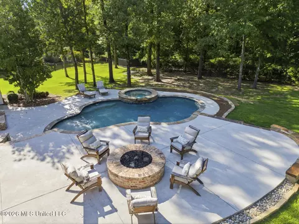
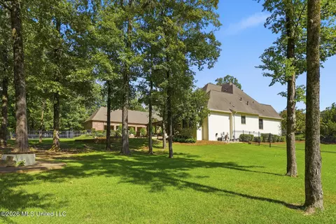
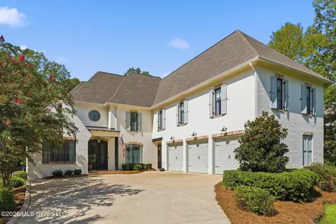
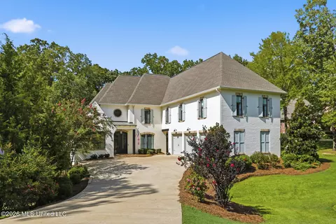
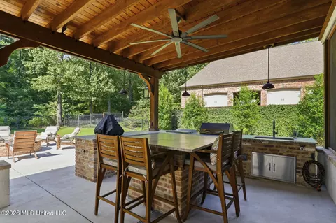
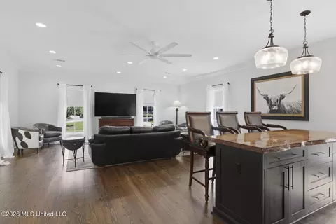
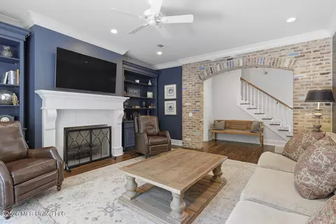
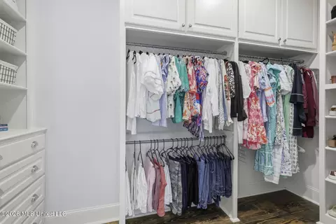
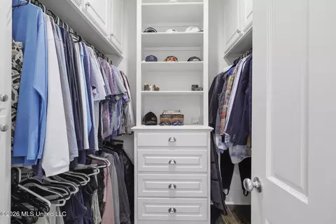
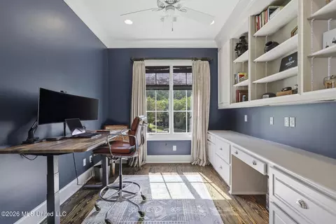
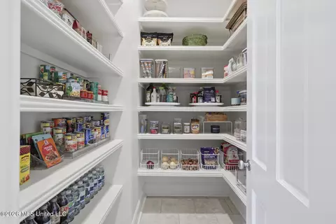
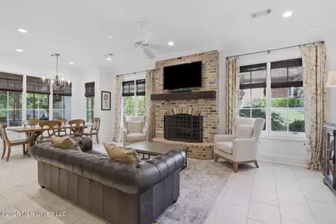
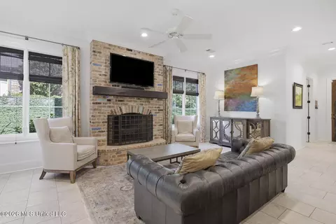
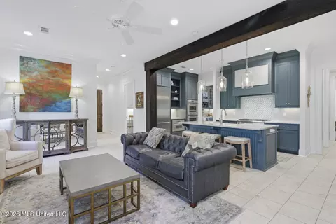
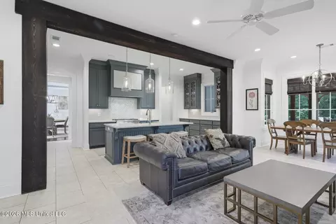
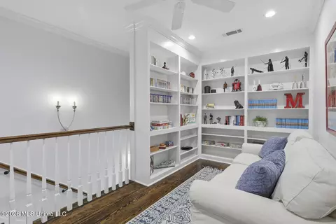
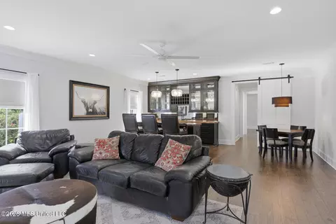
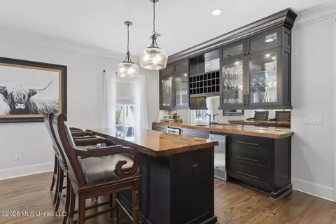
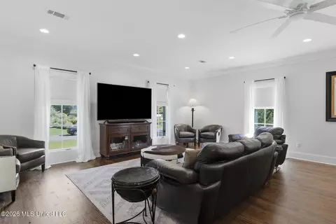
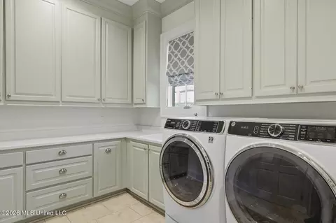
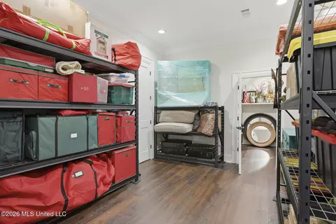
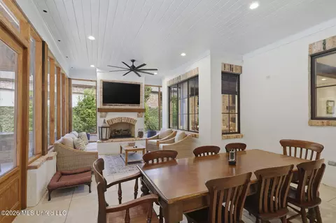
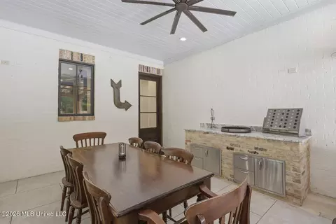
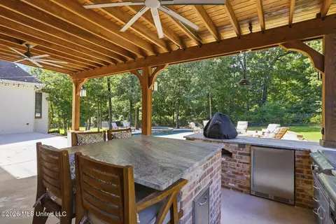
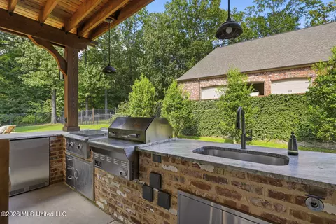
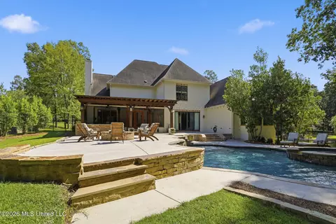
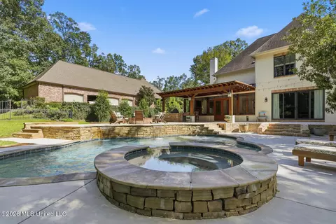
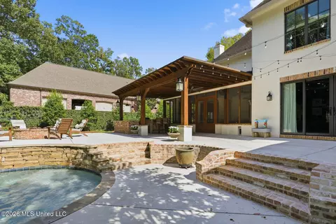
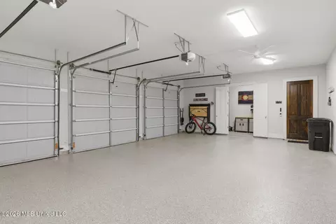
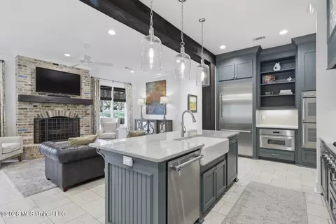
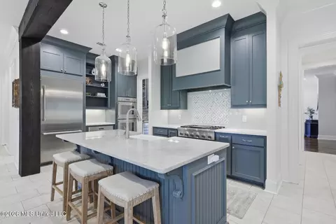
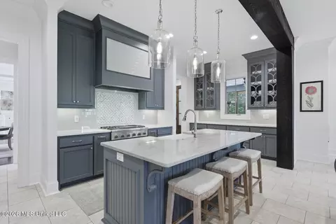
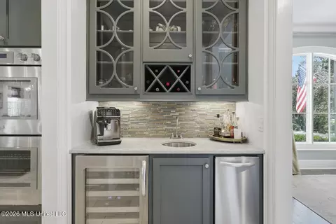
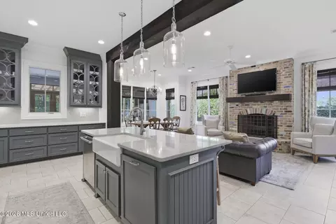
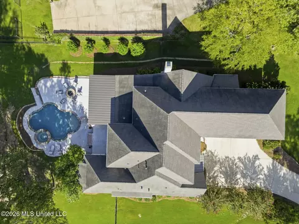
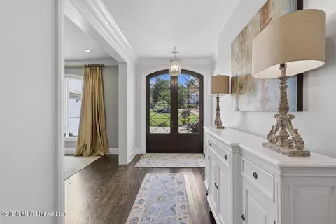
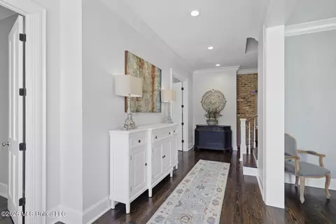
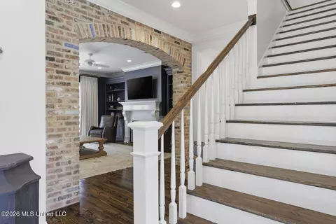
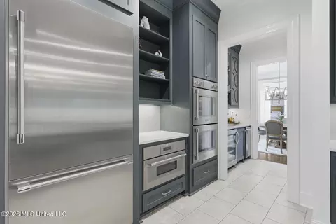
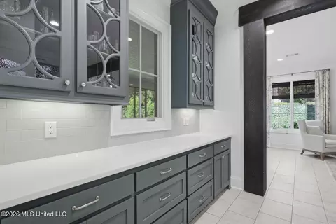
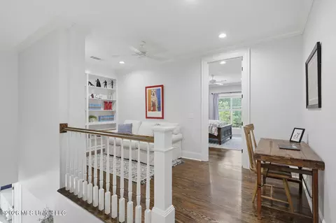
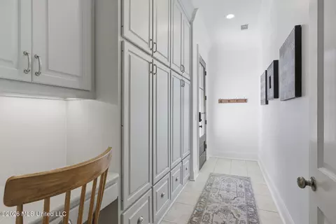
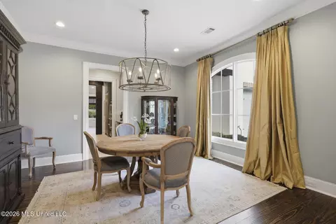
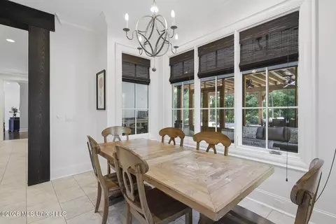
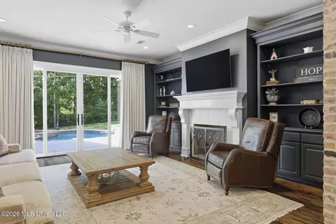
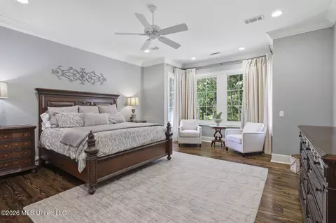
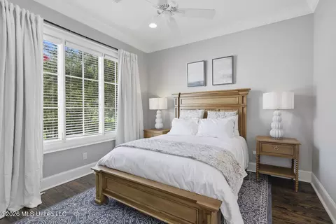
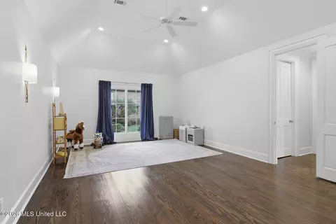
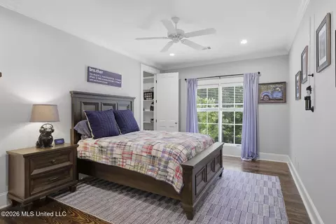
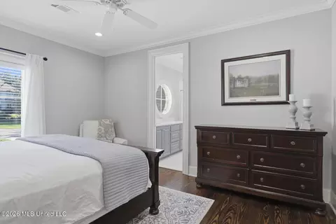
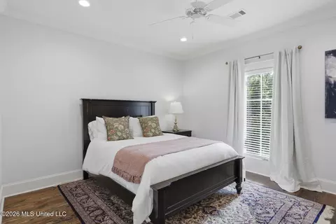
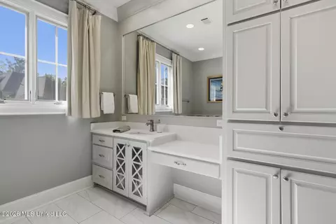
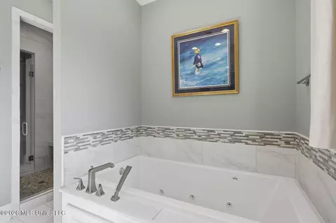
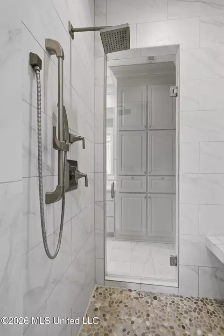
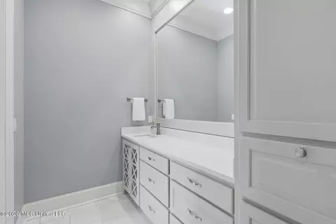
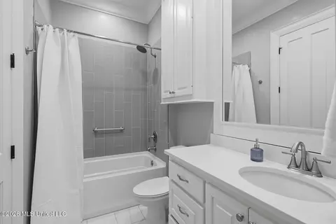
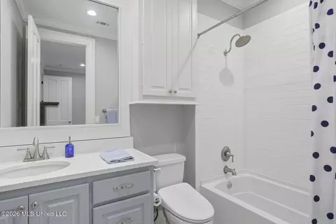
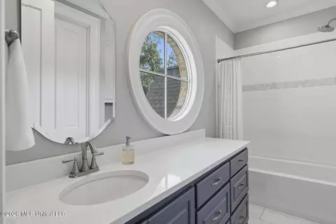
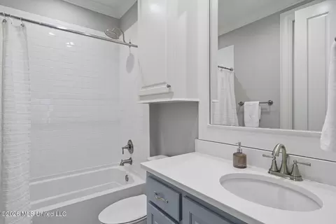
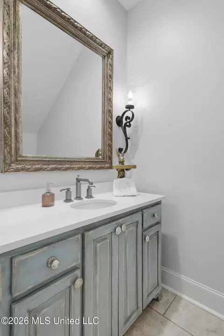
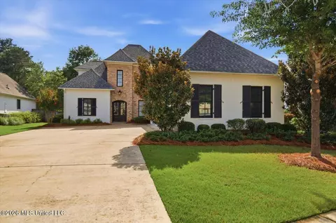
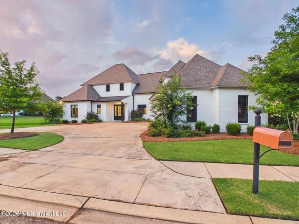
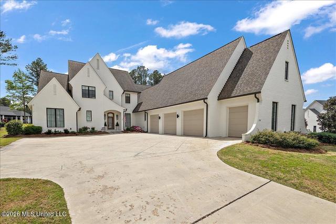
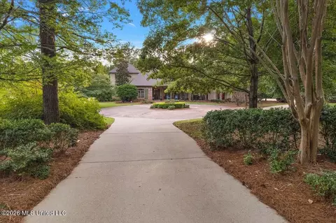
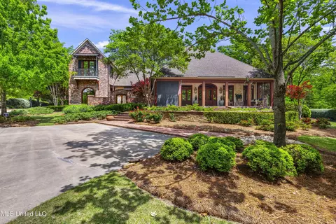
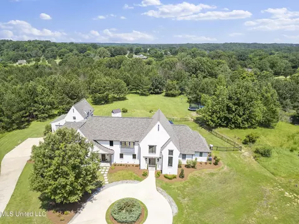
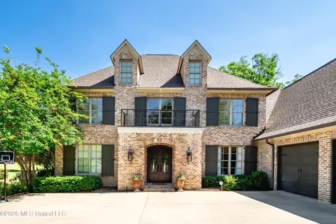
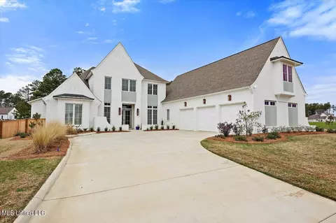
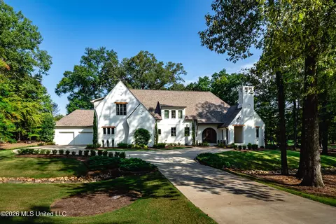
Welcome to 128 Langdon Drive, where nearly 6,000 square feet of exceptional living space meets an outdoor setting worthy of a private resort. Set on a landscaped .81-acre cul-de-sac lot, this 5-bedroom, 5.5-bath home backs to mature trees with no neighbors directly behind it. A three-car garage, friends' entrance and massive French doors create an impressive arrival. Meticulously prepared for its next owner, the home features freshly refinished hardwood floors throughout the main level and stair treads. The foyer opens to a banquet-size formal dining room and guest suite with hardwood floors, walk-in closet and en suite bath. A dedicated office features extensive built-ins. An exposed brick archway leads to the formal living room, where a custom mantel, gas-log fireplace, built-ins and extraordinary sliding glass doors showcase the backyard. The private primary suite offers hardwood floors and a sitting area overlooking the wooded backyard. Its bath provides separate his-and-her sides, each with a quartz vanity and large walk-in closet, plus an oversized jetted tub and walk-through shower with multiple showerheads. A custom powder room features a furniture-style quartz vanity and beautiful sconces. The kitchen, keeping room and breakfast area form the heart of the home. The exceptional kitchen includes a large granite island with bar seating, custom backsplash, contrasting cabinetry and quartz-topped buffet with glass-front display cabinets. The Thermador package features a built-in Wi-Fi-enabled refrigerator, gas cooktop with griddle, microwave and double convection ovens. A wet bar offers a wine cooler, ice maker, sink, granite counters and glass-front cabinetry, while a huge walk-in pantry provides outstanding storage. The keeping room is anchored by a floor-to-ceiling exposed brick fireplace. The friends' entrance opens to a drop zone with a built-in desk and wall of cabinetry. The multipurpose laundry room includes ceiling-height cabinetry, quartz counters, utility sink and hanging space. Even the epoxy-finished garage stands apart with two oversized storage rooms, including a workshop with cabinetry, deep sink, pegboard and space for two refrigerators and wiring for an EV charging station. Upstairs are three bedrooms, three full baths, a built-in reading or study area and oversized bonus room. Two bedrooms have private baths, while the third shares bath access with the bonus room. A remarkable secondary living suite can serve as guest or in-law quarters, media room or entertaining space. It includes living and dining areas, an oversized custom island, sink, ice maker, beverage refrigerator, custom cabinetry, wine storage and smoky mirrored backsplash—perfect for movie nights, card games or mah-jongg. An additional storage section includes shelving, a holiday closet and attic access. The outdoor living is the defining feature of 128 Langdon. The enormous screened porch functions as a true outdoor room with tongue-and-groove ceilings, concrete flooring, ceiling fans, granite serving bar with stainless storage, dining and living areas, and a dramatic floor-to-ceiling brick fireplace with TV connection. Beyond the porch, covered and uncovered patios surround an exceptional outdoor kitchen. A substantial granite island with bar seating complements the built-in grill, hibachi grill, refrigerator, large sink and space for a Big Green Egg. The gunite pool and spa are surrounded by beautiful stonework, generous decking and areas for lounging, dining and gathering around the fire pit. The iron-fenced backyard extends beyond the pool with room for play equipment, pets or lawn games, all against a private backdrop of mature trees. With approximately 5,978 square feet, an office, bonus room, secondary living suite and extraordinary storage, this extensively enhanced home is truly move-in ready. Enjoy it all in Reunion, one of Madison's premier communities, with lakes, neighborhood amenities and optional club membership.
Listed by
Listing Agent - Julie Bishop
Listing Office - Crye-Leike
Source: MLS United mls logo mls badge logo
MLS#4165088 • last updated 3 weeks ago
Movoto checked MLS United for data 7 minutes ago
Request a virtual or in-person tour
Overview
Cooling/AC Central Air, Multi Units
Heating Central, Fireplace(s), Natural Gas
Levels/Style Two, French Acadian, House
MLS # 4165088
Virtual Tour External Link
SubType Single Family Residence
SqFt 5978
Status Active
Lot Size (Acres) 0.81
Lot Size (SqFt) 35283.6
Property Tax 8795
Condition Move In Ready
HOA Fee 2350, Annually
Year Built 2014
Interior
Total # of Bathrooms 6
# of Full Baths 5
# of Half Baths 1
Total # of Bedrooms 5
Laundry Electric Dryer Hookup, Laundry Room, Sink
Flooring Ceramic Tile, Hardwood
Interior Features Breakfast Bar, Ceiling Fan(s), Crown Molding, Double Vanity, Eat-in Kitchen, Entrance Foyer, Granite Counters, High Ceilings, High Speed Internet, His And Hers Closets, Open Floorplan, Pantry, Primary Downstairs, Recessed Lighting, Storage, Walk-In Closet(s), Kitchen Island
Fireplace Gas Log, Gas Starter, Living Room, Outside
Appliances Dishwasher, Disposal, Double Oven, Microwave, Range Hood, Stainless Steel Appliance(s), Wine Cooler
Exterior
Foundation Slab
Roof Architectural Shingles
Construction Brick
# of Parking Spaces 3
Parking Attached, Driveway, Garage Door Opener, Garage Faces Side, See Remarks, Concrete
Patio/Porch Patio, Screened
Fencing Back Yard, Wrought Iron
Exterior Features Outdoor Kitchen, Private Yard, Rain Gutters
Lot Features Cul-De-Sac
Amenities / Utilities
Water Source Public
HOA Fee Includes Management
Horse Amenities None
Pool In Ground
Security Features Gated Community, Smoke Detector(s)
Location
County Madison
Subdivision Reunion
Community Features Clubhouse, Fishing, Fitness Center, Gated, Golf, Health Club, Hiking/Walking Trails, Park, RV/Boat Storage
Elementary School Madison Station
Middle School Madison Middle School
High School Madison Central
APN 081e-22-132-00-00
Directions I-55 Exit West To Hwy 463 Straight Ahaed @ 6 Miles To Reunion Entrance Off 463 Go Through The Gates And Take Immediate Left Into The Langdon Area. Follow Langdon Dr All The Way To The Back And Home Will Be On Your Right In The Cul De Sac
Tour this home
When would you like to see 128 Langdon Dr?
question
Have a question about this property? Call us at (844) 430-0869
N/A
9/10
N/A
9/10
Source: GreatSchools.org © 2026. All rights reserved.

Around Reunion

Explore everything this neighborhood has to offer. Learn more about Reunion.
3/100
Walk
95/100
Family
29/100
Dining
66/100
Pet
  • Real Estate
  • MS
  • Madison County
  • Madison
  • 39110
  • Reunion
  • 128 Langdon Dr

My commute

Enter a destination to see travel time and distance.
By entering my info and clicking Ask a Question below, I am providing my e-signature and express written consent to receive marketing emails, calls, and texts (including via automatic telephone dialing systems, AI generative, artificial or pre-recorded voice technology) relating to my inquiry from Movoto (and parties calling/messaging on their behalf) even if my number appears on the company, state, or national Do Not Call Registry. You also agree to ourTerms and Conditions and Privacy Policy. Consent not required to receive services (call 1-844-420-1270 to be connected without providing consent).

Nearby homes for sale in Madison, MS

Nearby recently sold homes in Madison, MS

Newest listings in 39110

Meet with a real estate agent today (844) 430-0869
The multiple listing information is provided by MLS United. IDX information is provided exclusively for consumers’ personal, non-commercial use and that it may not be used for any purpose other than to identify prospective properties consumers may be interested in purchasing. Information deemed reliable but not guaranteed to be accurate. Buyer to verify all information. The information provided is for consumers' personal, non-commercial use and may not be used for any purpose other than to identify prospective properties consumers may be interested in purchasing. Listing information updated every 15 minutes. Terms of use & Privacy Policy, California Privacy Info. Copyright © 2005 - 2026 Movoto, Inc. All rights reserved. Equal Housing Opportunity CalDRE CalDRE #01517281
Movoto Real Estate is committed to ensuring accessibility for individuals with disabilities. We are continuously working to improve the accessibility of our web experience for everyone. We welcome feedback and accommodation requests, please submit them here.
The data relating to real estate for sale on this web site comes in part from the MLS United. IDX information is provided exclusively for consumers’ personal, non-commercial use and it may not be used for any purpose other than to identify prospective properties consumers may be interested in purchasing. All properties are subject to prior sale, change or withdrawal. Information is deemed to be reliable but not guaranteed. Copyright 2026 MLS United, LLC.
Requests for information regarding mortgage products will be directed to Movoto.com affiliate, Lower, LLC - a licensed Mortgage Lender (NMLS #1124061), or, based on your location, may be redirected to a participating mortgage marketing partner that may pay Lower, LLC for any consumer contact information provided through this site.