Movoto Real Estate
  • Exterior
  • Other
  • Entry Way
  • Bedroom
  • Bath
  • Living
  • Kitchen
  • Animated home icon 3D tour

104 Langdon Bnd, Madison, MS 39110

$1,795,000
•
  • 5

    bed

  • 6

    bath

  • 5,703

    Sqft ($315/Sqft)

House for sale 45 days
$55K price drop

About 104 Langdon Bnd

Property type House
Neighborhood
Year built 2023
HOA fee $196/month
Lot size 0.95 Acre
Movoto estimate
Parking 4 garage spaces
Property description
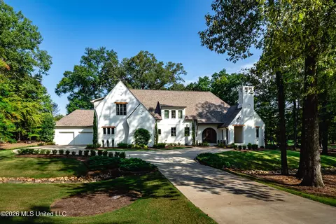
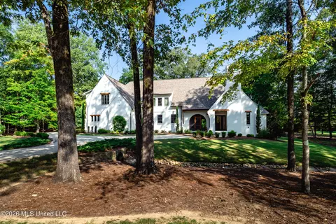
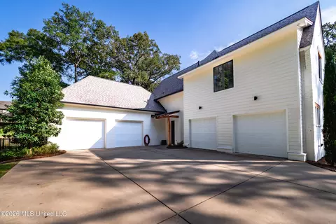
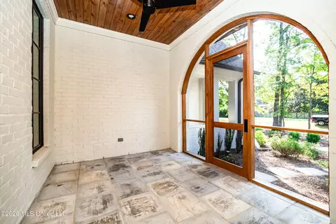
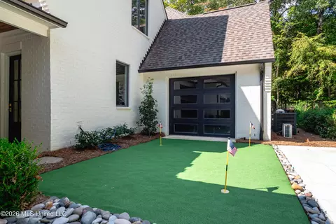
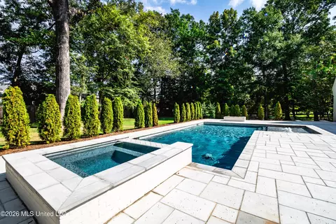
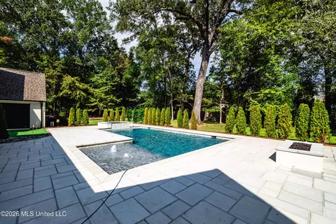
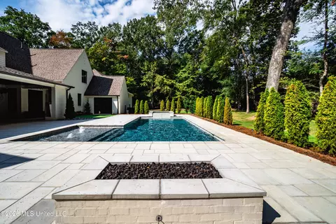
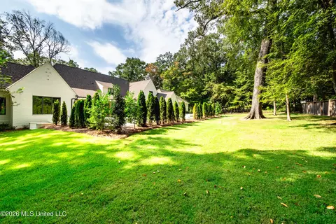
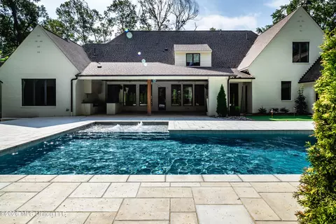
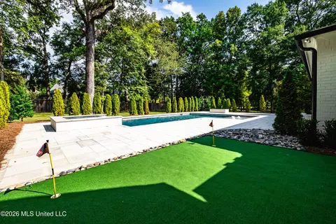
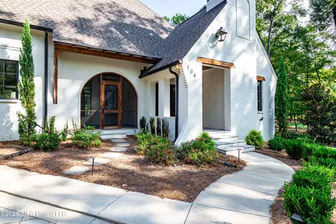
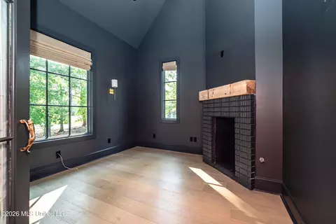
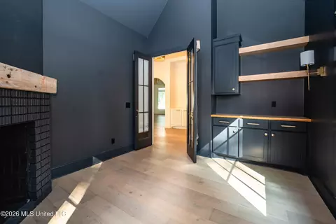
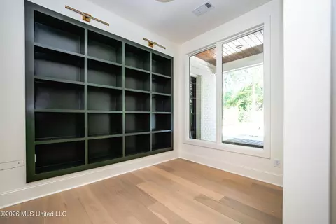
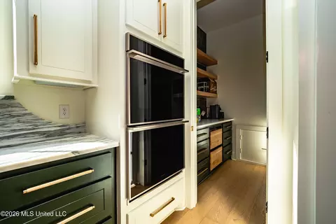
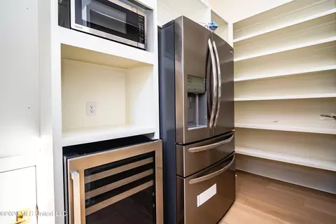
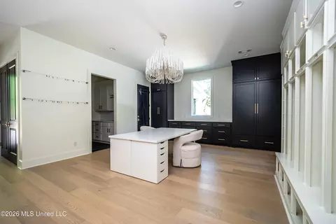
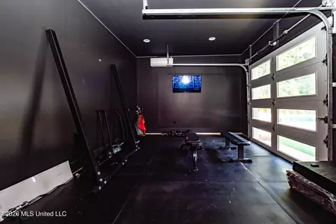
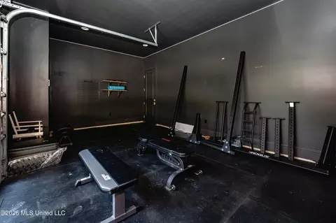
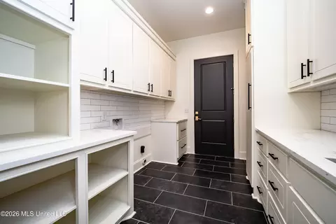
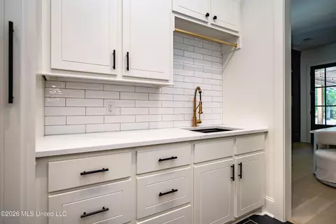
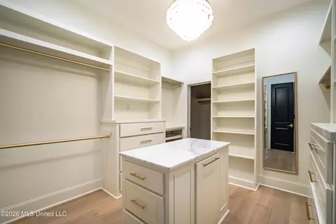
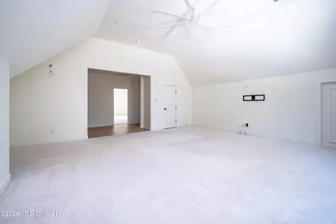
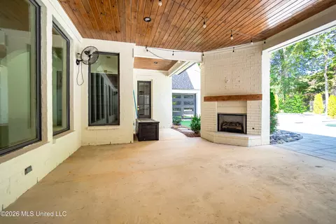
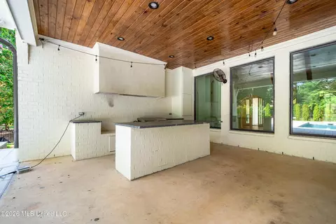
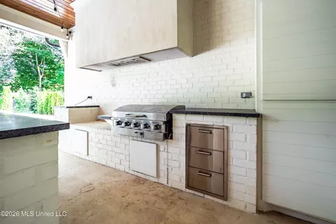
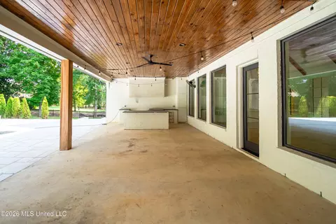
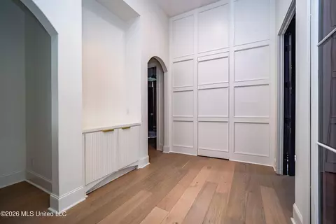
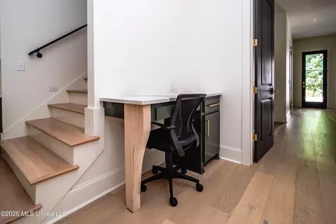
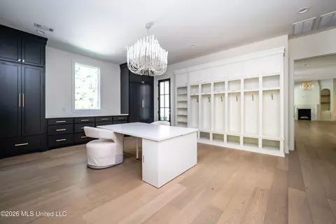
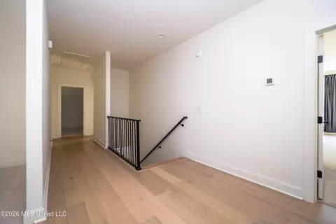
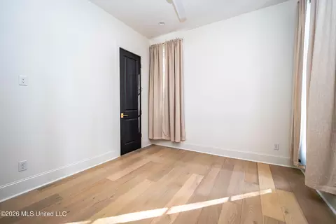
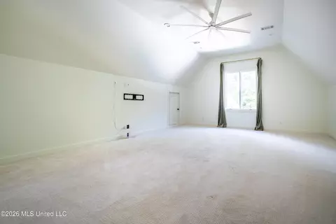
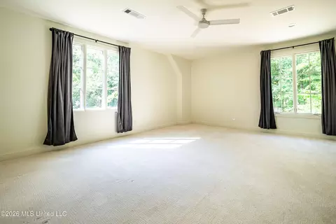
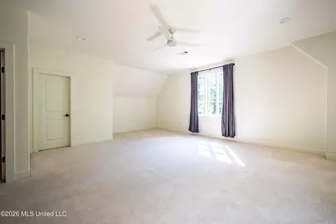
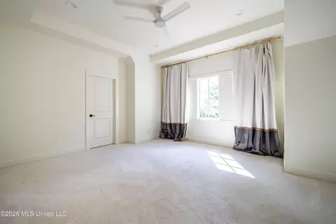
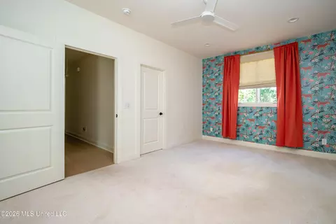
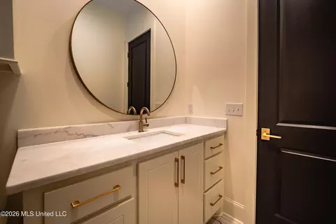
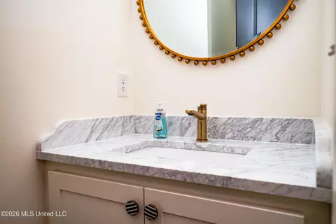
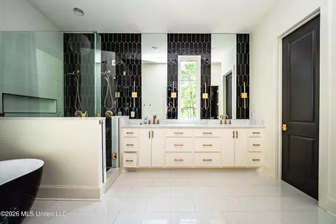
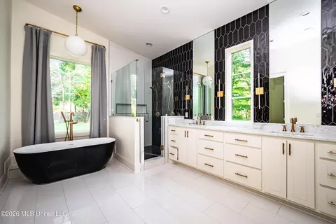
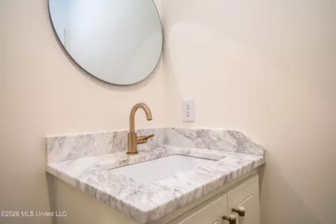
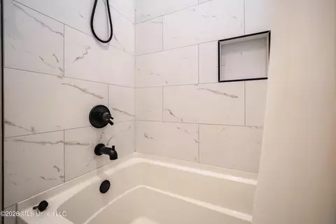
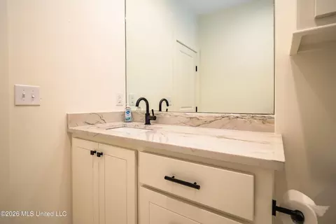
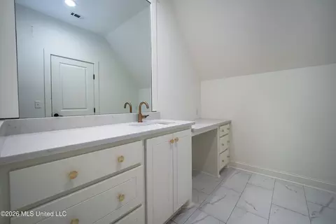
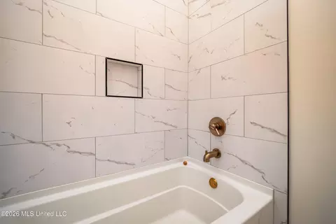
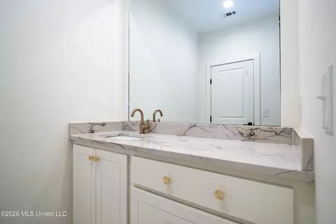
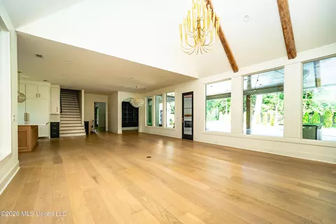
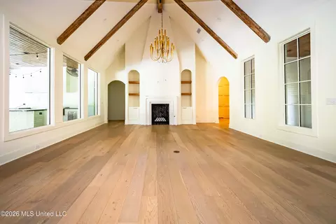
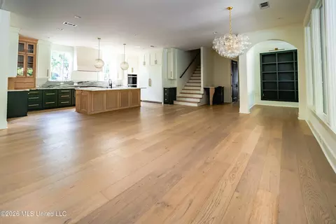
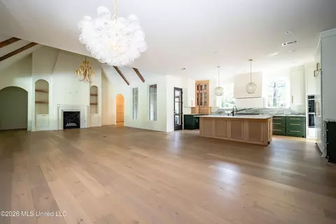
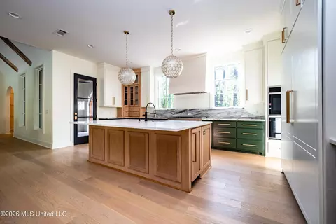
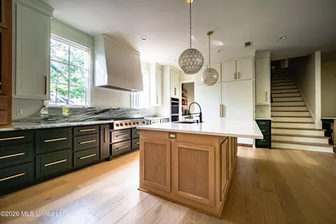
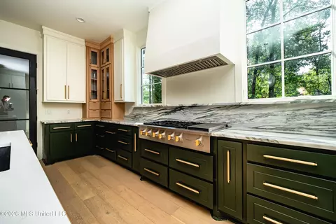
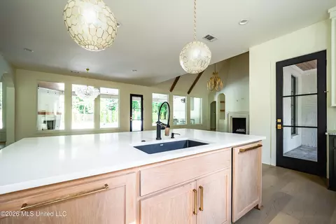
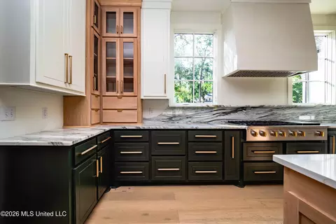
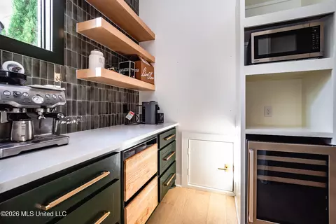
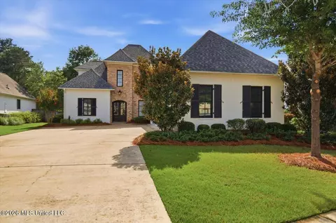
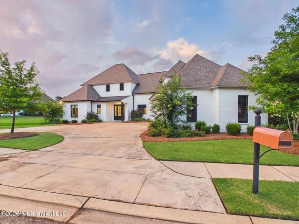
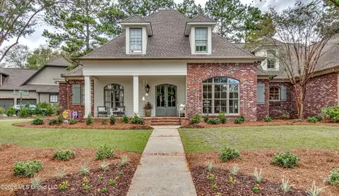
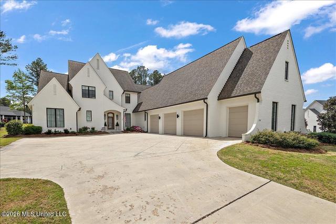
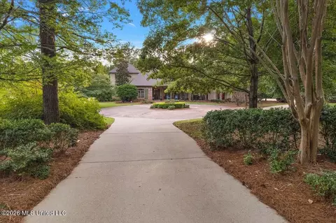
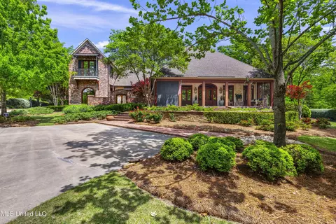
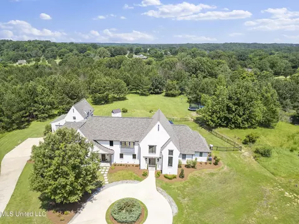
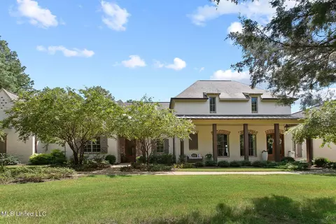
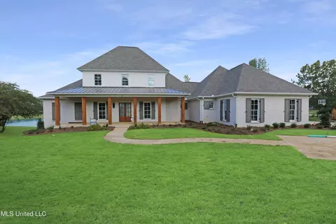
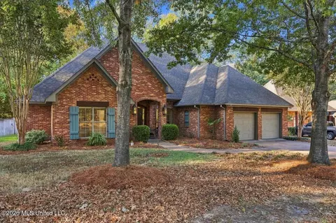
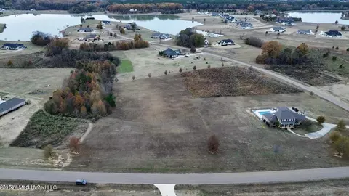
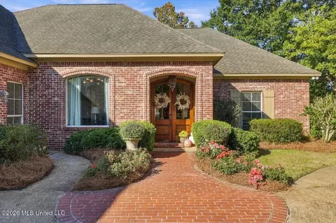
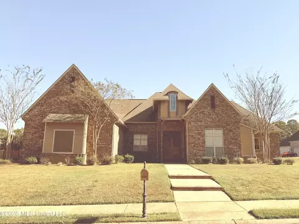
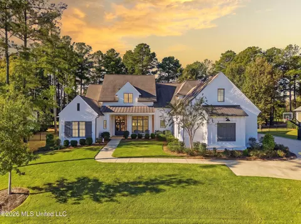
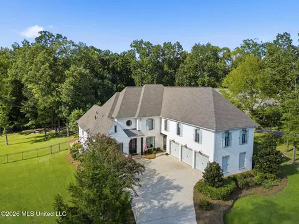
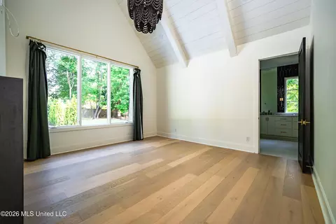
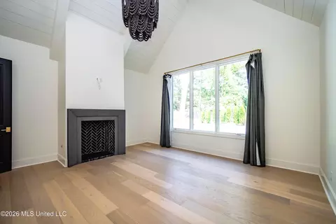
Welcome home to 104 Langdon Bend, a stunning Reunion estate where elegant design meets true entertaining luxury. Nestled on nearly an acre in the sought after Langdon section, this 5,700 square foot residence has just been enhanced with a brand new pool and outdoor fireplace, setting the stage for effortless gatherings both inside and out. A grand entry welcomes you into an open concept living room anchored by a vaulted ceiling with antique beams, a striking fireplace, and walls of windows that flood the space with natural light. Wide plank white oak floors carry the elegance throughout the main level. The kitchen is built for both everyday living and hosting at scale, with an oversized island, quartz countertops, a 6 foot built in refrigerator/freezer, double oven with WiFi, six burner gas cooktop with griddle, beverage fridge, nugget ice maker, and an expansive walk in pantry complete with its own coffee bar. A garage side door offers convenient direct access for unloading groceries. Just off the living area, a quiet library or sitting room offers a peaceful escape. The main level's split design places the primary suite in its own private wing, featuring a vaulted ceiling and an en suite bath with dual vanities, a deep soaker tub, a separate shower, and an oversized closet that includes a safe room. A second bedroom with its own attached bath sits privately on the opposite side of the home, along with a home office warmed by its own fireplace, a half bath, a craft room, and a workout room that opens to the outdoors through garage style doors. Upstairs, a kids' den with a half bath joins three additional bedrooms, one with a private bath and two sharing a jack and jill layout, each with its own vanity. Out back is where this home truly shines. A deep covered porch and screened porch with a classic friendship entrance open onto the newly added pool and outdoor fireplace, an outdoor griddle and sitting area, and a private putting green, all set within a spacious yard built for hosting year round. Additional highlights include luxury fixtures and finishes throughout, oversized bedrooms and walk in closets, quartz and marble countertops, and a 4 car garage with an additional parking pad for more vehicles. Schedule your private showing today. This one won't last.
Listed by
Listing Agent - Emily H Speed
Listing Office - E Speed Realty
Source: MLS United mls logo mls badge logo
MLS#4162322 • last updated 1 week ago
Movoto checked MLS United for data 4 minutes ago
Request a virtual or in-person tour
Overview
Cooling/AC Central Air, Gas
Heating Central
Levels/Style Two, House
MLS # 4162322
Virtual Tour External Link
SubType Single Family Residence
SqFt 5703
Status Active
Lot Size (Acres) 0.95
Lot Size (SqFt) 41382
Property Tax 7955
Condition Move In Ready
HOA Fee 2350, Annually
Year Built 2023
Interior
Total # of Bathrooms 6
# of Full Baths 3
# of Half Baths 2
Total # of Bedrooms 5
Total # of Rooms 6
Laundry Laundry Room
Flooring Carpet, Tile, Wood
Interior Features Beamed Ceilings, Breakfast Bar, Built-in Features, Double Vanity, Eat-in Kitchen, Entrance Foyer, Open Floorplan, Pantry, Primary Downstairs, Recessed Lighting, Soaking Tub, Storage, Vaulted Ceiling(s), Walk-In Closet(s), Kitchen Island
Fireplace Living Room, Primary Bedroom, Other
Appliances Bar Fridge, Built-In Freezer, Built-In Refrigerator, Cooktop, Dishwasher, Disposal, Double Oven, Free-Standing Range, Gas Cooktop, Ice Maker, Microwave, Range Hood, Refrigerator, Tankless Water Heater
Exterior
Foundation Slab
Roof Architectural Shingles
Construction Brick
# of Parking Spaces 4
Parking Attached
Patio/Porch Front Porch, Porch, Rear Porch, Screened
Fencing Wrought Iron
Exterior Features Fire Pit, Outdoor Grill, Outdoor Kitchen
Amenities / Utilities
Water Source Public
HOA Fee Includes Maintenance Grounds, Management, Pool Service, Security
Pool Gunite, Pool/Spa Combo, Waterfall
Security Features Gated Community
Location
County Madison
Subdivision Reunion
Community Features Biking Trails, Fishing, Fitness Center, Gated, Golf, Hiking/Walking Trails, Lake, Near Entertainment, Park, Playground, Pool, Restaurant, Sidewalks, Stable(s), Tennis Court(s)
Elementary School Madison Station
Middle School Madison
High School Madison Central
APN 081e-22-120-00-00
Tour this home
When would you like to see 104 Langdon Bnd?
question
Have a question about this property? Call us at (844) 430-0869
N/A
9/10
N/A
9/10
Source: GreatSchools.org © 2026. All rights reserved.

Around Reunion

Explore everything this neighborhood has to offer. Learn more about Reunion.
3/100
Walk
95/100
Family
29/100
Dining
66/100
Pet
  • Real Estate
  • MS
  • Madison County
  • Madison
  • 39110
  • Reunion
  • 104 Langdon Bnd

My commute

Enter a destination to see travel time and distance.
By entering my info and clicking Ask a Question below, I am providing my e-signature and express written consent to receive marketing emails, calls, and texts (including via automatic telephone dialing systems, AI generative, artificial or pre-recorded voice technology) relating to my inquiry from Movoto (and parties calling/messaging on their behalf) even if my number appears on the company, state, or national Do Not Call Registry. You also agree to ourTerms and Conditions and Privacy Policy. Consent not required to receive services (call 1-844-420-1270 to be connected without providing consent).

Nearby homes for sale in Madison, MS

Nearby recently sold homes in Madison, MS

Newest listings in 39110

Meet with a real estate agent today (844) 430-0869
The multiple listing information is provided by MLS United. IDX information is provided exclusively for consumers’ personal, non-commercial use and that it may not be used for any purpose other than to identify prospective properties consumers may be interested in purchasing. Information deemed reliable but not guaranteed to be accurate. Buyer to verify all information. The information provided is for consumers' personal, non-commercial use and may not be used for any purpose other than to identify prospective properties consumers may be interested in purchasing. Listing information updated every 15 minutes. Terms of use & Privacy Policy, California Privacy Info. Copyright © 2005 - 2026 Movoto, Inc. All rights reserved. Equal Housing Opportunity CalDRE CalDRE #01517281
Movoto Real Estate is committed to ensuring accessibility for individuals with disabilities. We are continuously working to improve the accessibility of our web experience for everyone. We welcome feedback and accommodation requests, please submit them here.
The data relating to real estate for sale on this web site comes in part from the MLS United. IDX information is provided exclusively for consumers’ personal, non-commercial use and it may not be used for any purpose other than to identify prospective properties consumers may be interested in purchasing. All properties are subject to prior sale, change or withdrawal. Information is deemed to be reliable but not guaranteed. Copyright 2026 MLS United, LLC.
Requests for information regarding mortgage products will be directed to Movoto.com affiliate, Lower, LLC - a licensed Mortgage Lender (NMLS #1124061), or, based on your location, may be redirected to a participating mortgage marketing partner that may pay Lower, LLC for any consumer contact information provided through this site.