
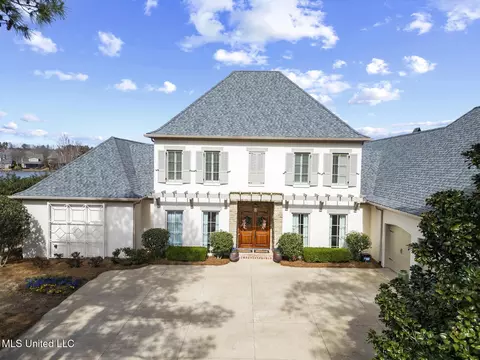
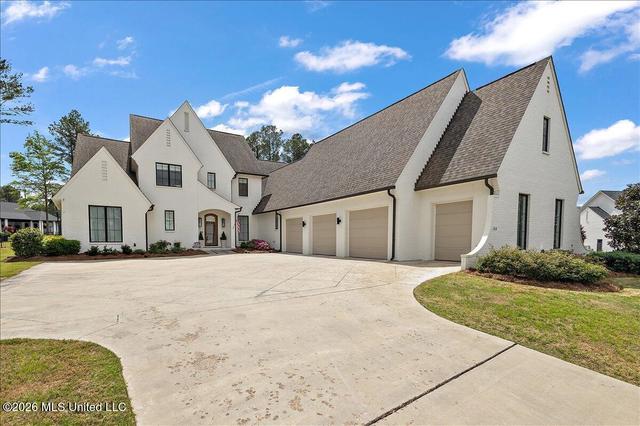
- $1,290,000
- 5Bd
- 5Ba
- 4,691 Sq Ft
SOLD

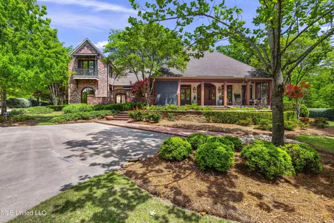
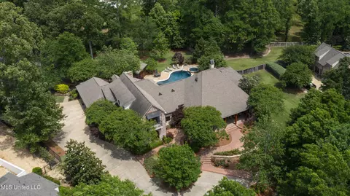
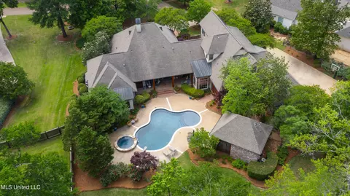
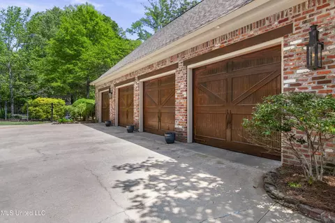
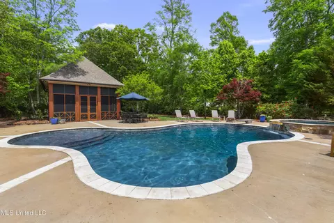
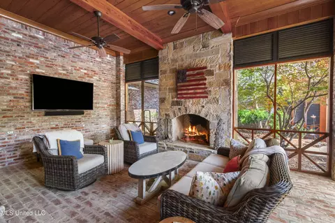
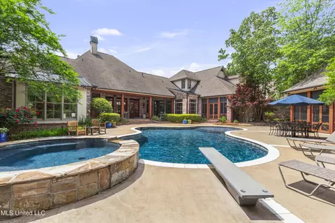
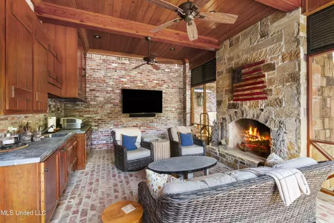
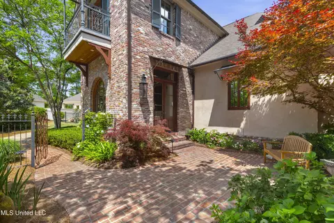
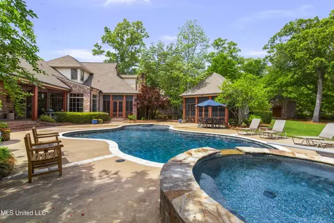
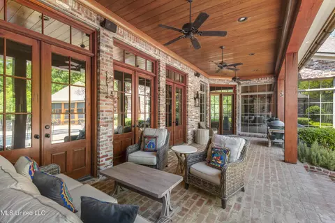
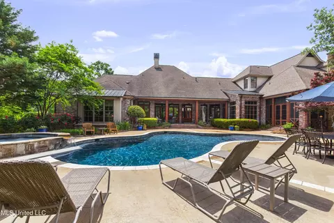
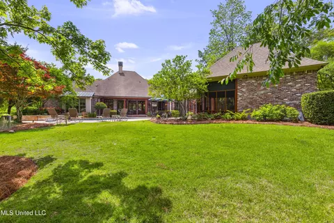
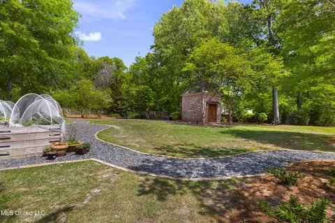
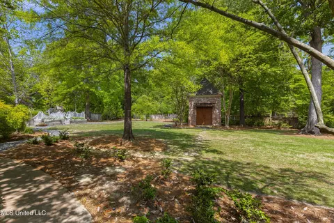
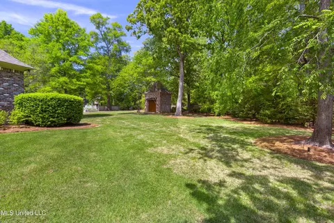
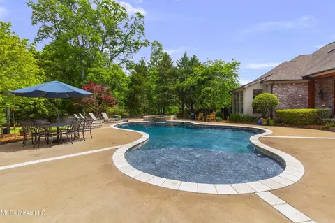
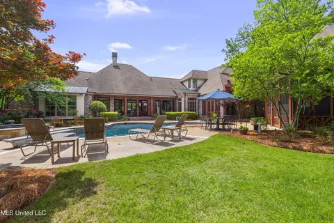
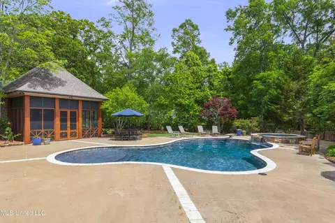
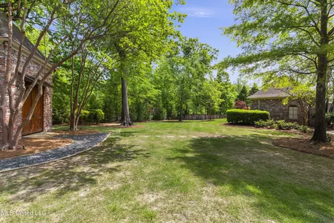
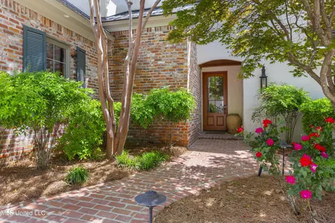
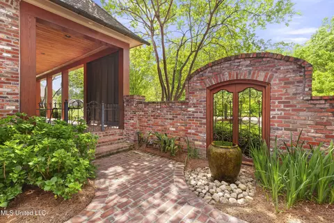
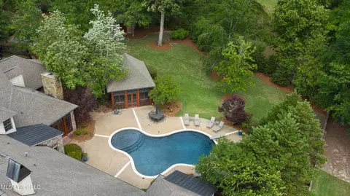
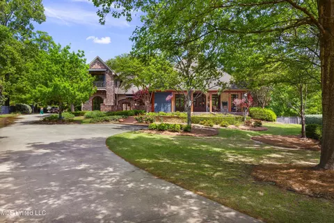
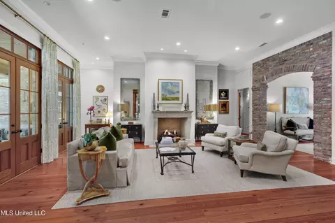
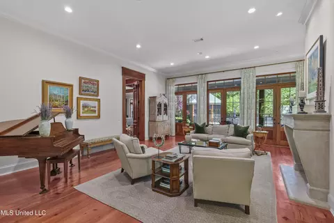
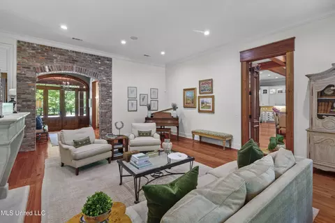
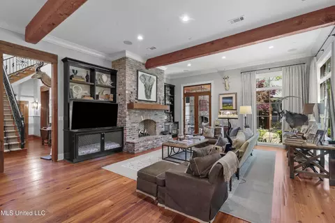
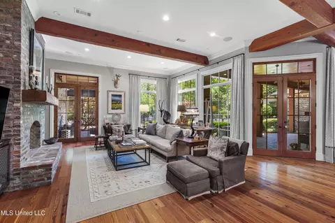
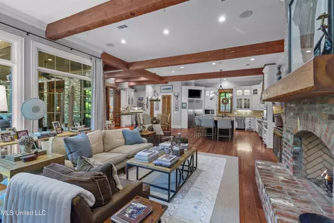
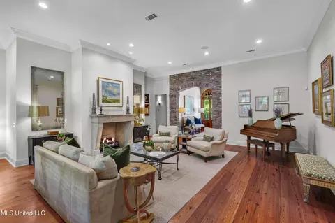
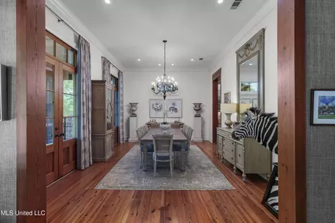
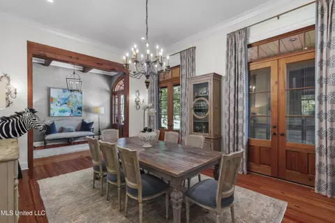
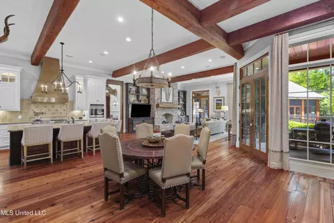
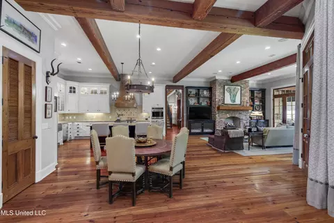
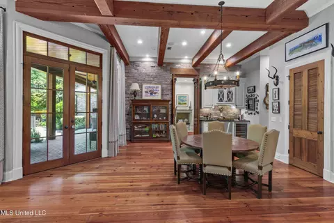
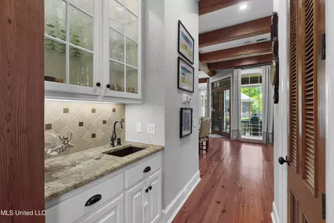
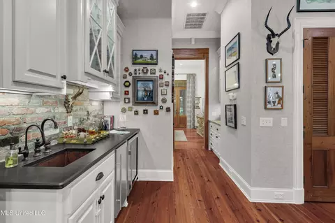
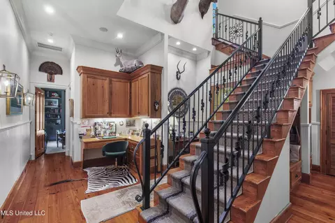
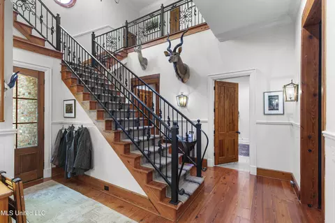
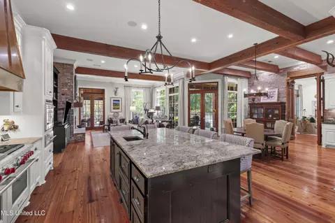
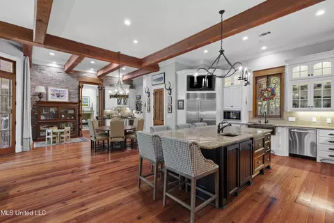
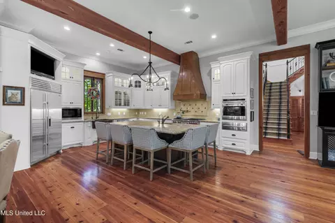
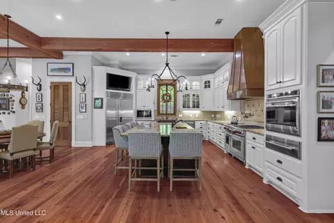
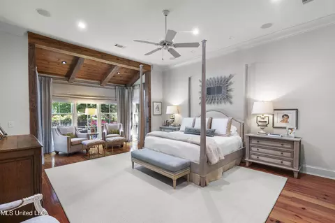
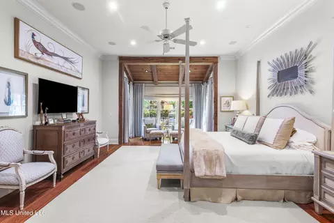
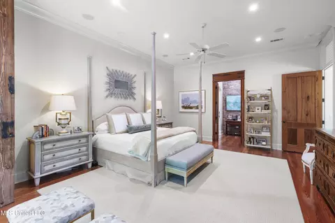
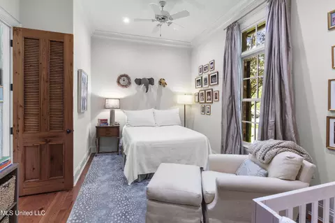
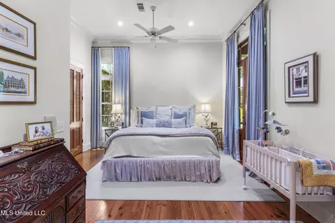
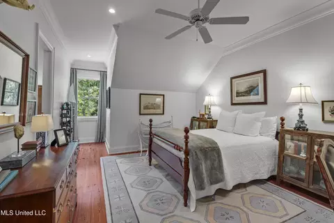
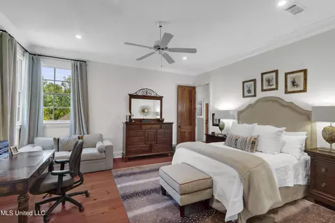
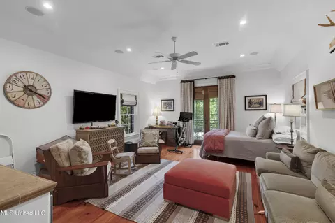
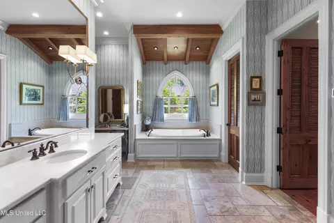
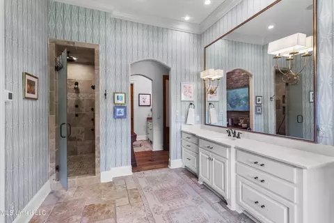
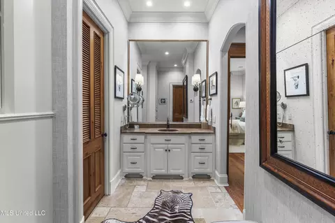
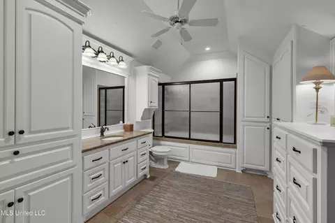
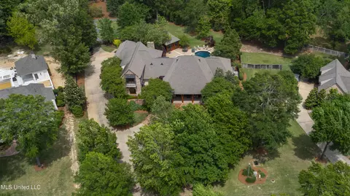
Last sold 05/20/2025 for $1.59M
bed
bath
Sqft ($220/Sqft)
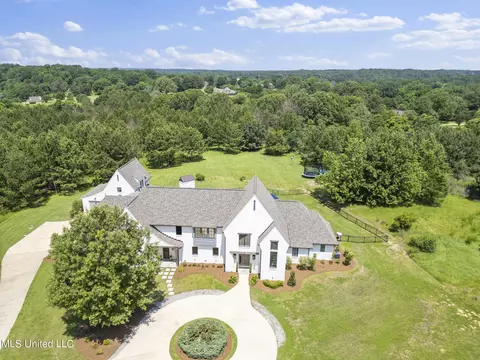
| Property type House | Neighborhood | Year built 2007 | HOA fee $188/month | Lot size 1.5 Acre | Movoto estimate | Parking 4 garage spaces |

| Overview | |
| Cooling/AC | Ceiling Fan(s), Central Air, Electric, Gas |
| Heating | Central, Fireplace(s), Natural Gas |
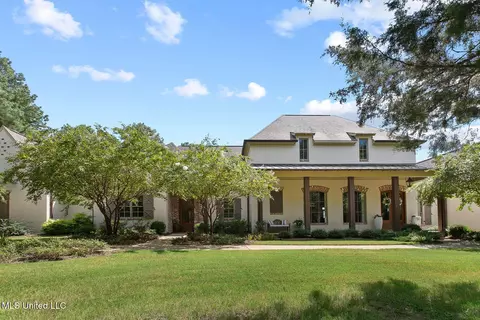
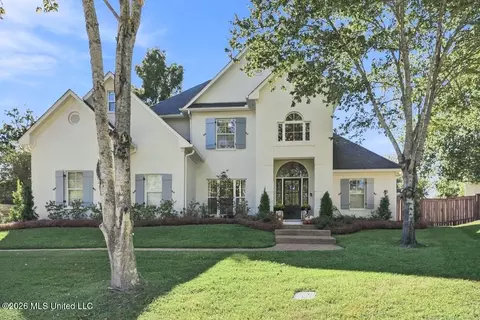
| Levels/Style | Two, French Acadian, House |
| MLS # | 4112520 |
| SubType | Single Family Residence |
| SqFt | 7253 |
| Status | Closed |
| Lot Size (Acres) | 1.5 |
| Lot Size (SqFt) | 65340 |
| Property Tax | 11362 |
| HOA Fee | 2250, Annually |
| Year Built | 2007 |
| Interior | |
| Total # of Bathrooms | 8 |
| # of Full Baths | 7 |
| # of Half Baths | 1 |
| Total # of Bedrooms | 5 |
| Laundry | Electric Dryer Hookup, Laundry Room, Lower Level, Main Level, Sink, Washer Hookup |
| Flooring | Tile, Wood |
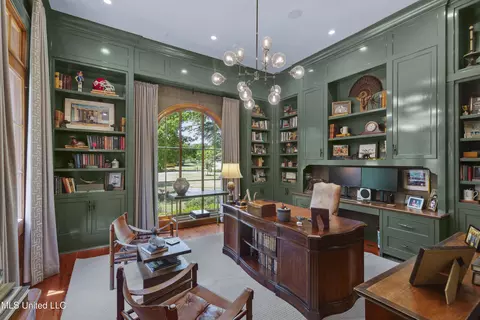
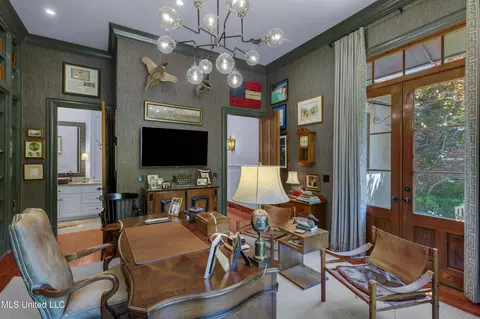
| Interior Features | Bar, Beamed Ceilings, Bookcases, Breakfast Bar, Built-in Features, Ceiling Fan(s), Central Vacuum, Crown Molding, Double Vanity, Eat-in Kitchen, Entrance Foyer, Granite Counters, High Ceilings, His And Hers Closets, Kitchen Island, Open Floorplan, Pantry, Primary Downstairs, Recessed Lighting, Stone Counters, Storage, Tile Counters, Walk-In Closet(s), Wet Bar |
| Fireplace | Den, Gas Log, Gas Starter, Great Room, Outside |
| Appliances | Bar Fridge, Built-In Range, Built-In Refrigerator, Cooktop, Dishwasher, Disposal, Double Oven, Exhaust Fan, Gas Cooktop, Ice Maker, Microwave, Range Hood, Stainless Steel Appliance(s), Tankless Water Heater, Vented Exhaust Fan |
| Exterior | |
| Foundation | Slab |
| Roof | Architectural Shingles |
| Construction | Brick |
| Parking | Garage Faces Side, Parking Pad, Storage, Paved |
| Patio/Porch | Patio, Porch, Rear Porch, Screened, Side Porch |
| Other Structures | Outbuilding |
| Fencing | Back Yard, Wood |
| Exterior Features | Gas Grill, Landscaping Lights, Outdoor Grill, Outdoor Kitchen, Private Yard, Rain Gutters |
| Lot Features | Fenced, Front Yard, Landscaped, Many Trees, Sprinklers In Front, Sprinklers In Rear, Views, Wooded |
| Amenities / Utilities | |
| Water Source | Public |
| HOA Fee Includes | Management, Pool Service, Security |
| Pool | Gunite, Hot Tub |
| Security Features | Gated Community, Smoke Detector(s) |
| Location | |
| County | Madison |
| Subdivision | Reunion |
| Community Features | Boating, Fitness Center, Gated, Golf, Health Club, Hiking/Walking Trails, Horse Trails, Lake, Playground, Pool, Street Lights |
| Elementary School | Madison Avenue |
| Middle School | Madison |
| High School | Madison Central |
| APN | 081e-22-124-00-00 |
| Directions | Hwy 463 To Reunion Take First Left After Gated Neighborhood Entrance And House Is Midway Down On The Right |
MLS # 4112520| Est. value | Bed/bath | Sqft | mi | |
|---|---|---|---|---|
| 114 Langdon Dr, Madison, MS 39110 | $1,037,000 | 6/5 | 6,268 | 0.03 |
| 110 Langdon Dr, Madison, MS 39110 | $1,031,000 | 5/4 | 7,310 | 0.04 |
| 116 Langdon Dr, Madison, MS 39110 | $525,000 | —/— | 6,265 | 0.07 |
| 117 Langdon Dr, Madison, MS 39110 | $909,000 | —/— | 4,997 | 0.08 |
| 118 Langdon Dr, Madison, MS 39110 | $989,000 | —/— | 4,995 | 0.1 |
| 173 Gluckstadt Rd, Gluckstadt, MS 39110 | $806,000 | —/— | — | 0.1 |
| 106 Langdon Dr, Madison, MS 39110 | $1,001,000 | 5/4 | 5,325 | 0.11 |
| 119 Langdon Dr, Madison, MS 39110 | $889,000 | —/— | 4,427 | 0.12 |
Estimated values are based on public record data and automated valuation models. Values are not guaranteed and may not reflect current market conditions.
$393,950
$372,000
$137,000
$299,000
$269,995
$227,900
$238,950
$258,750
$387,900
$309,900
$249,350
$370,950
$324,950
$279,500
$145,000
$267,450
$282,500
$75,000
$255,999
$58,950
$760,000
$1,040,000
$365,000
$408,200
$320,000
$863,900
$526,900
$408,000
$340,000
$429,999