Movoto Real Estate
Sold on 04/05/2026
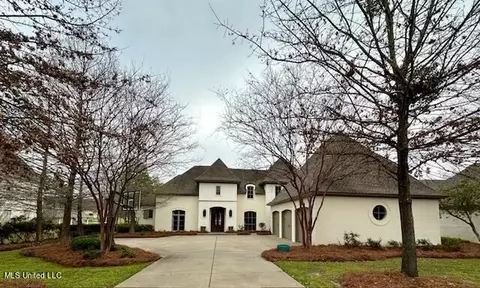
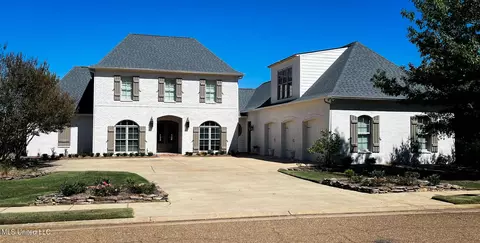
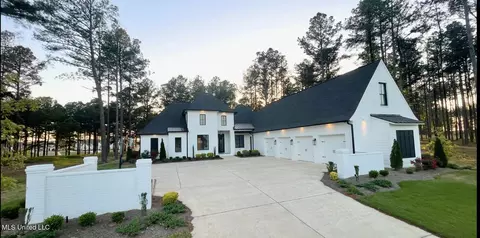
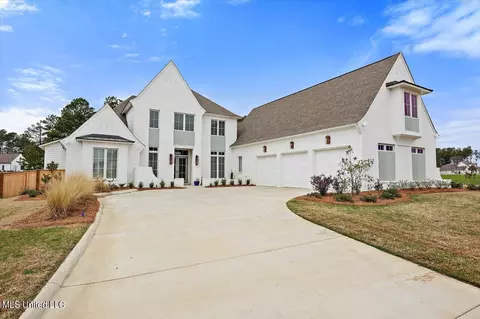
  • Exterior
  • View/Area
  • Other
  • Entry Way
  • Dining
  • Living
  • Kitchen
  • Bath
  • Bedroom

115 Cedar Woods Cv, Madison, MS 39110

$1,399,000

Last sold 04/05/2026 after 187 Days

  • 5

    bed

  • 6

    bath

  • 5,896

    Sqft ($237/Sqft)

House not for sale

About 115 Cedar Woods Cv

Property type House
Neighborhood
Year built 2006
HOA fee $0/month
Lot size 0.51 Acre
Movoto estimate
Parking 3 garage spaces
Property description
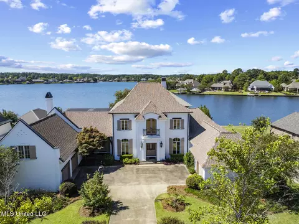
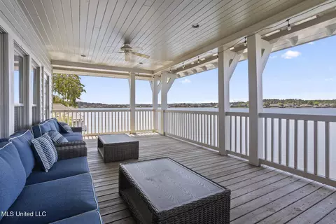
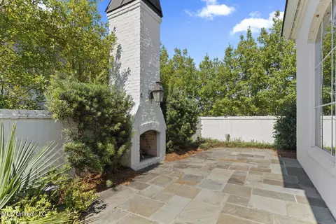
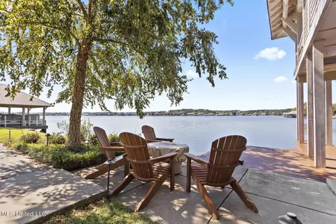
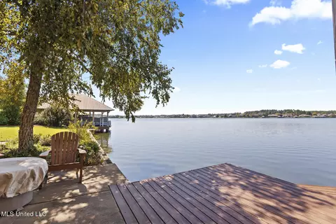
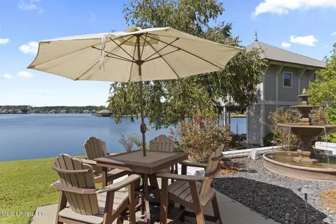
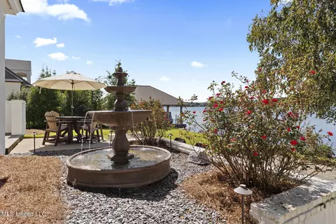
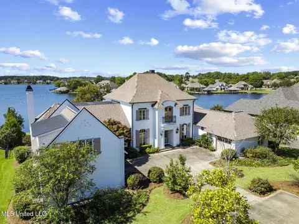
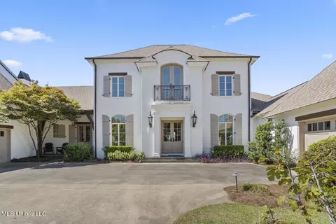
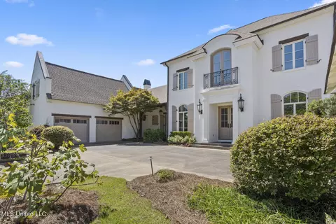
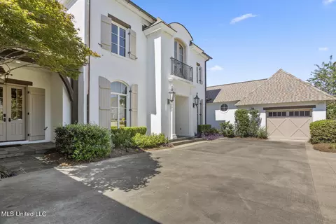
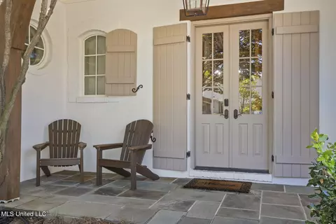
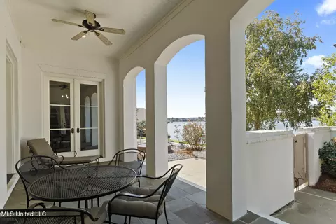
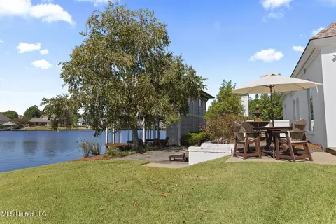
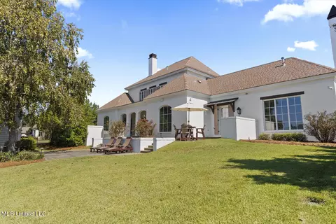
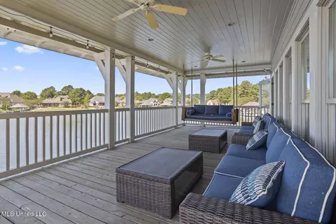
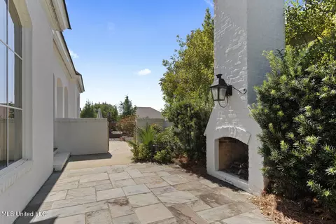
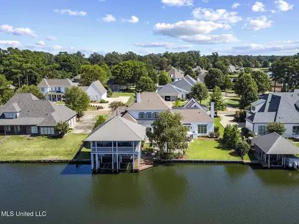
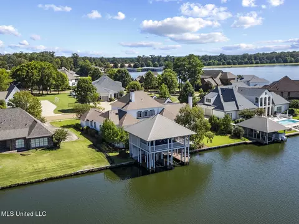
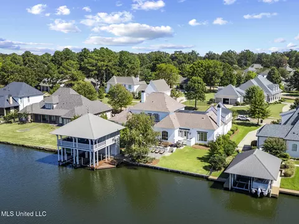
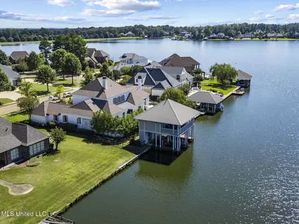
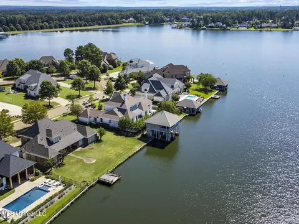
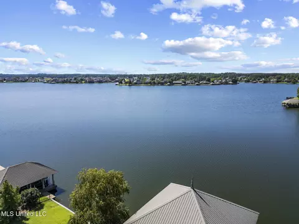
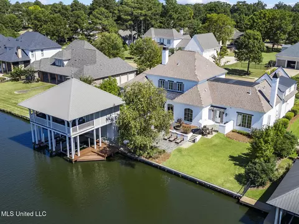
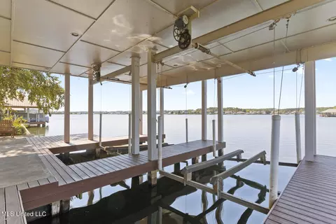
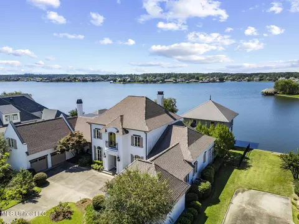
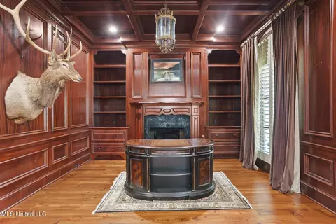
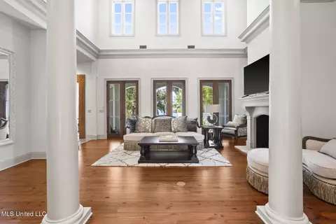
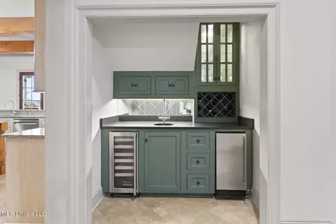
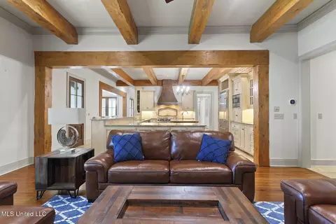
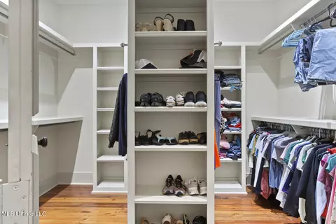
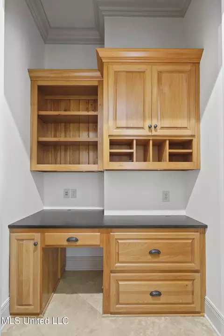
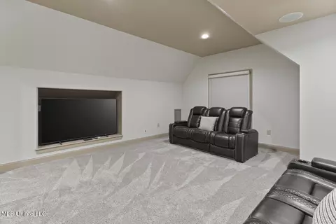
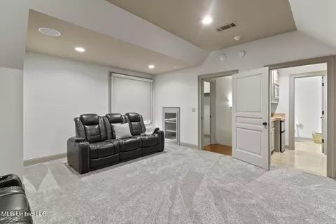
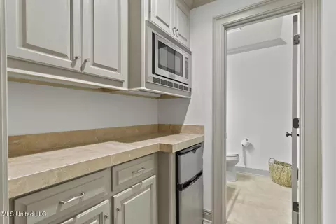
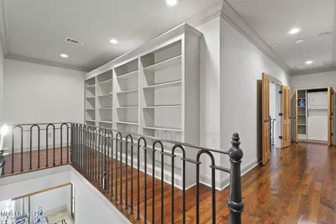
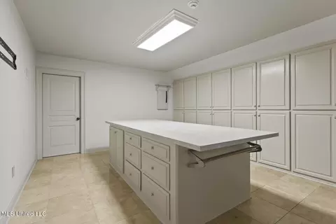
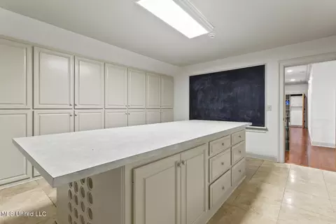
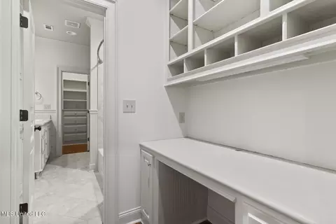
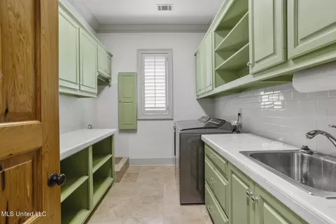
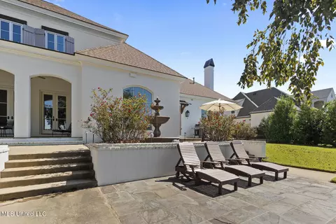
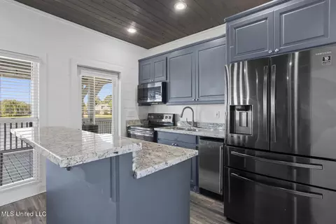
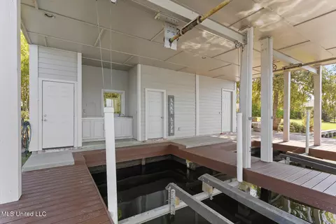
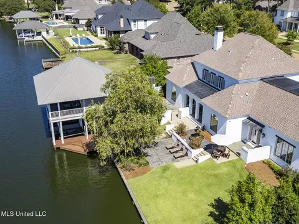
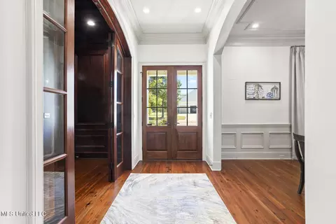
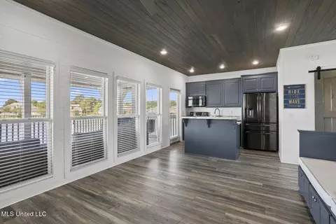
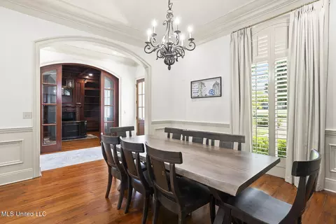
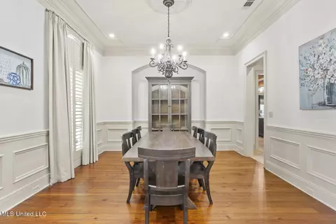
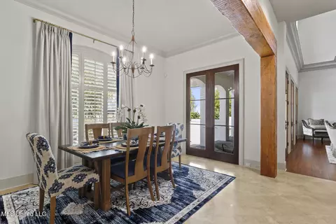
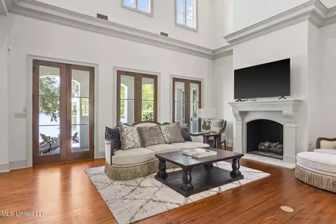
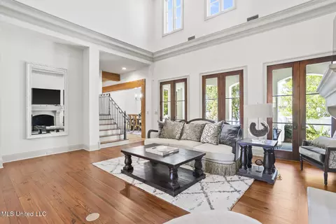
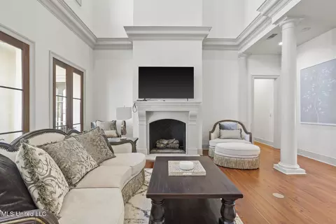
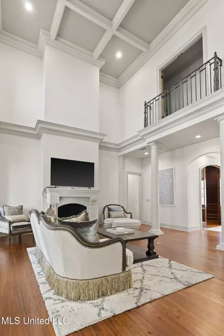
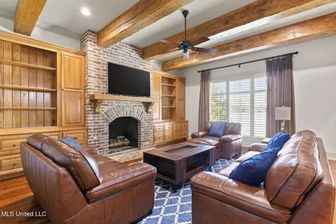
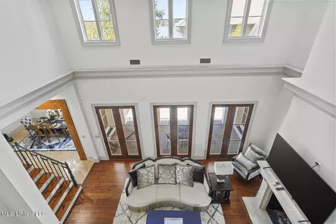
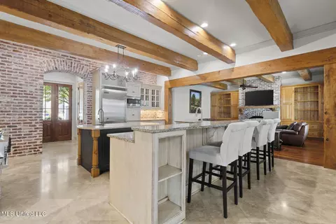
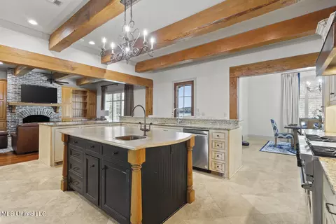
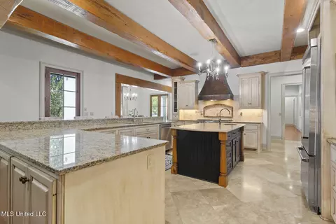
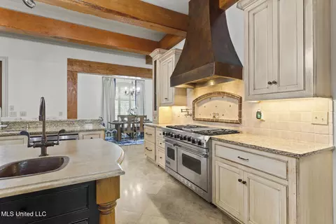
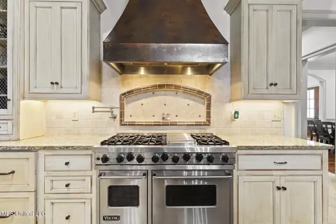
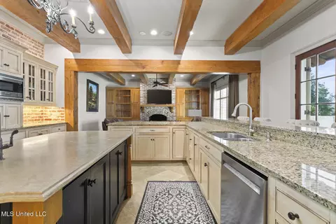
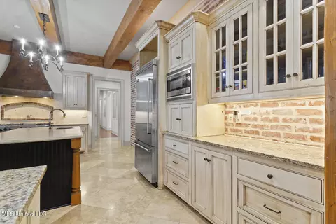
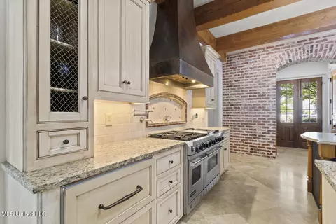
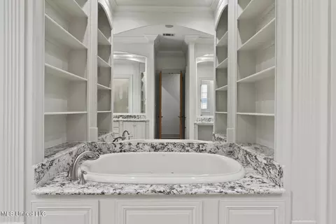
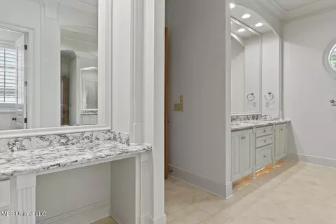
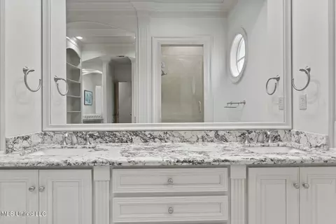
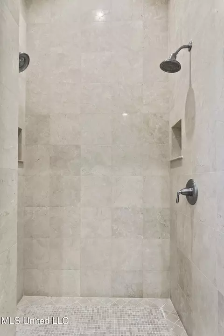
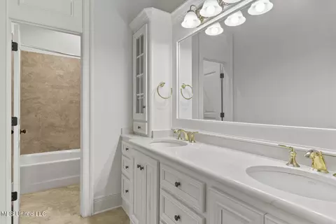
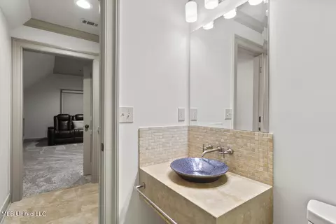
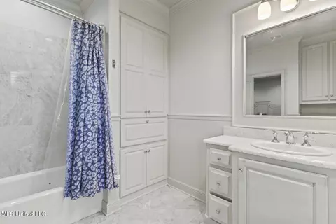
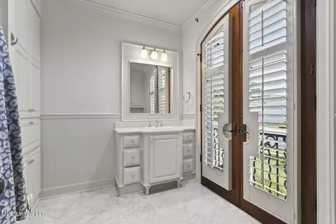
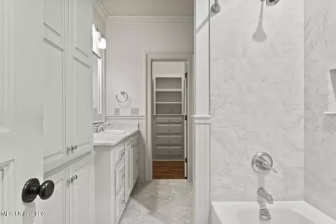
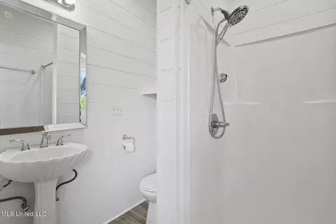
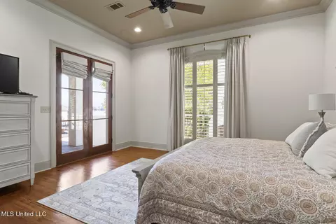
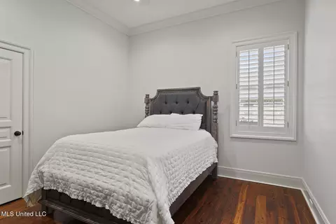
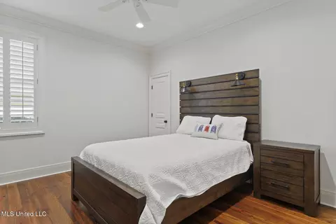
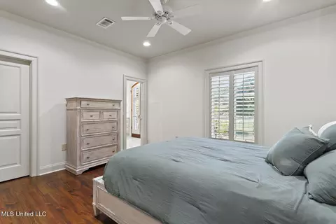
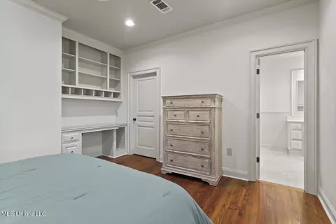
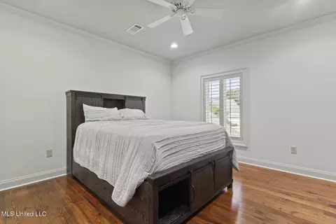
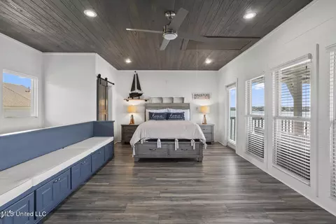
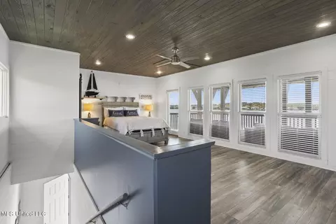
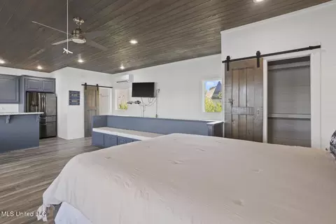
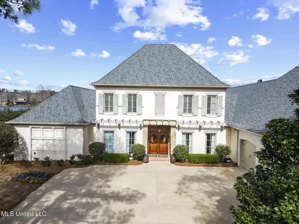
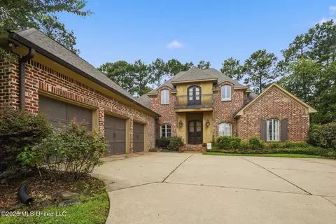
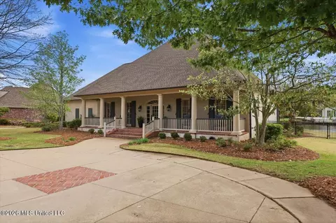
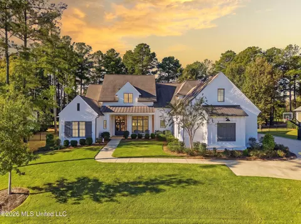
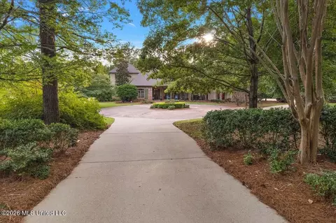
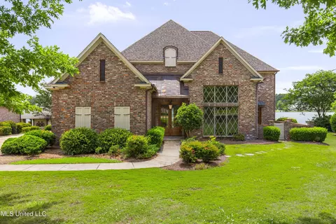
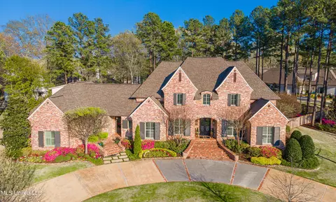
Welcome to an extraordinary waterfront retreat in Reunion. With approximately 5,896 sq. ft. of living space,plus an additional boathouse with full living quarters, this custom-built home is designed for luxury, comfort, and peace of mind—offering timeless craftsmanship, breathtaking water views, and state-of-the-art amenities. Main Level Through the grand foyer with soaring ceilings and arched openings, discover a private office with fireplace, built-ins, coffered ceilings and a hidden gun storage, as well as a banquet-sized dining room both with exquisite wall and ceiling molding plus hidden china storage. The two-story formal living room,also with coffered ceilings, showcases a custom-crafted stone fireplace and sweeping lake views, flanked by dual entrances leading into the chef's kitchen and keeping room. The kitchen is designed for entertaining with a massive travertine island with sink, granite counters, Viking professional appliances (six-burner gas range with griddle, built-in refrigerator, microwave), DW, Pot filler, New Ice Maker, an extended L-shaped bar with seating, and a walk-in pantry. A brick accent wall with wood built-ins off the friends' entrance creates warmth and character, while exposed beams frame the kitchen, breakfast, and keeping areas. The spacious keeping room offers the home's third fireplace and more lake views. There is a substantial amount of countertop space and cabinet space to increase function and storage capacity, A separate full sized Breakfast room is located just off the kitchen as is a small enclosed office area across from the pantry. There is easy access to the grilling porch here. Also on the main floor: Primary suite with private hall entry, expansive walk-in closet that also serves as a reinforced storm/safe room, and private patio access. The spa-like bath features double vanities plus a separate makeup vanity, a granite-surround soaking tub, oversized tiled shower, and private water closet. Two additional bedrooms with large closets, sharing a bath with double vanities and separate shower/toilet area. Drop zone, large laundry with sink, folding station, pet shower, and abundant cabinetry. One-car garage off the bedroom hall and two-car garage each with fiberglass doors, insulated wood walls and ceilings, , epoxy flooring, and built-ins, storage, and a sink in the 2 car bay. Surround sound capability, central vacuum, whole-house air purification with UV sterilization, and whole-house water purification. Separate Bonus/Media Suite Off the hallway to the two-car garage, a private staircase leads to a media/bonus room with full walk-in closet and powder bath—currently used as a theater room but flexible as a 6th bedroom or guest suite. 2nd Upstairs The second level includes: 2 bedrooms, each with private full baths and large walk-in closets. Additional laundry room. Built-in landing with reading area and wall-to-wall cabinetry. Oversized craft/homeschool room with a massive island and full wall of storage. Construction & Energy Efficiency Built with 2x6 framing, TechShield decking, and cellulose insulation, this home is highly energy-efficient. Tankless water heaters ensure endless hot water, while old Cypress interior doors, plantation shutters and elaborate millwork provide timeless beauty. Outdoor Living This home's outdoor spaces are an entertainer's dream: Covered porch stepping down to multiple patios, including a grilling porch,an outdoor living room with brick fireplace. Professionally landscaped grounds with irrigation, massive fountain and iron fence accents. Full boathouse with two lifts, half bath, expansive deck, and upstairs guest quarters featuring a kitchen with granite island/bar, living area, bedroom, full bath, and covered balcony with porch swing overlooking the water. From hidden details to high-end systems, 115 Cedar Woods Cove offers unmatched elegance and comfort—exclusive Reunion waterfront living at its fines
Listed by
Listing Agent - Julie Bishop
Listing Office - Crye-Leike
Source: MLS United mls logo
MLS#4127209 • last updated 5 months ago
Movoto checked MLS United for data 7 minutes ago
Overview
Cooling/AC Ceiling Fan(s), Central Air, Electric, Multi Units
Heating Central, Fireplace(s), Natural Gas
Levels/Style Two, French Acadian, House
MLS # 4127209
Virtual Tour N/A
SubType Single Family Residence
SqFt 5896
Status Closed
Lot Size (Acres) 0.51
Lot Size (SqFt) 22215.6
Property Tax 14389
Condition Move In Ready
Year Built 2006
Interior
Total # of Bathrooms 6
# of Full Baths 4
# of Half Baths 2
Total # of Bedrooms 5
Laundry Electric Dryer Hookup, In Hall, Laundry Room, Main Level, Multiple Locations, Sink, Upper Level, Washer Hookup
Flooring Hardwood, Tile
Interior Features Beamed Ceilings, Bookcases, Breakfast Bar, Built-in Features, Ceiling Fan(s), Central Vacuum, Coffered Ceiling(s), Crown Molding, Double Vanity, Eat-in Kitchen, Entrance Foyer, Granite Counters, High Ceilings, High Speed Internet, Kitchen Island, Natural Woodwork, Pantry, Primary Downstairs, Recessed Lighting, Soaking Tub, Stone Counters, Storage, Walk-In Closet(s), Wet Bar, Wired For Sound
Fireplace Free Standing, Gas Log, Great Room, Library, Living Room, Stone, See Remarks, Outside
Appliances Bar Fridge, Built-In Gas Range, Built-In Refrigerator, Convection Oven, Dishwasher, Disposal, Double Oven, Dryer, Exhaust Fan, Gas Cooktop, Gas Water Heater, Ice Maker, Instant Hot Water, Microwave, Range Hood, Refrigerator, Self Cleaning Oven, Stainless Steel Appliance(s), Tankless Water Heater, Warming Drawer, Washer/Dryer, Washer/Dryer Stacked, Wine Cooler, Wine Refrigerator
Exterior
Foundation Slab
Roof Architectural Shingles
Construction Brick, Stucco
# of Parking Spaces 3
Parking Attached, Garage Door Opener, Storage, Concrete
Patio/Porch Deck, Front Porch, Patio, Rear Porch, Stone/Tile
Other Structures Boat House, RV/Boat Storage
Fencing Back Yard, Partial, Wrought Iron
Exterior Features Balcony, Boat Slip, Dock, Fire Pit, Landscaping Lights, Lighting, Rain Gutters
Lot Features Fenced, Front Yard, Landscaped, Sprinklers In Front, Sprinklers In Rear, Views
Amenities / Utilities
Water Source Public
HOA Fee Includes Management, Pool Service
Security Features Gated Community, Smoke Detector(s)
Location
Waterfront Boat Dock, Lake, Lake Front, Waterfront
County Madison
Subdivision Reunion
Community Features Boating, Clubhouse, Curbs, Fishing, Fitness Center, Gated, Golf, Hiking/Walking Trails, Horse Trails, Lake, Marina, Near Entertainment, Park, Playground, Pool, Restaurant, Sidewalks, Stable(s), Street Lights, Tennis Court(s)
Elementary School Madison Station
Middle School Madison
High School Madison Central
APN 081f-23-061-00-00
Directions Easiest Way To Enter Is From Gluckstadt Road. Turn Onto Shoreline Drive And Turn Left Onto Cedar Woods Drive. Then, Turn Right Onto Cedar Woods Cove. House Is On The Down On The Right
$1.52M
Range: $1.36M-$1.67M
Last 30 days 
  • Apr 2026
    mls logo MLS # 4127209
  • Apr 6, 2026 Pending
    —
  • Mar 31, 2026 Price Change
    $1,399,000 (-12.3%)
  • Nov 14, 2025 Price Change
    $1,595,000 (-6.2%)
  • Sep 30, 2025 Listed
    $1,700,000
  • Year Property taxes Tax assessment
  • 2024
    $14,389 -7.9%
    $123,477
  • 2023
    $15,627 -0.2%
    $123,477 +1.34%
  • 2022
    $15,665 +53.2%
    $121,839 +56.06%
  • 2021
    $10,227
    $78,074
  • 2020
    $10,227 +0.2%
    $78,074
  • 2019
    $10,203
    $78,074 +0.27%
  • 2018
    $10,203 +2.1%
    $77,867 +2.34%
  • 2016
    $9,995 -0.4%
    $76,087
  • 2015
    $10,040
    —
  • 115 Cedar Woods Cv
    $1.39M
  • Reunion
    $1.05M +26% y/y
  • 39110
    $462K 0% y/y
  • Madison
    $462K 0% y/y
No chart available
Statistics calculated by Movoto
Est. value Bed/bath Sqft mi
113 Cedar Woods Cv, Madison, MS 39110 $484,000 —/— 1,171 0.02
117 Cedar Woods Cv, Madison, MS 39110 $1,636,000 —/— 7,040 0.03
122 Cedar Woods Cv, Madison, MS 39110 $860,000 —/— 4,474 0.04
111 Cedar Woods Cv, Madison, MS 39110 $1,532,000 —/— 6,605 0.04
119 Cedar Woods Cv, Madison, MS 39110 $1,241,000 7/6 5,898 0.05
121 Cedar Woods Cv, Madison, MS 39110 $1,093,000 —/— 4,851 0.06
128 Cedar Woods Cv, Madison, MS 39110 $943,000 —/— 5,013 0.06
108 Cedar Woods Cv, Madison, MS 39110 $776,000 4/4 4,294 0.07

Estimated values are based on public record data and automated valuation models. Values are not guaranteed and may not reflect current market conditions.
Thinking of selling? Get a Cash Offer.

  • A smooth, fast sale
  • Skip staging and repairs
  • No strings attached
N/A
9/10
N/A
9/10
Source: GreatSchools.org © 2026. All rights reserved.

Around Reunion

Explore everything this neighborhood has to offer. Learn more about Reunion.
By entering my info and clicking Ask a Question below, I am providing my e-signature and express written consent to receive marketing emails, calls, and texts (including via automatic telephone dialing systems, AI generative, artificial or pre-recorded voice technology) relating to my inquiry from Movoto (and parties calling/messaging on their behalf) even if my number appears on the company, state, or national Do Not Call Registry. You also agree to ourTerms and Conditions and Privacy Policy. Consent not required to receive services (call 1-844-420-1270 to be connected without providing consent).

Nearby recently sold homes in Madison, MS

Nearby homes for sale in Madison, MS

Newest listings in 39110

  • Real Estate
  • MS
  • Madison County
  • Madison
  • 39110
  • Reunion
  • 115 Cedar Woods Cv
Meet with a real estate agent today (844) 430-0869
The multiple listing information is provided by MLS United. IDX information is provided exclusively for consumers’ personal, non-commercial use and that it may not be used for any purpose other than to identify prospective properties consumers may be interested in purchasing. Information deemed reliable but not guaranteed to be accurate. Buyer to verify all information. The information provided is for consumers' personal, non-commercial use and may not be used for any purpose other than to identify prospective properties consumers may be interested in purchasing. Listing information updated every 15 minutes. Terms of use & Privacy Policy, California Privacy Info. Copyright © 2005 - 2026 Movoto, Inc. All rights reserved. Equal Housing Opportunity CalDRE CalDRE #01517281
Movoto Real Estate is committed to ensuring accessibility for individuals with disabilities. We are continuously working to improve the accessibility of our web experience for everyone. We welcome feedback and accommodation requests, please submit them here.
The data relating to real estate for sale on this web site comes in part from the MLS United. IDX information is provided exclusively for consumers’ personal, non-commercial use and it may not be used for any purpose other than to identify prospective properties consumers may be interested in purchasing. All properties are subject to prior sale, change or withdrawal. Information is deemed to be reliable but not guaranteed. Copyright 2026 MLS United, LLC.
Requests for information regarding mortgage products will be directed to Movoto.com affiliate, Lower, LLC - a licensed Mortgage Lender (NMLS #1124061), or, based on your location, may be redirected to a participating mortgage marketing partner that may pay Lower, LLC for any consumer contact information provided through this site.