Movoto Real Estate
Sold on 05/12/2024
  • Exterior
  • Entry Way
  • Living
  • Kitchen
  • Other
  • Dining
  • Bath
  • Bedroom
  • View/Area

217 Reunion Dr, Madison, MS 39110

  • $1,155,000

    Last sold 05/12/2024 for $1.19M

  • 5

    bed

  • 5

    bath

  • 5,243

    Sqft ($229/Sqft)

House not for sale
Movoto is helping 16 homebuyers near you

About 217 Reunion Dr

Property type House
Neighborhood
Year built 2023
HOA fee $175/month
Lot size 0.46 Acre
Movoto estimate
Parking 3 garage spaces
Property description
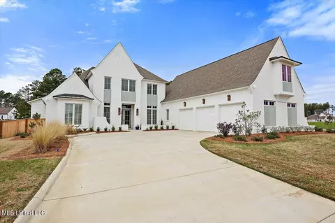
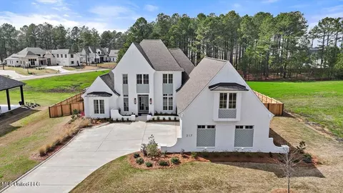
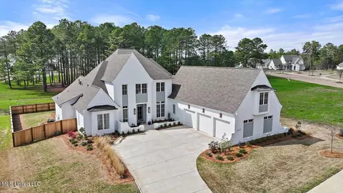
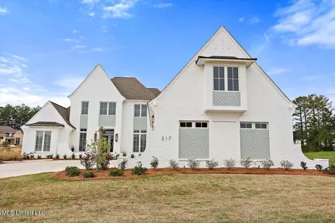
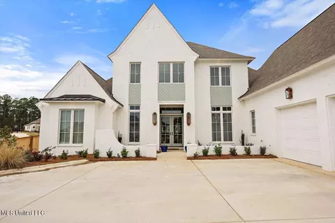
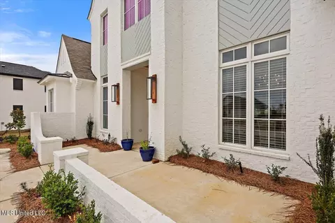
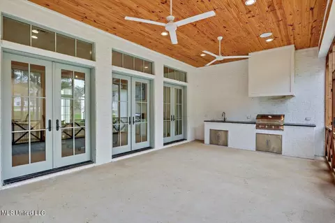
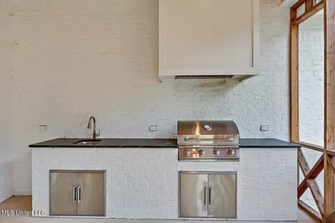
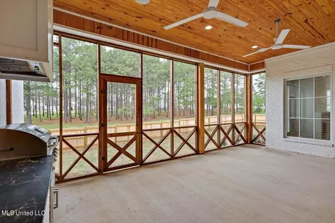
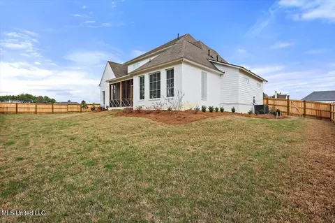
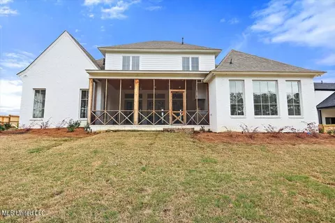
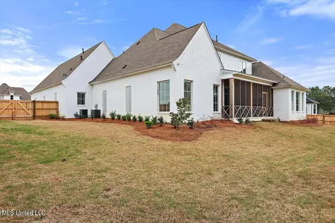
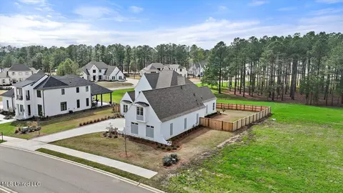
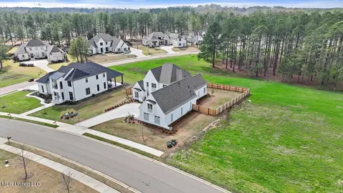
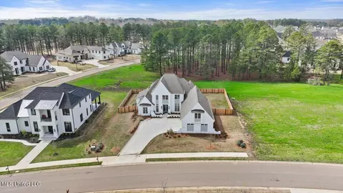
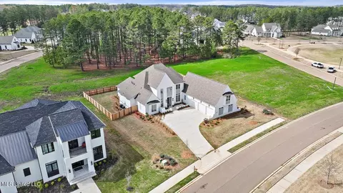
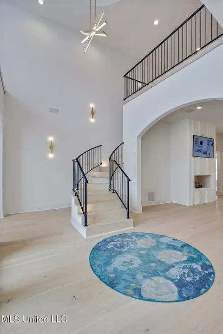
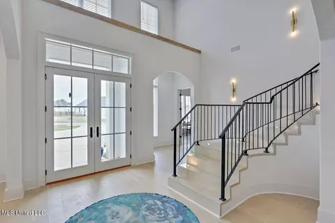
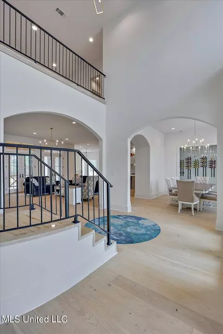
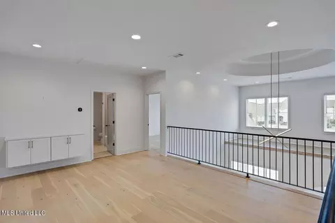
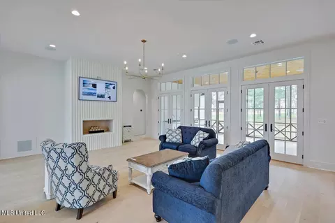
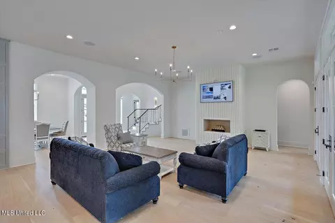
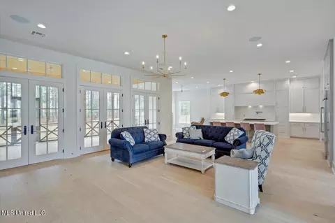
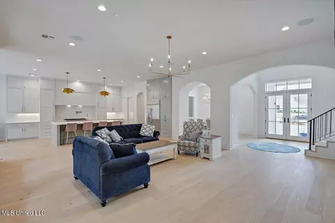
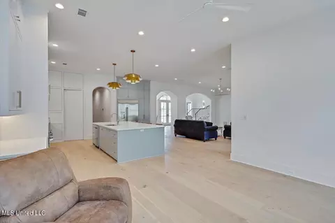
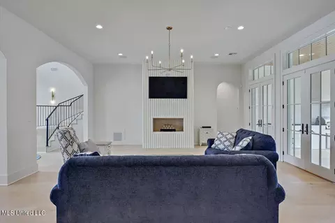
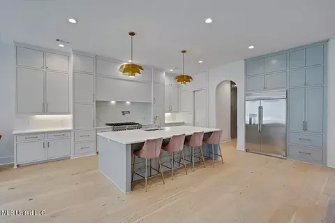
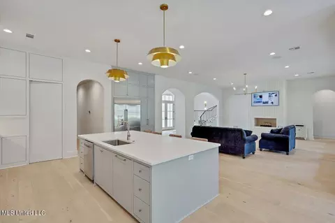
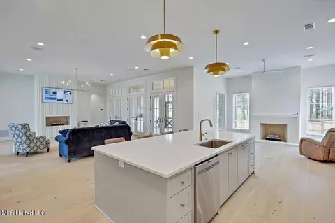
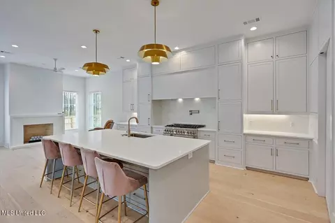
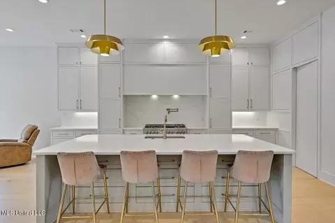
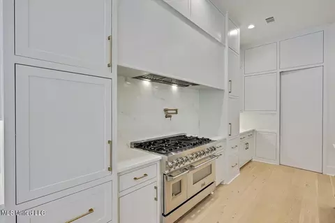
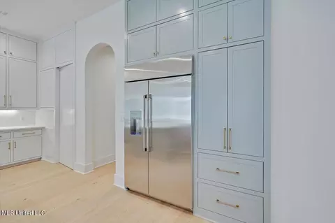
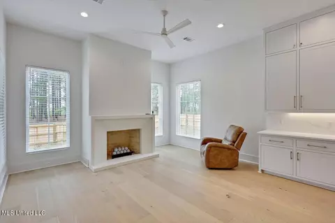
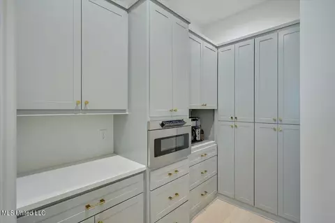
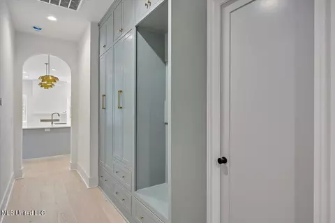
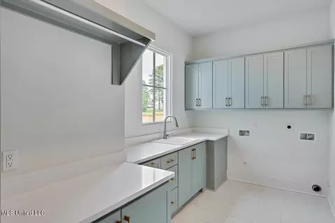
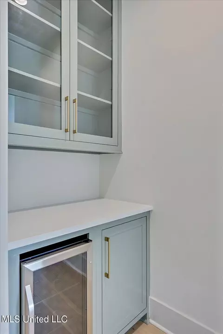
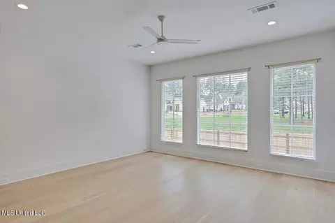
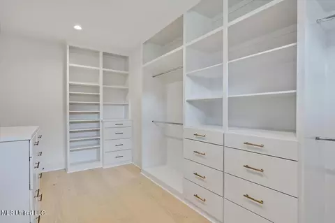
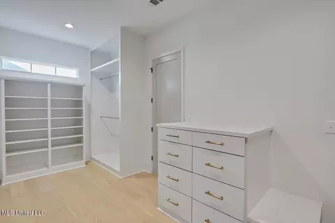
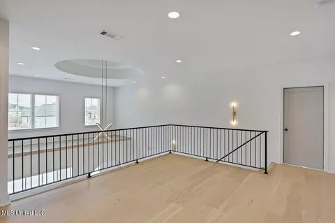
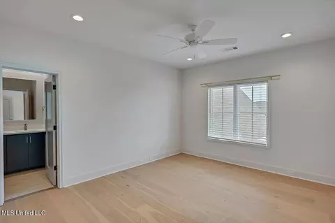
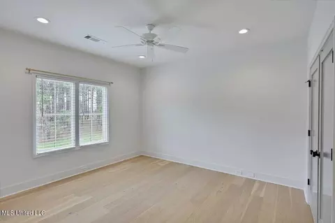
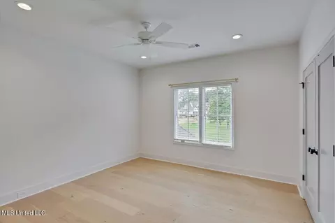
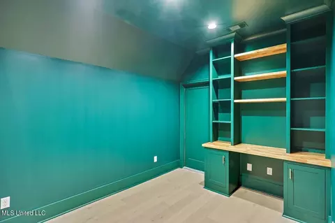
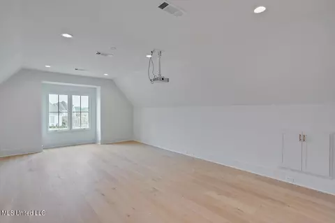
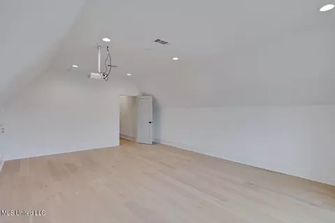
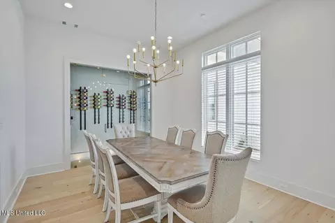
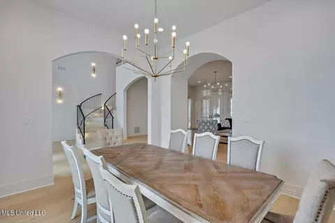
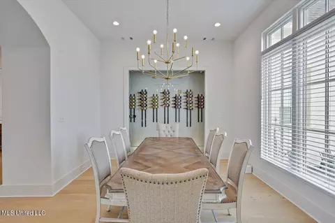
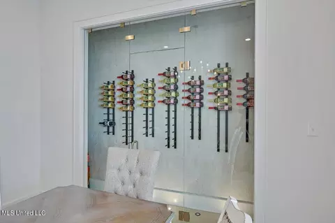
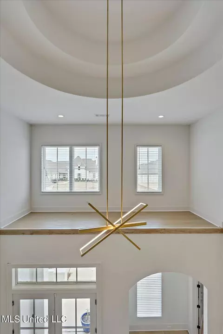
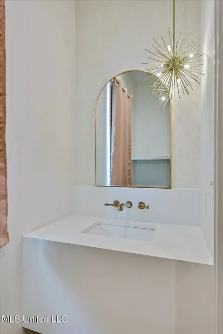
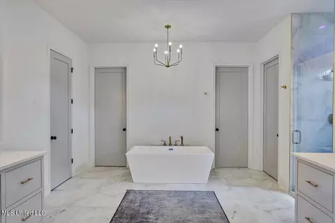
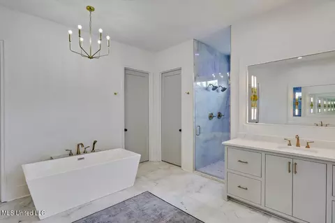
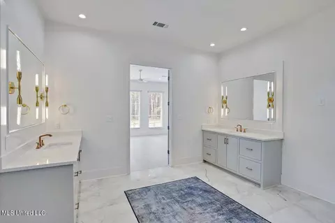
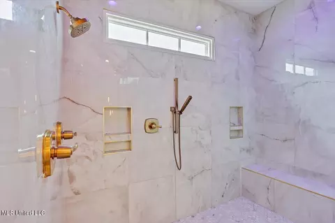
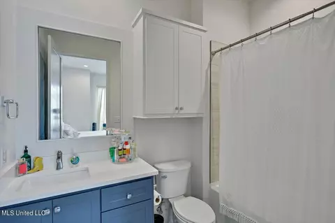
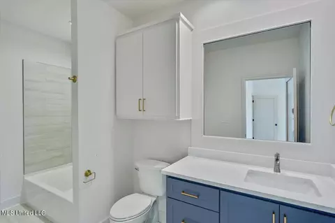
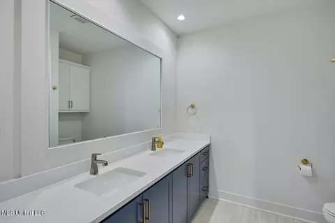
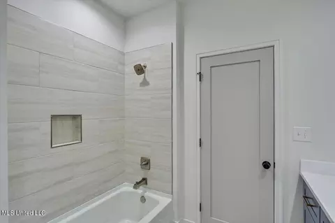
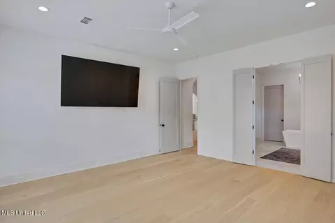
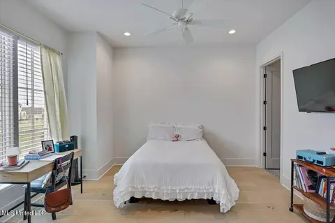
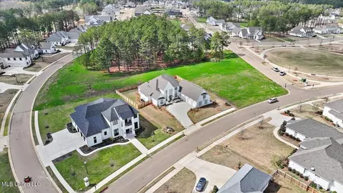
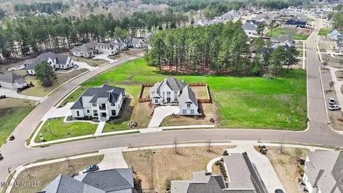
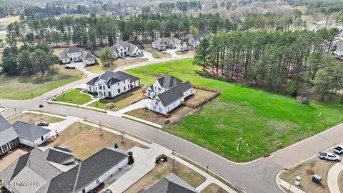
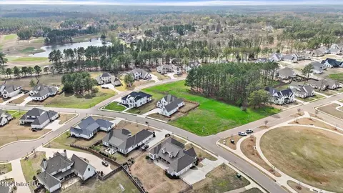
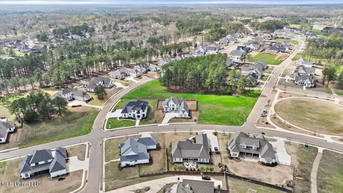
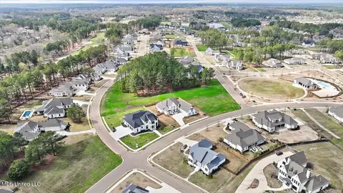
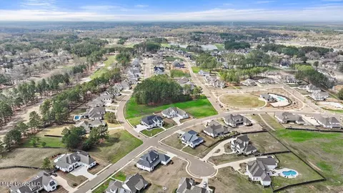
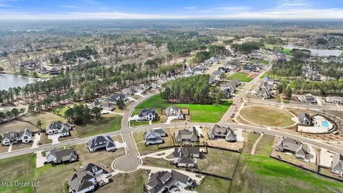
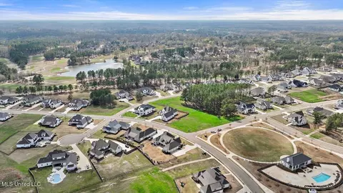
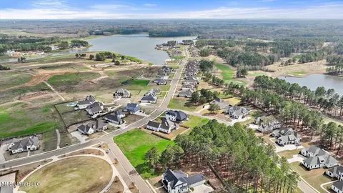
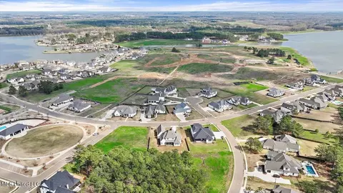
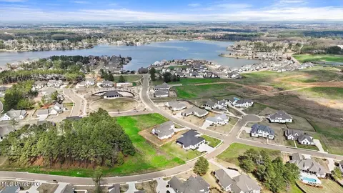
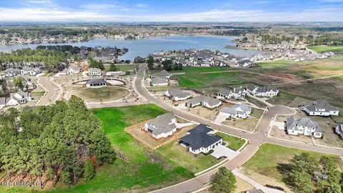
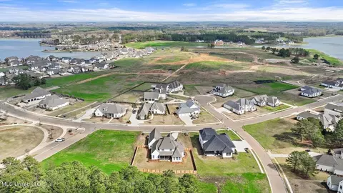
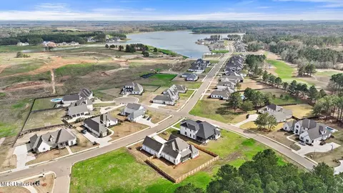
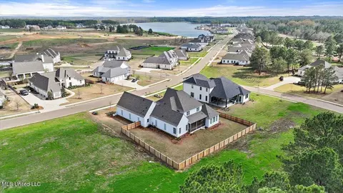
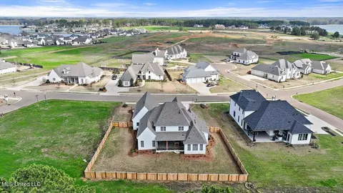
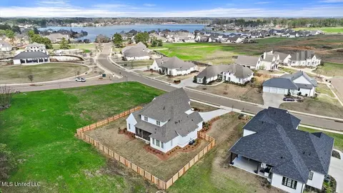
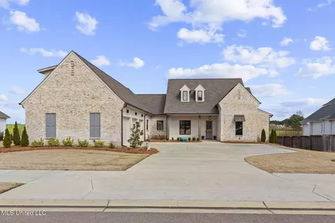
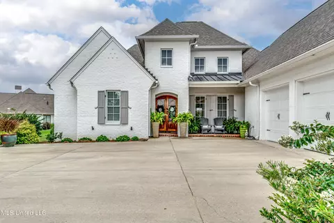
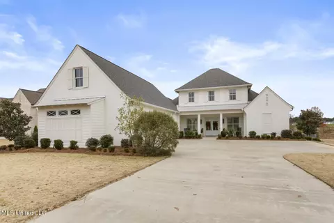
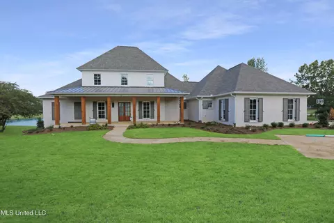
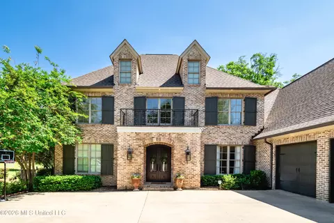

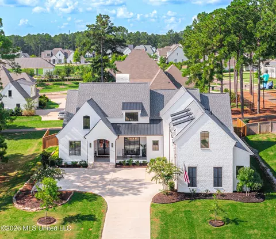
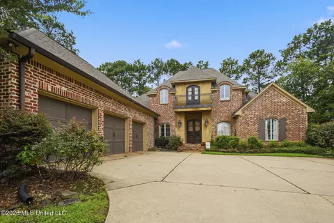
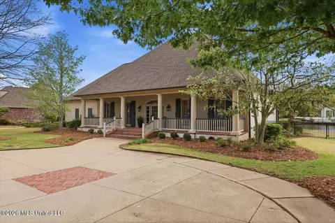
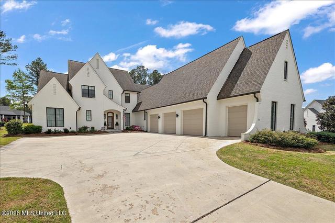
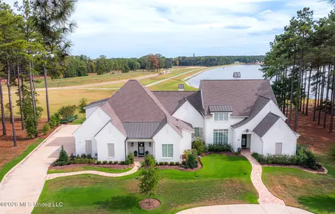
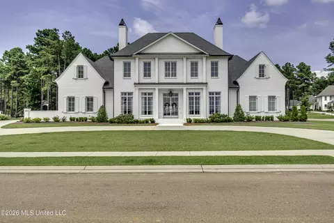
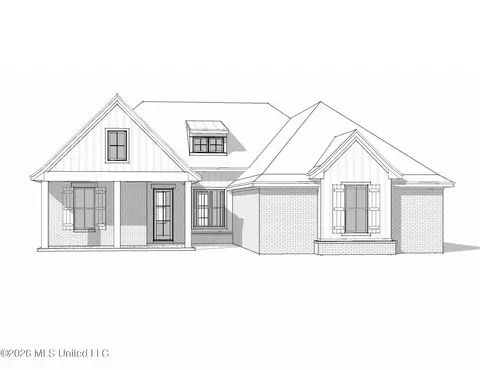
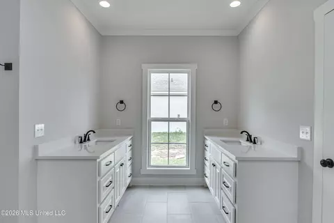
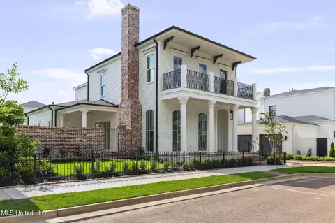
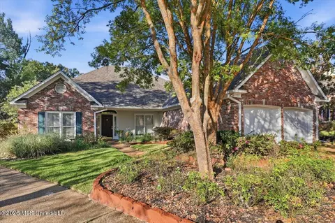
Welcome to 217 Reunion Dr., nestled within the prestigious community of Reunion in Madison, MS. This stunning five-bedroom, 4 1/2 bath home, built in 2023, is a testament to modern luxury and elegance, spanning 5,243 square feet of meticulously designed living space. As you step through the grand entrance, you're greeted by a beautiful, tall foyer adorned with high ceilings and wood flooring, setting the tone for the sophistication that awaits within. The main level boasts an en suite bedroom, perfect for guests or multigenerational living, while an elegant staircase leads you to the upper floor, where a common space playroom offers versatility for family enjoyment, three bedrooms, and two full bathrooms. The heart of this home lies in its expansive master suite, where luxury knows no bounds. Immerse yourself in the tranquility of the large master bath, featuring marble tile floors, his and hers vanities, water closets, and a sprawling walk-in closet. A dry bar with a beverage cooler adds a touch of indulgence, creating a private oasis within your own home. Entertainment options abound with two fireplaces, a dining room boasting a built-in wine cellar, and a bonus room outfitted for a home theater experience, complete with a projector and media cabinet. For the culinary enthusiast, the gourmet kitchen features luxury-level appliances, including a 48-inch Z-line range top/oven and a built-in fridge, complemented by a custom walk-in pantry with a built-in microwave. Outdoor living is elevated with a screened-in back patio, equipped with a built-in gas grill and outdoor kitchen, ideal for al fresco dining and entertaining. Relax and unwind in the lush surroundings while enjoying the integrated speaker system in both the living room and back porch. This home also caters to practical needs, with a dedicated office space featuring built-in desk and cabinets, ethernet distribution to nearly every room for seamless connectivity, and a 3-car garage with ample storage solutions, including built-in overhead racks and a wall rack. Beyond the walls of this exquisite residence, the Reunion community offers an array of amenities to enrich your lifestyle. From the Reunion Pavilion and Pavilion Pool & Splash Pad for gatherings and recreation to Reunion Lake for boating and fishing enthusiasts, every day presents an opportunity for adventure and relaxation. Experience the epitome of luxury living at 217 Reunion Dr., where every detail has been thoughtfully curated to offer the utmost in comfort, style, and convenience. Come envision your future in this exclusive retreat, where dreams become reality amidst the scenic beauty of Reunion.
Listed by
Listing Agent - Rich Price
Listing Office - Keller Williams
Source: MLS United mls logo
MLS#4073030 • last updated 2 years ago
Movoto checked MLS United for data 7 minutes ago
Overview
Cooling/AC Ceiling Fan(s), Central Air, Gas
Heating Central, Fireplace(s)
Levels/Style Two, French Acadian, House
MLS # 4073030
Virtual Tour N/A
SubType Single Family Residence
SqFt 5243
Status Closed
Lot Size (Acres) 0.46
Lot Size (SqFt) 20037.6
Property Tax 2851
HOA Fee 2100, Annually
Year Built 2023
Interior
Total # of Bathrooms 5
# of Full Baths 4
# of Half Baths 1
Total # of Bedrooms 5
Laundry Main Level, Sink
Interior Features Breakfast Bar, Ceiling Fan(s), Crown Molding, Double Vanity, Dry Bar, Eat-in Kitchen, Entrance Foyer, High Ceilings, High Speed Internet, Kitchen Island, Open Floorplan, Pantry, Primary Downstairs, Recessed Lighting, Soaking Tub, Sound System, Storage, Walk-In Closet(s), Wired For Data, Bidet
Fireplace Great Room
Appliances Built-In Gas Oven, Built-In Gas Range, Built-In Refrigerator, Dishwasher, Disposal, Double Oven, Instant Hot Water, Microwave, Range Hood, Tankless Water Heater, Wine Refrigerator
Exterior
Foundation Post-Tension, Slab
Roof Architectural Shingles
Construction Brick
# of Parking Spaces 3
Parking Garage Faces Side, Storage
Patio/Porch Enclosed
Fencing Back Yard, Privacy, Wood
Exterior Features Landscaping Lights, Lighting, Misting System, Outdoor Kitchen, Rain Gutters
Amenities / Utilities
Water Source Public
HOA Fee Includes Accounting/Legal, Maintenance Grounds, Management, Pool Service, Salaries/Payroll, Security
Location
County Madison
Subdivision Reunion
Community Features Biking Trails, Boating, Clubhouse, Curbs, Fitness Center, Gated, Golf, Hiking/Walking Trails, Lake, Playground, Pool, Restaurant, RV/Boat Storage, Sidewalks, Stable(s), Street Lights, Tennis Court(s)
Elementary School Madison Station
Middle School Madison
High School Madison Central
APN 081g-26-001-95-00
$1.15M
Range: $1.07M-$1.23M
Last 30 days 
  • May 2024
    mls logo MLS # 4073030
  • May 12, 2024 Pending
  • May 4, 2024 Price Change
    $1,199,000
  • Mar 27, 2024 Price Change
    $1,200,000 (-4.0%)
  • Mar 8, 2024 Listed
    $1,250,000 (+25.3%)
  • Jan 2023
    mls logo MLS # 4037233
  • Jan 18, 2023 Pending
  • Jan 16, 2023 Listed
    $998,000
  • Nov 2022
    mls logo MLS # 4033285
  • Nov 9, 2022 Listed
    $998,000 (-4.0%)
  • Sep 2022
    mls logo MLS # 4028043
  • Sep 3, 2022 Listed
    $1,040,000
  • 217 Reunion Dr
    $1.19M
  • Reunion
    $909K +1% y/y
  • 39110
    $475K +1% y/y
  • Madison
    $475K +1% y/y
No chart available
Statistics calculated by Movoto
Est. value Bed/bath Sqft mi
308 Lake Village Dr, Madison, MS 39110 $483,180 —/— 4,760 0.21
311 Lake Village Dr, Madison, MS 39110 $654,940 4/3 4,963 0.22
139 Glenwood Bnd, Madison, MS 39110 $642,880 —/— 5,483 0.23
304 Lake Village Dr, Madison, MS 39110 $474,780 5/4 4,656 0.24
125 Fenwick Cir, Madison, MS 39110 $790,000 5/4 5,340 0.24
127 Fenwick Cir, Madison, MS 39110 $768,660 —/— 5,218 0.25
305 Lake Village Dr, Madison, MS 39110 $475,440 4/3 4,333 0.25
137 Glenwood Bnd, Madison, MS 39110 $615,340 4/3 5,153 0.25

Estimated values are based on public record data and automated valuation models. Values are not guaranteed and may not reflect current market conditions.
Thinking of selling? Get a Cash Offer.

  • A smooth, fast sale
  • Skip staging and repairs
  • No strings attached
N/A
9/10
N/A
9/10
Source: GreatSchools.org © 2026. All rights reserved.

Around Reunion

Explore everything this neighborhood has to offer. Learn more about Reunion.
By entering my info and clicking Ask a Question below, I am providing my e-signature and express written consent to receive marketing emails, calls, and texts (including via automatic telephone dialing systems, AI generative, artificial or pre-recorded voice technology) relating to my inquiry from Movoto (and parties calling/messaging on their behalf) even if my number appears on the company, state, or national Do Not Call Registry. You also agree to ourTerms and Conditions and Privacy Policy. Consent not required to receive services (call 1-844-420-1270 to be connected without providing consent).

Nearby recently sold homes in Madison, MS

Nearby homes for sale in Madison, MS

Newest listings in 39110

  • Real Estate
  • MS
  • Madison County
  • Madison
  • 39110
  • Reunion
  • 217 Reunion Dr
Meet with a real estate agent today (844) 430-0869
The multiple listing information is provided by MLS United. IDX information is provided exclusively for consumers’ personal, non-commercial use and that it may not be used for any purpose other than to identify prospective properties consumers may be interested in purchasing. Information deemed reliable but not guaranteed to be accurate. Buyer to verify all information. The information provided is for consumers' personal, non-commercial use and may not be used for any purpose other than to identify prospective properties consumers may be interested in purchasing. Listing information updated every 15 minutes. Terms of use & Privacy Policy, California Privacy Info. Copyright © 2005 - 2026 Movoto, Inc. All rights reserved. Equal Housing Opportunity CalDRE CalDRE #01517281
Movoto Real Estate is committed to ensuring accessibility for individuals with disabilities. We are continuously working to improve the accessibility of our web experience for everyone. We welcome feedback and accommodation requests, please submit them here.
The data relating to real estate for sale on this web site comes in part from the MLS United. IDX information is provided exclusively for consumers’ personal, non-commercial use and it may not be used for any purpose other than to identify prospective properties consumers may be interested in purchasing. All properties are subject to prior sale, change or withdrawal. Information is deemed to be reliable but not guaranteed. Copyright 2026 MLS United, LLC.
Requests for information regarding mortgage products will be directed to Movoto.com affiliate, Lower, LLC - a licensed Mortgage Lender (NMLS #1124061), or, based on your location, may be redirected to a participating mortgage marketing partner that may pay Lower, LLC for any consumer contact information provided through this site.