Movoto Real Estate
Sold on 09/15/2025
  • Other
  • Exterior
  • View/Area
  • Entry Way
  • Dining
  • Living
  • Kitchen
  • Bedroom
  • Bath

201 Reunion Dr, Madison, MS 39110

  • $1,020,000

    Last sold 09/15/2025 after 18 Days

  • 6

    bed

  • 7

    bath

  • 4,520

    Sqft ($226/Sqft)

House not for sale
Movoto is helping 16 homebuyers near you

About 201 Reunion Dr

Property type House
Neighborhood
Year built 2018
HOA fee $167/month
Lot size 0.42 Acre
Movoto estimate
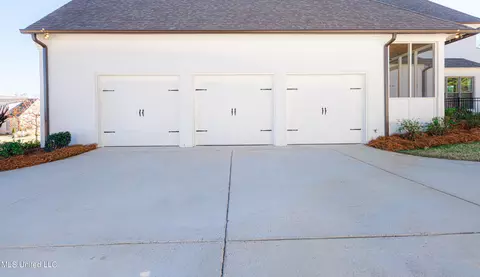
Parking 3 garage spaces
Property description
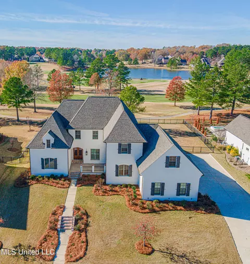
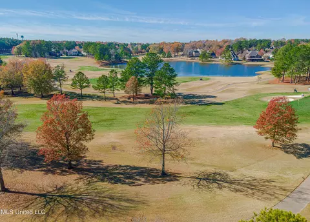
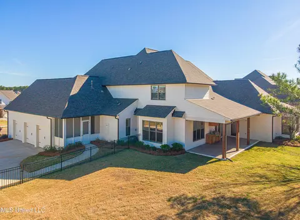
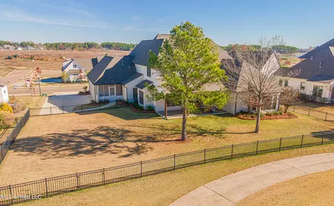
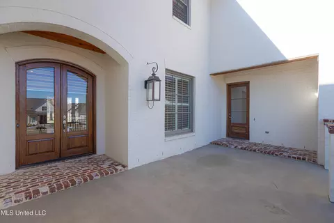
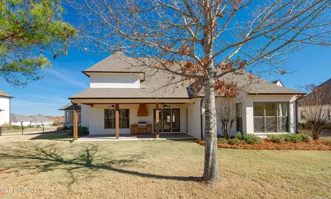
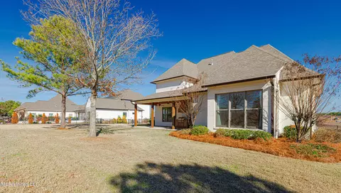
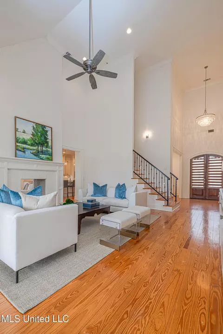
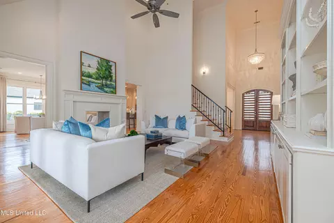
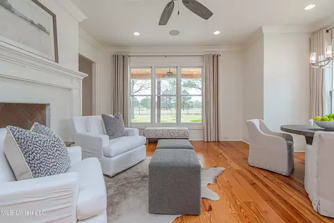
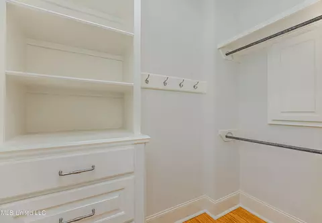
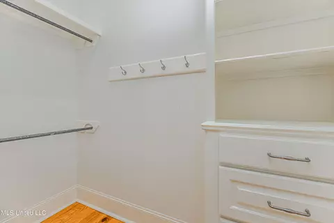
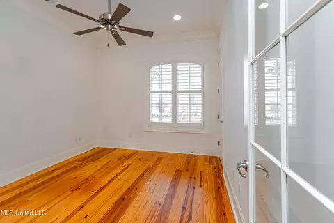
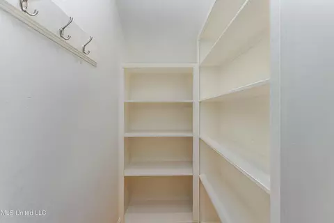
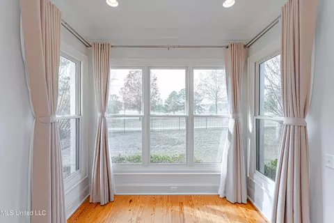
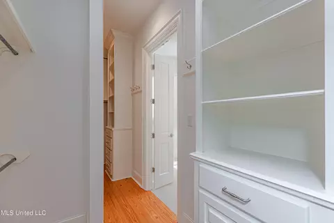
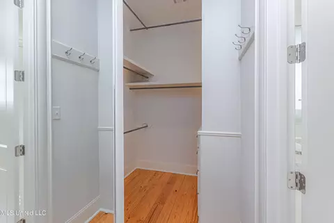
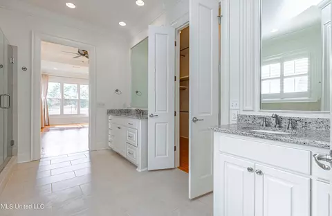
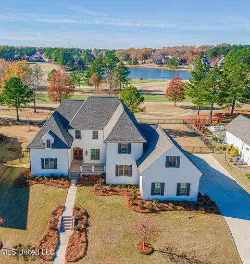
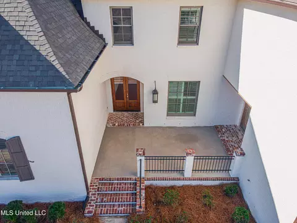
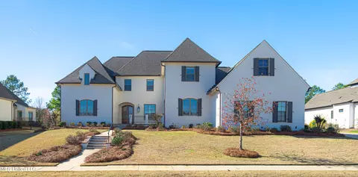
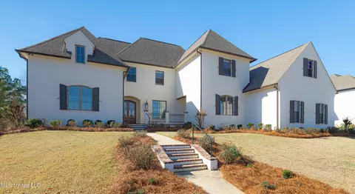
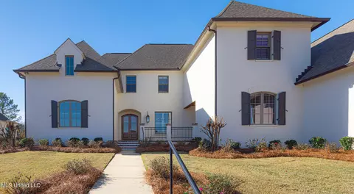
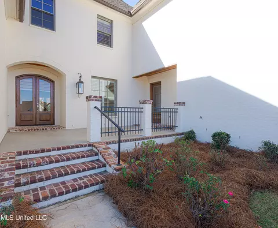
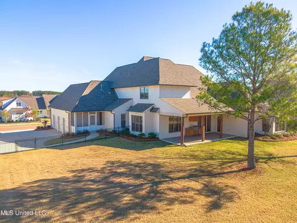
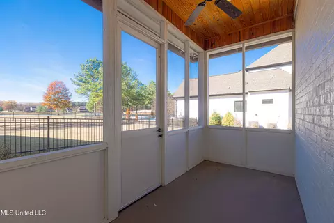
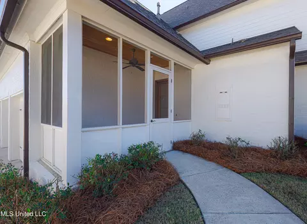
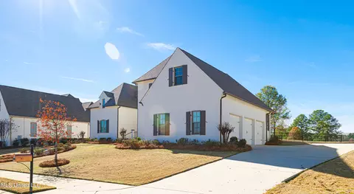
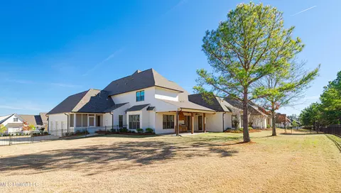
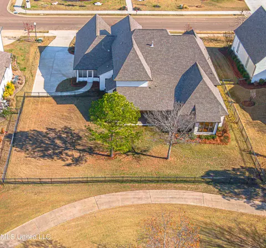
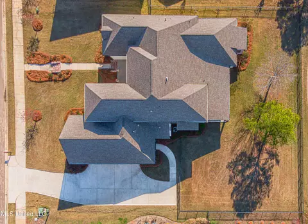
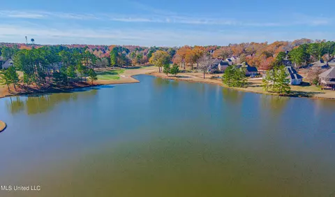
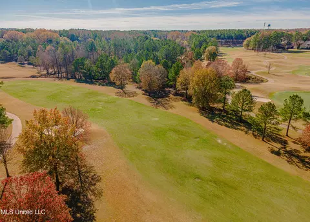
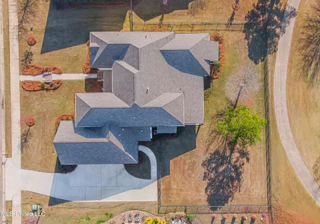
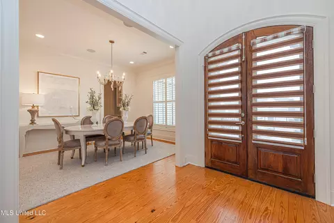
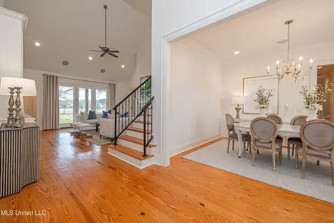
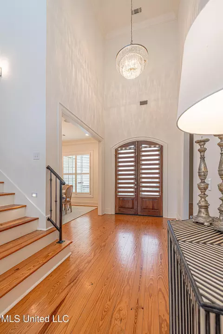
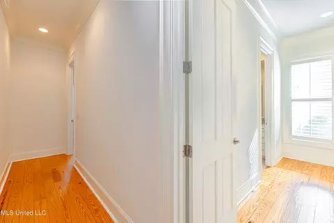
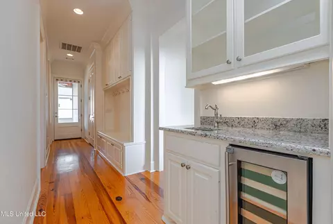
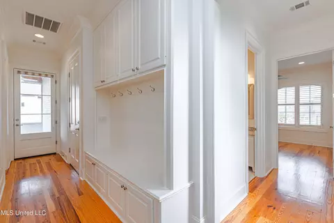
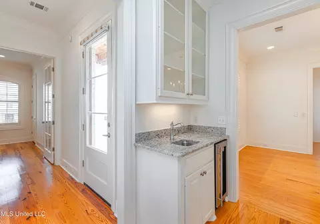
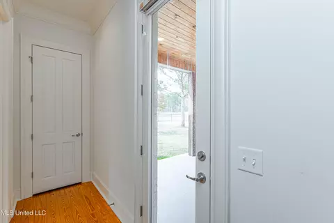
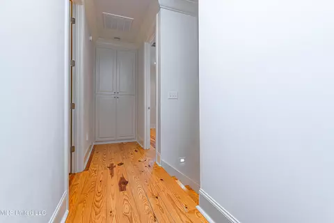
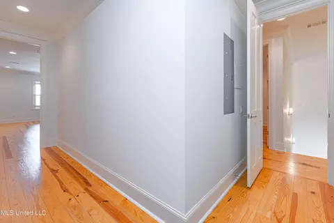
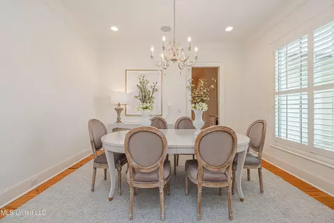
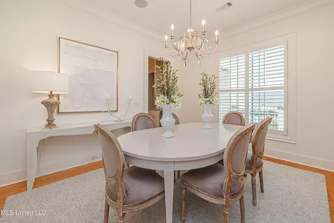
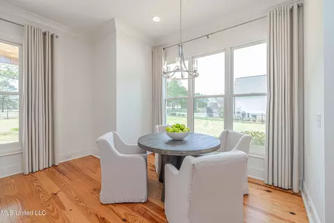
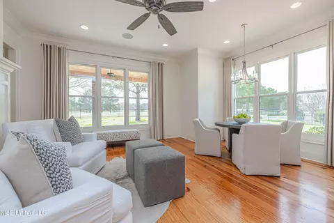
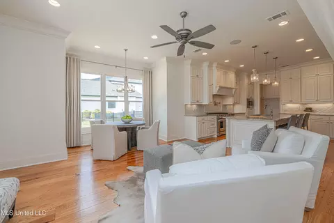
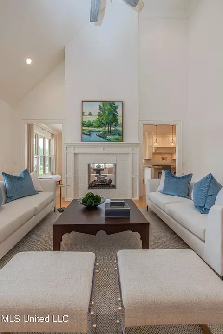
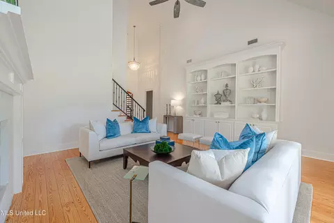
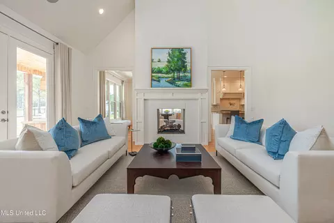
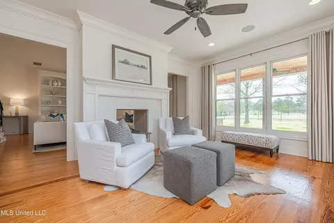
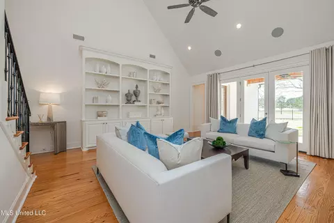
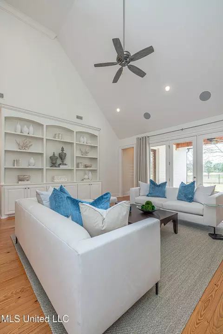
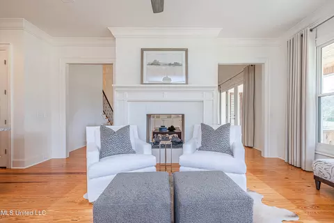
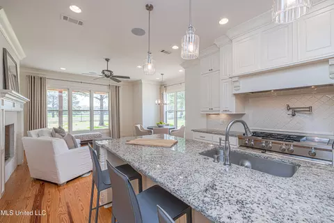
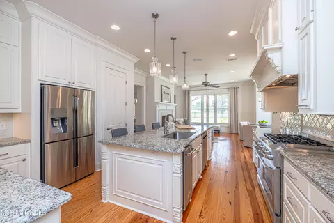
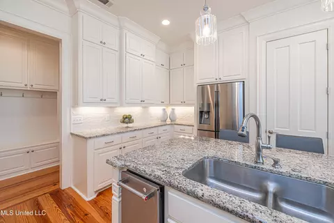
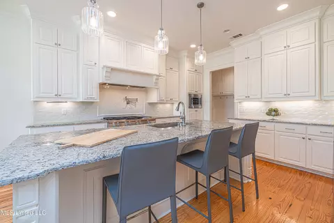
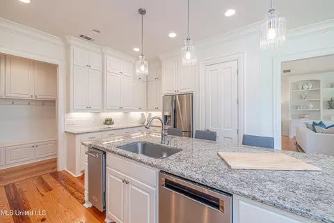

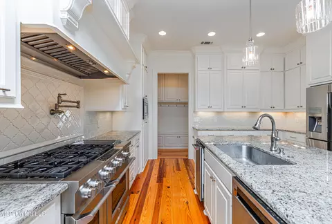
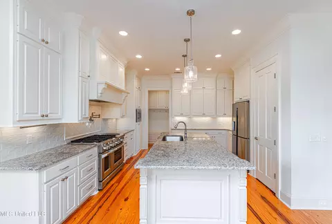
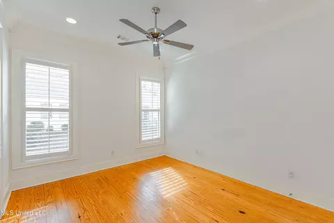
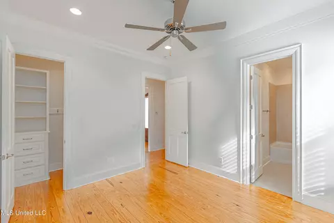
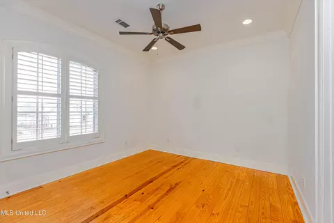
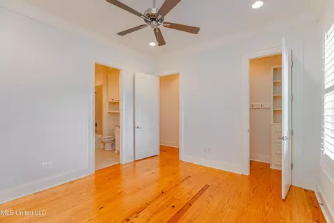
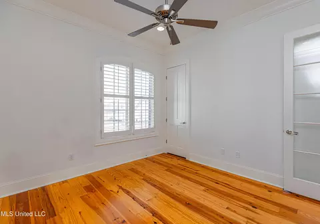
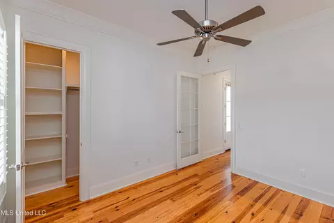
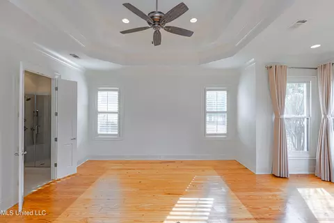
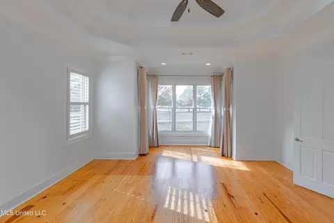
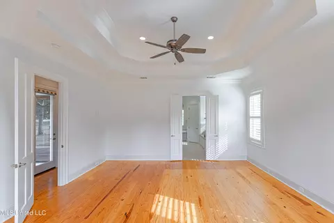
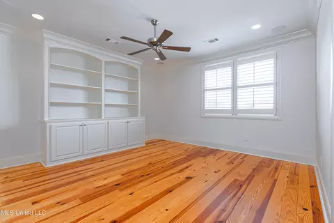
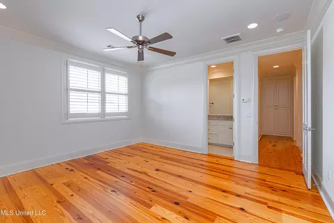
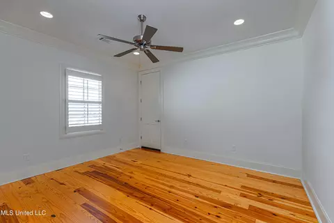
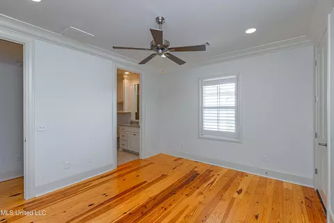
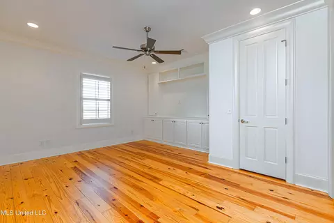
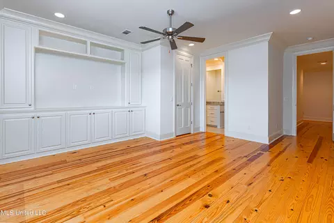
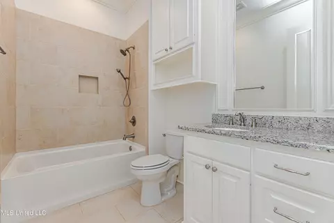
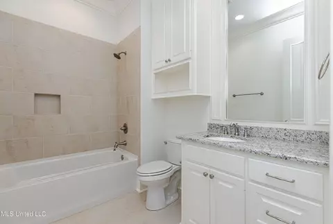
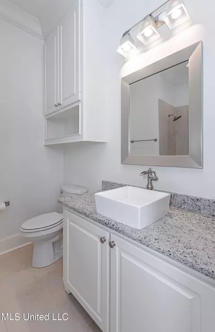
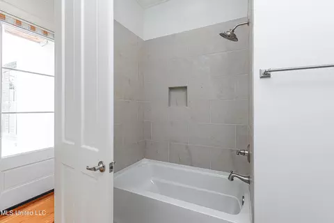
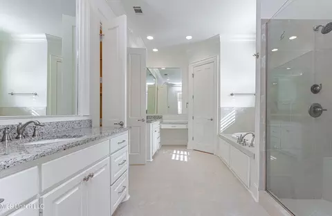
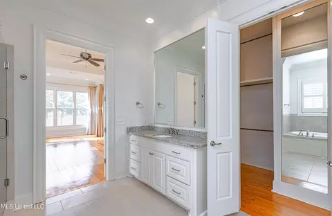
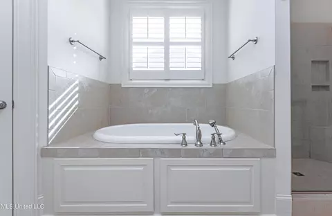
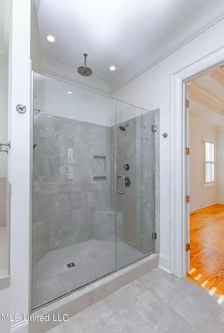
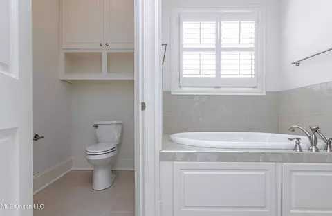
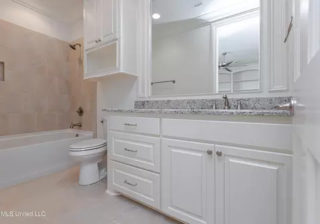
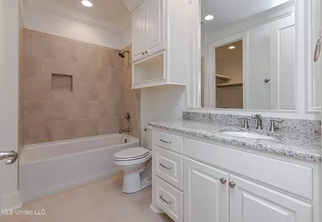
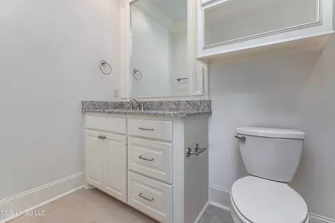
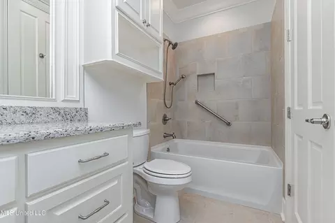
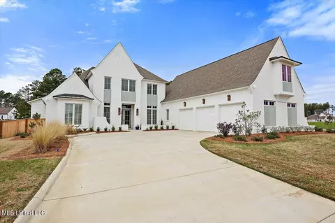
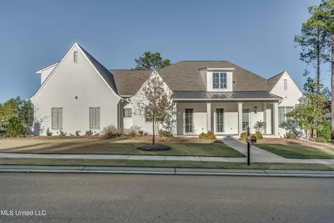
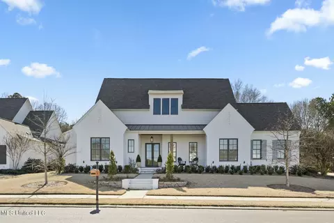
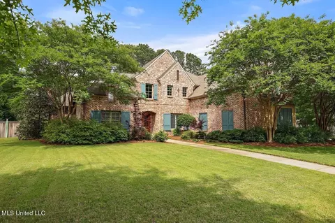
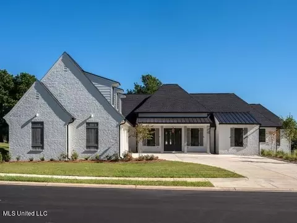
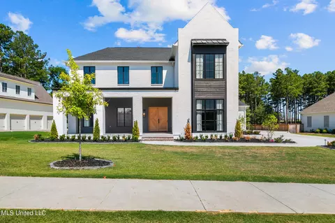
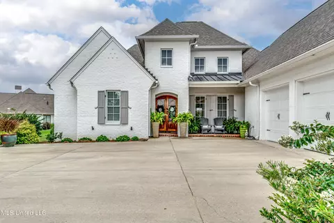

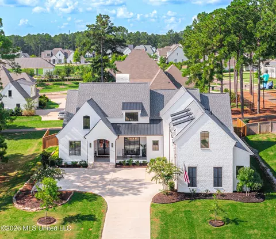
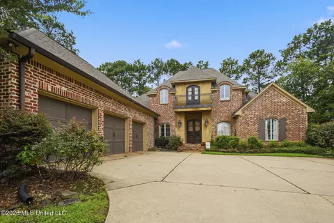
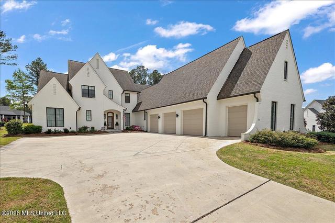
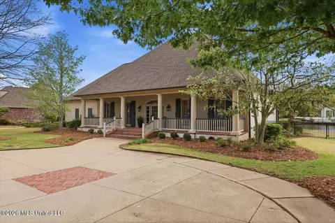
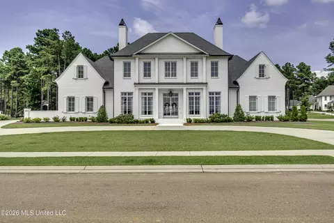
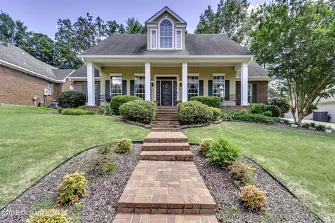
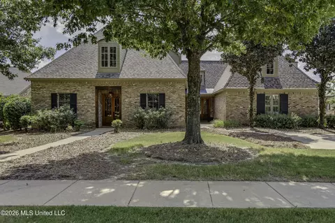
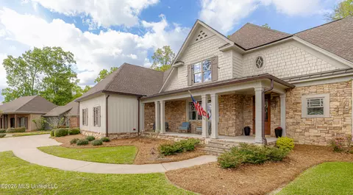
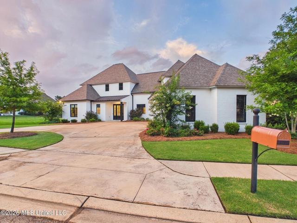
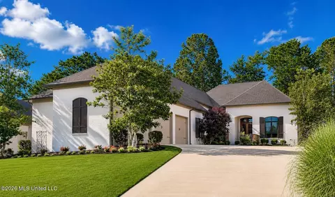
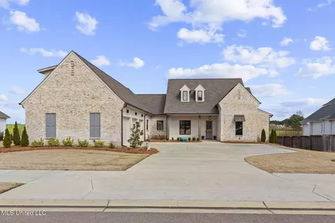
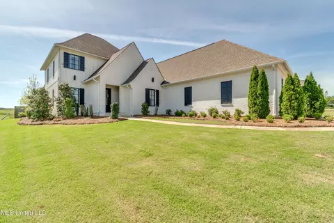
Introducing a Custom Built luxurious 6 bedroom, 7 full bath home with separate Media room, grand Living Room and Keeping Room nestled on the serene Reunion Golf Course with breathtaking lake views. This stunning property offers an unparalleled living experience, combining elegance, comfort, and natural beauty. With six spacious bedrooms all featuring private bathrooms, this home provides ample room for relaxation and privacy. Soaring ceilings captivate your attention upon entry. The open concept design seamlessly connects the living spaces of the great room and Kitchen with double sided fireplace, allowing for effortless entertaining and socializing. The formal Dining Room is bountiful to accommodate formal gatherings. The gourmet kitchen and keeping room is a culinary enthusiast's dream, featuring top-of-the-line appliances, large island, walk-in pantry, breakfast room and stylish finishes. The primary bedroom retreat features a sitting area w/ large bay window overlooking the lake and golf course and triple tray ceilings. Step into the lap of luxury with this beautiful primary bathroom. Every detail of this space has been thoughtfully designed to create a serene and indulgent retreat. The centerpiece of the room is a luxurious soaking tub. Adjacent to the tub is a sleek and modern walk-in shower, complete with rainfall showerhead and customizable settings for the ultimate spa-like experience. The double vanity offers plenty of storage space for all your essentials, while the elegant countertops and fixtures add a touch of sophistication. You'll find three additional bedroom suites on the main level. One bedroom near the garage hall features a French door and can serve as an Office. Upstairs writes another story of ample space - Private Mother-in law suite is oversized in addition to another signature guest bedroom and media room with built-ins. Other Executive features are inclusive of - beautiful granite countertops throughout, dual sound system throughout, wet bar and wine cooler, plantation shutters/drapes, covered outdoor living area w/ cooking station, side screened porch, irrigation system, central vacuum, dimmer switches, and so much more! The expansive windows throughout the home offer panoramic views of the golf course and glistening lake, creating a tranquil ambiance. Outdoor enthusiasts will delight in the proximity to the golf course, where they can indulge in their passion for the sport, while nature lovers can enjoy leisurely walks along the picturesque lake. The fully fenced backyard is large and can easily accommodate a luxurious pool. Enjoy the peach and persimmon trees as a delightful fruit treasure! The owners' custom built this one with the finest features for luxury and comfort with not much left for imagination or your desires! This is a rare opportunity to own a truly remarkable property in Reunion that offers the perfect blend of luxury, comfort, and natural beauty. Make this one home Today!
Listed by
Listing Agent - Felix M Walker
Listing Office - W Real Estate LLC
Source: MLS United mls logo
MLS#4123948 • last updated 9 months ago
Movoto checked MLS United for data 8 minutes ago
Overview
Cooling/AC Ceiling Fan(s), Central Air, Multi Units
Heating Central, Fireplace(s), Natural Gas
Levels/Style Two, French Acadian, House
MLS # 4123948
Virtual Tour N/A
SubType Single Family Residence
SqFt 4520
Status Closed
Lot Size (Acres) 0.42
Lot Size (SqFt) 18295.2
Property Tax 8747
Condition Move In Ready
HOA Fee 2000, Annually
Year Built 2018
Interior
Total # of Bathrooms 7
# of Full Baths 7
Total # of Bedrooms 6
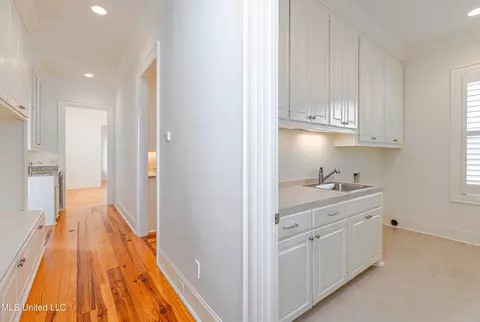
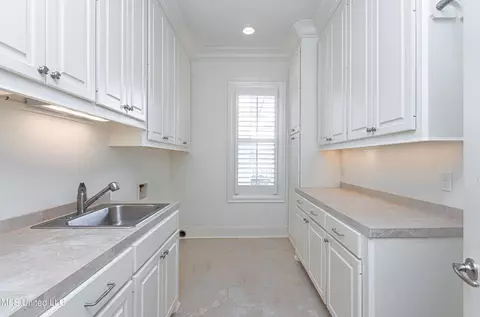
Laundry Inside, Laundry Room, Main Level, Sink
Flooring Ceramic Tile, Hardwood
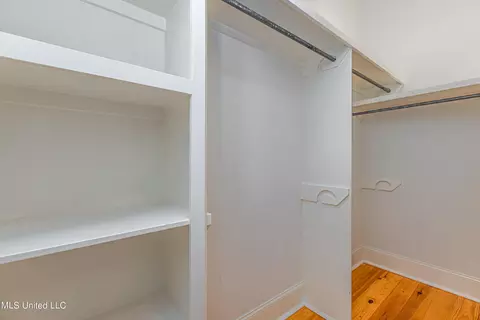
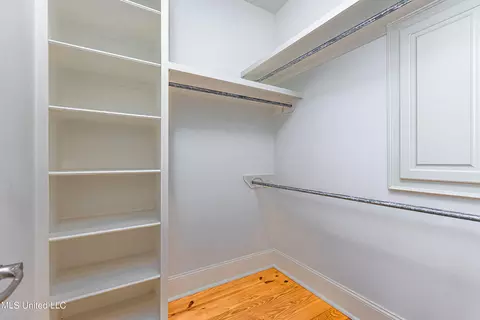
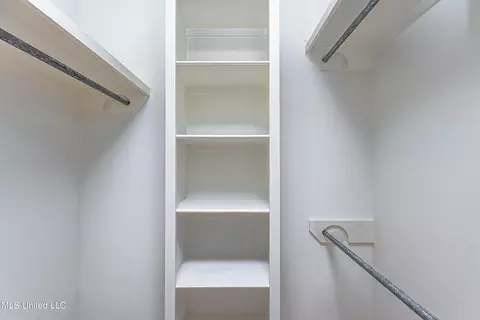
Interior Features Beamed Ceilings, Bookcases, Built-in Features, Cathedral Ceiling(s), Ceiling Fan(s), Central Vacuum, Double Vanity, Eat-in Kitchen, Entrance Foyer, Granite Counters, High Ceilings, His And Hers Closets, Kitchen Island, Open Floorplan, Pantry, Primary Downstairs, Soaking Tub, Sound System, Tray Ceiling(s), Walk-In Closet(s), Wet Bar
Fireplace Double Sided, Kitchen, Living Room, See Through
Appliances Dishwasher, Disposal, Double Oven, Free-Standing Refrigerator, Gas Cooktop, Gas Water Heater, Microwave, Stainless Steel Appliance(s), Tankless Water Heater, Wine Cooler
Accessibility Features Accessible Full Bath
Exterior
Foundation Slab
Roof Architectural Shingles
Construction Brick
# of Parking Spaces 3
Parking Garage Faces Side, Storage, Paved
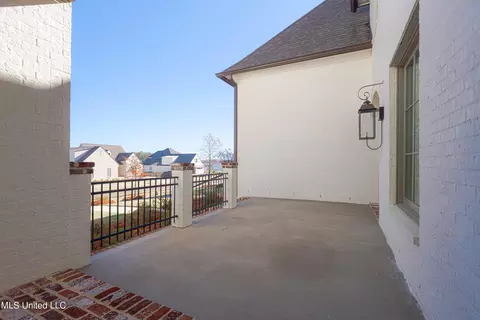
Patio/Porch Enclosed, Front Porch, Porch, Side Porch, Slab
Fencing Back Yard, Privacy, Wrought Iron
Exterior Features Landscaping Lights, Lighting, Outdoor Grill
Lot Features Interior Lot, On Golf Course
Amenities / Utilities
Water Source Public
HOA Fee Includes Accounting/Legal, Insurance, Maintenance Grounds, Management, Pool Service, Salaries/Payroll, Security
Horse Amenities Barn, Stable(s)
Security Features Gated Community, Security Gate, Security Service, Smoke Detector(s)
Location
Waterfront Lake, View
County Madison
Subdivision Reunion
Community Features Biking Trails, Boating, Clubhouse, Curbs, Fitness Center, Gated, Golf, Hiking/Walking Trails, Lake, Playground, Pool, Restaurant, RV/Boat Storage, Sidewalks, Stable(s), Street Lights, Tennis Court(s)
Elementary School Madison Station
Middle School Madison
High School Madison Central
APN 081g-26-156-00-00
Directions Reunion Blvd To Reunion Dr
$1.12M
Range: $1.01M-$1.24M
Last 30 days 
  • Sep 2025
    mls logo MLS # 4123948
  • Sep 15, 2025 Pending
  • Aug 28, 2025 Listed
    $1,020,000 (-4.2%)
  • May 2025
    mls logo MLS # 4107272
  • May 13, 2025 Price Change
    $1,065,000 (-1.8%)
  • Mar 19, 2025 Listed
    $1,085,000
  • Jan 2025
    mls logo MLS # 4100397
  • Jan 8, 2025 Listed
    $1,085,000
  • Oct 2024
    mls logo MLS # 4084553
  • Oct 23, 2024 Price Change
    $1,085,000 (-4.0%)
  • Jul 3, 2024 Listed
    $1,130,000 (-5.7%)
  • Mar 2024
    mls logo MLS # 4066503
  • Mar 6, 2024 Price Change
    $1,197,800 (-6.3%)
  • Dec 20, 2023 Listed
    $1,279,000
  • 201 Reunion Dr
    $1.02M
  • Reunion
    $909K +1% y/y
  • 39110
    $475K +1% y/y
  • Madison
    $475K +1% y/y
No chart available
Statistics calculated by Movoto
Est. value Bed/bath Sqft mi
125 Fenwick Cir, Madison, MS 39110 $790,000 5/4 5,340 0.24
127 Fenwick Cir, Madison, MS 39110 $768,660 —/— 5,218 0.26
121 Fenwick Cir, Madison, MS 39110 $906,900 4/3 6,304 0.27
118 Ivy Brook Dr, Madison, MS 39110 $566,620 —/— 5,108 0.27
119 Ivy Brook Dr, Madison, MS 39110 $583,620 4/4 4,740 0.28
129 Fenwick Cir, Madison, MS 39110 $736,280 5/5 5,734 0.28
116 Ivy Brook Dr, Madison, MS 39110 $562,580 —/— 4,652 0.28
119 Fenwick Cir, Madison, MS 39110 $1,026,840 —/— 7,581 0.28

Estimated values are based on public record data and automated valuation models. Values are not guaranteed and may not reflect current market conditions.
Thinking of selling? Get a Cash Offer.

  • A smooth, fast sale
  • Skip staging and repairs
  • No strings attached
N/A
9/10
N/A
9/10
Source: GreatSchools.org © 2026. All rights reserved.

Around Reunion

Explore everything this neighborhood has to offer. Learn more about Reunion.
By entering my info and clicking Ask a Question below, I am providing my e-signature and express written consent to receive marketing emails, calls, and texts (including via automatic telephone dialing systems, AI generative, artificial or pre-recorded voice technology) relating to my inquiry from Movoto (and parties calling/messaging on their behalf) even if my number appears on the company, state, or national Do Not Call Registry. You also agree to ourTerms and Conditions and Privacy Policy. Consent not required to receive services (call 1-844-420-1270 to be connected without providing consent).

Nearby recently sold homes in Madison, MS

Nearby homes for sale in Madison, MS

Newest listings in 39110

  • Real Estate
  • MS
  • Madison County
  • Madison
  • 39110
  • Reunion
  • 201 Reunion Dr
Meet with a real estate agent today (844) 430-0869
The multiple listing information is provided by MLS United. IDX information is provided exclusively for consumers’ personal, non-commercial use and that it may not be used for any purpose other than to identify prospective properties consumers may be interested in purchasing. Information deemed reliable but not guaranteed to be accurate. Buyer to verify all information. The information provided is for consumers' personal, non-commercial use and may not be used for any purpose other than to identify prospective properties consumers may be interested in purchasing. Listing information updated every 15 minutes. Terms of use & Privacy Policy, California Privacy Info. Copyright © 2005 - 2026 Movoto, Inc. All rights reserved. Equal Housing Opportunity CalDRE CalDRE #01517281
Movoto Real Estate is committed to ensuring accessibility for individuals with disabilities. We are continuously working to improve the accessibility of our web experience for everyone. We welcome feedback and accommodation requests, please submit them here.
The data relating to real estate for sale on this web site comes in part from the MLS United. IDX information is provided exclusively for consumers’ personal, non-commercial use and it may not be used for any purpose other than to identify prospective properties consumers may be interested in purchasing. All properties are subject to prior sale, change or withdrawal. Information is deemed to be reliable but not guaranteed. Copyright 2026 MLS United, LLC.
Requests for information regarding mortgage products will be directed to Movoto.com affiliate, Lower, LLC - a licensed Mortgage Lender (NMLS #1124061), or, based on your location, may be redirected to a participating mortgage marketing partner that may pay Lower, LLC for any consumer contact information provided through this site.