Movoto Real Estate

109 Dalton Pointe, Madison, MS 39110

  • $1,520,000

  • 5

    bed

  • 7

    bath

  • 5,479

    Sqft ($277/Sqft)

House for sale 3 days
Movoto is helping 16 homebuyers near you

About 109 Dalton Pointe

Property type House
Neighborhood
Year built 2020
HOA fee $196/month
Lot size 0.72 Acre
Movoto estimate
Parking 4 garage spaces
Property description
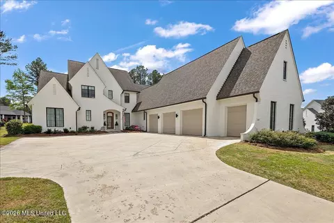
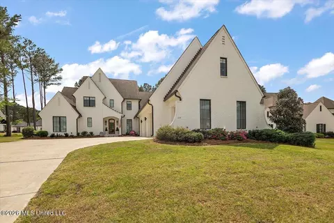
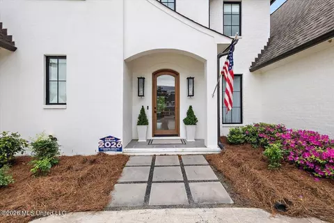
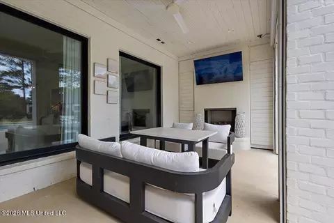
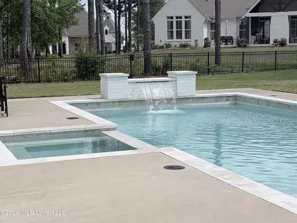
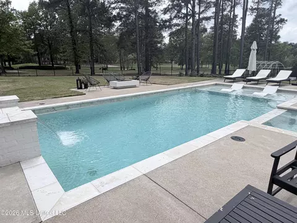
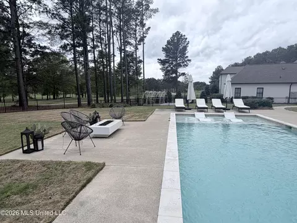
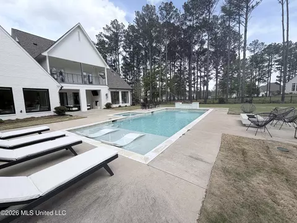
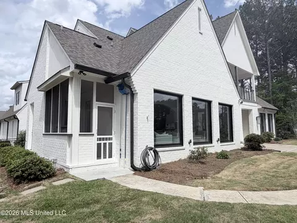
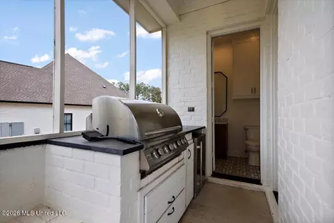
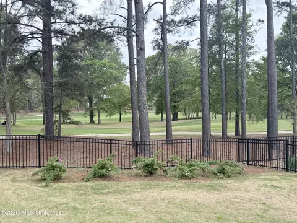
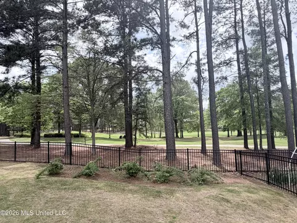
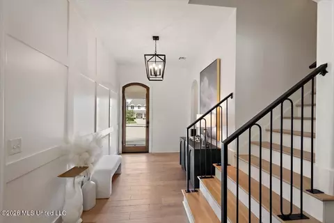
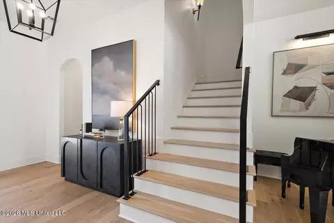
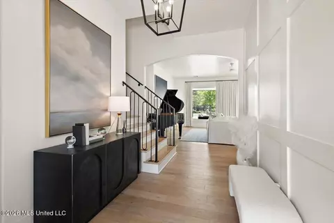
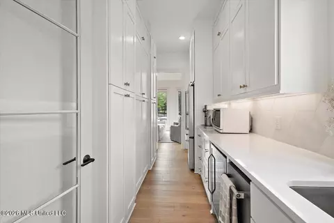
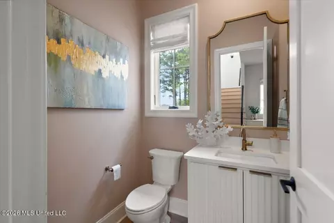
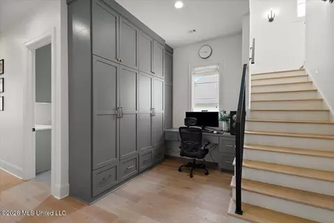
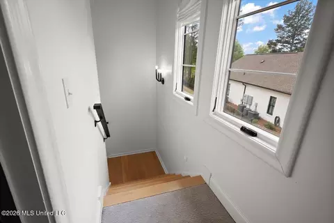
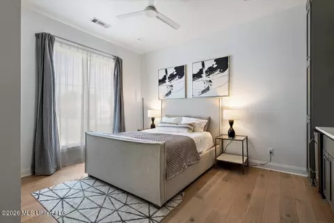
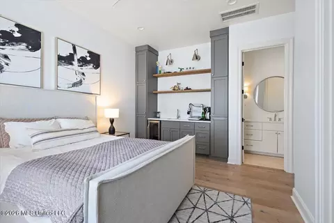
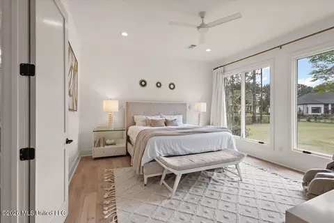
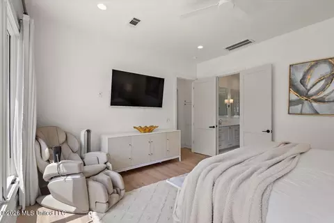
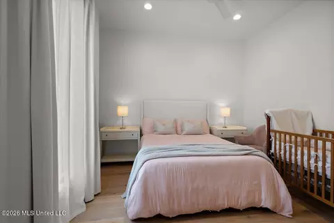
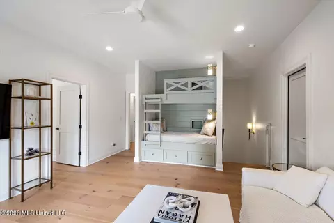
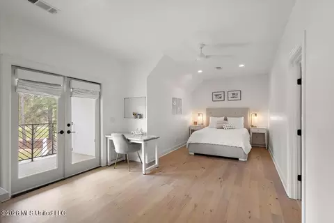
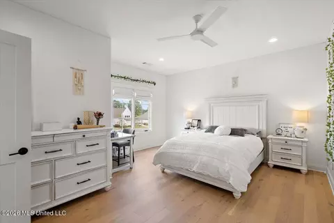
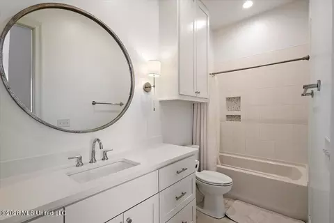
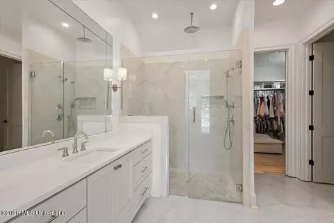
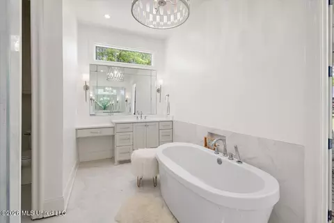
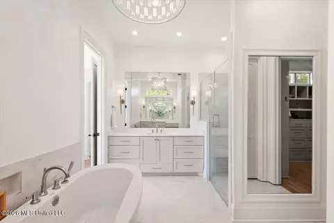
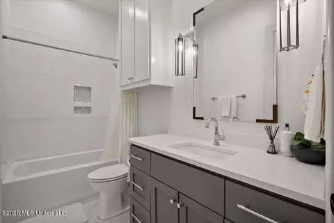
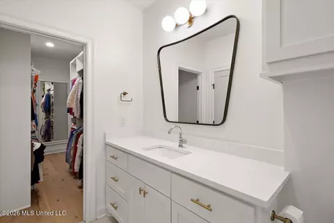
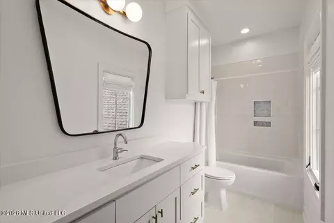
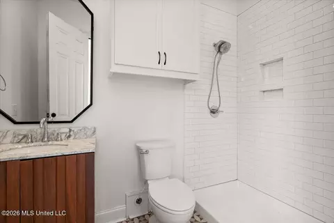
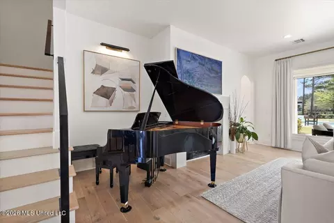
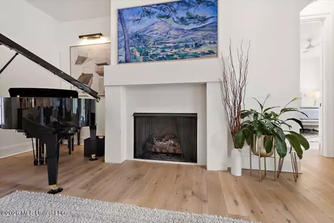
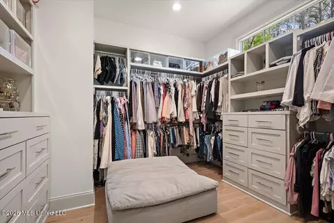
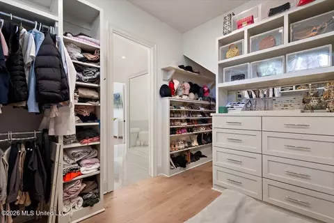
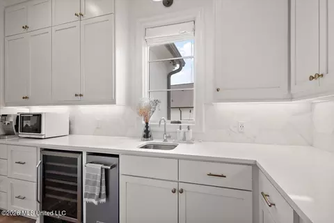
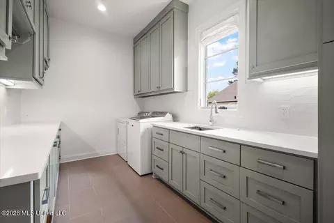
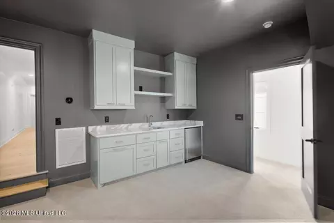
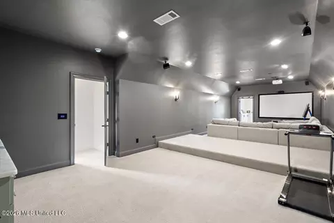
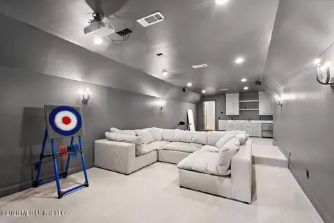
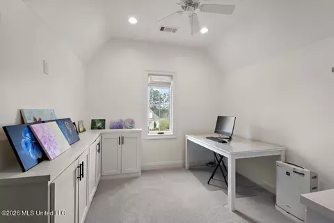
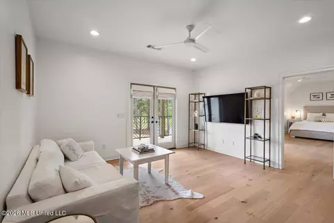
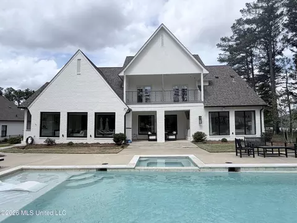
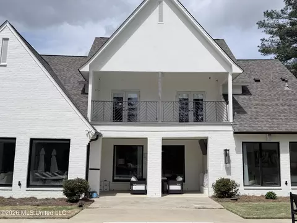
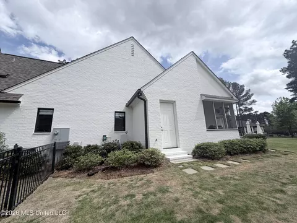
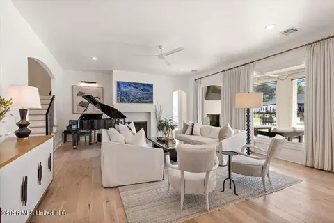
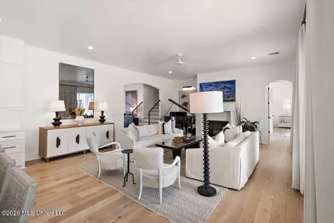
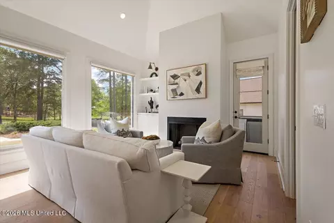
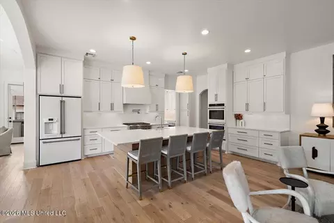
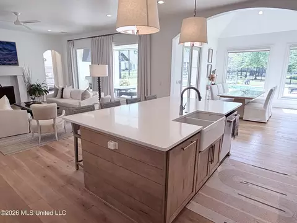
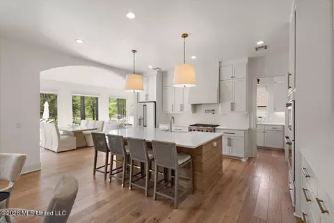
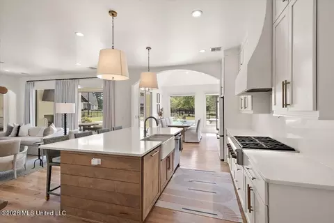
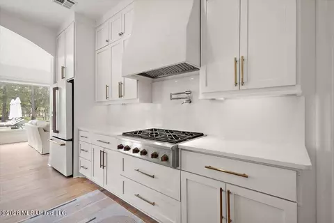
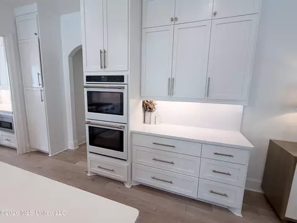
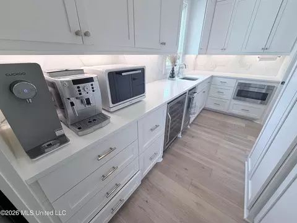
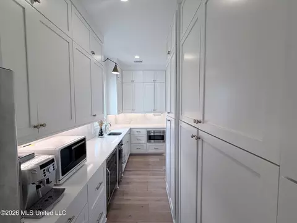
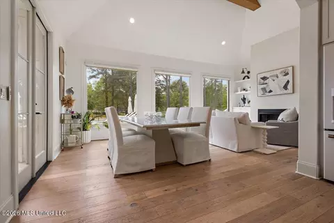
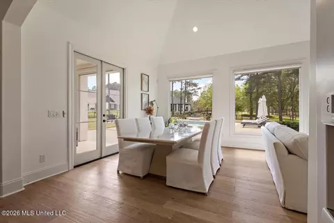
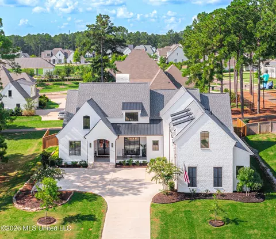
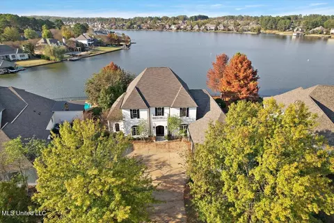

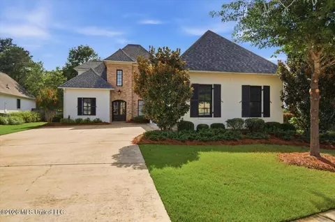
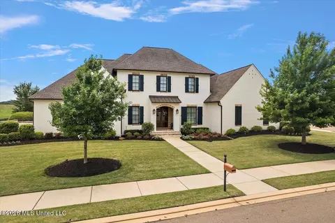
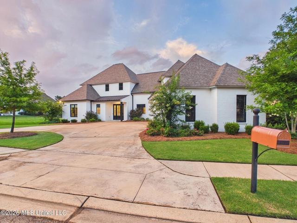
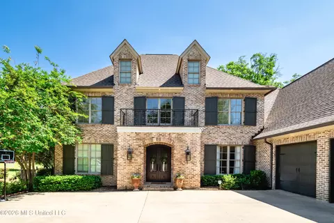
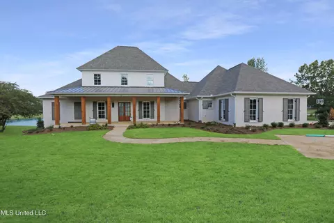
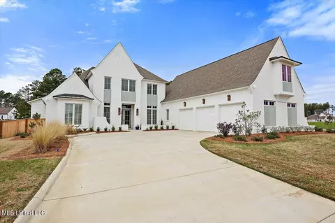
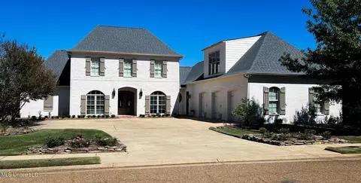
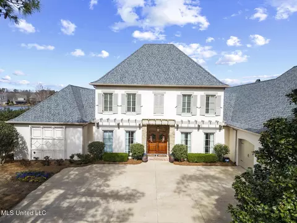
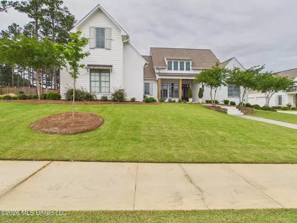
Stunning home with scenic views of 18th hole on Reunion's gorgeous golf course. Built in 2020 with 5,479 sf it offers 5 bedrooms plus 6.5 baths; each bedroom with it's own private bath. The primary suite and 2 other bedrooms are located downstairs, a three-way split. The primary suite has large picture windows facing the back yard pool area and views of golf course. This suite offers a large bath with double vanities, detached luxury soaking tub, walk-in shower plus a beautiful closet with elaborate built-ins, transom widows for light, shelves, cubbies and drawers galore! This open, contemporary home has 4 gas fireplaces, one in main family room, one in combined dining/gathering room, one outside in covered patio and one poolside. The main living area has an area for a baby grand piano; is open to kitchen & breakfast bar which is open to the dining/gathering room; all with floor to ceiling picture windows across the whole back of home. All these windows come with remote control shades. The kitchen island is slab granite with farmhouse sink and dishwasher. All appliances in the kitchen are GE Cafe' appliances in either stainless or specialty white. This includes the refrigerator and built-in double ovens. There is a commercial grade 6-eye gas cooktop with pot filler. Off the kitchen is an incredible extended walk-through Butler's pantry. Here you will find a Sharp pull-out drawer stainless microwave, a sink, an ice maker and beverage cooler. There is a wall of cabinets and a secondary stainless refrigerator. This pantry opens to the gathering room for easy access. Besides the lovely staircase off the foyer going upstairs, there is another set of stairs located on the other end of the home by the open area where you come in from the garage. In this area you will find a beautiful half bath, an encased ''mud room'' storage wall with a built-in desk; plus the large, sleek laundry room of your dreams. From these stairs you go directly to the exercise room, media room and separate craft room/office. The media/exercise room has a marble wet bar with sink and mini-fridge. To complete the ease of access in this home, this media room opens to the upstair hall where you can find walk-in attic access, a huge walk-in pantry storage room and then the two bedroom suites located upstairs. There is an upstairs family room with double glass doors to the rear balcony overlooking the pool, backyard and great views. You will find in this family room an adorable set of built-in bunk beds just perfect for overflow guests. Next there is a large bedroom suite also with a set of double glass doors to the balcony, a full bath and large walk-in closet with built-ins. Last but not least is the 5th bedroom suite that faces the front of the house with a full bath and large walk-in closet. You have now made a full circle. So let's go outside. There are 3 full size garages with a half-size garage for golf carts and other toys. These garages are oversized and full of extra storage. Let's not forget to mention the built-in tornado shelter. For extra vehicles and guests the front driveway has an extended parking pad. The lot where this home sits is approximately .79 of an acre and the backyard is fully fenced with wrought iron meeting covenant requirements. The current owner removed over 17 pine trees from the backyard leaving it easy to maintain and drastically reducing debris in the pool. This heated pool has a waterfall feature and hot tub, plus a gas poolside fireplace. Seller leaving all pool furniture, equipment and accessories. Finally the screened grilling porch has gas grill, ice maker and mini-fridge plus a full bath for use without having to go inside. For more details, there are 4 HVAC units and 2 gas tankless water heaters. This home meets every need while located in a great neighborhood with incredible amenities.
Listed by
Listing Agent - Lynn Fillingham
Listing Office - Marketplace Real Estate
Source: MLS United mls logo mls badge logo
MLS#4155467 • last updated 3 days ago
Movoto checked MLS United for data 2 minutes ago
Request a virtual or in-person tour
Overview
Cooling/AC Ceiling Fan(s), Central Air, Electric, Gas, Multi Units, See Remarks
Heating Central, Natural Gas
Levels/Style Two, Contemporary, House
MLS # 4155467
Virtual Tour External Link
SubType Single Family Residence
SqFt 5479
Status Active
Lot Size (Acres) 0.72
Lot Size (SqFt) 31363.2
Property Tax 12282.7
Condition Move In Ready
HOA Fee 2350, Annually
Year Built 2020
Interior
Total # of Bathrooms 7
# of Full Baths 6
# of Half Baths 1
Total # of Bedrooms 5
Total # of Rooms 8
Laundry Laundry Room, Main Level, Sink
Flooring Luxury Vinyl, Ceramic Tile, Marble
Interior Features Beamed Ceilings, Breakfast Bar, Ceiling Fan(s), Crown Molding, Double Vanity, Eat-in Kitchen, Entrance Foyer, Granite Counters, High Ceilings, High Speed Internet, Kitchen Island, Pantry, Primary Downstairs, Recessed Lighting, Storage, Vaulted Ceiling(s), Walk-In Closet(s), Wet Bar, Wired For Data, Wired For Sound, Soaking Tub
Fireplace Dining Room, Fire Pit, Gas Log, Gas Starter, Living Room, Other, See Remarks, Outside
Appliances Built-In Gas Oven, Built-In Gas Range, Dishwasher, Disposal, Double Oven, Exhaust Fan, Gas Cooktop, Gas Water Heater, Ice Maker, Microwave, Range Hood, Refrigerator, Self Cleaning Oven, Stainless Steel Appliance(s), Tankless Water Heater, Vented Exhaust Fan, Other, See Remarks
Exterior
Foundation Post-Tension, Slab
Roof Architectural Shingles
Construction Brick
# of Parking Spaces 3.5
Parking Attached, Golf Cart Garage, Guest, Parking Pad, Direct Access, Paved
Patio/Porch Patio, Screened, Side Porch, Stone/Tile
Other Structures Outdoor Kitchen, Storage
Fencing Back Yard, Wrought Iron, Full
Exterior Features Balcony, Built-in Barbecue, Gas Grill, Landscaping Lights, Outdoor Grill, Outdoor Kitchen, Private Yard, Rain Gutters, See Remarks
Lot Features Fenced, Landscaped, On Golf Course, Sprinklers In Front, Sprinklers In Rear, Views
Amenities / Utilities
Water Source Public
HOA Fee Includes Management
Pool Gunite, Heated, Hot Tub, In Ground, Outdoor Pool, Waterfall
Security Features Gated Community, Smoke Detector(s)
Location
County Madison
Subdivision Reunion
Community Features Clubhouse, Golf, Hiking/Walking Trails, Lake, Playground, Pool, Tennis Court(s)
Elementary School Madison Station
Middle School Madison Middle School
High School Madison Central
APN 081h-27-351/00.00
Zoning Single Family Residence
Directions From Hwy 461 At Annandale Go Right On Reunion Parkway, Take Left Into Reunion Entrance On Honours Drive. Keep Going Till The Stop At Dalton Pointe, Go Left, Home On Left.
Tour this home
When would you like to see 109 Dalton Pointe?
question
Have a question about this property? Call us at (844) 430-0869
N/A
9/10
N/A
9/10
Source: GreatSchools.org © 2026. All rights reserved.

Around Reunion

Explore everything this neighborhood has to offer. Learn more about Reunion.
5/100
Walk
95/100
Family
33/100
Dining
68/100
Pet
  • Real Estate
  • MS
  • Madison County
  • Madison
  • 39110
  • Reunion
  • 109 Dalton Pointe

My commute

Enter a destination to see travel time and distance.
By entering my info and clicking Ask a Question below, I am providing my e-signature and express written consent to receive marketing emails, calls, and texts (including via automatic telephone dialing systems, AI generative, artificial or pre-recorded voice technology) relating to my inquiry from Movoto (and parties calling/messaging on their behalf) even if my number appears on the company, state, or national Do Not Call Registry. You also agree to ourTerms and Conditions and Privacy Policy. Consent not required to receive services (call 1-844-420-1270 to be connected without providing consent).

Nearby homes for sale in Madison, MS

Nearby recently sold homes in Madison, MS

Newest listings in 39110

Meet with a real estate agent today (844) 430-0869
The multiple listing information is provided by MLS United. IDX information is provided exclusively for consumers’ personal, non-commercial use and that it may not be used for any purpose other than to identify prospective properties consumers may be interested in purchasing. Information deemed reliable but not guaranteed to be accurate. Buyer to verify all information. The information provided is for consumers' personal, non-commercial use and may not be used for any purpose other than to identify prospective properties consumers may be interested in purchasing. Listing information updated every 15 minutes. Terms of use & Privacy Policy, California Privacy Info. Copyright © 2005 - 2026 Movoto, Inc. All rights reserved. Equal Housing Opportunity CalDRE CalDRE #01517281
Movoto Real Estate is committed to ensuring accessibility for individuals with disabilities. We are continuously working to improve the accessibility of our web experience for everyone. We welcome feedback and accommodation requests, please submit them here.
The data relating to real estate for sale on this web site comes in part from the MLS United. IDX information is provided exclusively for consumers’ personal, non-commercial use and it may not be used for any purpose other than to identify prospective properties consumers may be interested in purchasing. All properties are subject to prior sale, change or withdrawal. Information is deemed to be reliable but not guaranteed. Copyright 2026 MLS United, LLC.
Requests for information regarding mortgage products will be directed to Movoto.com affiliate, Lower, LLC - a licensed Mortgage Lender (NMLS #1124061), or, based on your location, may be redirected to a participating mortgage marketing partner that may pay Lower, LLC for any consumer contact information provided through this site.