
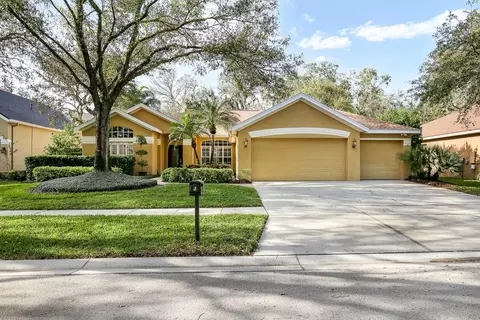
- $651,000
- 4Bd
- 3Ba
- 2,503 Sq Ft
SOLD

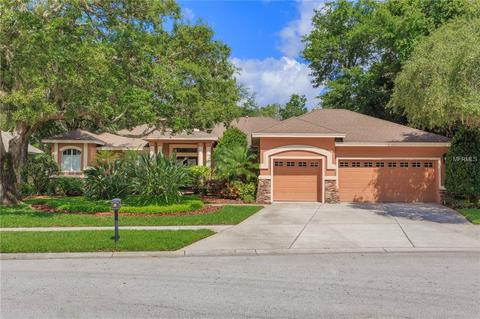

Last sold 05/29/2018 for $530K
bed
bath
Sqft ($147/Sqft)
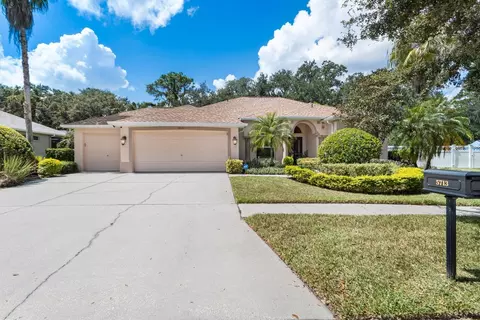
| Property type House | Neighborhood | Year built 2000 | HOA fee $30/month | Lot size 0.42 Acre | Movoto estimate | Parking 3 garage spaces | Rental estimate |

| Overview | |
| Cooling/AC | Central Air |
| Heating | Central |
| Levels/Style | One, Custom |
| Type | Residential |
| Virtual Tour | N/A |
| SubType | Single Family Residence |
| Status | Sold |
| MLS # | T2927620 |
| SqFt | 3606 |
| Lot Size (Acres) | 0.42 |
| Total Acreage | 1/4 Acre To 21779 Sq. Ft. |
| Lot Size (SqFt) | 18094 |
| Property Tax | 9890 |
| Planned Unit Development Y/N | 1 |
| Monthly HOA Amount | 30.42 |
| Year Built | 2000 |
| Pet Restrictions | See HOA Guidelines For FishHawk Ranch |
| HOA Fee | 365, Annually |
| Builder Name | HANNAH BARTOLETTA |
| Interior | |
| Total # Bathrooms | 4 |
| # Full Baths | 3 |
| # Half Baths | 1 |
| # Bedrooms | 4 |
| Additional Rooms | Bonus Room, Den/Library/Office, Family Room, Formal Dining Room Separate, Formal Living Room Separate, Foyer, Inside Utility |
| Laundry | Inside |
| Interior Features | Built In Features, Ceiling Fans(s), Eating Space In Kitchen, High Ceiling(s), Kitchen/Family Room Combo, Living Room/Dining Room Combo, Open Floorplan, Solid Wood Cabinets, Split Bedroom, Stone Counters, Tray Ceiling(s), Walk-In Closet(s) |
| Room Count | 8 |
| Exterior | |
| Exterior | French Doors, Irrigation System, Rain Gutters, Sliding Doors |
| Roof | Shingle |
| Foundation | Slab |
| # Garage Spaces | 3 |
| Amenities / Utilities | |
| Utilities Desc | BB/HS Internet Available, Cable Available, Cable Connected, Electricity Connected, Gas, Public, Sprinkler Recycled, Underground Utilities |
| Spa Desc | Heated |
| Location | |
| View | Trees/Woods |
| County | Hillsborough |
| Community Features | Deed Restrictions, Fitness, Gated Community, Irrigation-Reclaimed Water, Park, Playground, Pool, PUD, Tennis Courts |
| Subdivision | FISHHAWK RANCH PH 2 UNIT 1 |
| Elementary School | Bevis-HB |
| Middle School | Randall-HB |
| High School | Newsome-HB |
| APN | U-20-30-21-380-000001-00031.0 |
| Zoning | PD |
| Directions | Hwy 75 To Gibsonton Drive Exit Head East 7 Miles To Osprey Ridge Turn Right To Eagle Ridge Turn Right Once Thru Gate Turn Right Onto Eagleglen Home On Left At End Of Culdesac. |
| Lot/ Land Details |
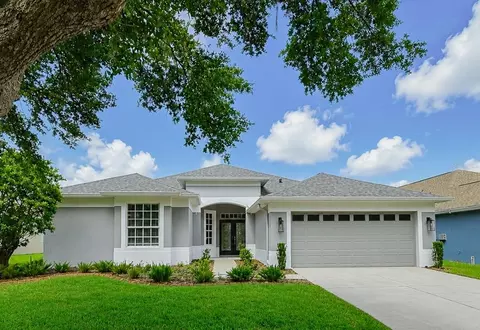
MLS # T2927620
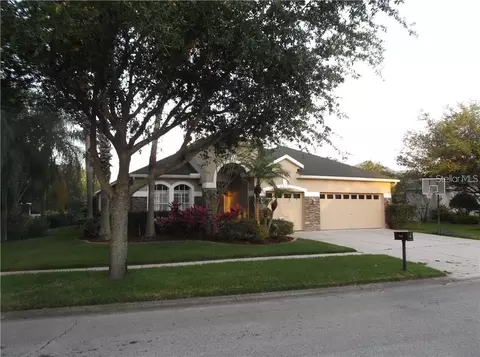
MLS # T2729668
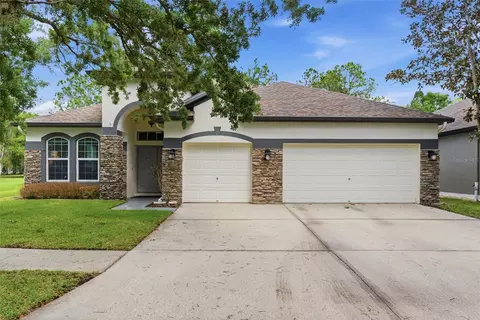
MLS # T2724264
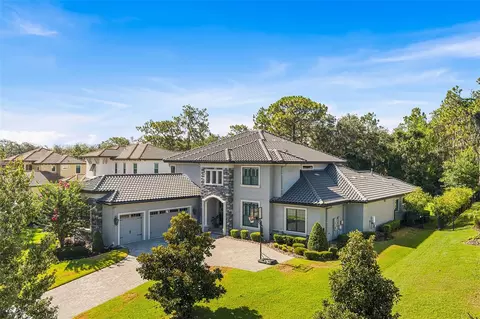
MLS # T2628266 

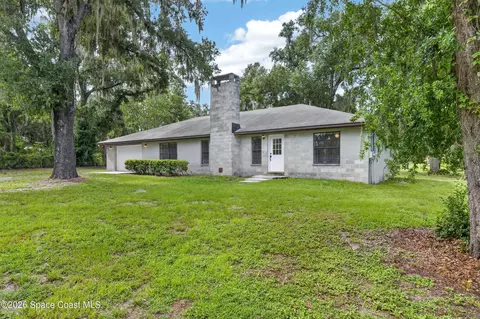
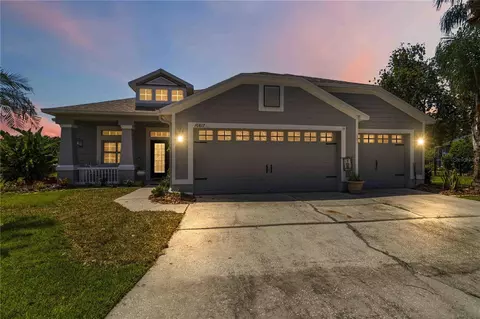
$514,900
$325,000
$426,745
$358,845
$380,000
$396,500
$319,900
$335,000
$445,000
$278,910
$346,950
$491,745
$339,900
$530,000
$449,000
$416,500
$362,900
$523,900
$289,450
$327,000
$580,000
$632,000
$199,000
$649,999
$732,500
$515,000
$2,625,000
$2,835,000