Movoto Real Estate

17606 Old Oak Way, Lithia, FL 33547

$1,125,000
•
  • 4

    bed

  • 3

    bath

  • 4,062

    Sqft ($277/Sqft)

House coming soon

About 17606 Old Oak Way

Property type House
Neighborhood
Year built 1999
HOA fee $212/month
Lot size 0.6 Acre
Movoto estimate
Parking 3 garage spaces
Rental estimate
Property description
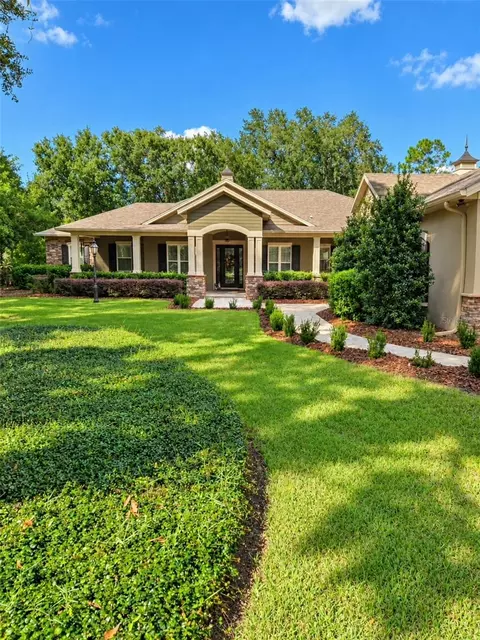
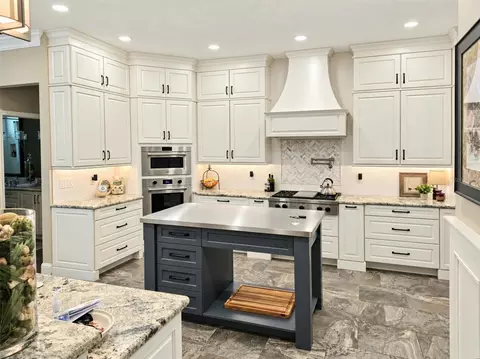
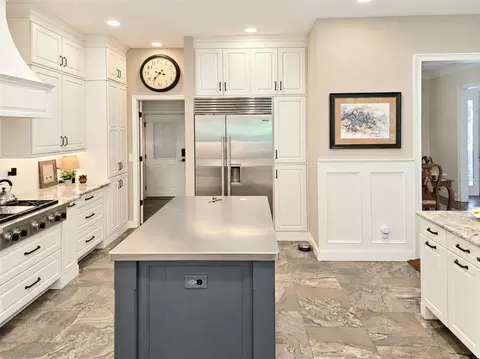
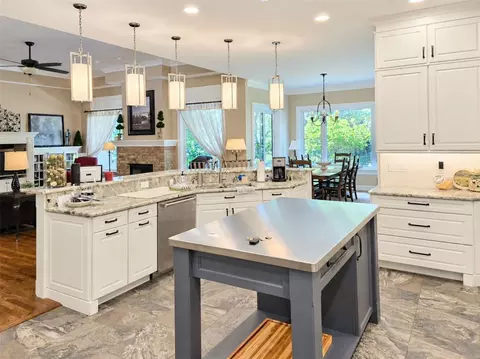
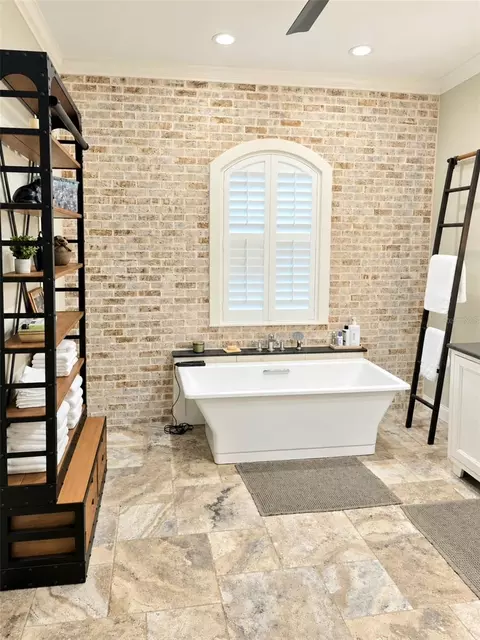
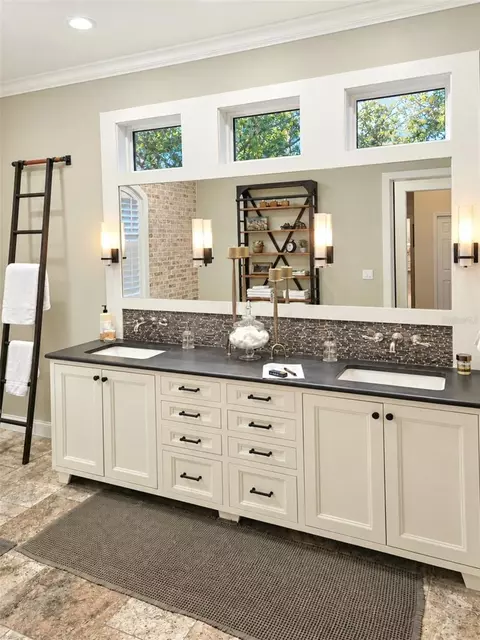
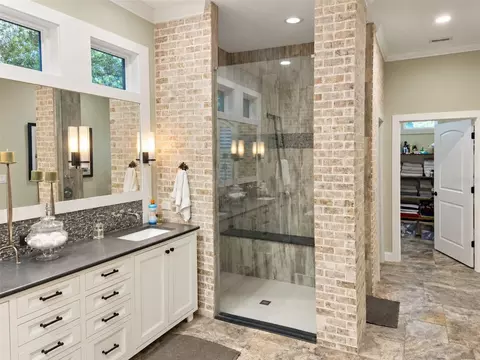
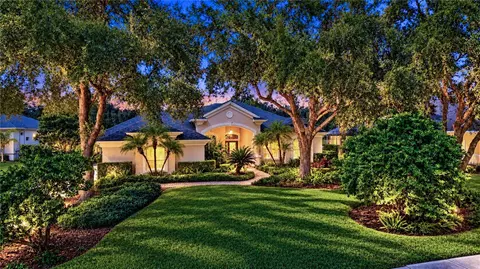
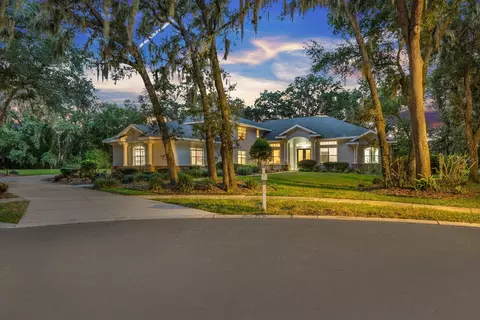
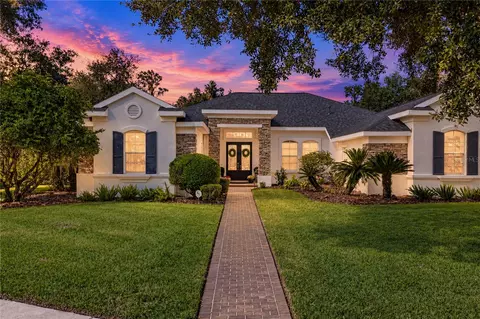
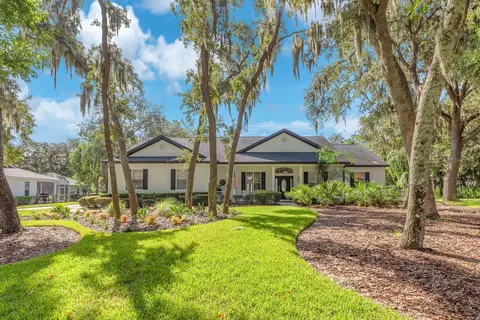
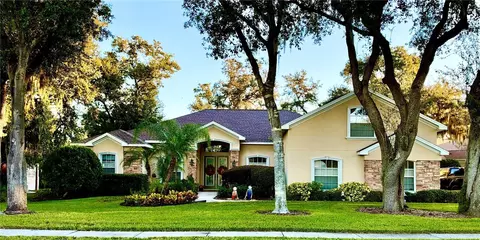
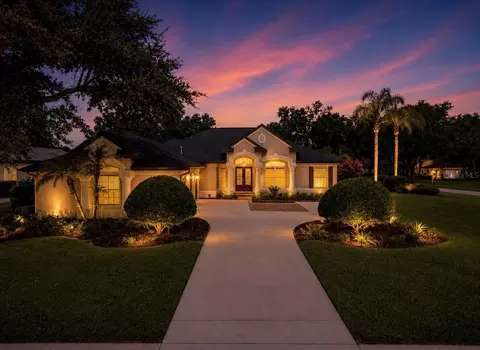
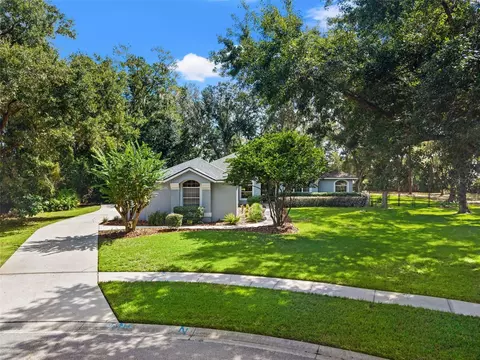
Coming Soon!! You will be captivated by this one-of-a-kind exceptional & completely renovated home where timeless character, sophisticated design & high end craftsmanship blend together to create a true masterpiece!! Located in the highly sought after gate guarded (24/7) community of Fish Hawk Trails with large executive homesites, miles of trails, wide streets, tennis & basketball courts, community center & great schools all surrounded by nature. Sitting graciously on a .60 acre lot with neighbors on only one side, fenced backyard & serene conservation views, this extraordinary property offers a rare combination of privacy, beauty & distinctive style. The stunning Modern Craftsman elevation & lush landscaping welcome you with an inviting covered front porch featuring a beautiful barrel ceiling with brick inlay. The pavered driveway & sidewalks add to the home's impressive curb appeal, while a charming breezeway connecting the two garages showcases the same distinctive barrel ceiling & brick detailing. Step inside to discover an interior filled with warmth, elegance & architectural character at every turn with solid oak flooring throughout the main living area & primary suite, porcelain tile in kitchen, baths & laundry, coffered ceilings, custom wainscoting, crown molding, plantation shutters & newer wood-encased windows that create a rich, timeless aesthetic while complimented by exquiste finishes throughout. The spectacular chef's kitchen is truly a showstopper, featuring Wolf Brand appliances with gas stove & oven, additional wall oven & a wall steamer for a healthier cooking alternative, Cove dishwasher, Sub-Zero refrigerator, quality ceiling height soft close cabinetry, extensive designed lighting creating the perfect ambiance for any occasion, tile backsplash, gorgeous granite tops & a custom commerical grade stainless steel topped island for the ultimate food prepping experience. The family room with fireplace & built ins along with an eat in area overlooking the private outdoors are both adjacent to the kitchen with the more formal rooms located on either side of the front entry. The primary suite is privately located on one side of the home with the secondary bedrooms & bath on the opposite side. The luxurious primary suite is a private retreat highlighted by a custom walk in closet & spa inspired EnSuite bath. Brick accent walls add distinctive character along with quality cabinetry, leathered granite tops & dual sinks, spacious walk in shower with multiple spray features, an elegant free standing porcelain enameled cast iron soaking tub & walk in linen closet elevate everyday living. A solid cherry wood barn door adds yet another memorable design element to the entrance of the EnSuite bath. An additional wing offers exceptional flexibilty, featuring a bonus room with kitchenette, spacious bedroom & full bath, making it an ideal arrangement for a multigenerational living space, private in-law suite, extended stay guests or a secluded retreat for family and friends. Other notables: two air conditioned large storage rooms, one off the bonus room & one off the garage, garage spaces with commerical grade epoxy flooring, well for irrigation saving you money on your water bill, laundry room with built in cabinetry, stone counter space, additional pantry space, washer, dryer & laundry sink. The back yard provides the perfect canvas to add a pool & enhanced outdoor living space. Professional Photos Coming Soon!!
Listed by
Listing Agent - Diane Huson, PA
Listing Agent Contact: 813-684-0016
Listing Office - RE/MAX REALTY UNLIMITED
Source: Stellar MLS mls logo
MLS#TB8556848 • last updated 2 days ago
Movoto checked Stellar MLS for data 16 minutes ago
Request a virtual or in-person tour
Overview
Levels/Style One, Craftsman
Type Residential
SubType Single Family Residence
Status Coming Soon
MLS # TB8556848
SqFt 4062
Lot Size (Acres) 0.6
Lot Size (SqFt) 26035
Property Tax 8054.87
Year Built 1999
HOA Name Leland Management Company / Tracy Ingram
HOA Fee 635, Quarterly
Interior
Total # Bathrooms 3
# Full Baths 3
# Bedrooms 4
Total # of Rooms 11
Interior Features Ceiling Fans(s), Coffered Ceiling(s), Crown Molding, Eat-in Kitchen, High Ceilings, Kitchen/Family Room Combo, Solid Wood Cabinets, Split Bedroom, Stone Counters, Walk-In Closet(s), Window Treatments
Exterior
Exterior Lighting, Rain Gutters, Sidewalk
Roof Shingle
Foundation Slab
Other Structures Storage
Fencing Fenced
# Garage Spaces 3
Amenities / Utilities
Utilities Desc BB/HS Internet Available, Cable Available, Electricity Connected, Fiber Optics, Natural Gas Connected, Public, Sewer Connected, Sprinkler Well, Water Connected
Sewer Public Sewer
Location
View Trees/Woods
County Hillsborough
Community Features Association Recreation - Owned, Clubhouse, Deed Restrictions, Gated Community - Guard, Park, Playground, Sidewalks, Tennis Court(s), Street Lights
Subdivision FISH HAWK TRAILS UNIT 3
Elementary School Lithia Springs-HB
Middle School Randall-HB
High School Newsome-HB
APN U-22-30-21-37I-000009-00046.0
Zoning PD
Directions Lithia Pincrest S To Fish Hawk Trails Dr. Go Through Visitor Lane At Gate And Be Prepared To Show Drivers License. Once Through Gate Continue On Fish Hawk Trails Dr. To Audubon. Go Right On Audubon To Old Oak Way. Go Left On Old Oak To Home On Your Left.
Lot/ Land Details
Road Surface Type Asphalt
Road Responsibility Private Maintained Road
Tour this home
When would you like to see 17606 Old Oak Way?
question
Have a question about this property? Call us at (844) 430-0869
8/10
8/10
9/10
Source: GreatSchools.org © 2026. All rights reserved.

Around Fishhawk

Explore everything this neighborhood has to offer. Learn more about Fishhawk.
7/100
Walk
100/100
Family
32/100
Dining
77/100
Pet
  • Real Estate
  • FL
  • Hillsborough County
  • Lithia
  • 33547
  • Fishhawk
  • 17606 Old Oak Way

My commute

Enter a destination to see travel time and distance.
By entering my info and clicking Ask a Question below, I am providing my e-signature and express written consent to receive marketing emails, calls, and texts (including via automatic telephone dialing systems, AI generative, artificial or pre-recorded voice technology) relating to my inquiry from Movoto (and parties calling/messaging on their behalf) even if my number appears on the company, state, or national Do Not Call Registry. You also agree to ourTerms and Conditions and Privacy Policy. Consent not required to receive services (call 1-844-420-1270 to be connected without providing consent).

Nearby homes for sale in Lithia, FL

Nearby recently sold homes in Lithia, FL

Newest listings in 33547

Meet with a real estate agent today (844) 430-0869
The multiple listing information is provided by Stellar MLS. IDX information is provided exclusively for consumers’ personal, non-commercial use and that it may not be used for any purpose other than to identify prospective properties consumers may be interested in purchasing. Information deemed reliable but not guaranteed to be accurate. Buyer to verify all information. The information provided is for consumers' personal, non-commercial use and may not be used for any purpose other than to identify prospective properties consumers may be interested in purchasing. Listing information updated every 15 minutes. Terms of use & Privacy Policy, California Privacy Info. Copyright © 2005 - 2026 Movoto, Inc. All rights reserved. Equal Housing Opportunity CalDRE CalDRE #01517281
Movoto Real Estate is committed to ensuring accessibility for individuals with disabilities. We are continuously working to improve the accessibility of our web experience for everyone. We welcome feedback and accommodation requests, please submit them here.
Stellar MLS
The real estate listing data marked with this icon comes from the IDX program of the Stellar MLS. All information provided is deemed reliable but is not guaranteed and should be independently verified. Listings displayed on this website may be subject to prior sale or removal from sale; availability of any listing should always be independently verified. Listing information is provided exclusively for consumers’ personal, non-commercial use, solely to identify potential properties for potential purchase; all other use is strictly prohibited and may violate relevant federal and state law.
Requests for information regarding mortgage products will be directed to Movoto.com affiliate, Lower, LLC - a licensed Mortgage Lender (NMLS #1124061), or, based on your location, may be redirected to a participating mortgage marketing partner that may pay Lower, LLC for any consumer contact information provided through this site.