Movoto Real Estate
Sold on 08/01/2026
  • Map Image
  • Map Image
  • Map Image

5711 Tanagerside Rd, Lithia, FL 33547

$840,000

Last sold 08/01/2026 after 8 Days

  • 4

    bed

  • 3

    bath

  • 3,516

    Sqft ($239/Sqft)

House not for sale

About 5711 Tanagerside Rd

Property type House
Neighborhood
Year built 2005
HOA fee $33/month
Lot size 0.41 Acre
Movoto estimate
Parking 3 garage spaces
Rental estimate
Property description
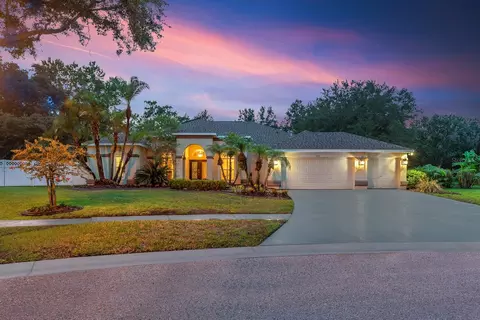
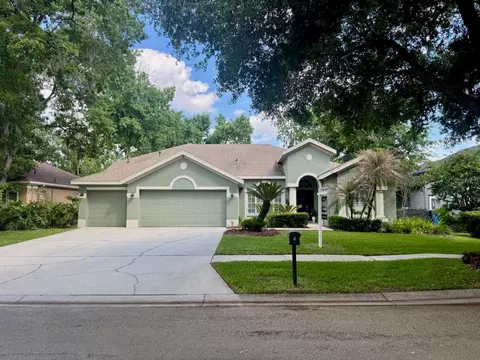
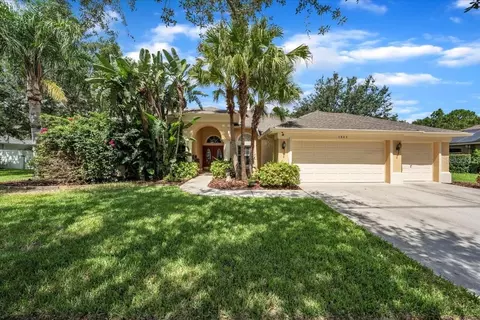
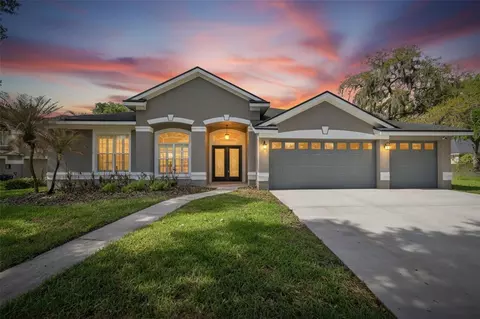
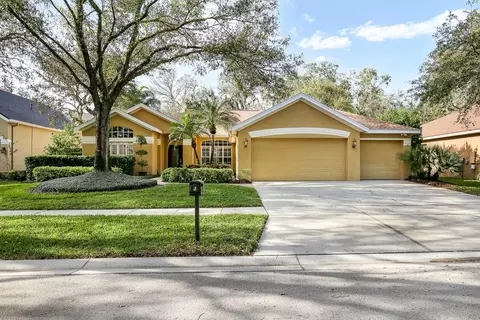
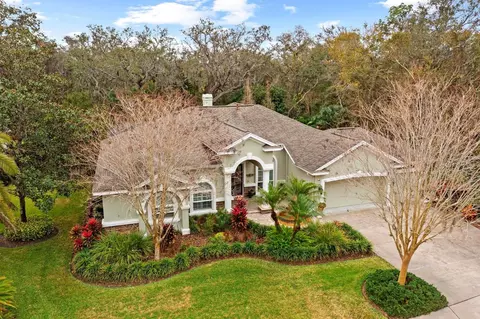
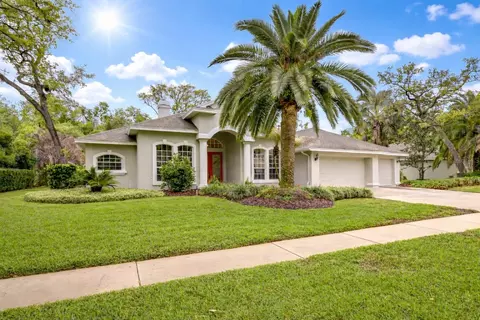
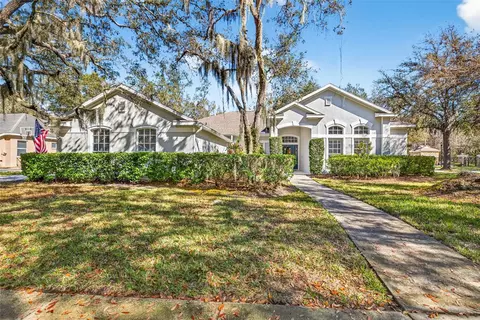
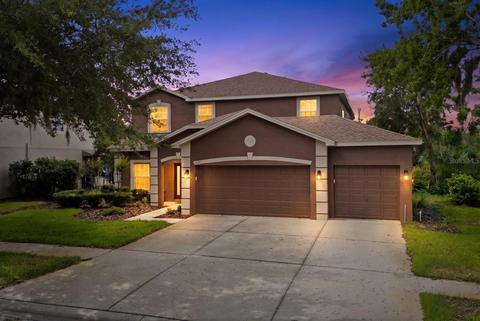
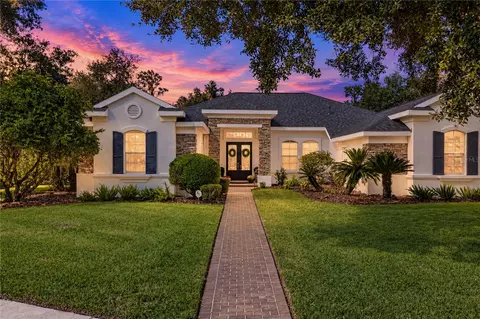
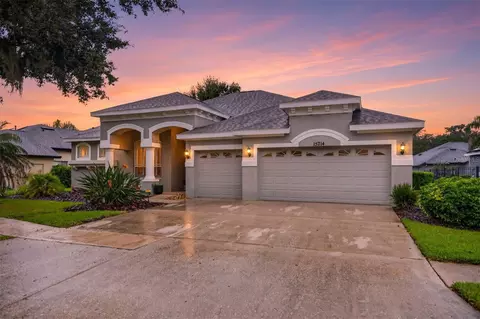
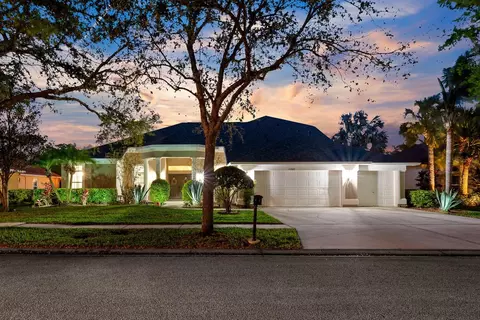
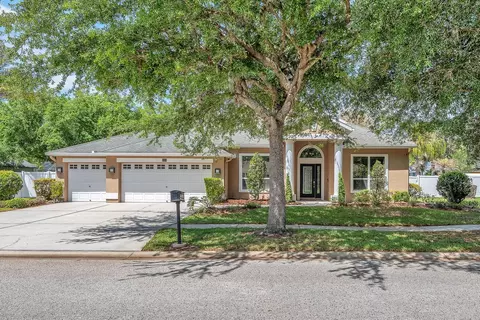
Set on an oversized .41-acre, pie-shaped conservation lot in the intimate 40-home neighborhood of Parkside Village, this expansive 4-bedroom, 3-bath residence offers 3,557 square feet of thoughtfully designed single-story living. A long driveway, mature trees, and a leaded-glass double-door entry create an impressive welcome. Inside, soaring ceilings, crown molding, architectural columns, plantation shutters, tray ceilings, and abundant natural light add character throughout the home. Formal living and dining spaces provide an elegant setting for entertaining, while the open kitchen and family room form the heart of the home. The kitchen features stone countertops, stainless steel appliances, extensive cabinetry, under-cabinet lighting, pullout drawers, a wine rack, dining space, and a large center island. A gas fireplace anchors the family room, which is also equipped with surround sound. The private primary suite includes a spacious bedroom with a double-tray ceiling, an adjoining sitting room, direct lanai access, and two customized walk-in closets. The primary bath offers dual vanities, a garden tub, and a separate glass-enclosed shower. Bedrooms two and three share a convenient Jack-and-Jill bath, while the fourth bedroom has access to a separate full bath that also serves the pool area. A dedicated office near the front of the home features extensive built-in cabinetry and desk space. At the rear, an oversized bonus room with expansive built-ins, surround sound, and a projector offers exceptional flexibility as a media room, library, game room, or second gathering space. Outdoor living is a defining feature, with access to the screened lanai from the primary suite, formal living room, family room, and bonus room. The heated saltwater pool and spa are surrounded by generous paver decking, covered seating areas, ceiling fans, outdoor speakers, and a fully equipped outdoor kitchen with a gas grill, Green Egg, sink, and refrigerator. Beyond the enclosure, the deep conservation lot provides a peaceful wooded backdrop with no immediate rear neighbors. Additional highlights include a 16 kW solar photovoltaic system, solar pool heating, a 16 kW whole-house generator, radiant barrier in the attic, wide pull-down attic stairs with extensive storage, central vacuum, a newer roof and HVAC systems, and a location adjacent to Bevis Elementary. This is a rare opportunity to enjoy generous indoor and outdoor living, privacy, and energy-conscious upgrades. Parkside Village is not part of FishHawk Ranch, allowing residents to enjoy access to the same highly regarded area schools without an annual CDD fee, along with a low annual HOA. Homeowners may also purchase a Fishhawk Ranch amenity card for access to select community amenities.
Listed by
Listing Agent - Kara Baer
Listing Agent Contact: 813-672-8022
Listing Office - EATON REALTY
Source: Stellar MLS mls logo
MLS#TB8533062 • last updated 3 weeks ago
Movoto checked Stellar MLS for data 26 minutes ago
Overview
Cooling/AC Central Air
Heating Central
Levels/Style 1, One
Type Residential
Virtual Tour N/A
SubType Single Family Residence
Status Sold
MLS # TB8533062
SqFt 3516
Lot Size (Acres) 0.41
Lot Size (SqFt) 17962
Property Tax 15145.72
Year Built 2005
Condition Completed
HOA Name Parkside Village
HOA Fee 400, Annually
Interior
Total # Bathrooms 3
# Full Baths 3
# Bedrooms 4
Total # of Rooms 10
Interior Features Attic Ventilator, Built-in Features, Cathedral Ceiling(s), Ceiling Fans(s), Central Vaccum, Crown Molding, Eat-in Kitchen, High Ceilings, In Wall Pest System, Kitchen/Family Room Combo, Living Room/Dining Room Combo, Open Floorplan, Primary Bedroom Main Floor, Split Bedroom, Stone Counters, Thermostat, Tray Ceiling(s), Vaulted Ceiling(s), Walk-In Closet(s), Window Treatments
Exterior
Exterior French Doors, Lighting, Outdoor Grill, Outdoor Kitchen, Rain Gutters, RV Hookup, Sidewalk, Sliding Doors
Roof Shingle
Foundation Slab
# Garage Spaces 3
Parking Desc Driveway
Amenities / Utilities
Utilities Desc BB/HS Internet Available, Cable Available, Electricity Connected, Natural Gas Connected, Public, Sewer Connected, Sprinkler Recycled, Underground Utilities, Water Connected
Green Features: Energy Generation Solar
Green Features: Water Conservation Irrigation-Reclaimed Water
Sewer Public Sewer
Location
View Trees/Woods
County Hillsborough
Subdivision PARKSIDE VILLAGE
Elementary School Bevis-HB
Middle School Randall-HB
High School Newsome-HB
APN U-29-30-21-754-A00000-00010.0
Zoning PD
Lot/ Land Details
Road Surface Type Asphalt, Paved
$890K
Range: $765K-$1.01M
Last 30 days 
Rental est.: $2,325/month
Gross rent multiplier: 30.1
  • Aug 2026
    mls logo MLS # TB8533062
  • Aug 18, 2026 Sold
    $840,000 (-1.2%)
  • Aug 2, 2026 Active
  • Jul 24, 2026 Listed
    $849,900
  • Year Property taxes Tax assessment
  • 2024
    $7,289 +3.1%
    $401,430 +3.0%
  • 2023
    $7,072 +3.8%
    $389,738 +3.0%
  • 2022
    $6,813 +1.4%
    $378,386 +3.0%
  • 2021
    $6,721 +1.6%
    $367,365 +1.4%
  • 2020
    $6,612 +2.2%
    $362,293 +2.3%
  • 2019
    $6,470 +1.6%
    $354,148 +1.9%
  • 2018
    $6,369 +1.1%
    $347,545 -22.27%
  • 2017
    $6,297 +0.9%
    $447,140 +34.12%
  • 2016
    $6,239 -1.1%
    $333,396
  • 2015
    $6,306
  • 5711 Tanagerside Rd
    $840K
  • Fish Hawk Ranch
    $499K -6% y/y
  • 33547
    $580K +1% y/y
  • Lithia
    $580K +1% y/y
No chart available
Statistics calculated by Movoto
Est. value Bed/bath Sqft mi
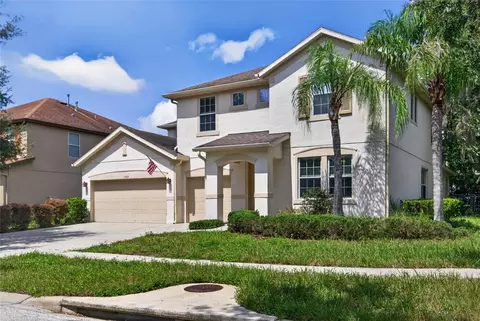
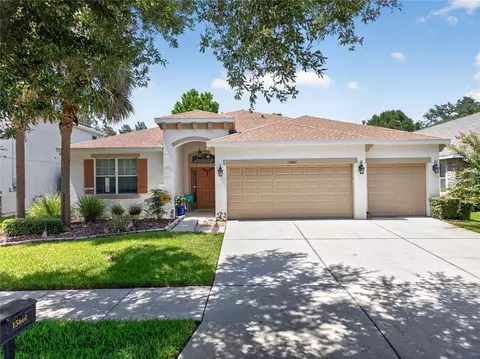
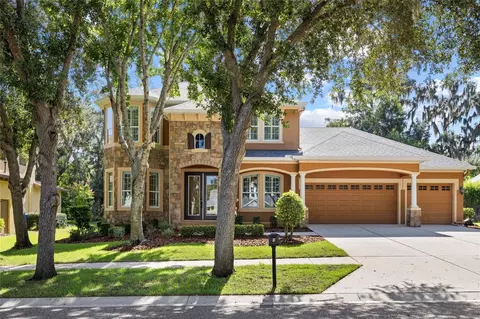
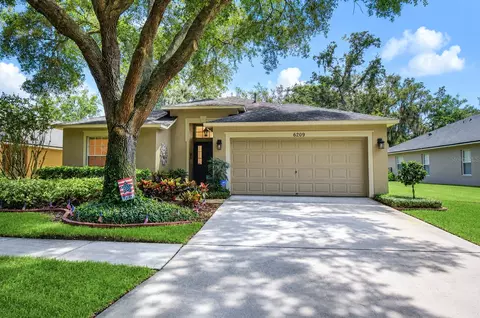
5713 Tanagerside Rd, Lithia, FL 33547 $638,000 4/2 2,166 0.02
5709 Tanagerside Rd, Lithia, FL 33547 $814,000 4/3 3,070 0.03
5714 Tanagerside Rd, Lithia, FL 33547 $788,000 4/— 3,374 0.04
5715 Tanagerside Rd, Lithia, FL 33547 $807,000 4/3 3,474 0.04
5707 Tanagerside Rd, Lithia, FL 33547 $716,000 4/3 3,095 0.05
5716 Tanagerside Rd, Lithia, FL 33547 $745,000 3/3 3,245 0.05
5717 Tanagerside Rd, Lithia, FL 33547 $904,000 4/4 3,992 0.06
5603 Lark Meadow Pl, Lithia, FL 33547 $746,000 4/— 3,057 0.06

Estimated values are based on public record data and automated valuation models. Values are not guaranteed and may not reflect current market conditions.
Thinking of selling? Get a Cash Offer.

  • A smooth, fast sale
  • Skip staging and repairs
  • No strings attached
10/10
8/10
9/10
Source: GreatSchools.org © 2026. All rights reserved.

Around Fish Hawk Ranch

Explore everything this neighborhood has to offer. Learn more about Fish Hawk Ranch.
By entering my info and clicking Ask a Question below, I am providing my e-signature and express written consent to receive marketing emails, calls, and texts (including via automatic telephone dialing systems, AI generative, artificial or pre-recorded voice technology) relating to my inquiry from Movoto (and parties calling/messaging on their behalf) even if my number appears on the company, state, or national Do Not Call Registry. You also agree to ourTerms and Conditions and Privacy Policy. Consent not required to receive services (call 1-844-420-1270 to be connected without providing consent).

Nearby recently sold homes in Lithia, FL

Nearby homes for sale in Lithia, FL

Newest listings in 33547

  • Real Estate
  • FL
  • Hillsborough County
  • Lithia
  • 33547
  • Fish Hawk Ranch
  • 5711 Tanagerside Rd
Meet with a real estate agent today (844) 430-0869
The multiple listing information is provided by Stellar MLS. IDX information is provided exclusively for consumers’ personal, non-commercial use and that it may not be used for any purpose other than to identify prospective properties consumers may be interested in purchasing. Information deemed reliable but not guaranteed to be accurate. Buyer to verify all information. The information provided is for consumers' personal, non-commercial use and may not be used for any purpose other than to identify prospective properties consumers may be interested in purchasing. Listing information updated every 15 minutes. Terms of use & Privacy Policy, California Privacy Info. Copyright © 2005 - 2026 Movoto, Inc. All rights reserved. Equal Housing Opportunity CalDRE CalDRE #01517281
Movoto Real Estate is committed to ensuring accessibility for individuals with disabilities. We are continuously working to improve the accessibility of our web experience for everyone. We welcome feedback and accommodation requests, please submit them here.
Stellar MLS
The real estate listing data marked with this icon comes from the IDX program of the Stellar MLS. All information provided is deemed reliable but is not guaranteed and should be independently verified. Listings displayed on this website may be subject to prior sale or removal from sale; availability of any listing should always be independently verified. Listing information is provided exclusively for consumers’ personal, non-commercial use, solely to identify potential properties for potential purchase; all other use is strictly prohibited and may violate relevant federal and state law.
Requests for information regarding mortgage products will be directed to Movoto.com affiliate, Lower, LLC - a licensed Mortgage Lender (NMLS #1124061), or, based on your location, may be redirected to a participating mortgage marketing partner that may pay Lower, LLC for any consumer contact information provided through this site.