Movoto Real Estate
Sold on 10/02/2025
  • Map Image
  • Map Image
  • Map Image

5803 Tanagerside Rd, Lithia, FL 33547

$665,000

Last sold 10/02/2025 after 71 Days

  • 4

    bed

  • 3

    bath

  • 3,239

    Sqft ($205/Sqft)

House not for sale

About 5803 Tanagerside Rd

Property type House
Neighborhood
Year built 2005
HOA fee $33/month
Lot size 0.33 Acre
Parking 3 garage spaces
Rental estimate
Property description
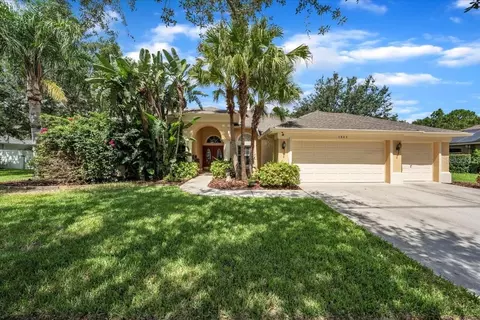
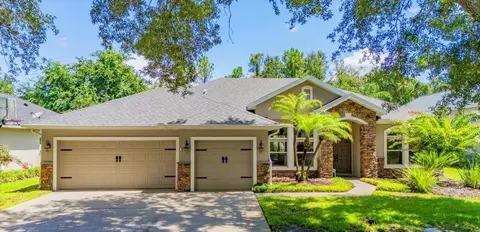
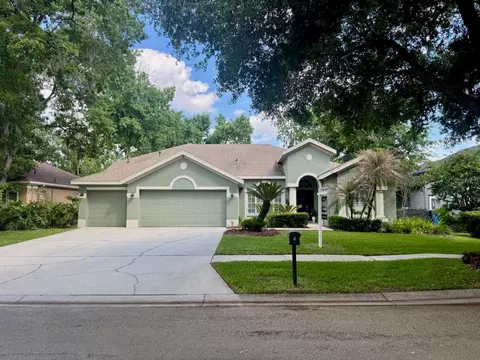
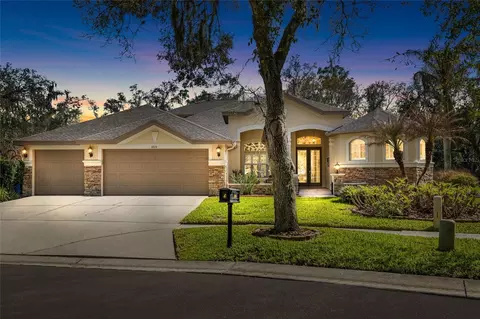
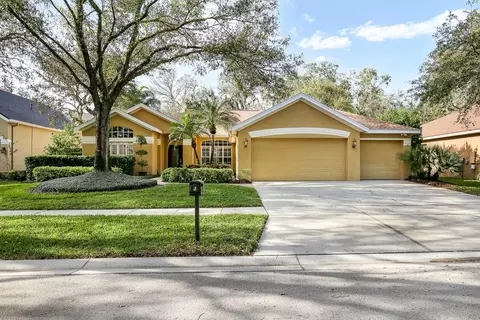
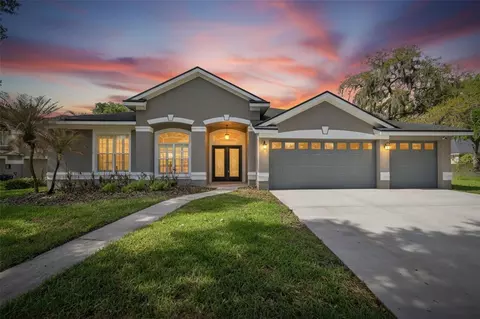
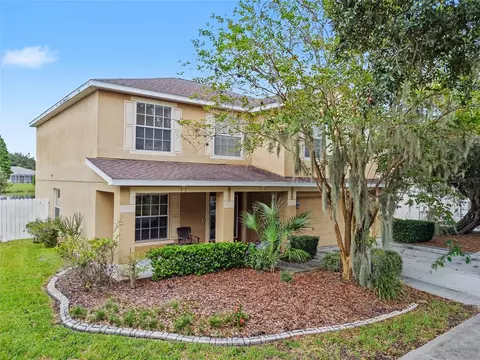
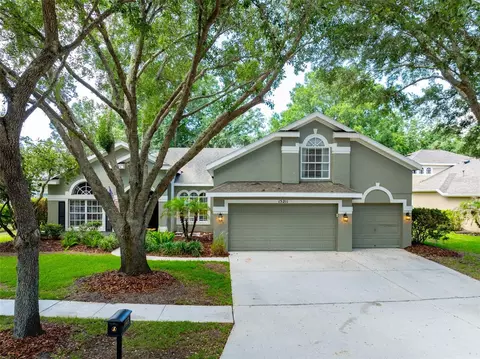
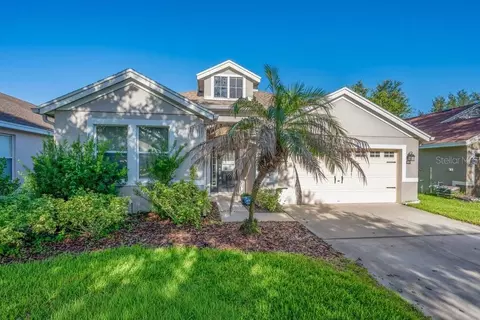
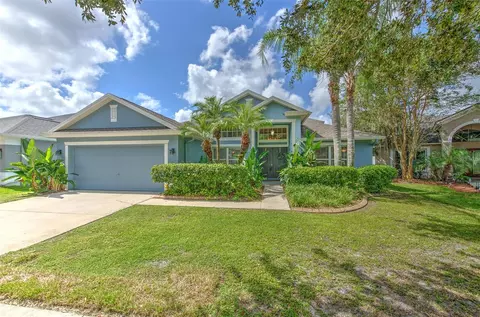
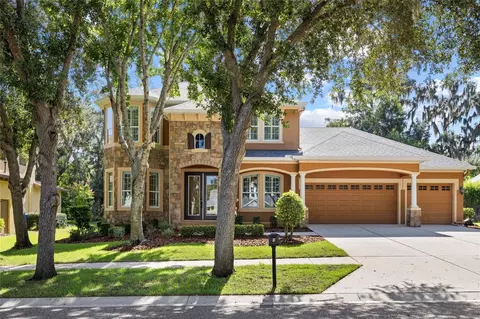
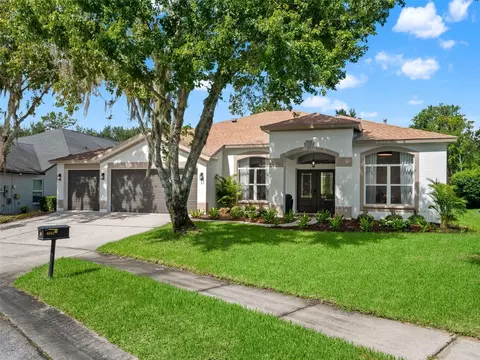
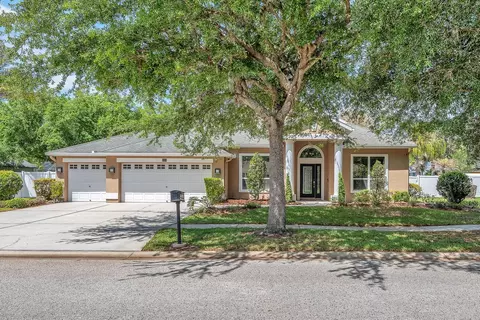
Tucked in the exclusive enclave of Parkside Village—an intimate and sought-after section of the highly desirable FishHawk Ranch community—this beautifully maintained one-owner Sunrise build offers a rare blend of privacy, space, and unbeatable location, all with no CDD fees. With a lush conservation backdrop and a generous .33-acre lot, this property delivers the kind of outdoor space that’s hard to find—especially at this price point. Parkside Village is one of FishHawk Ranch’s best-kept secrets—quiet, private, and zoned for some of the top-rated schools in Hillsborough County, including Bevis Elementary, just a 3-minute bike ride away. Say goodbye to the car line and hello to an easier morning routine! From the curb, you’ll be immediately impressed by the three-car garage, lush landscaping, and a new roof (2022). Inside, the home opens with elegant bamboo flooring, a sun-filled formal living and dining space, and a dedicated home office up front—perfect for working remotely or staying organized. The heart of the home is the bright, open kitchen, featuring granite countertops, stainless appliances, a center island, separate bar seating, a stylish backsplash, and a cheerful breakfast nook. The kitchen flows into the spacious family room, where soaring vaulted ceilings, updated built-ins, and Sunrise’s signature trapezoid windows create a space that feels both warm and impressive. The primary suite is a true retreat with tray ceilings, a cozy sitting area, lanai access, and his-and-hers closets (including one walk-in!). The ensuite bath features a soaking tub, walk-in shower, and dual vanities with a makeup counter. A split-bedroom layout ensures privacy for all—two bedrooms share a Jack-and-Jill bath, while a fourth bedroom enjoys its own nearby full bath. At the back of the home, a media room with built-in surround sound and screen sets the scene for cozy movie nights, game-day parties, or binge-watching your favorite series. Outside, the screened lanai opens to a private gazebo-style outdoor kitchen area—the perfect place to grill, unwind, and entertain—surrounded by peaceful nature and no backyard neighbors. You’re just steps from serene neighborhood trails, offering the feel of a private retreat while still being close to everything. This is more than just a home—it’s a rare chance to own in one of the most desirable pockets of FishHawk Ranch. Homes in Parkside Village don’t hit the market often—don’t miss your opportunity!
Listed by
Listing Agent - Brenda Wade
Listing Agent Contact: 813-689-3115
Listing Office - SIGNATURE REALTY ASSOCIATES
Source: Stellar MLS mls logo
MLS#TB8409358 • last updated 10 months ago
Movoto checked Stellar MLS for data 2 hours ago
Overview
Cooling/AC Central Air
Heating Central
Levels/Style 1, One, Traditional
Type Residential
SubType Single Family Residence
Status Active
MLS # TB8409358
SqFt 3239
Lot Size (Acres) 0.33
Lot Size (SqFt) 14526
Property Tax 5927.48
Year Built 2005
HOA Name Parkside Village HOA
HOA Fee 400, Annually
Interior
Total # Bathrooms 3
# Full Baths 3
# Bedrooms 4
Total # of Rooms 11
Interior Features Built-in Features, Ceiling Fans(s), Eat-in Kitchen, High Ceilings, Open Floorplan, Solid Wood Cabinets, Split Bedroom, Stone Counters, Thermostat, Tray Ceiling(s), Walk-In Closet(s)
Exterior
Exterior Outdoor Grill, Outdoor Kitchen, Rain Gutters, Sidewalk, Sliding Doors
Roof Shingle
Construction Block
Foundation Slab
Other Structures Outdoor Kitchen
# Garage Spaces 3
Amenities / Utilities
Utilities Desc Electricity Available, Electricity Connected, Natural Gas Available, Natural Gas Connected, Sprinkler Meter, Sprinkler Recycled, Water Available
Sewer Public Sewer
Location
View Trees/Woods
County Hillsborough
Community Features Irrigation-Reclaimed Water, Street Lights
Subdivision FISHHAWK RANCH - PARKSIDE VILLAGE
Elementary School Bevis-HB
Middle School Randall-HB
High School Newsome-HB
APN U-29-30-21-754-A00000-00002.0
Zoning PD
Lot/ Land Details
Road Surface Type Asphalt
We are not permitted to show value estimates for this property.
  • Oct 2025
    mls logo MLS # TB8409358
  • Oct 30, 2025 Sold
    $665,000
  • Oct 3, 2025 Pending
  • Aug 28, 2025 Price Change
    $690,000 (-4.2%)
  • Jul 23, 2025 Listed
    $720,000
  • Oct 2025
    Public Records
  • Oct 30, 2025 Sold
    $665,000 (-3.6%)
  • Year Property taxes Tax assessment
  • 2024
    $5,927 +3.2%
    $322,895 +3.0%
  • 2023
    $5,746 +4.2%
    $313,490 +3.0%
  • 2022
    $5,517 +1.5%
    $304,359 +3.0%
  • 2021
    $5,434 +1.9%
    $295,494 +1.4%
  • 2020
    $5,334 +2.4%
    $291,414 +2.3%
  • 2019
    $5,207 +1.9%
    $284,862 +1.9%
  • 2018
    $5,108 +1.2%
    $279,551 -22.8%
  • 2017
    $5,048 +1.1%
    $362,098 +35.03%
  • 2016
    $4,993 -1.0%
    $268,169
  • 2015
    $5,046
  • 5803 Tanagerside Rd
    $665K
  • Fish Hawk Ranch
    $499K -6% y/y
  • 33547
    $580K +1% y/y
  • Lithia
    $580K +1% y/y
No chart available
Statistics calculated by Movoto
Est. value Bed/bath Sqft mi
5801 Tanagerside Rd, Lithia, FL 33547 $580,000 4/3 2,551 0.02
5805 Tanagerside Rd, Lithia, FL 33547 $716,000 5/4 3,167 0.02
5804 Tanagerside Rd, Lithia, FL 33547 $680,000 4/3 2,956 0.04
5802 Tanagerside Rd, Lithia, FL 33547 $828,000 4/3 3,491 0.04
5807 Tanagerside Rd, Lithia, FL 33547 $336,000 3/2 1,319 0.04
5723 Tanagerside Rd, Lithia, FL 33547 $720,000 4/3 2,956 0.04
5806 Tanagerside Rd, Lithia, FL 33547 $714,000 4/3 3,032 0.04
5724 Tanagerside Rd, Lithia, FL 33547 $550,000 4/2 2,183 0.05

Estimated values are based on public record data and automated valuation models. Values are not guaranteed and may not reflect current market conditions.

Thinking of selling? Get a Cash Offer.

  • A smooth, fast sale
  • Skip staging and repairs
  • No strings attached
10/10
8/10
9/10
Source: GreatSchools.org © 2026. All rights reserved.

Around Fish Hawk Ranch

Explore everything this neighborhood has to offer. Learn more about Fish Hawk Ranch.
By entering my info and clicking Ask a Question below, I am providing my e-signature and express written consent to receive marketing emails, calls, and texts (including via automatic telephone dialing systems, AI generative, artificial or pre-recorded voice technology) relating to my inquiry from Movoto (and parties calling/messaging on their behalf) even if my number appears on the company, state, or national Do Not Call Registry. You also agree to ourTerms and Conditions and Privacy Policy. Consent not required to receive services (call 1-844-420-1270 to be connected without providing consent).

Nearby recently sold homes in Lithia, FL

Nearby homes for sale in Lithia, FL

Newest listings in 33547

  • Real Estate
  • FL
  • Hillsborough County
  • Lithia
  • 33547
  • Fish Hawk Ranch
  • 5803 Tanagerside Rd
Meet with a real estate agent today (844) 430-0869
The multiple listing information is provided by Stellar MLS. IDX information is provided exclusively for consumers’ personal, non-commercial use and that it may not be used for any purpose other than to identify prospective properties consumers may be interested in purchasing. Information deemed reliable but not guaranteed to be accurate. Buyer to verify all information. The information provided is for consumers' personal, non-commercial use and may not be used for any purpose other than to identify prospective properties consumers may be interested in purchasing. Listing information updated every 15 minutes. Terms of use & Privacy Policy, California Privacy Info. Copyright © 2005 - 2026 Movoto, Inc. All rights reserved. Equal Housing Opportunity CalDRE CalDRE #01517281
Movoto Real Estate is committed to ensuring accessibility for individuals with disabilities. We are continuously working to improve the accessibility of our web experience for everyone. We welcome feedback and accommodation requests, please submit them here.
Stellar MLS
The real estate listing data marked with this icon comes from the IDX program of the Stellar MLS. All information provided is deemed reliable but is not guaranteed and should be independently verified. Listings displayed on this website may be subject to prior sale or removal from sale; availability of any listing should always be independently verified. Listing information is provided exclusively for consumers’ personal, non-commercial use, solely to identify potential properties for potential purchase; all other use is strictly prohibited and may violate relevant federal and state law.
Requests for information regarding mortgage products will be directed to Movoto.com affiliate, Lower, LLC - a licensed Mortgage Lender (NMLS #1124061), or, based on your location, may be redirected to a participating mortgage marketing partner that may pay Lower, LLC for any consumer contact information provided through this site.