Movoto Real Estate
Sold on 06/08/2026
  • Exterior
  • Entry Way
  • Dining
  • Other
  • Kitchen
  • Bath
  • Bedroom
  • Living
  • View/Area

3054 E Kingbird Dr, Gilbert, AZ 85297

  • $999,900

    Last sold 06/08/2026 after 95 Days

  • 4

    bed

  • 4

    bath

  • 4,319

    Sqft ($232/Sqft)

House not for sale
Movoto is helping 31 homebuyers near you

About 3054 E Kingbird Dr

Property type House
Year built 2012
HOA fee $169/month
Lot size 0.31 Acre
Parking 3 garage spaces
Rental estimate
Property description
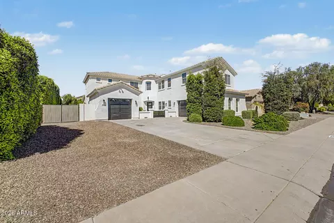
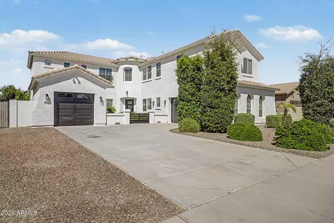
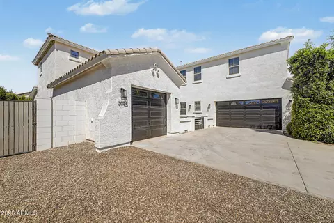
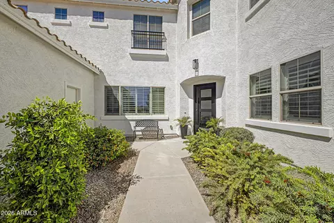
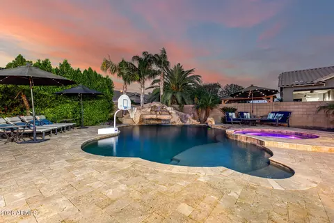
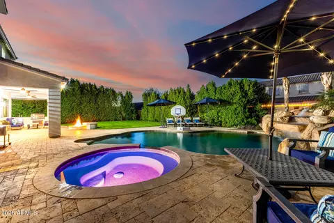
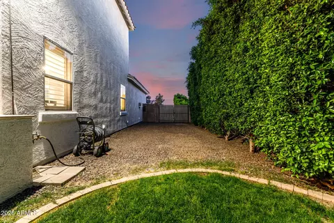
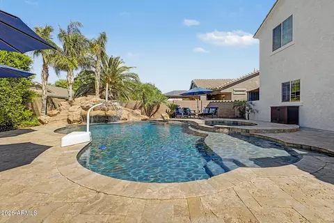
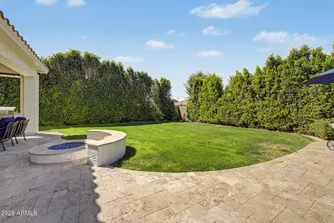
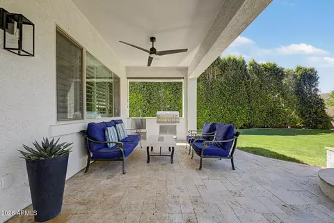
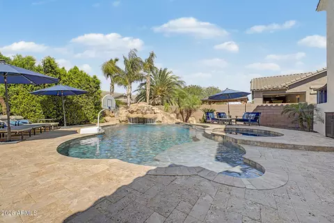
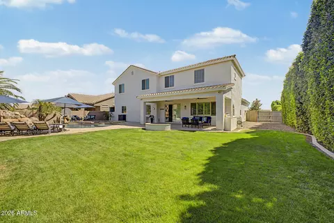
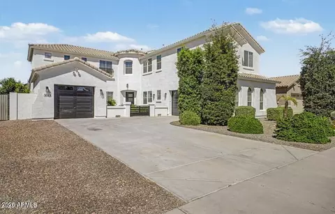
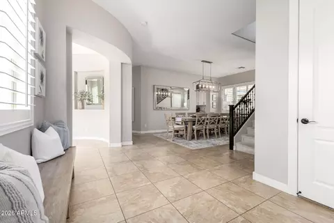
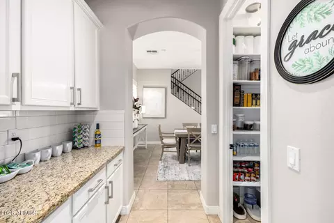
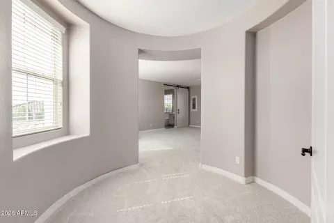
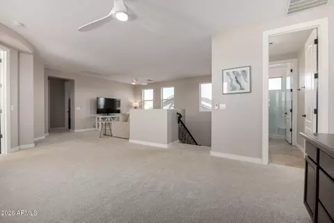
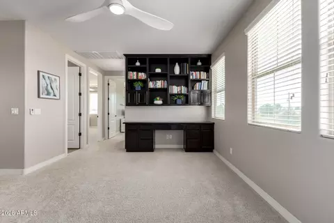
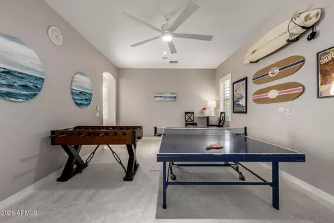
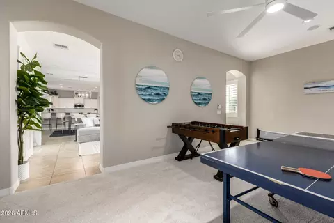
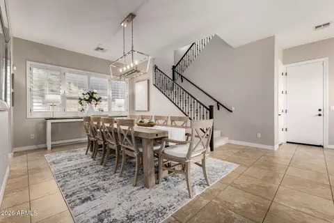
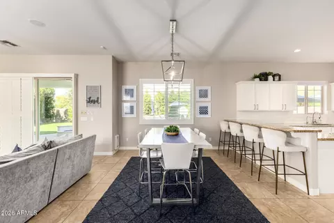
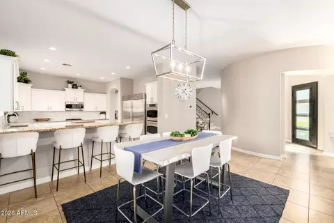
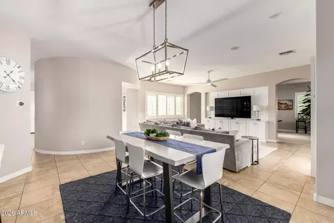
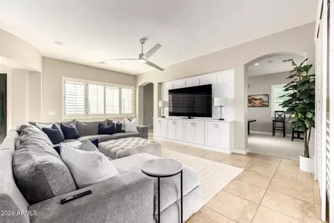
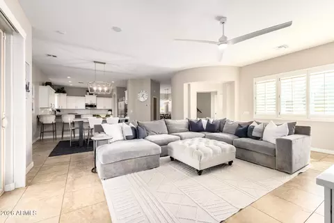
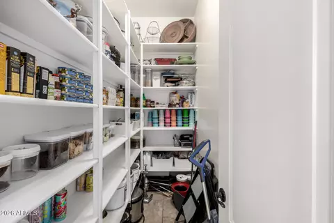
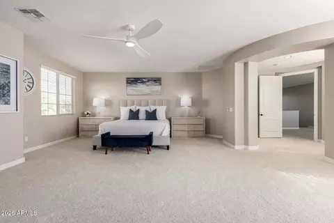
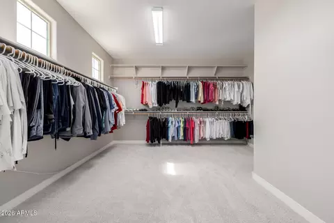
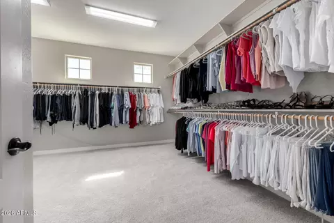
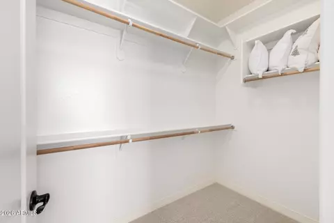
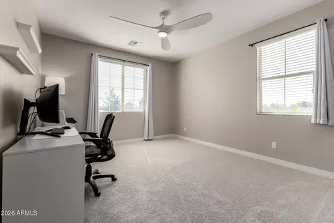
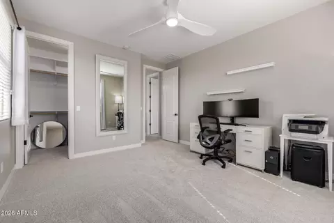
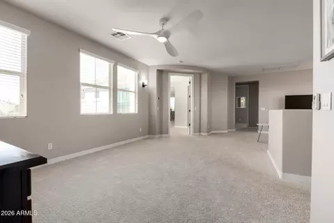
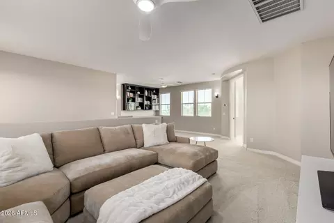
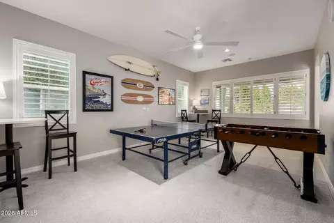
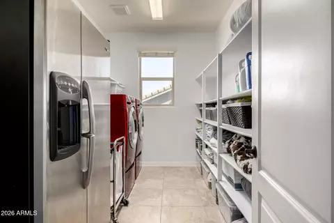
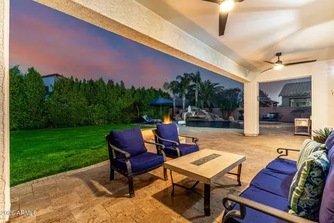
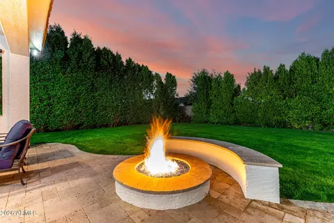
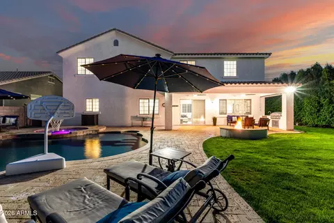
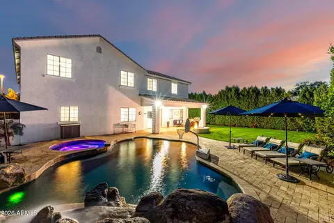
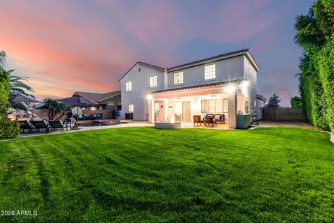
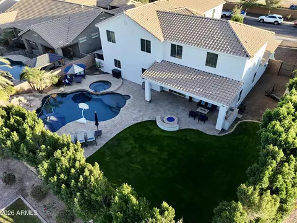
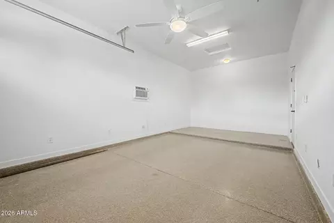
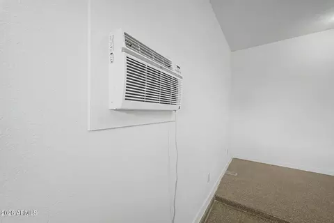
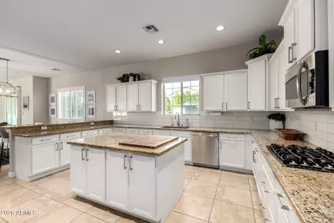
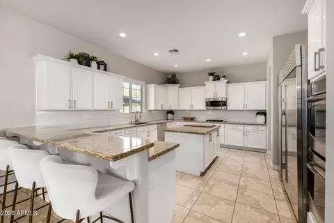
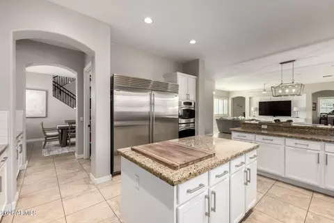
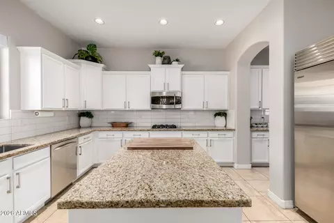
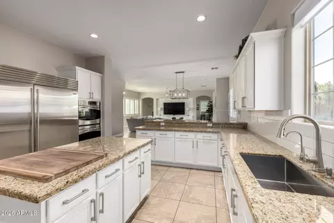
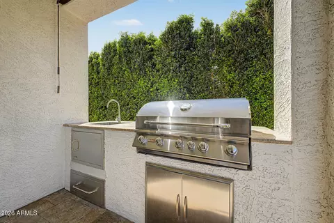
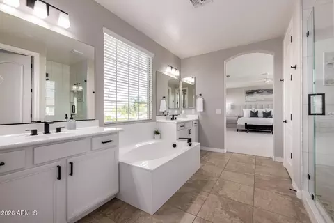
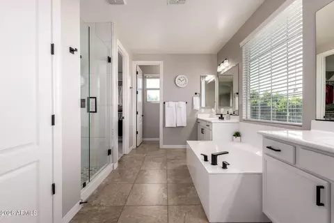
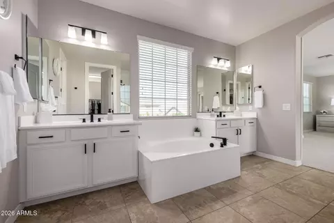
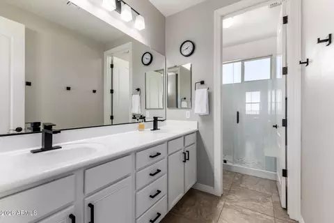
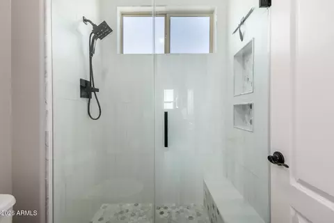
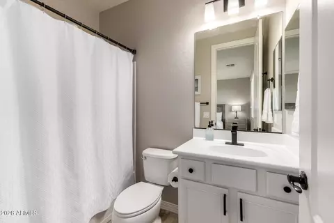
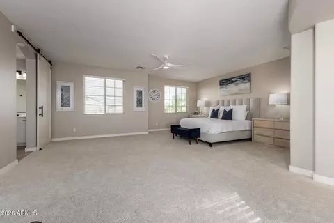
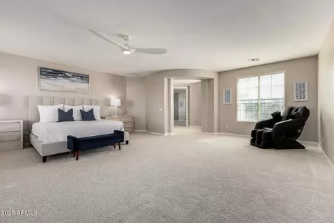
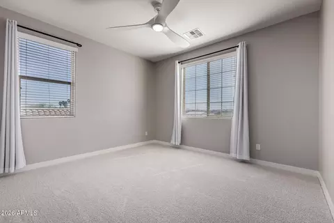
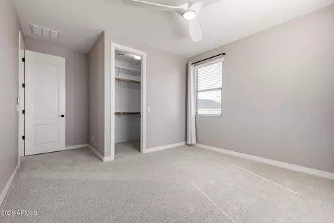
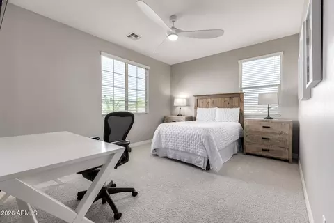
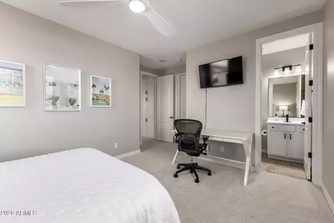
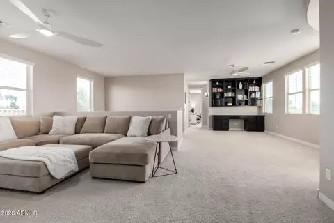
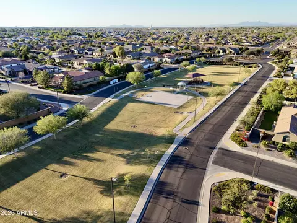
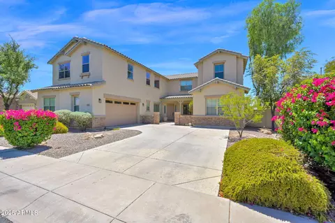
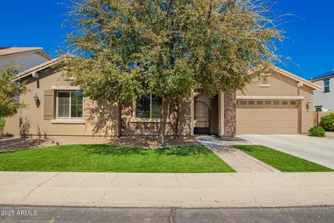
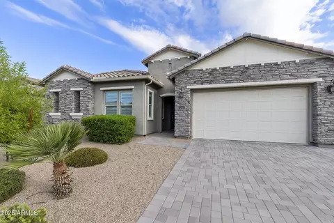
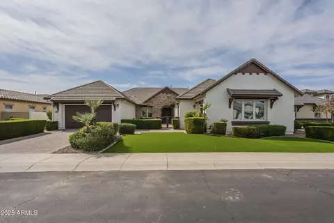
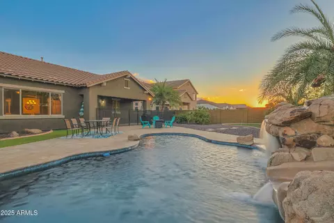
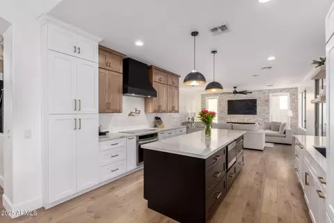
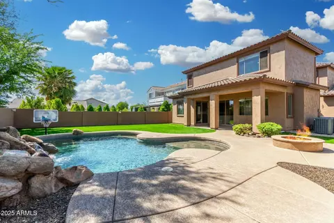
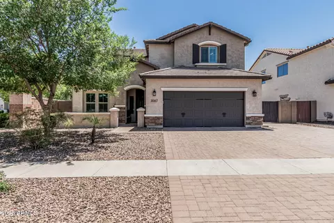
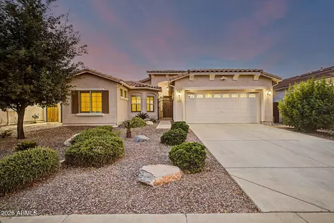
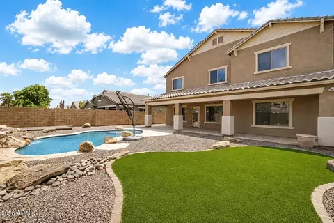
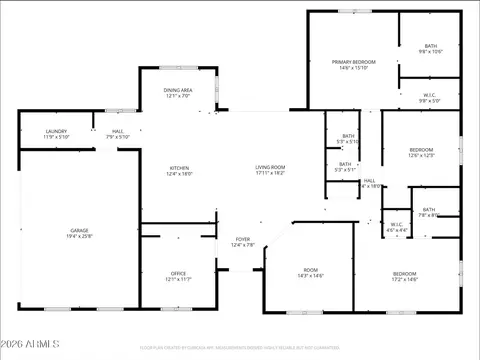
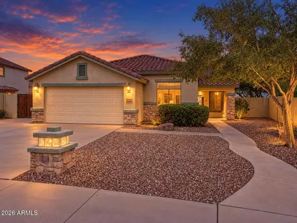
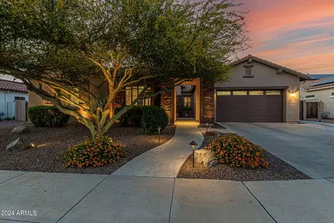
Located in Carrara Estates, a very well-kept and quiet neighborhood filled with Gilbert charm, this home offers the perfect balance of peaceful living while still being close to shopping, restaurants, and everyday conveniences. Let's start with this amazing resort-style backyard. Designed for entertaining and unforgettable gatherings, the outdoor space features travertine tile throughout surrounding an impressive 8-foot diving pool with a dramatic rock waterfall, slide, and cave. An extra-large Baja step with umbrella sleeve provides the perfect place to relax in the water, while the 10-person spa with gas heater and high-end Pentair pool equipment allow for year-round enjoyment. Outdoor entertaining continues with a brand-new Bull built-in BBQ with hot and cold sink, a gas firepit, beautifully manicured green lawn, and backyard floodlights for evening gatherings. Lining the yard are 30 mature ficus trees, creating a lush privacy hedge. The property also includes an 18' x 38' RV side yard, ideal for parking a flatbed trailer, enclosed trailer, or boat. Inside, the home offers spacious living areas designed for both comfort and functionality. A large dining room easily accommodates up to a 12-foot dining table, perfect for hosting family and friends. An additional flex room off the main living space offers versatility and can be used as a game room, playroom, movie theater, or home office. The kitchen is built for both everyday living and entertaining, featuring a huge Sub-Zero double refrigerator and freezer, extra-large pantry, large farmhouse sink, reverse osmosis system connected to the Sub-Zero for ice, a spacious kitchen island, and an abundance of cabinetry for storage. The primary suite offers incredible space, highlighted by a remarkable 15' x 19' master closet along with a large bedroom retreat. All bedrooms include walk-in closets, and one of the four bedrooms features its own ensuite bathroom, offering flexibility for guests or multigenerational living. Upstairs, a large loft includes built-in desk cabinetry and shelving, making it a great space for homework, remote work, or creative projects. Car enthusiasts or hobbyists will appreciate the three-car garage setup. The third bay is fully insulated with R-21 insulation and includes its own air conditioner, fan, and additional lighting, making it ideal for a home gym, workshop, office, or music studio. Both garages feature durable epoxy flooring and wide layouts that provide excellent storage options. Recent updates include new carpet installed in January 2026 and fresh exterior paint completed in October 2025 and includes a whole house water softener system by Kinetico. Located on a quiet street with no homes directly across, the property also benefits from additional parking along the south side, enhancing the sense of space and privacy. Additional features include Sub Zero Fridge, Radiant Barrier Roofing System, Teaxx Pest Control System, in wall exterior service port, and Garage Utility Sink, This home offers a rare combination of resort-style outdoor living, spacious interiors, and thoughtful upgrades, making it the perfect place for entertaining, relaxing, and enjoying the best of Gilbert living.
Listed by
Listing Agent - Frank Gerola
Listing Office - Incyte Realty, LLC
Source: ARMLS mls logo
MLS#6993885 • last updated 1 month ago
Movoto checked ARMLS for data 6 minutes ago
Overview
Cooling/AC Central Air, Ceiling Fan(s)
Heating Natural Gas
Levels/Style Spanish, 2
MLS # 6993885
Type Residential
Status Closed
SubType Single Family Residence
SqFt 4319
Lot Size (Acres) 0.31
Lot Size (Sqft) 13500
Property Tax 3316
HOA STRATLAND SHADOWS, 602-437-4777
Builder Name TAYLOR MORRISON
HOA Fee 169, Monthly
Year Built 2012
Interior
Total # of Bathrooms 4
# Full Baths 3
# Half Baths 1
Total # of Bedrooms 4
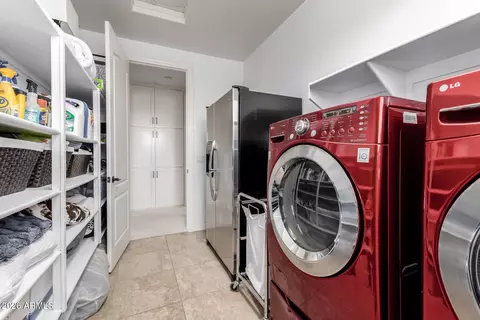
Laundry Upstairs Laundry, Gas Dryer Hookup, Wshr/Dry HookUp Only
Flooring Carpet, Tile
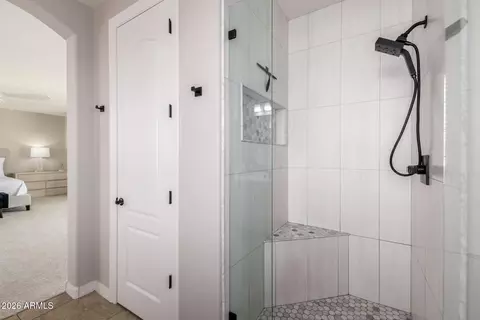
Interior Features Walk-in Pantry, High Speed Internet, Granite Counters, Double Vanity, Upstairs, Eat-in Kitchen, Breakfast Bar, Vaulted Ceiling(s), Kitchen Island, Pantry, Full Bth Master Bdrm, Separate Shwr & Tub
Appliances Water Softener Owned, Reverse Osmosis, Built-in Microwave, Dishwasher, Disposal, Gas Range, Gas Oven, Gas Cooktop
Exterior
Roof Tile
Construction Stucco, Wood Frame
# of Garage Spaces 3
Parking RV Gate, Garage Door Opener
# of Open Parking Spaces 4
# of Covered Spaces 3
Patio/Porch Covered Patio(s), Patio
Fencing Block
Exterior Features Built-in Barbecue
Lot Features North/South Exposure, Desert Front, Gravel/Stone Back, Grass Back, Irrigation Front, Irrigation Back
Amenities / Utilities
Water Source City Water
Sewer/Septic Public Sewer
Spa Heated, Private
HOA Fee Includes Maintenance Grounds, Street Maint
Pool Diving Pool, Heated
Security Features Security System Owned
Location
Subdivision STRATLAND SHADOWS / CARRARA ESTATES
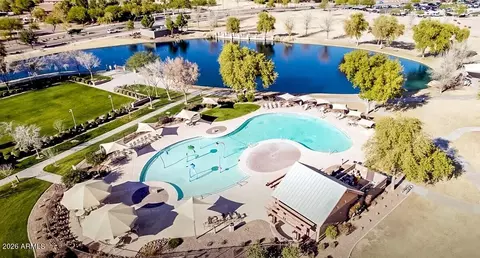
Community Features Playground
Elementary School Coronado Elementary School
Elementary School District Higley Unified School District
Middle School Cooley Middle School
High School District Higley Unified School District
High School Higley High School
APN 304-59-862
Directions WEST ON GERMANN RD. TO STRATLAND BLVD. SOUTH ON STRATLAND BLVD EAST TO KINGBIRD DR. EAST ON KINGBIRD DRIVE TO PROPERTY.
Lot/ Land Details
Possible Use None
We are not permitted to show value estimates for this property.
  • Jun 2026
    mls logo MLS # 6993885
  • Jun 8, 2026 Sold
    $999,900
  • May 7, 2026 Pending
  • Apr 16, 2026 Price Change
    $999,900 (-9.0%)
  • Apr 7, 2026 Price Change
    $1,099,000 (-8.3%)
  • Mar 26, 2026 Price Change
    $1,199,000 (-4.1%)
  • Mar 5, 2026 Listed
    $1,250,000 (+115.5%)
  • May 2018
    mls logo MLS # 5731925
  • May 22, 2018 Sold
    $580,000
  • Apr 11, 2018 Ucb
  • Mar 29, 2018 Price Change
    $590,000 (-1.5%)
  • Mar 8, 2018 Price Change
    $599,000 (-2.6%)
  • Mar 4, 2018 Listed
    $615,000 (+73.3%)
  • May 2018
    Public Records
  • May 22, 2018 Sold
    $580,000 (-1.7%)
  • Aug 2012
    Public Records
  • Aug 31, 2012 Sold
    $354,904
  • 3054 E Kingbird Dr
    $999K
  • $629K
  • 85297
    $639K -1% y/y
  • Gilbert
    $630K 0% y/y
No chart available
Statistics calculated by Movoto

Thinking of selling? Get a Cash Offer.

  • A smooth, fast sale
  • Skip staging and repairs
  • No strings attached
8/10
8/10
7/10
Source: GreatSchools.org © 2026. All rights reserved.

Around the neighborhood

Explore everything this neighborhood has to offer.
By entering my info and clicking Ask a Question below, I am providing my e-signature and express written consent to receive marketing emails, calls, and texts (including via automatic telephone dialing systems, AI generative, artificial or pre-recorded voice technology) relating to my inquiry from Movoto (and parties calling/messaging on their behalf) even if my number appears on the company, state, or national Do Not Call Registry. You also agree to ourTerms and Conditions and Privacy Policy. Consent not required to receive services (call 1-844-420-1270 to be connected without providing consent).

Nearby recently sold homes in Gilbert, AZ

Nearby homes for sale in Gilbert, AZ

Newest listings in 85297

  • Real Estate
  • AZ
  • Maricopa County
  • Gilbert
  • 85297
  • 3054 E Kingbird Dr
Meet with a real estate agent today (844) 430-0869
The multiple listing information is provided by Arizona Multiple Listing Service, Inc.. IDX information is provided exclusively for consumers’ personal, non-commercial use and that it may not be used for any purpose other than to identify prospective properties consumers may be interested in purchasing. Information deemed reliable but not guaranteed to be accurate. Buyer to verify all information. The information provided is for consumers' personal, non-commercial use and may not be used for any purpose other than to identify prospective properties consumers may be interested in purchasing. Listing information updated every 15 minutes. Terms of use & Privacy Policy, California Privacy Info. Copyright © 2005 - 2026 Movoto, Inc. All rights reserved. Equal Housing Opportunity CalDRE CalDRE #01517281
Movoto Real Estate is committed to ensuring accessibility for individuals with disabilities. We are continuously working to improve the accessibility of our web experience for everyone. We welcome feedback and accommodation requests, please submit them here.
Arizona Multiple Listing Service™ system
The real estate listing data marked with this icon comes from the IDX program of the Arizona Multiple Listing Service™ system. All information provided is deemed reliable but is not guaranteed and should be independently verified. All information should be verified by the recipient and none is guaranteed as accurate by ARMLS.
Requests for information regarding mortgage products will be directed to Movoto.com affiliate, Lower, LLC - a licensed Mortgage Lender (NMLS #1124061), or, based on your location, may be redirected to a participating mortgage marketing partner that may pay Lower, LLC for any consumer contact information provided through this site.