

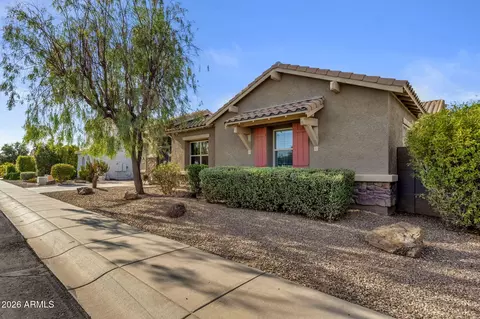
- $1,050,000
- 4Bd
- 4Ba
- 3,953 Sq Ft

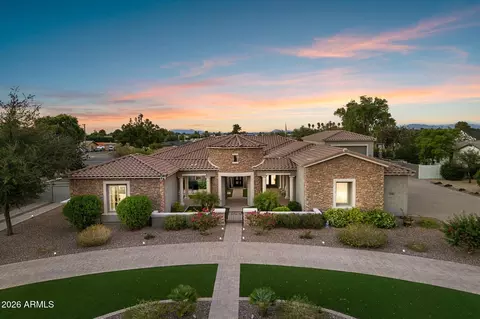
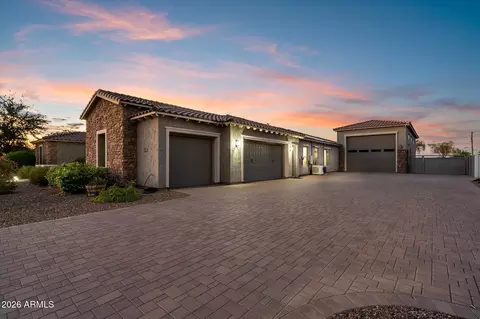
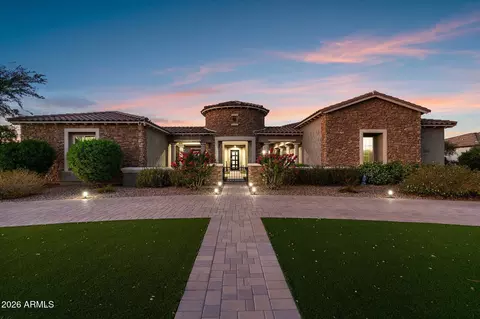
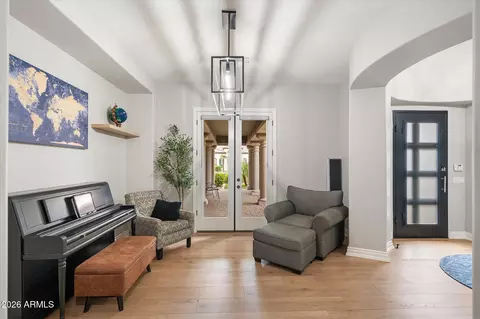
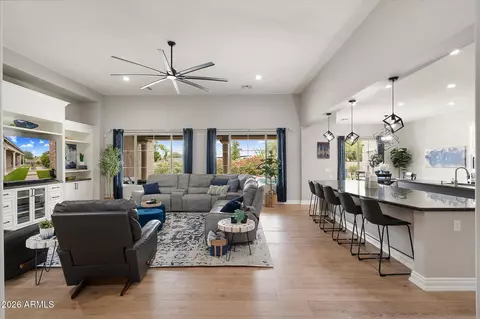
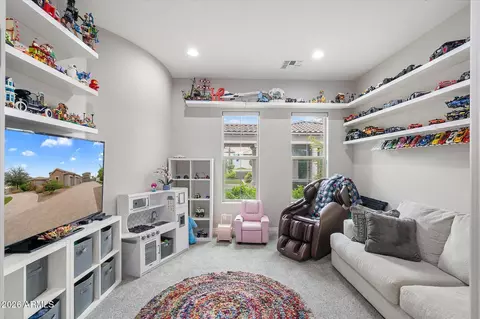
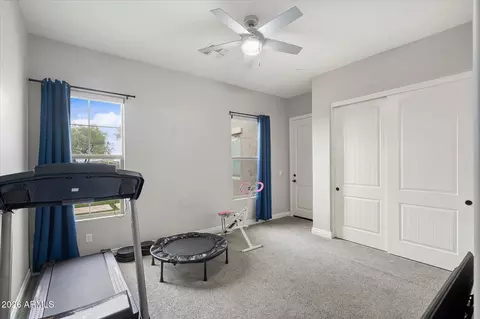
bed
bath
Sqft ($568/Sqft)
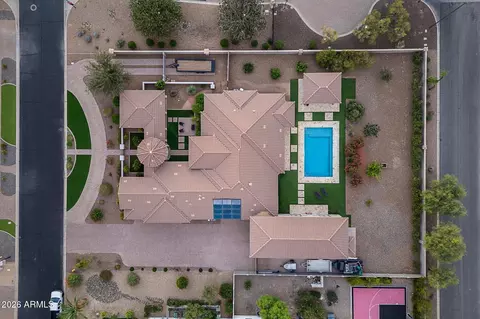
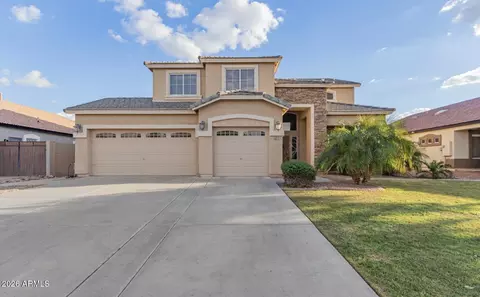
| Property type House | Year built 2012 | HOA fee $257/month | Lot size 0.73 Acre | Parking 7 garage spaces |

| Overview | |
| Cooling/AC | Heat Pump, Central Air, Ceiling Fan(s), ENERGY STAR Qualified Equipment, Ductless, Programmable Thmstat |
| Heating | Heat Pump, Forced Air, ENERGY STAR Qualified Equipment, Electric |
| Levels/Style | 1 |
| MLS # | 7090987 |
| Type | Residential |
| Virtual Tour | External Link |
| Status | Active |
| SubType | Single Family Residence |
| Lot Size (Acres) | 0.73 |
| Lot Size (Sqft) | 31811 |
| Property Tax | 5168 |
| HOA | Weston Ranch HOA, 480-539-1396 |
| Builder Name | Meritage Homes |
| HOA Fee | 769.82, Quarterly |
| Year Built | 2012 |
| Interior | |
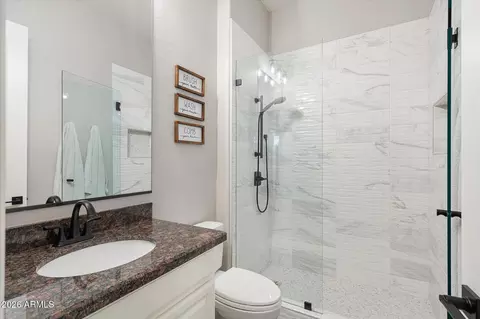
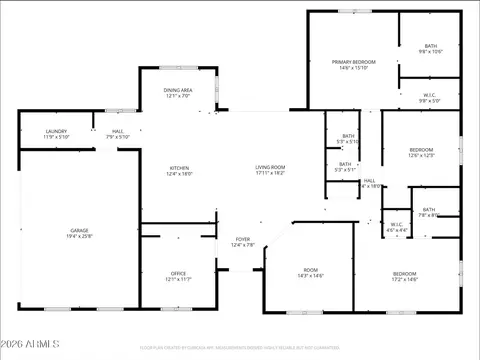
| Total # of Bathrooms | 5 |
| # Full Baths | 4 |
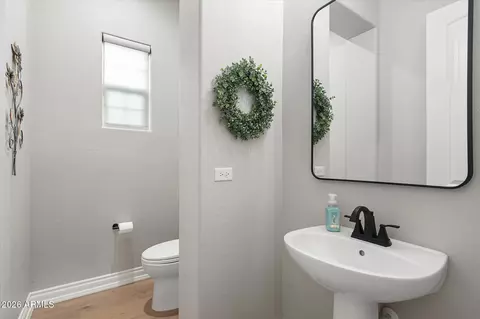
| # Half Baths | 1 |
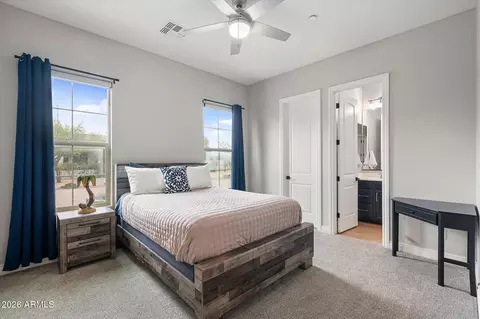
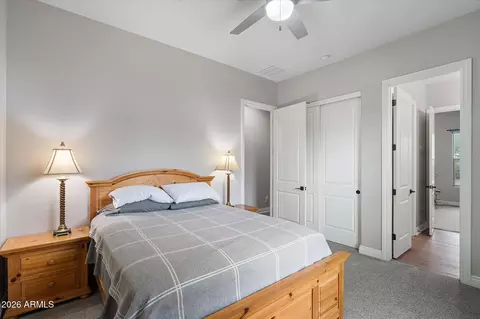
| Total # of Bedrooms | 5 |
| Laundry | Inside, See Remarks, Engy Star (See Rmks), Wshr/Dry HookUp Only |
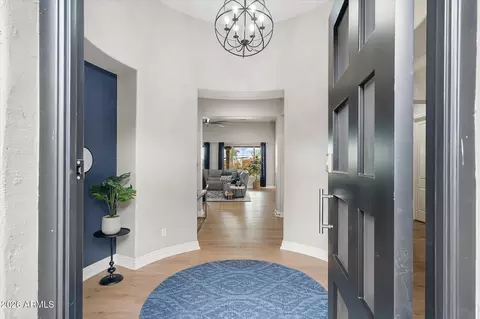
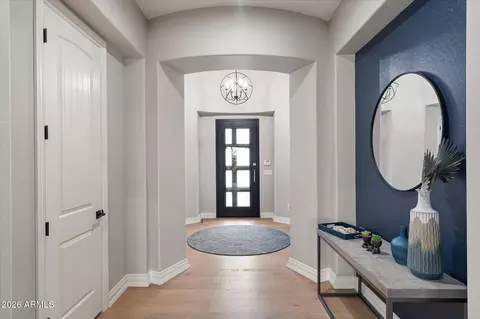
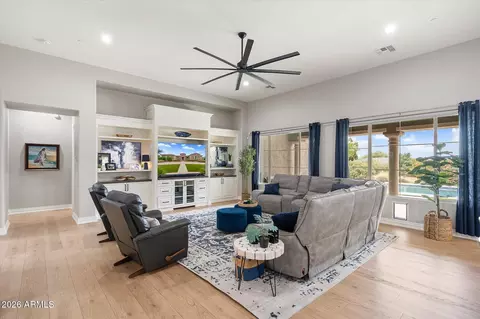
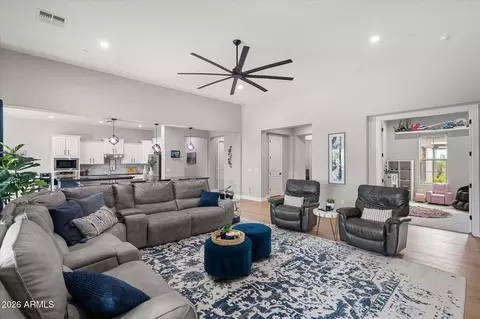
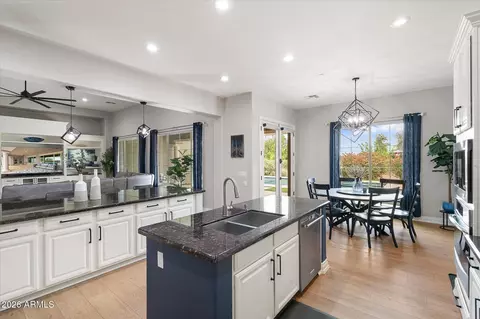
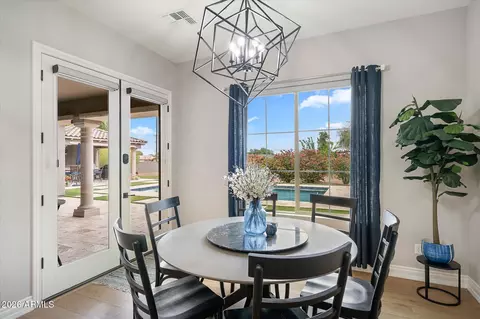
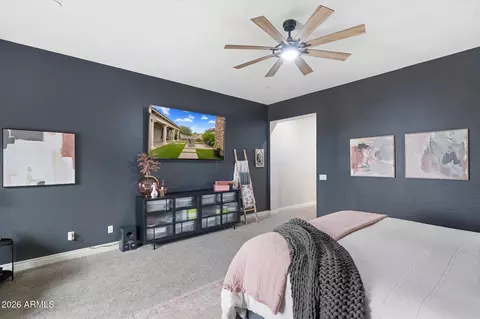
| Flooring | Carpet, Laminate, Tile |
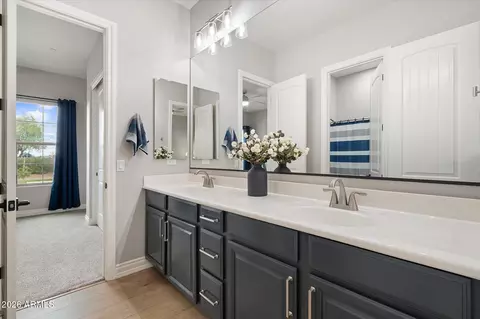
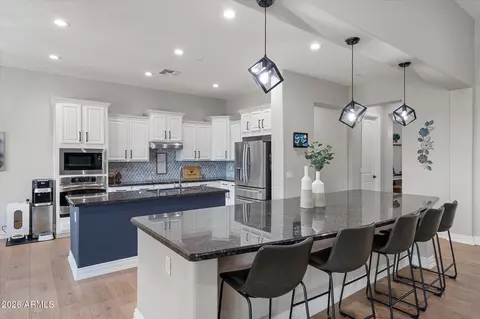
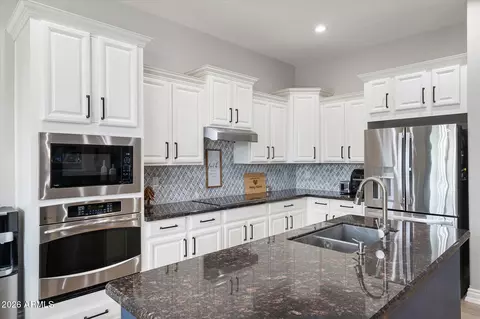
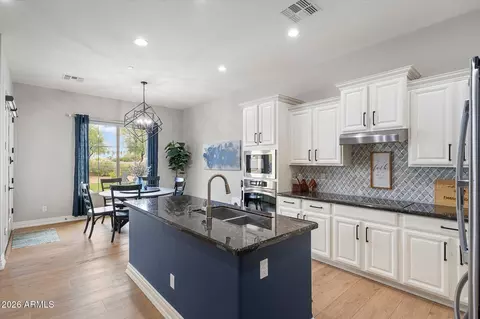
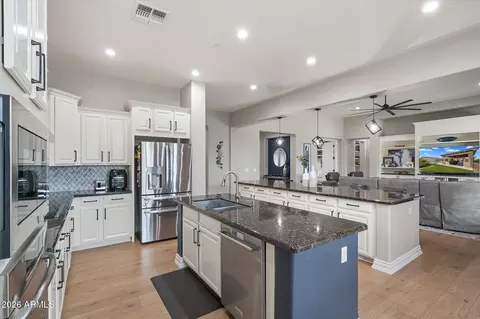
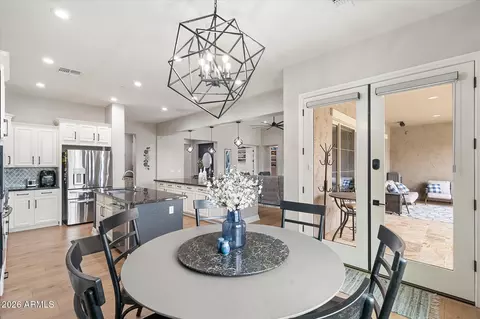
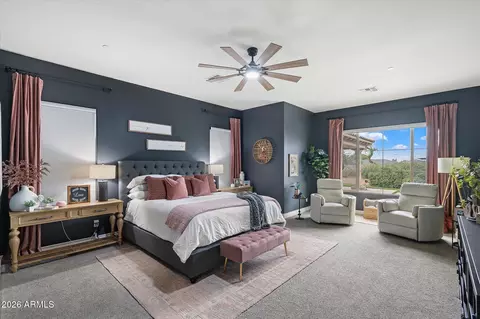
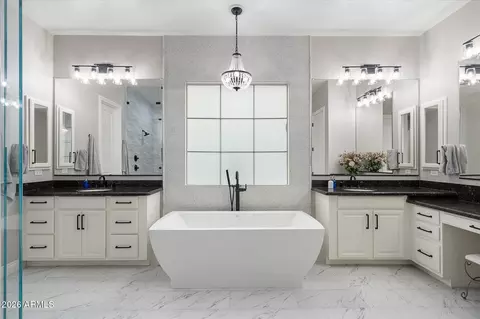
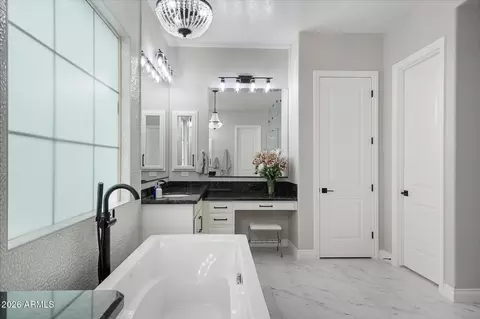
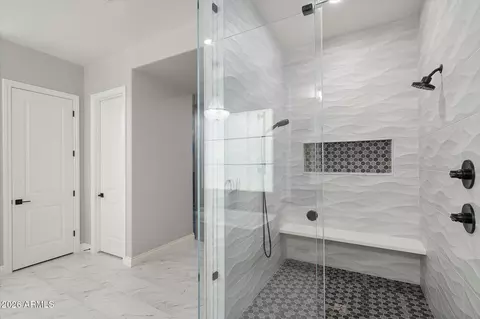
| Interior Features | Walk-in Pantry, High Speed Internet, Granite Counters, Double Vanity, Eat-in Kitchen, Breakfast Bar, 9+ Flat Ceilings, No Interior Steps, Vaulted Ceiling(s), Kitchen Island, Pantry, 2 Master Baths, Full Bth Master Bdrm, Separate Shwr & Tub |
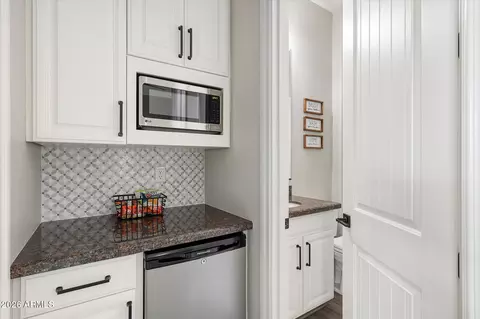
| Appliances | Dryer, Washer, Water Softener Owned, Refrigerator, Built-in Microwave, Dishwasher, Disposal, Induction Cooktop, Electric Cooktop, Built-In Electric Oven |
| Accessibility Features | Accessible Hallway(s) |
| Window Features | Screens, Low-Emissivity Windows, Solar Screens, Dual Pane, ENERGY STAR Qualified Windows, Tinted Windows |
| Exterior | |
| Foundation | Slab, Concrete Perimeter |
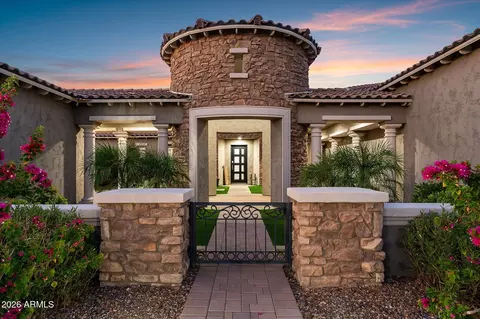
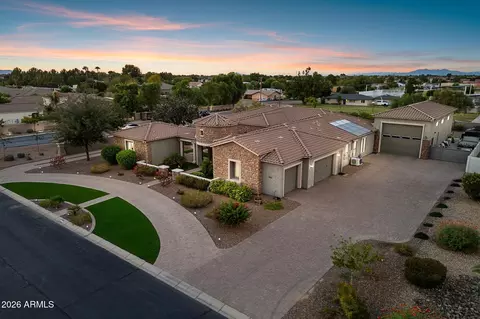
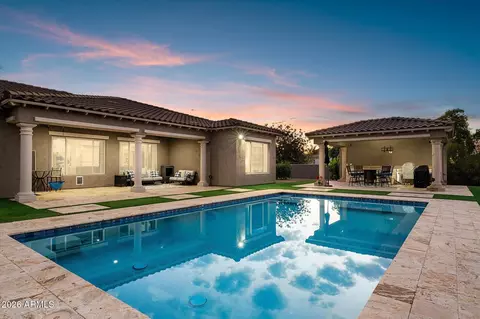
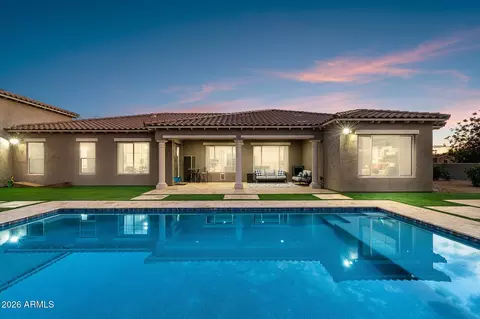
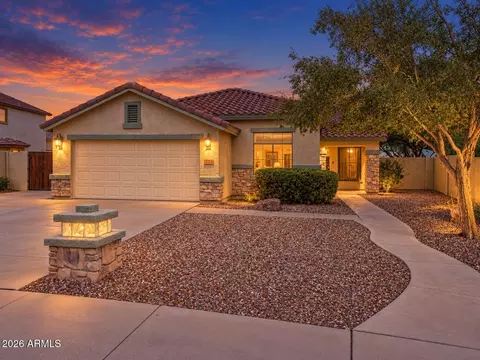
| Roof | Tile |
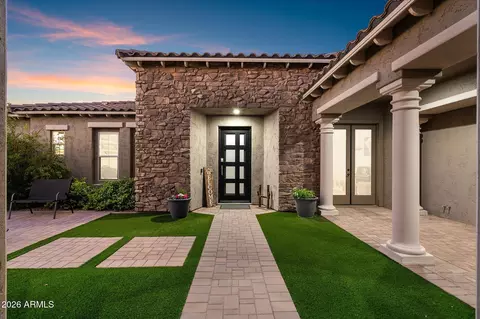
| Construction | Spray Foam Insulation, Stucco, Wood Frame, Painted, Stone, Ducts Professionally Air-Sealed |
| # of Garage Spaces | 7 |
| Parking | Attached Garage, Tandem, RV Access/Parking, RV Gated, Garage Door Opener, Extended Length Garage, Direct Access, Circular Driveway, Over Height Garage, Separate Strge Area, Temp Controlled, RV Garage |
| # of Open Parking Spaces | 12 |
| # of Covered Spaces | 7 |
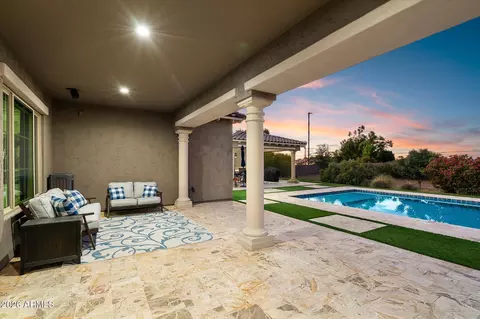
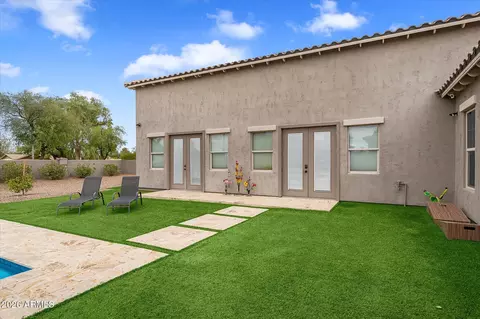
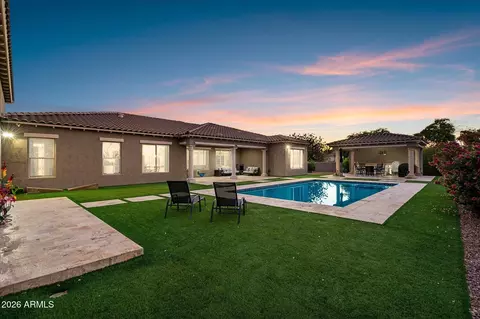
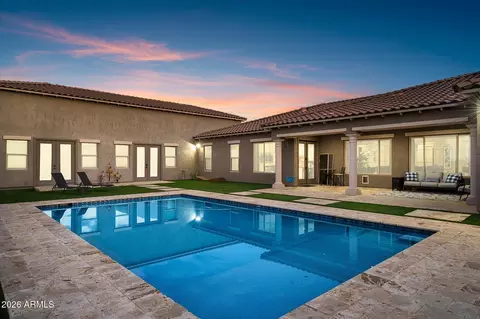
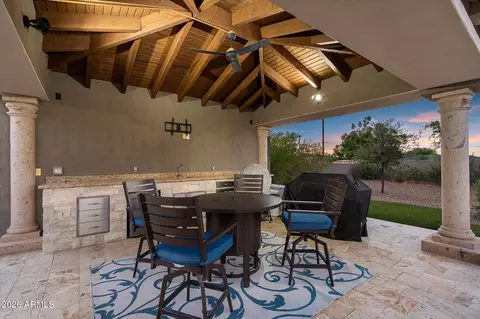
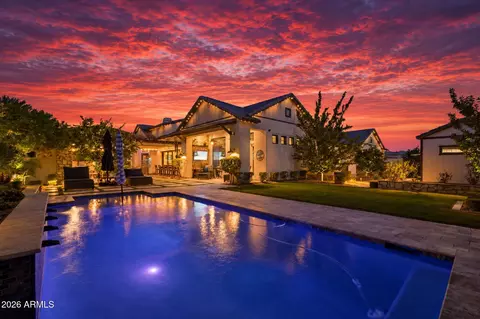
| Patio/Porch | Covered Patio(s) |
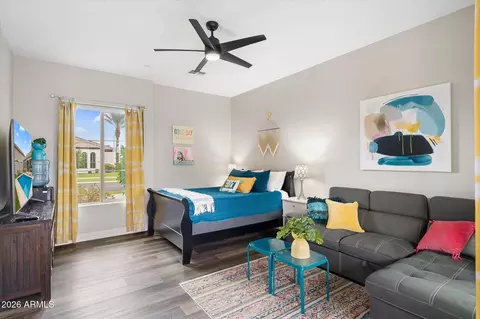
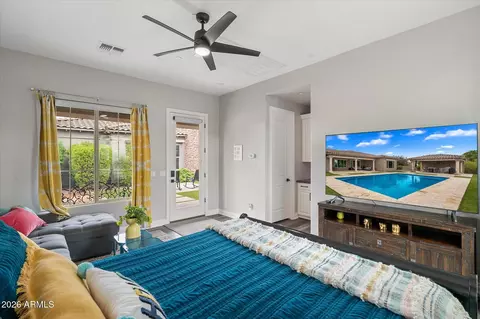
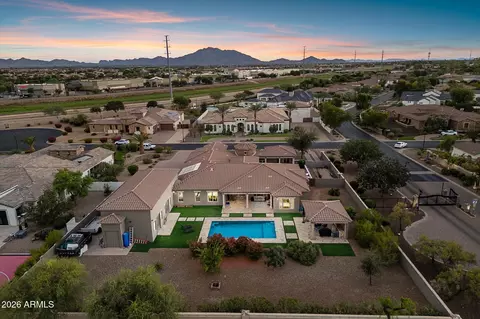
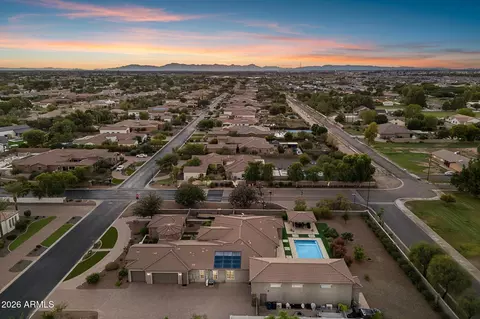
| Other Structures | Workshop, Guest House, Gazebo |
| Fencing | Block |
| Exterior Features | Private Street(s), Storage, RV Hookup |
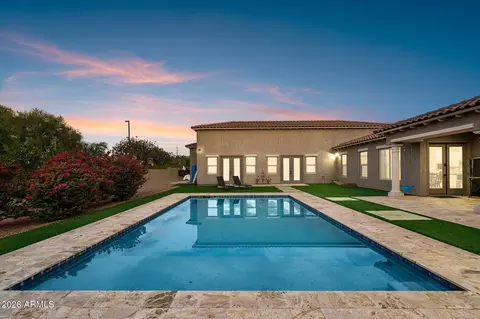
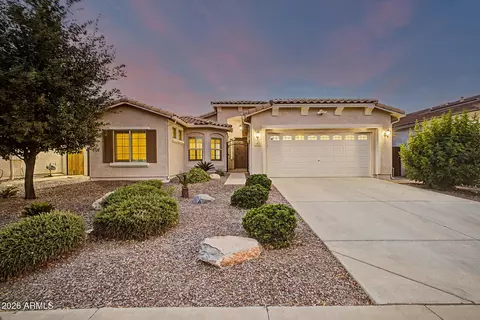
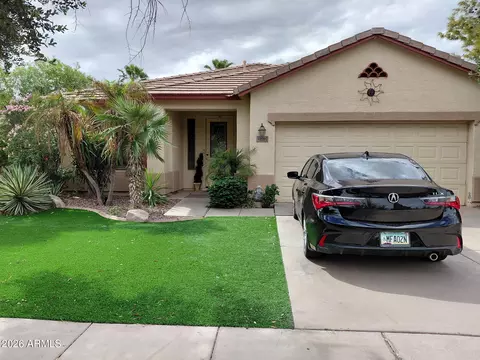
| Lot Features | Borders Common Area, North/South Exposure, Sprinklers In Rear, Sprinklers In Front, Corner Lot, Cul-De-Sac, Gravel/Stone Front, Gravel/Stone Back, Synthetic Grass Frnt, Synthetic Grass Back, Auto Timer H2O Front, Auto Timer H2O Back |
| Amenities / Utilities | |
| Water Source | Public |
| Sewer/Septic | Public Sewer |
| Spa | None |
| HOA Fee Includes | Maintenance Grounds, Street Maint |
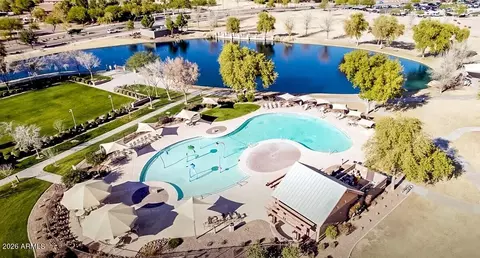
| Pool | Variable Speed Pump, Outdoor, Play Pool |
| Security Features | Fire Sprinkler System, Security System Owned |
| Location | |
| View | City |
| Subdivision | Weston Ranch |
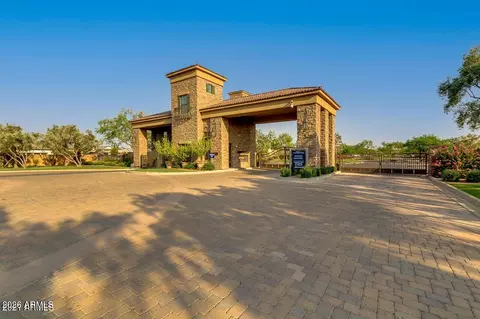
| Community Features | Gated, Near Bus Stop, Playground |
| Elementary School | Coronado Elementary School |
| Elementary School District | Higley Unified School District |
| Middle School | Cooley Middle School |
| High School District | Higley Unified School District |
| High School | Williams Field High School |
| APN | 304-59-538 |
| Directions | West On Queen Creek To Rockwell, North On Rockwell Through The Gate, East On Clark, North On Banning, East On Fruitvale, Home Is On The Corner. |
| Lot/ Land Details | |
| Road Responsibility | Private Maintained Road |
| Road Surface | Paved |
| Possible Use | None |

$519,250
$449,900
$568,000
$641,000
$669,995
$249,450
$374,525
$1,095,250
$465,000
$347,990
$634,995
$550,000
$609,900
$800,000
$372,090
$620,000
$525,000
$499,990
$587,500
$456,000
$337,500
$394,950
$559,000
$1,197,000
$489,000
$380,000
$325,000
$1,200,000
$137,700