Movoto Real Estate
  • Exterior
  • Other
  • Entry Way
  • Living
  • Kitchen
  • Dining
  • Bath
  • Bedroom
  • Animated home icon 3D tour

1480 E Raven Ct, Gilbert, AZ 85297

  • $4,999,998

  • 6

    bed

  • 9

    bath

  • 11,008

    Sqft ($454/Sqft)

House for sale 623 days
$499K price drop
Movoto is helping 31 homebuyers near you

About 1480 E Raven Ct

Property type House
Year built 2024
HOA fee $150/month
Lot size 0.58 Acre
Parking 6 garage spaces
Property description
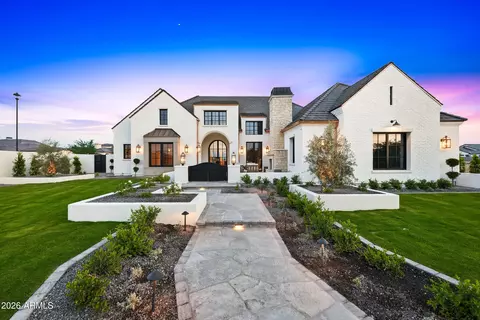
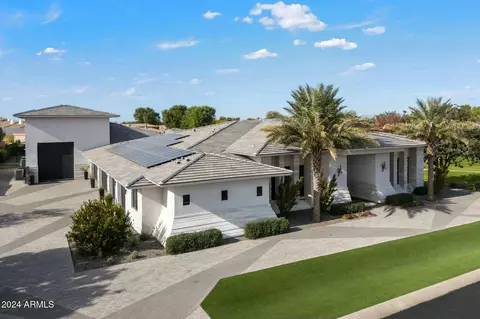
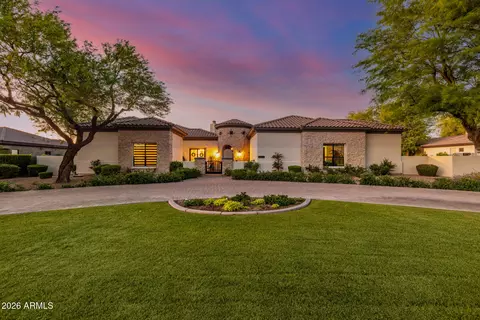
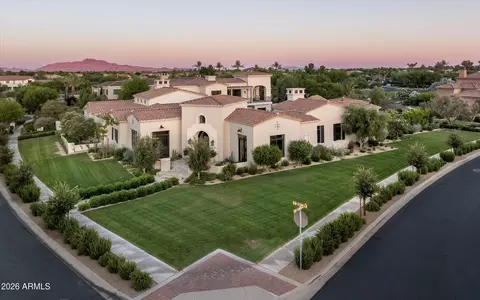
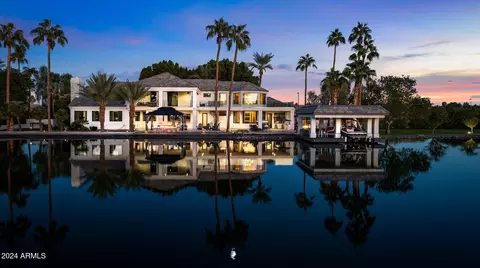
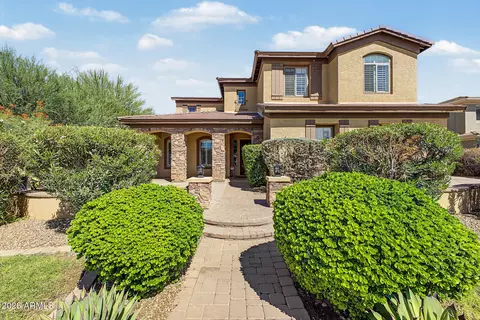
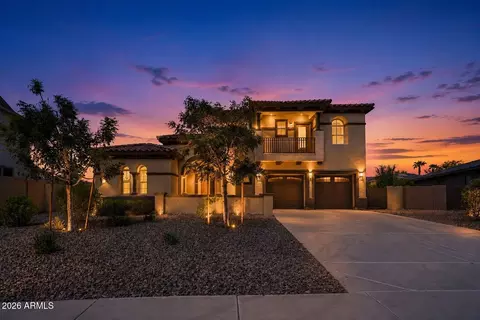
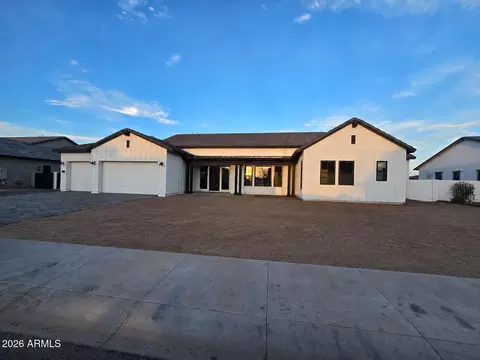
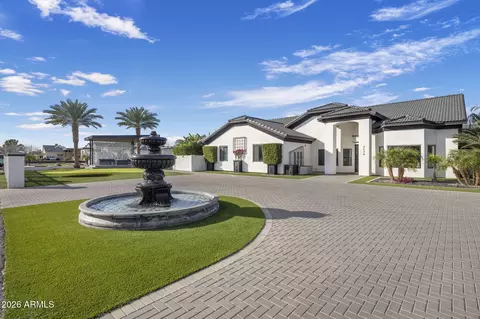
WINNER of the 2026 ICF Builder award! This incredible custom home on a cul-de-sac in Gilbert offers over 10,000sf of luxury living space in the main home plus a 899sf casita featuring six bedrooms and nine bathrooms. Thoughtfully designed with every detail in mind, this property has a theater room, game room, and multiple flex spaces to cater to any lifestyle. The property includes a detached Casita, a sparkling pool, and was built with ICF blocks, ensuring exceptional energy efficiency..... This incredible custom home on a cul-de-sac in Gilbert offers nearly 8,000 square feet of luxury living space, featuring six bedrooms and nine bathrooms. Thoughtfully designed with every detail in mind, this property has a theater room, game room, and multiple flex spaces to cater to any lifestyle. The property includes a detached Casita, a sparkling pool, and was built with ICF blocks, ensuring exceptional energy efficiency. As you approach through the custom gates, you're welcomed by a circular paver driveway, setting a grand tone. The entertainer's kitchen boasts dual walk-in pantries, marble and quartz slab countertops, three sinks, a 48-inch Wolf range with double ovens, two dishwashers, a Sub-Zero fridge and freezer, a Scotsman ice maker, and beverage fridge. This open-concept kitchen flows into the family room, overlooking the stunning pool. Enjoy the latest in smart home technology with Control4 integration for the doorbell, garage, thermostats, and more. Each bathroom is adorned with high-end faucets, hardware w/ marble and quartz finishes. All bedrooms feature en-suite bathrooms with soaking tubs and luxurious finishes throughout. Outside, a heated pool with a rainfall feature, suspended lounge beds, and a built-in BBQ complete this impressive backyard. This property also includes a six-car garage, an elevator, an exercise room, and ample space for any family size.
Listed by
Listing Agent - Jennifer Felker
Listing Office - Compass
Source: ARMLS mls logo
MLS#6783672 • last updated 6 months ago
Movoto checked ARMLS for data 9 minutes ago
Request a virtual or in-person tour
Overview
Cooling/AC Central Air
Heating Natural Gas
Levels/Style 2
MLS # 6783672
Type Residential
Virtual Tour External Link
Status Active
SubType Single Family Residence
SqFt 11008
Lot Size (Acres) 0.58
Lot Size (Sqft) 25076
Property Tax 4546
HOA Monarch Estates, 000-000-0000
Builder Name Monarch Property Development
HOA Fee 150, Monthly
Year Built 2024
Interior
Total # of Bathrooms 9
# Full Baths 9
Total # of Bedrooms 6
Laundry Wshr/Dry HookUp Only
Interior Features Walk-in Pantry, Double Vanity, Eat-in Kitchen, Elevator, Full Bth Master Bdrm, Separate Shwr & Tub
Fireplace Exterior Fireplace
Appliances Refrigerator, Built-in Microwave, Dishwasher, Disposal, Gas Range, Gas Oven
Exterior
Roof Tile
Construction Stucco, Wood Frame, Painted
# of Garage Spaces 6
Parking Garage Door Opener, Extended Length Garage, Circular Driveway
# of Open Parking Spaces 6
# of Covered Spaces 6
Other Structures Separate Guest House, Gazebo
Fencing Block
Exterior Features Balcony, Built-in Barbecue
Lot Features North/South Exposure, Sprinklers In Rear, Sprinklers In Front, Cul-De-Sac
Amenities / Utilities
Water Source City Water
Sewer/Septic Public Sewer
Spa Private
HOA Fee Includes Maintenance Grounds
Pool Play Pool
Location
Subdivision AVALON ESTATES REPLAT
Community Features Gated
Elementary School Robert J.C. Rice Elementary School
Elementary School District Chandler Unified District #80
Middle School Willie & Coy Payne Jr. High
High School District Chandler Unified District #80
High School Perry High School
APN 304-57-907
Directions Head South On Val Vista Dr., Right On Partridge Dr., Right On Boulder St., Follow The Road To Raven Ct, Property On The Right.
Tour this home
When would you like to see 1480 E Raven Ct?
question
Have a question about this property? Call us at (844) 430-0869
N/A
8/10
7/10
Source: GreatSchools.org © 2026. All rights reserved.

Around the neighborhood

Explore everything this neighborhood has to offer.
14/100
Walk
100/100
Family
76/100
Dining
90/100
Pet
  • Real Estate
  • AZ
  • Maricopa County
  • Gilbert
  • 85297
  • 1480 E Raven Ct

My commute

Enter a destination to see travel time and distance.
By entering my info and clicking Ask a Question below, I am providing my e-signature and express written consent to receive marketing emails, calls, and texts (including via automatic telephone dialing systems, AI generative, artificial or pre-recorded voice technology) relating to my inquiry from Movoto (and parties calling/messaging on their behalf) even if my number appears on the company, state, or national Do Not Call Registry. You also agree to ourTerms and Conditions and Privacy Policy. Consent not required to receive services (call 1-844-420-1270 to be connected without providing consent).

Nearby homes for sale in Gilbert, AZ

Nearby recently sold homes in Gilbert, AZ

Newest listings in 85297

Meet with a real estate agent today (844) 430-0869
The multiple listing information is provided by Arizona Multiple Listing Service, Inc.. IDX information is provided exclusively for consumers’ personal, non-commercial use and that it may not be used for any purpose other than to identify prospective properties consumers may be interested in purchasing. Information deemed reliable but not guaranteed to be accurate. Buyer to verify all information. The information provided is for consumers' personal, non-commercial use and may not be used for any purpose other than to identify prospective properties consumers may be interested in purchasing. Listing information updated every 15 minutes. Terms of use & Privacy Policy, California Privacy Info. Copyright © 2005 - 2026 Movoto, Inc. All rights reserved. Equal Housing Opportunity CalDRE CalDRE #01517281
Movoto Real Estate is committed to ensuring accessibility for individuals with disabilities. We are continuously working to improve the accessibility of our web experience for everyone. We welcome feedback and accommodation requests, please submit them here.
Arizona Multiple Listing Service™ system
The real estate listing data marked with this icon comes from the IDX program of the Arizona Multiple Listing Service™ system. All information provided is deemed reliable but is not guaranteed and should be independently verified. All information should be verified by the recipient and none is guaranteed as accurate by ARMLS.
Requests for information regarding mortgage products will be directed to Movoto.com affiliate, Lower, LLC - a licensed Mortgage Lender (NMLS #1124061), or, based on your location, may be redirected to a participating mortgage marketing partner that may pay Lower, LLC for any consumer contact information provided through this site.