Movoto Real Estate
Sold on 06/09/2026
  • Map Image
  • Map Image
  • Map Image

2635 E Los Altos Rd, Gilbert, AZ 85297

$5,750,000

Last sold 06/09/2026 after 66 Days

  • 5

    bed

  • 5

    bath

  • 6,677

    Sqft ($861/Sqft)

House not for sale

About 2635 E Los Altos Rd

Property type House
Year built 2026
HOA fee $285/month
Lot size 0.59 Acre
Parking 4 garage spaces
Property description
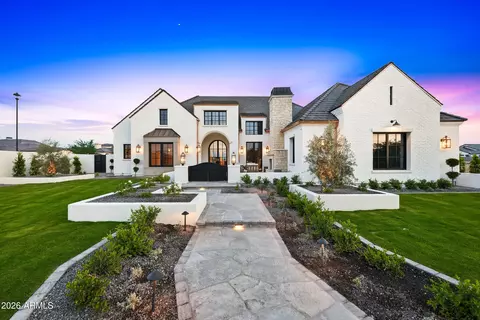
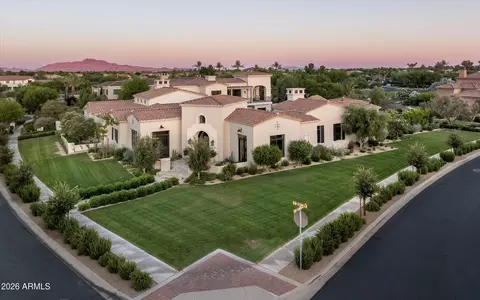
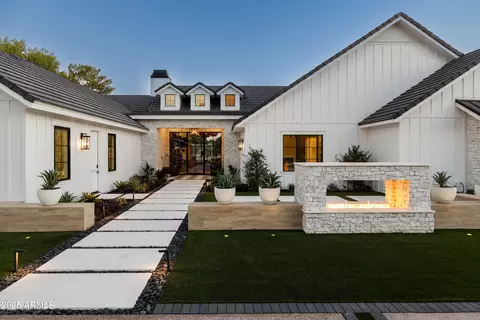
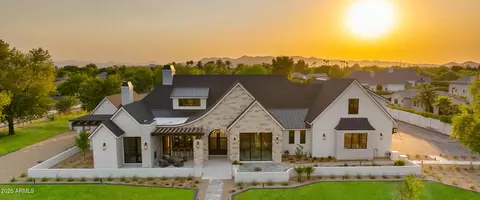
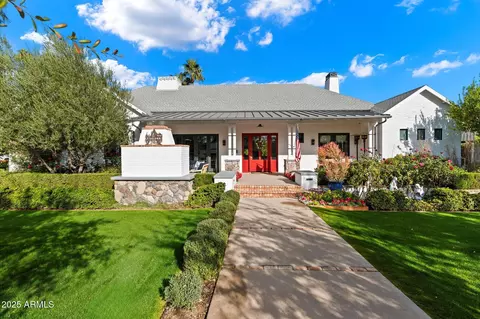
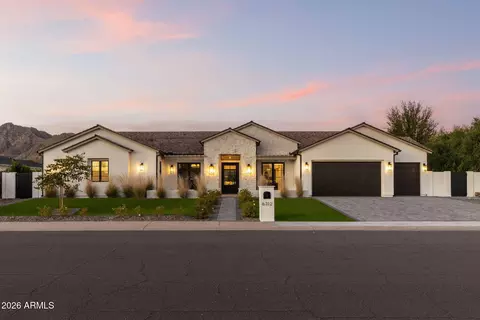
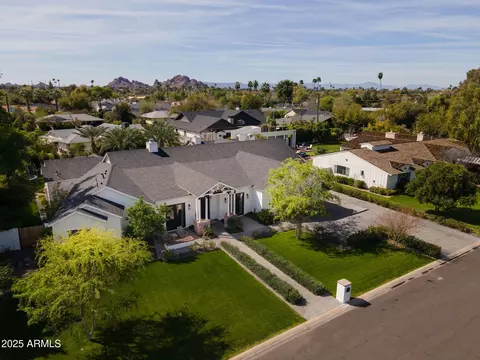
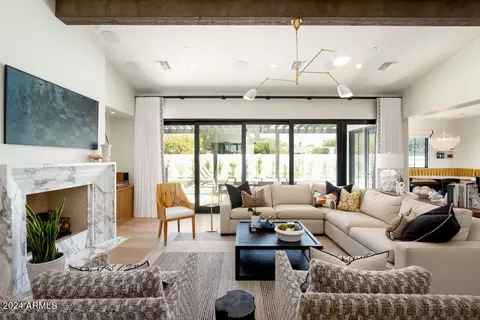
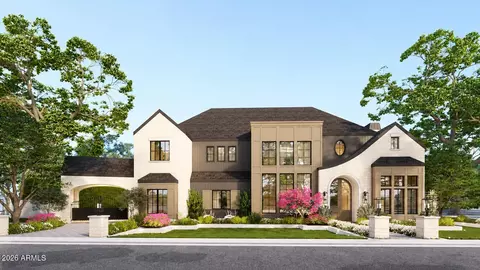
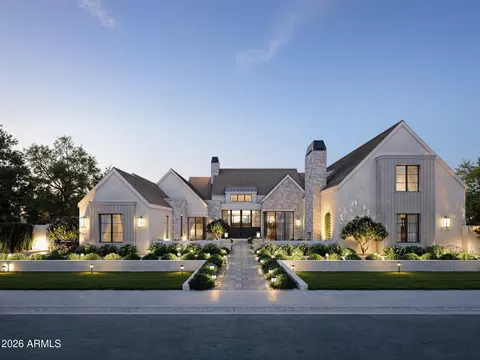
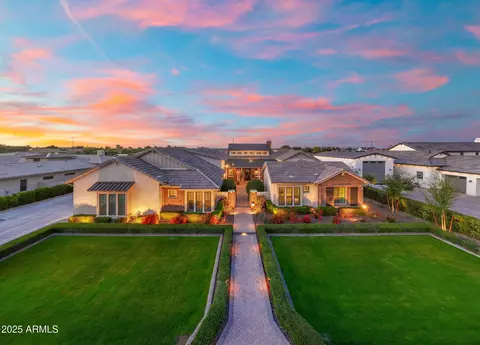
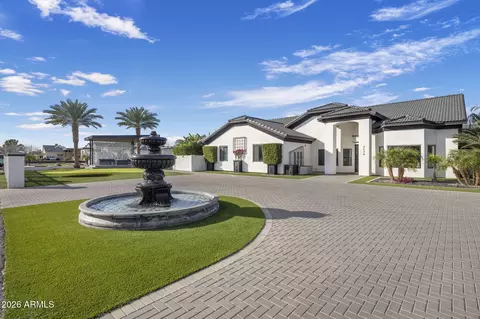
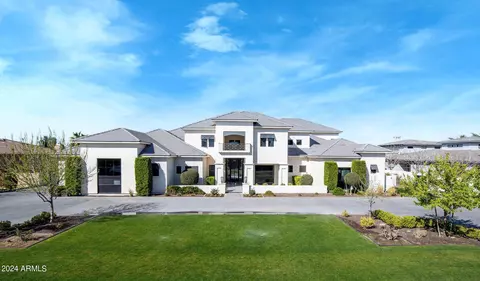
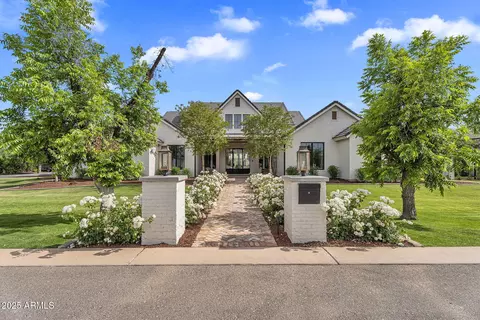
Set behind the gates of Somerset Landmark, this furnished, turn-key European-inspired estate is a masterful collaboration between Cory Black Design and THELIFESTYLEDCO -where architecture, interiors, and craftsmanship come together with intention. Spanning 6,677 square feet, the residence offers 5 bedrooms and 4.5 bathrooms, including a beautifully appointed 957-square-foot guest house (ADU) complete with its own kitchen and laundry. Positioned on a corner lot, a flagstone pathway with leads to a private courtyard with fireplace--creating one of the most inviting and and expansive front yard experiences in the community. Defined by its signature architectural arches, the home balances timeless elegance with modern livability. A vaulted great room opens through three arched French doors, while a gallery-style entry introduces a sense of scale and quiet refinement. The kitchen is both functional and artful, centered around a furniture-style island and layered white oak cabinetry, with seamless access to a prep kitchen, walk-in pantry, and laundry--thoughtfully connected to the garage for everyday ease. A spacious game room overlooks the outdoor living area and includes a fireplace and dedicated workspace, offering a relaxed yet elevated setting for gathering. A custom library--complete with built-in shelving, rolling ladder, and integrated bench seating--lines the bedroom corridor, adding a distinctive architectural element and flexible use of space. The primary suite is designed as a private retreat, featuring a statement fireplace, exposed white oak beams, and a spa-like bath with soaking tub, oversized shower, and a custom walk-in closet with center island. A château-style pool, outdoor kitchen, barrel sauna, and sport court create a setting equally suited for quiet mornings or effortless entertaining. Throughout the home, natural materials--including white oak, stone, and flagstone--pair with integrated technology such as Lutron HomeWorks whole-home lighting and Visual Comfort fixtures to deliver a seamless, elevated living experience. A four-car garage, trailer gate, and additional space for five vehicles complete the property. A thoughtfully designed estate set within the gates of Somerset Landmark with direct views of the nearby LDS temple, adding a unique sense of setting and perspective.
Listed by
Listing Agent - Kyndall Yates
Listing Office - Givenest
Source: ARMLS mls logo
MLS#7009177 • last updated 2 months ago
Movoto checked ARMLS for data 15 minutes ago
Overview
Cooling/AC HVAC SEER Rating, Central Air, ENERGY STAR Qualified Equipment
Heating Heat Pump, ENERGY STAR Qualified Equipment
Levels/Style Other, 1
MLS # 7009177
Type Residential
Status Closed
SubType Single Family Residence
SqFt 6677
Lot Size (Acres) 0.59
Lot Size (Sqft) 25520
Property Tax 3212
HOA Somerset Homeowners, 602-437-4777
Builder Name Overton Builders
HOA Fee 285, Monthly
Year Built 2026
Interior
Total # of Bathrooms 5
# Full Baths 4
# Half Baths 1
Total # of Bedrooms 5
Laundry Gas Dryer Hookup
Flooring Stone, Tile, Wood
Interior Features Walk-in Pantry, High Speed Internet, Smart Home, Double Vanity, Breakfast Bar, Furnished(See Rmrks), Vaulted Ceiling(s), Kitchen Island, Pantry, Separate Shwr & Tub
Fireplace Exterior Fireplace, Family Room, Living Room, Master Bedroom, Gas
Appliances Stacked Washer/Dryer, Dryer, Washer, Refrigerator, Built-in Microwave, Dishwasher, Disposal, Gas Range, Gas Cooktop, Built-In Gas Oven
Window Features Low-Emissivity Windows, Dual Pane
Exterior
Roof Tile
Construction Spray Foam Insulation, Synthetic Stucco, Wood Frame, Stone
# of Garage Spaces 4
Parking Attached Garage, RV Gate, Garage Door Opener
# of Open Parking Spaces 5
# of Covered Spaces 4
Patio/Porch Covered Patio(s), Patio
Other Structures Separate Guest House
Fencing Back Yard
Exterior Features Rain Gutters, Private Pickleball Court(s), Private Street(s), Sport Court(s), Built-in Barbecue
Lot Features Corner Lot, Grass Front, Synthetic Grass Back
Amenities / Utilities
Water Source City Water
Sewer/Septic Public Sewer
Spa Heated, Private
HOA Fee Includes Maintenance Grounds, Street Maint
Pool Variable Speed Pump, Outdoor, Diving Pool, Heated
Location
Subdivision SOMERSET PHASE 2, Lot 150
Community Features Pickleball, Gated, Near Bus Stop, Tennis Court(s), Playground, Biking/Walking Path
Elementary School San Tan Elementary
Elementary School District Higley Unified School District
Middle School Sossaman Middle School
High School District Higley Unified School District
High School Higley High School
APN 313-33-056
Directions Head East On Gilbert 202 Freeway, Exit San Tan Village Parkway, Turn Right To Head Southeast Towards Pecos Road, Take Your First Left After Pecos Road Onto Grandview Blvd. At The Roundabout, Take The First Exit Onto Somerset Blvd. Turn Right Into Landmark Neighborhood. Agent Will Provide Gate Combination. Turn Left On Quinn Ave., And Take Your First Right Onto Los Altos.
Lot/ Land Details
Possible Use None
We are not permitted to show value estimates for this property.
  • Jun 2026
    mls logo MLS # 7009177
  • Jun 9, 2026 Sold
    $5,750,000 (-3.4%)
  • Apr 26, 2026 Pending
  • Apr 4, 2026 Listed
    $5,950,000 (+981.8%)
  • Jun 2021
    Public Records
  • Jun 29, 2021 Sold
    $550,000
  • Year Property taxes Tax assessment
  • 2024
    $3,373 -0.3%
    $99,300
  • 2023
    $3,385 +3.9%
    $99,300 +60.95%
  • 2022
    $3,256 -0.7%
    $61,695 +16.38%
  • 2021
    $3,280 +162.0%
    $53,010 +5.3%
  • 2020
    $1,252
    $50,340
  • 2635 E Los Altos Rd
    $5.75M
  • $629K
  • 85297
    $639K -1% y/y
  • Gilbert
    $639K 0% y/y
No chart available
Statistics calculated by Movoto
Est. value Bed/bath Sqft mi
2644 E Maplewood St, Gilbert, AZ 85297 $1,949,000 —/6 5,763 0.04
2622 E Maplewood St, Gilbert, AZ 85297 $1,956,000 —/— 6,251 0.05
2676 E Maplewood St, Gilbert, AZ 85297 $1,975,000 —/— 6,361 0.05
2585 E Los Altos Rd, Gilbert, AZ 85297 $821,000 —/— 0.07
2694 E Maplewood St, Gilbert, AZ 85297 $2,232,000 —/— 7,852 0.07
2584 E Maplewood St, Gilbert, AZ 85297 $1,799,000 —/— 5,169 0.08
2659 E Maplewood St, Gilbert, AZ 85297 $2,868,000 5/— 0.08
2677 E Maplewood St, Gilbert, AZ 85297 $3,453,000 4/— 3,789 0.09

Estimated values are based on public record data and automated valuation models. Values are not guaranteed and may not reflect current market conditions.
Thinking of selling? Get a Cash Offer.

  • A smooth, fast sale
  • Skip staging and repairs
  • No strings attached
9/10
9/10
9/10
Source: GreatSchools.org © 2026. All rights reserved.

Around the neighborhood

Explore everything this neighborhood has to offer.
By entering my info and clicking Ask a Question below, I am providing my e-signature and express written consent to receive marketing emails, calls, and texts (including via automatic telephone dialing systems, AI generative, artificial or pre-recorded voice technology) relating to my inquiry from Movoto (and parties calling/messaging on their behalf) even if my number appears on the company, state, or national Do Not Call Registry. You also agree to ourTerms and Conditions and Privacy Policy. Consent not required to receive services (call 1-844-420-1270 to be connected without providing consent).

Nearby recently sold homes in Gilbert, AZ

Nearby homes for sale in Gilbert, AZ

Newest listings in 85297

  • Real Estate
  • AZ
  • Maricopa County
  • Gilbert
  • 85297
  • 2635 E Los Altos Rd
Meet with a real estate agent today (844) 430-0869
The multiple listing information is provided by Arizona Multiple Listing Service, Inc.. IDX information is provided exclusively for consumers’ personal, non-commercial use and that it may not be used for any purpose other than to identify prospective properties consumers may be interested in purchasing. Information deemed reliable but not guaranteed to be accurate. Buyer to verify all information. The information provided is for consumers' personal, non-commercial use and may not be used for any purpose other than to identify prospective properties consumers may be interested in purchasing. Listing information updated every 15 minutes. Terms of use & Privacy Policy, California Privacy Info. Copyright © 2005 - 2026 Movoto, Inc. All rights reserved. Equal Housing Opportunity CalDRE CalDRE #01517281
Movoto Real Estate is committed to ensuring accessibility for individuals with disabilities. We are continuously working to improve the accessibility of our web experience for everyone. We welcome feedback and accommodation requests, please submit them here.
Arizona Multiple Listing Service™ system
The real estate listing data marked with this icon comes from the IDX program of the Arizona Multiple Listing Service™ system. All information provided is deemed reliable but is not guaranteed and should be independently verified. All information should be verified by the recipient and none is guaranteed as accurate by ARMLS.
Requests for information regarding mortgage products will be directed to Movoto.com affiliate, Lower, LLC - a licensed Mortgage Lender (NMLS #1124061), or, based on your location, may be redirected to a participating mortgage marketing partner that may pay Lower, LLC for any consumer contact information provided through this site.