Movoto Real Estate
  • Other
  • Exterior
  • Bedroom
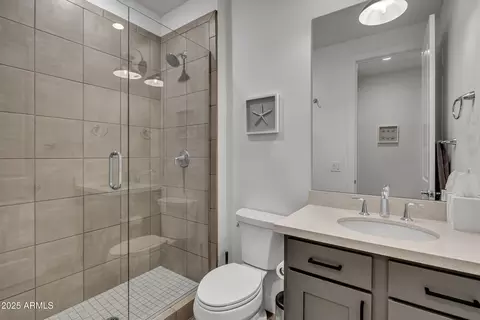
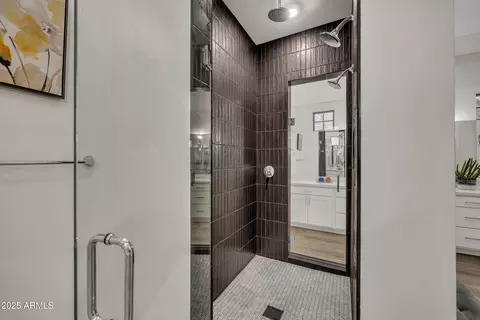
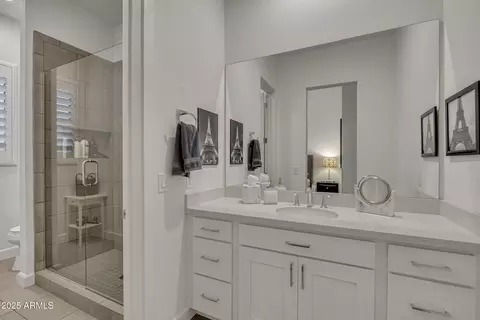
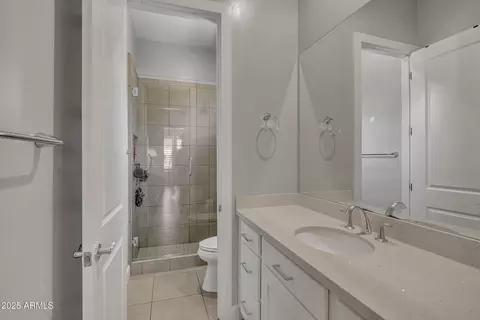
  • Bath
  • Entry Way
  • Dining
  • Living
  • Kitchen

2652 E Pelican Ct, Gilbert, AZ 85297

$2,749,000
  • 6

    bed

  • 7

    bath

  • 7,018

    Sqft ($392/Sqft)

House for sale 163 days
$351K price drop

About 2652 E Pelican Ct

Property type House
Year built 2019
HOA fee $405/month
Lot size 0.49 Acre
Parking 3 garage spaces
Property description
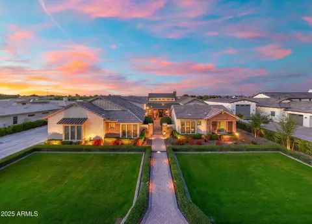
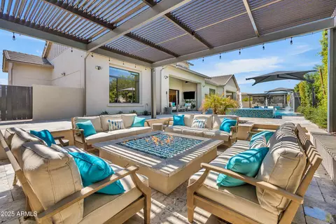
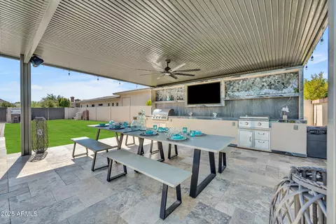
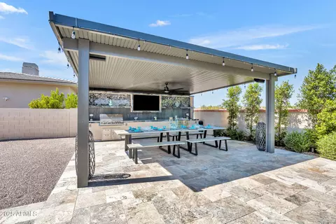
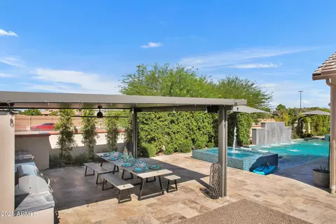
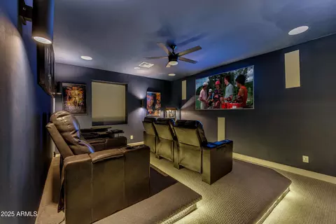
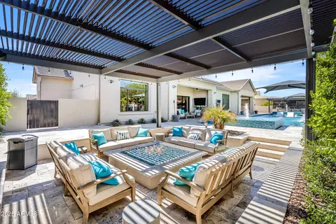
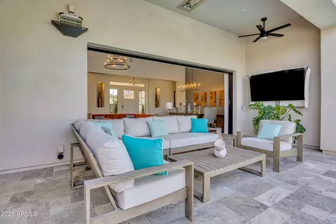
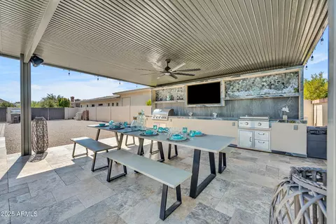
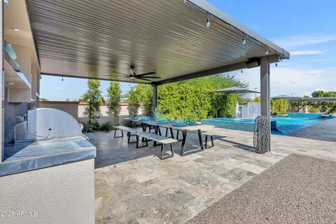
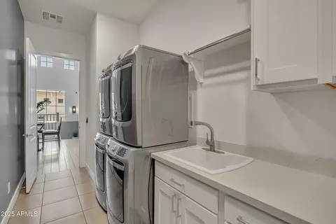
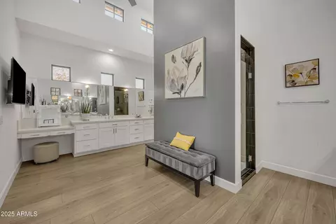
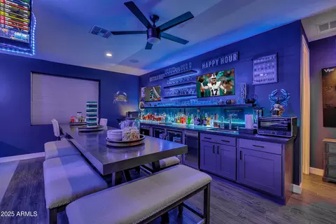
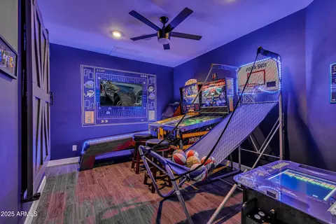
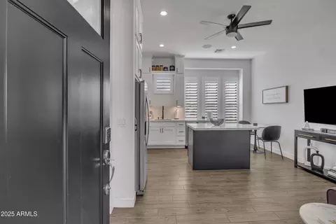
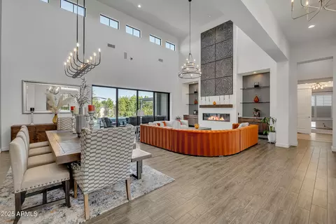
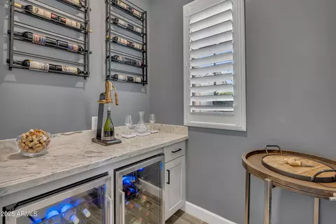
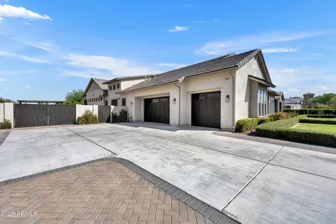
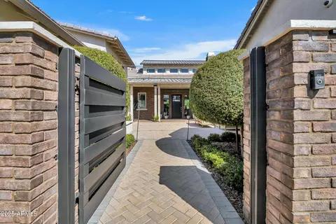
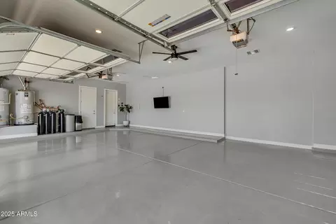
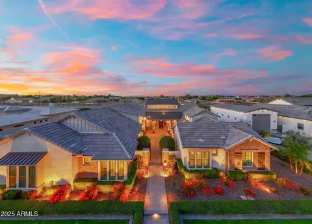
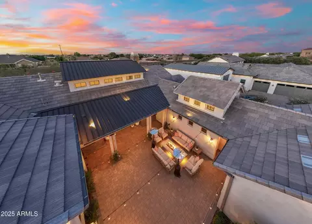
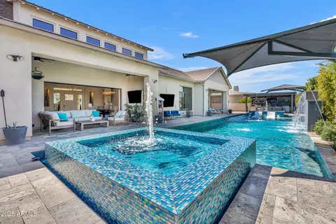
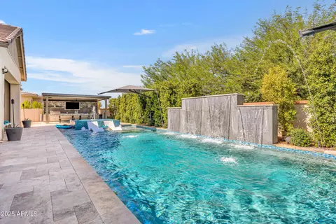
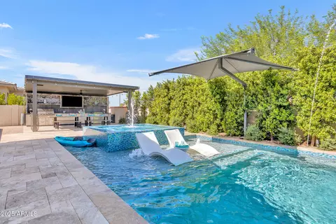
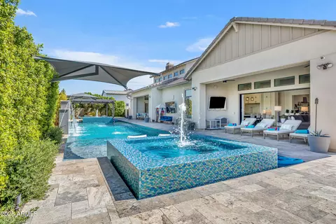
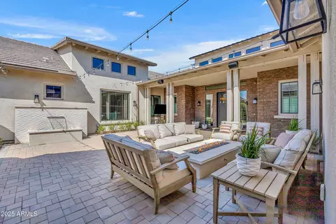
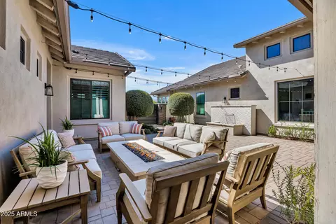
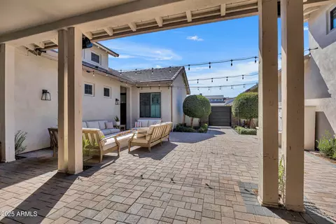
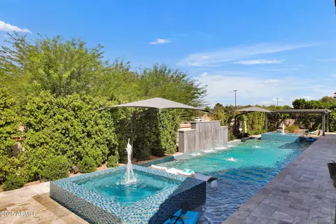
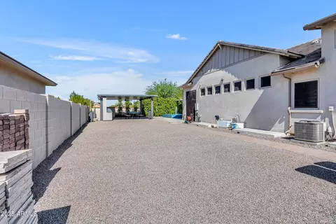
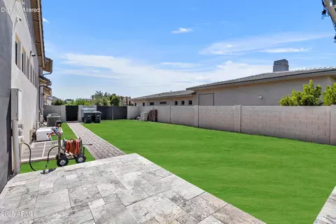
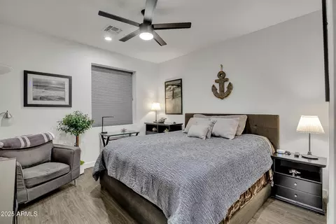
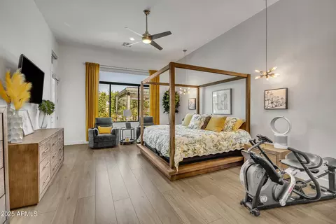
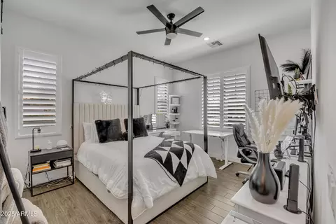
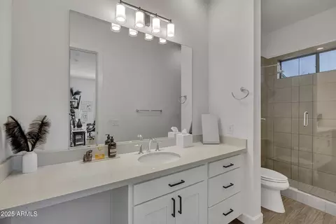
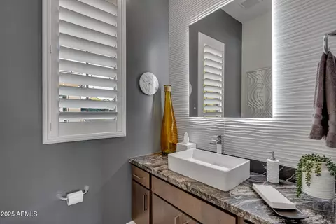
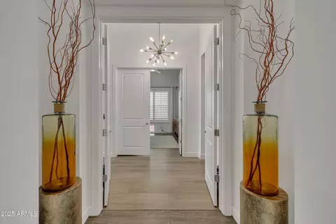
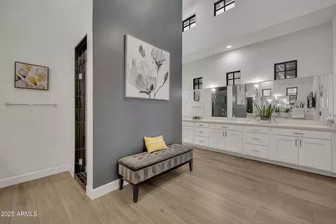
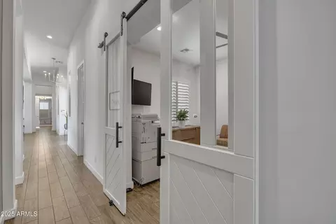
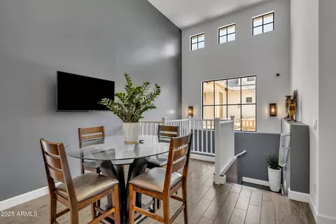
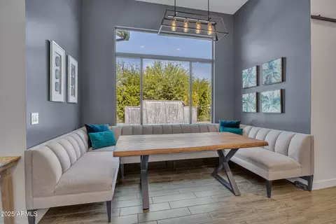
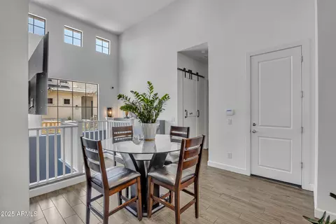
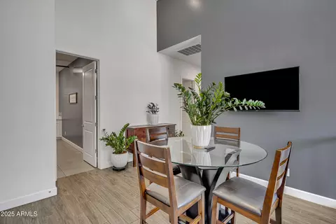
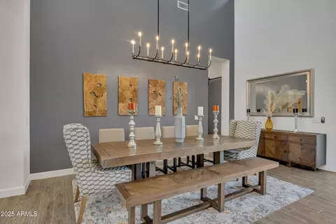
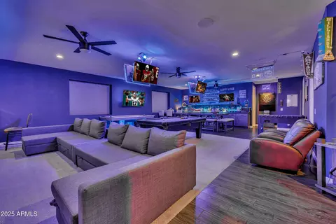
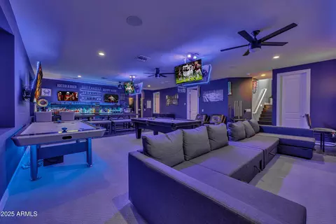
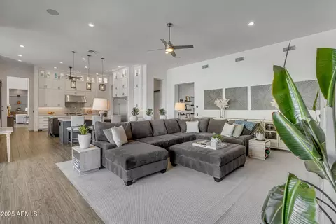
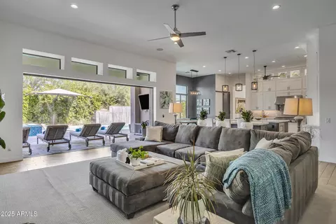
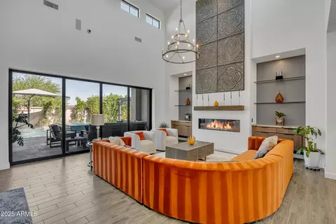
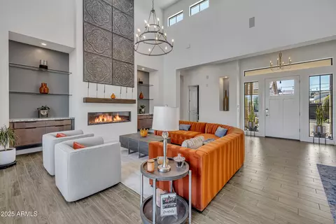
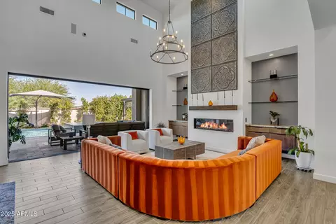
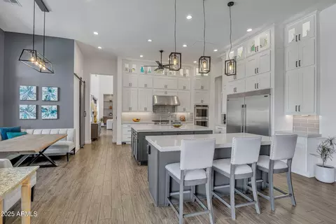
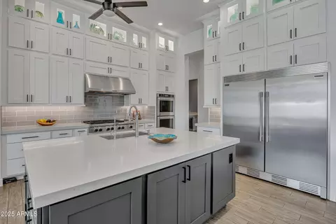
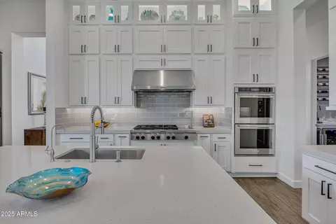
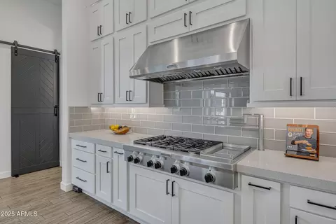
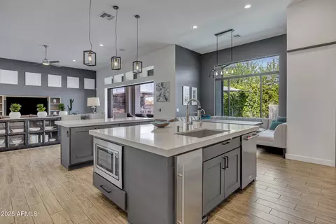
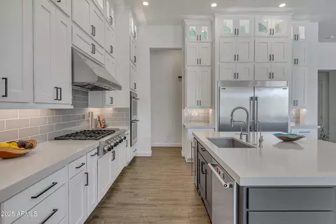
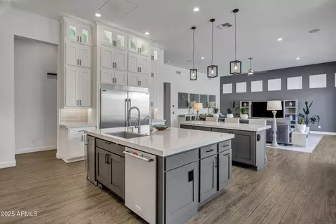
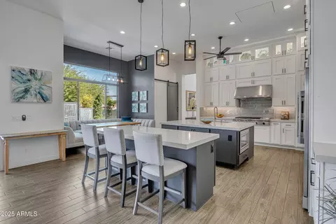
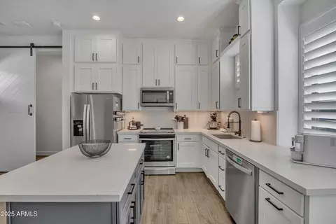
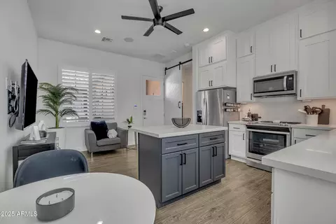
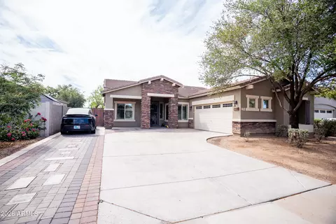
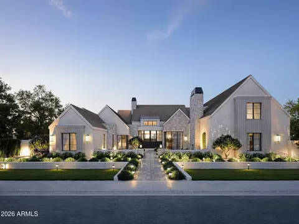
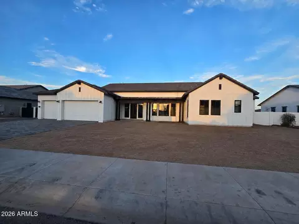
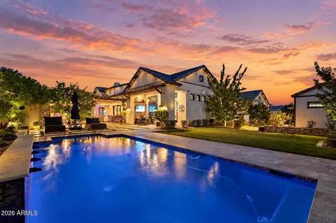
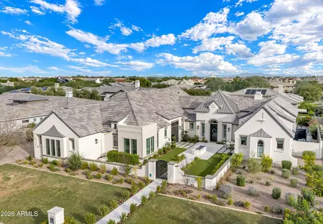
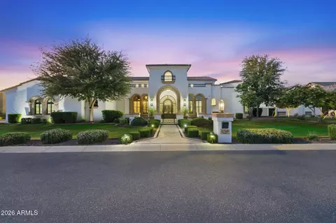
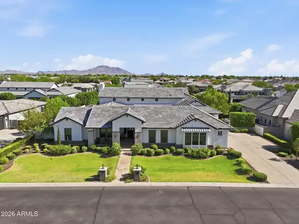
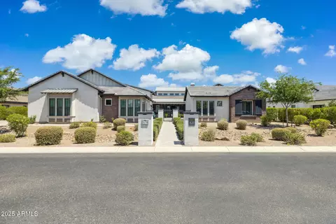
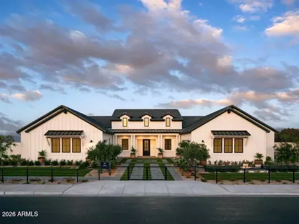
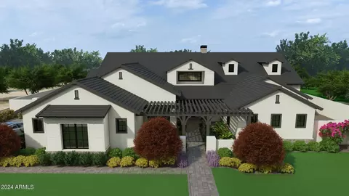
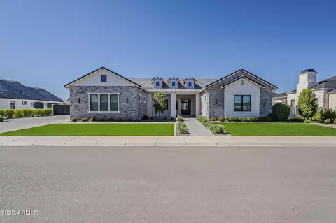
Motivated Seller -- Priced Below Appraised Value. Set in the guard-gated community of Whitewing at Germann, this 6-bedroom home offers resort-style living built for both everyday enjoyment and entertaining, with a layout that works well for multi-generational families. Greeted by a large private courtyard with a gas firepit, tranquil fountain, and cool misters, all behind a privacy gate, head to the front door which opens to a large formal living room filled with natural light and 20-foot ceilings, a fireplace, and formal dining; 4-panel pocket doors open the room to indoor/outdoor living. The chef's dream kitchen boasts quartz countertops, cabinetry to the ceiling, a butler's pantry with dishwasher and sink, an eat-in kitchen nook, double islands, and private wine room and storage. The kitchen is open to a grand family room keeping everyday living and entertaining connected throughout the home. The owner's suite offers a quiet retreat with dual walk-in closets, a walk-in shower built for two with a rainhead shower, a separate private TV and exercise room, and 16-foot bathroom ceilings. A second primary suite adds its own sitting area and walk-in closet in a separate wing, making it a comfortable fit for extended family, guests, or live-in care. The casita has been remodeled with a gourmet kitchen, generous cabinetry, and 10-foot ceilings, and comes with its own washer/dryer hookups and dedicated HVAC -- a fully self-contained living space. Downstairs, the 1,900 sq. ft. basement is an entertainer's dream -- a game room with ceiling-mounted televisions, a built-in bar with an ice maker, microwave, sink, and under-counter beverage fridge, an arcade room, and a home theater with a professionally designed Dolby Atmos setup for movie nights. A private en-suite bedroom is perfect for guests, and the sixth bedroom currently serves as that theater. Don't miss the extra-large dedicated storage room, which keeps everything organized. Out back, a second entertaining space awaits: two spas, which operate separately, along with a heated pool, cantilevered umbrellas, and a gas fire pit that seats 16 under a pergola, connected by seating areas for smaller conversations or larger get-togethers. An outdoor kitchen rounds things out, with plenty of room for barbecues and dining al fresco. The lot is extra-wide with an oversized driveway, and the side yard has approved, permitted plans for a pool house -- plenty of room for RVs, recreational vehicles, or future customization. The garage is climate-controlled and insulated with its own 5-ton AC unit, plus audio/video wiring and epoxy floors. Just two miles from SanTan Village and the newly developing Gilmore mixed-use project, bringing new shops and residences close to home. Also minutes from the 272-acre Gilbert Regional Park and its lakes and hiking trails and quick access to the San Tan Freeway.
Listed by
Listing Agent - Erica L. Hawke
Listing Office - Fathom Realty Elite
Source: ARMLS mls logo
MLS#7028611 • last updated 1 month ago
Movoto checked ARMLS for data 7 minutes ago
Request a virtual or in-person tour
Overview
Cooling/AC Central Air
Heating Heat Pump, Electric
Levels/Style Contemporary, 1
MLS # 7028611
Type Residential
Status Active
SubType Single Family Residence
SqFt 7018
Lot Size (Acres) 0.49
Lot Size (Sqft) 21510
Property Tax 7765
HOA Whitewing At Germann, 480-339-8793
Builder Name Toll Brothers/semi Custom
HOA Fee 405, Monthly
Year Built 2019
Interior
Total # of Bathrooms 7
# Full Baths 6
# Half Baths 1
Total # of Bedrooms 6
Flooring Other, Carpet, Tile
Interior Features Walk-in Pantry, High Speed Internet, Smart Home, Double Vanity, Eat-in Kitchen, Breakfast Bar, 9+ Flat Ceilings, Kitchen Island, Pantry
Fireplace Fire Pit, Exterior Fireplace, Family Room, Living Room, Gas
Appliances Dryer, Washer, Refrigerator, Built-in Microwave, Dishwasher, Disposal, Gas Cooktop, Electric Cooktop
Accessibility Features Accessible Door 32in+ Wide, Zero-Grade Entry, Accessible Hallway(s)
Window Features Screens, Dual Pane
Exterior
Foundation Permanent
Roof Tile
Construction Stucco, Wood Frame
# of Garage Spaces 3
Parking RV Gated, Garage Door Opener, Extended Length Garage, Temp Controlled
# of Open Parking Spaces 5
# of Covered Spaces 3
Patio/Porch Covered Patio(s), Patio
Other Structures Guest House
Fencing Block
Exterior Features Other, Misting System, Private Yard, Built-in Barbecue
Lot Features North/South Exposure, Sprinklers In Rear, Sprinklers In Front, Grass Front, Auto Timer H2O Front, Auto Timer H2O Back
Amenities / Utilities
Water Source Public
Sewer/Septic Public Sewer
Spa Heated, Private
HOA Fee Includes Street Maint
Pool Variable Speed Pump, Outdoor, Heated
Security Features Security Guard
Location
Subdivision WHITEWING AT GERMANN ESTATES
Community Features Gated, Guarded Entry, Playground
Elementary School Coronado Elementary School
Elementary School District Higley Unified School District
Middle School Cooley Middle School
High School District Higley Unified School District
High School Williams Field High School
APN 304-59-636
Lot/ Land Details
Road Responsibility Private Maintained Road
Road Surface Asphalt
Tour this home
When would you like to see 2652 E Pelican Ct?
question
Have a question about this property? Call us at (844) 430-0869
8/10
8/10
7/10
Source: GreatSchools.org © 2026. All rights reserved.

Around the neighborhood

Explore everything this neighborhood has to offer.
42/100
Walk
100/100
Family
71/100
Dining
88/100
Pet
  • Real Estate
  • AZ
  • Maricopa County
  • Gilbert
  • 85297
  • 2652 E Pelican Ct

My commute

Enter a destination to see travel time and distance.
By entering my info and clicking Ask a Question below, I am providing my e-signature and express written consent to receive marketing emails, calls, and texts (including via automatic telephone dialing systems, AI generative, artificial or pre-recorded voice technology) relating to my inquiry from Movoto (and parties calling/messaging on their behalf) even if my number appears on the company, state, or national Do Not Call Registry. You also agree to ourTerms and Conditions and Privacy Policy. Consent not required to receive services (call 1-844-420-1270 to be connected without providing consent).

Nearby homes for sale in Gilbert, AZ

Nearby recently sold homes in Gilbert, AZ

Newest listings in 85297

Meet with a real estate agent today (844) 430-0869
The multiple listing information is provided by Arizona Multiple Listing Service, Inc.. IDX information is provided exclusively for consumers’ personal, non-commercial use and that it may not be used for any purpose other than to identify prospective properties consumers may be interested in purchasing. Information deemed reliable but not guaranteed to be accurate. Buyer to verify all information. The information provided is for consumers' personal, non-commercial use and may not be used for any purpose other than to identify prospective properties consumers may be interested in purchasing. Listing information updated every 15 minutes. Terms of use & Privacy Policy, California Privacy Info. Copyright © 2005 - 2026 Movoto, Inc. All rights reserved. Equal Housing Opportunity CalDRE CalDRE #01517281
Movoto Real Estate is committed to ensuring accessibility for individuals with disabilities. We are continuously working to improve the accessibility of our web experience for everyone. We welcome feedback and accommodation requests, please submit them here.
Arizona Multiple Listing Service™ system
The real estate listing data marked with this icon comes from the IDX program of the Arizona Multiple Listing Service™ system. All information provided is deemed reliable but is not guaranteed and should be independently verified. All information should be verified by the recipient and none is guaranteed as accurate by ARMLS.
Requests for information regarding mortgage products will be directed to Movoto.com affiliate, Lower, LLC - a licensed Mortgage Lender (NMLS #1124061), or, based on your location, may be redirected to a participating mortgage marketing partner that may pay Lower, LLC for any consumer contact information provided through this site.