Movoto Real Estate
  • Exterior
  • Entry Way
  • Living
  • Kitchen
  • Other
  • Dining
  • Bedroom
  • Bath

2604 E Maplewood St, Gilbert, AZ 85297

  • $6,500,000

  • 6

    bed

  • 8

    bath

  • 7,750

    Sqft ($839/Sqft)

House for sale 38 days
Movoto is helping 31 homebuyers near you

About 2604 E Maplewood St

Property type House
Year built 2027
HOA fee $285/month
Lot size 0.54 Acre
Movoto estimate
Parking 6 garage spaces
Property description
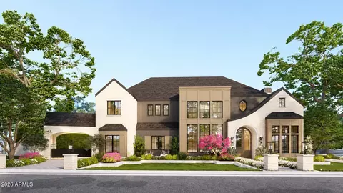
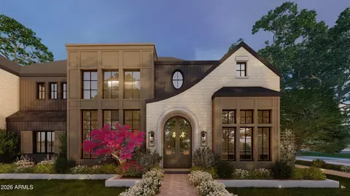
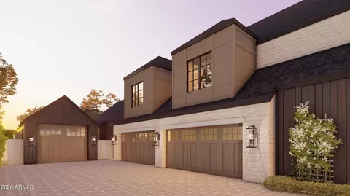
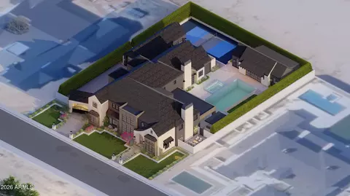
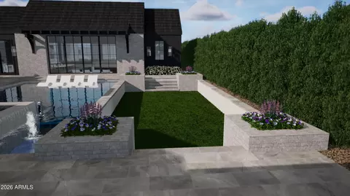
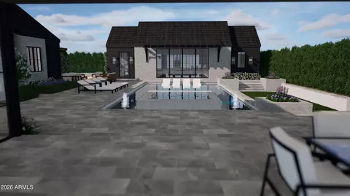
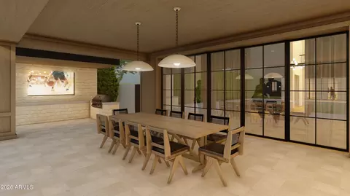
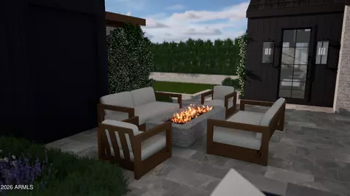
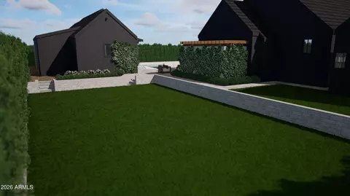
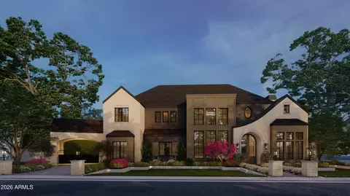
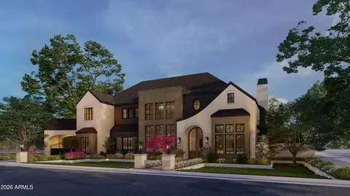
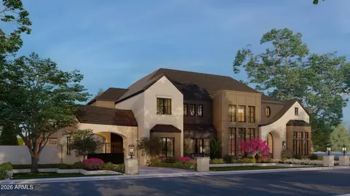
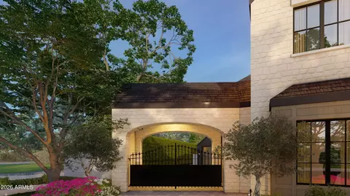
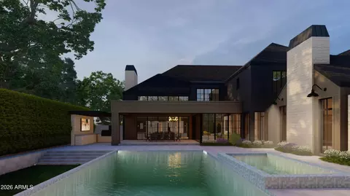
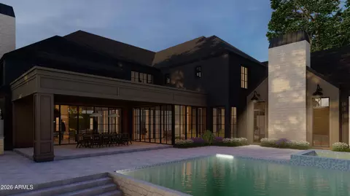
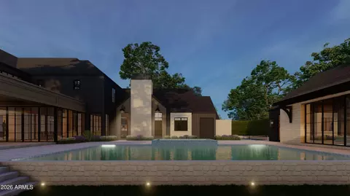
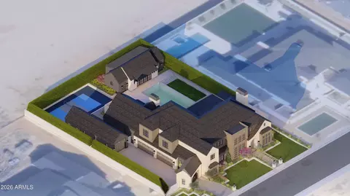
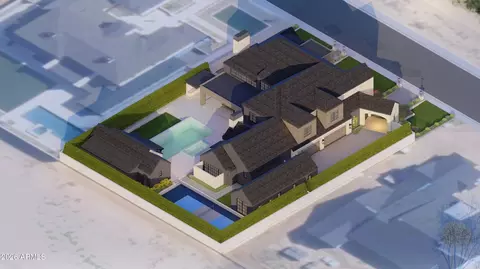
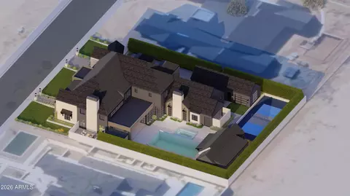
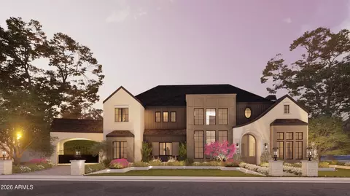
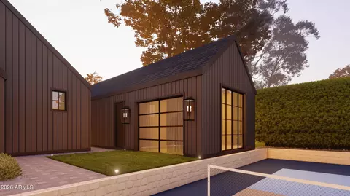
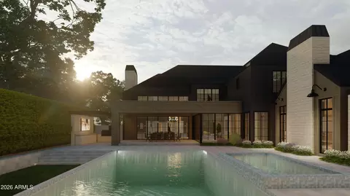
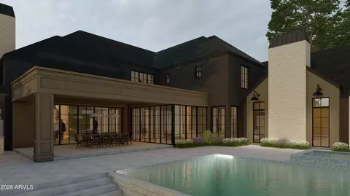
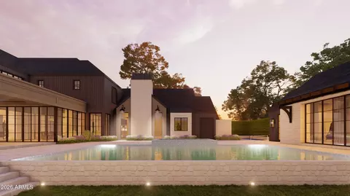
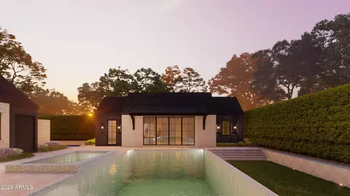
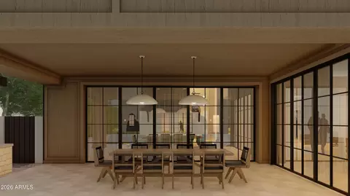
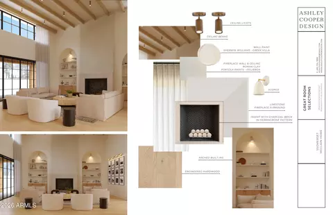
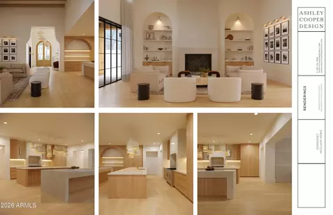
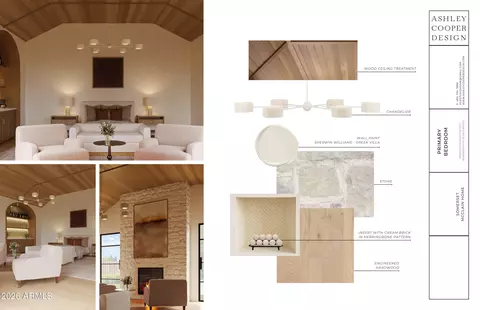
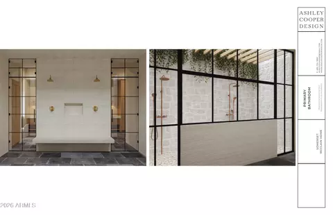
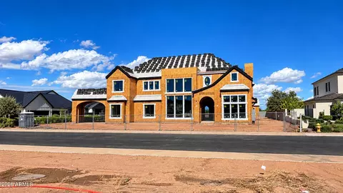
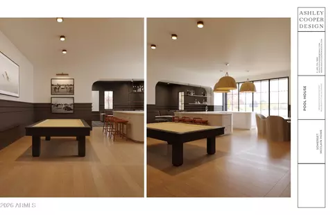
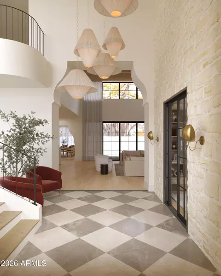
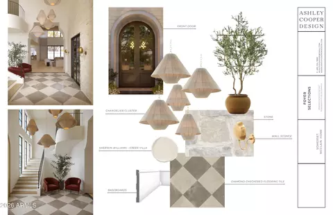
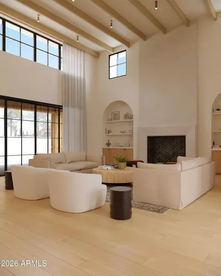
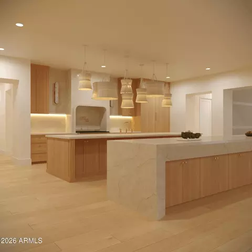
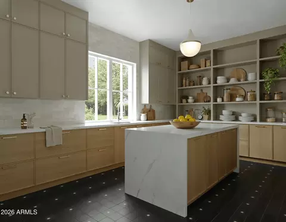
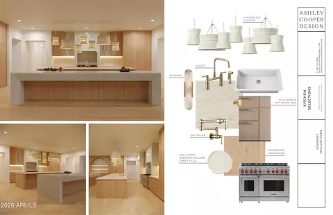
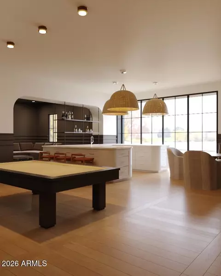
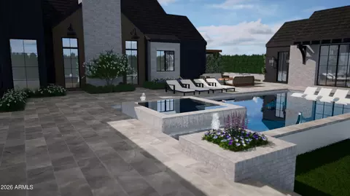
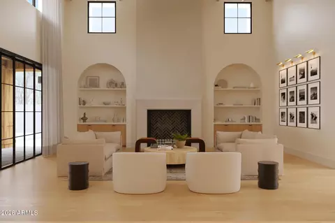
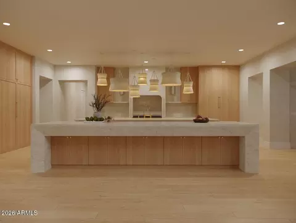
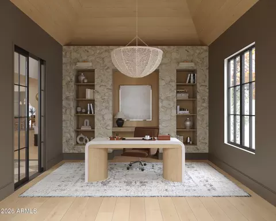
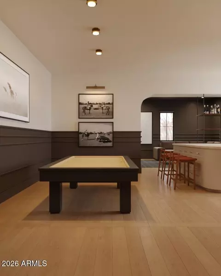
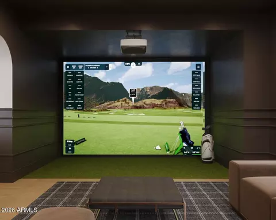
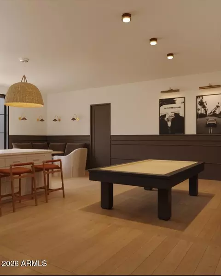
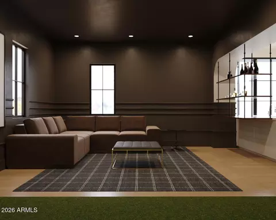
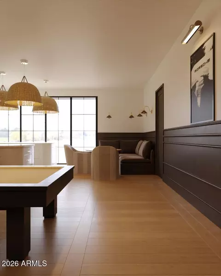
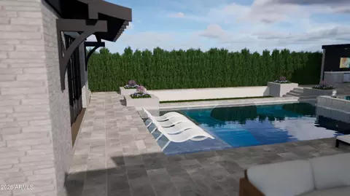
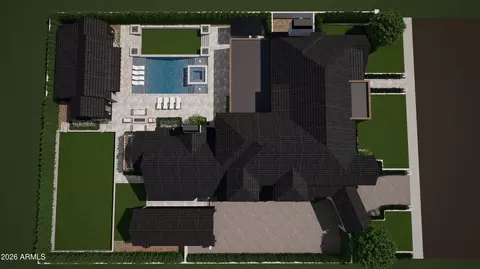
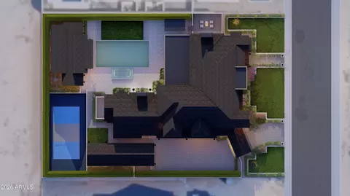
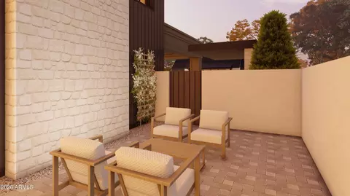
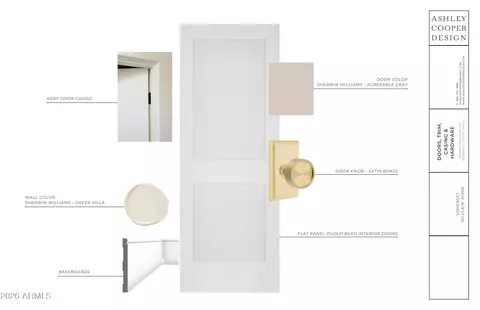
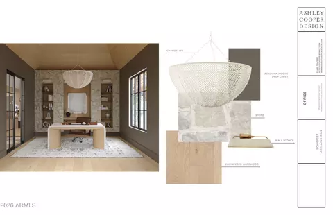
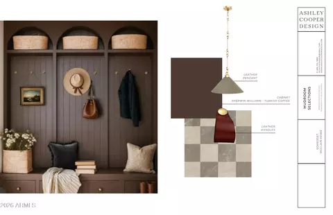
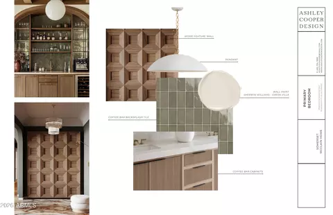
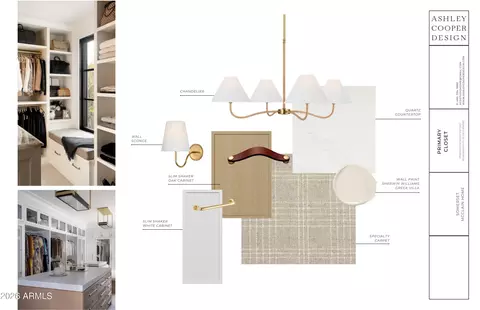
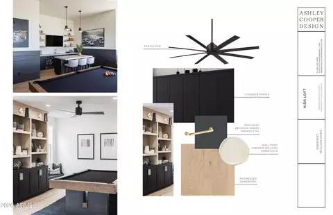
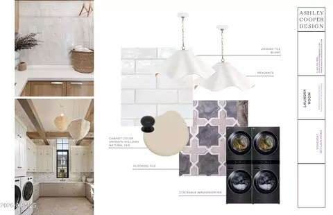
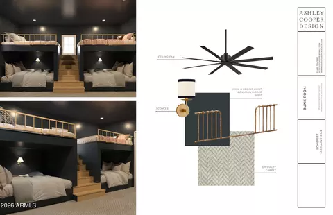
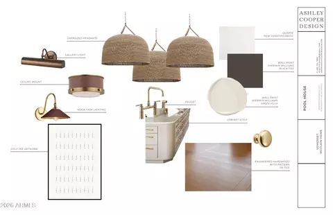
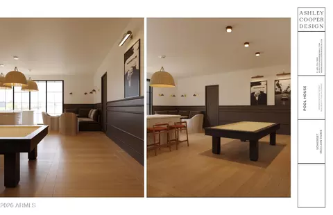
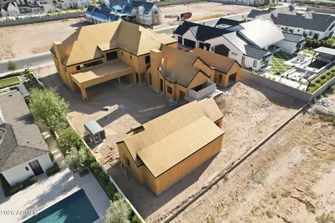
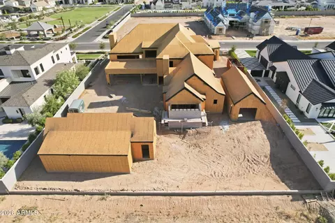
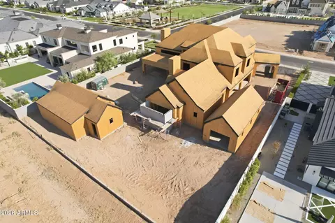
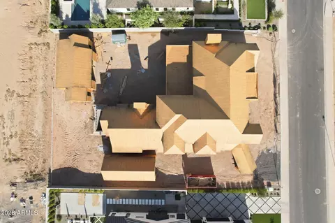
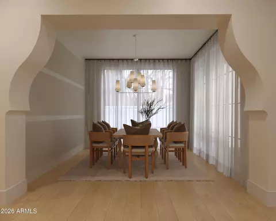
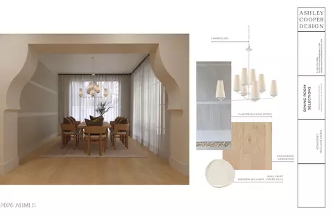
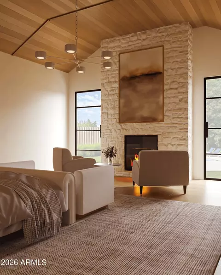
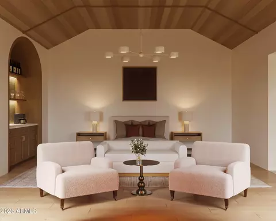
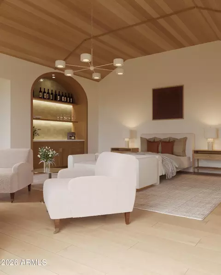
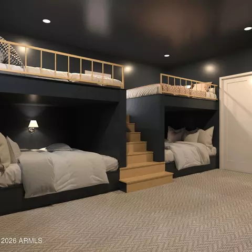
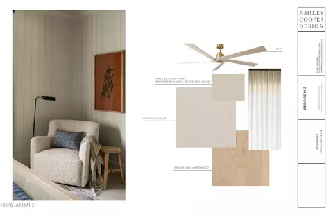
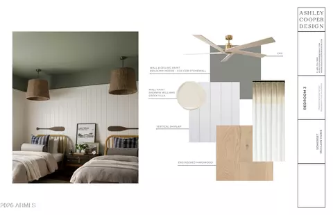
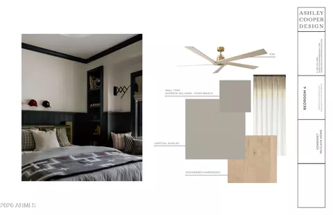
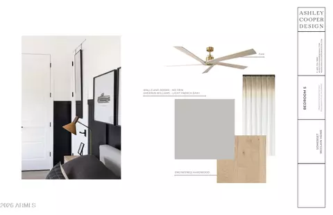
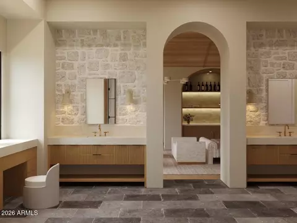
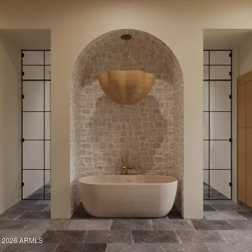
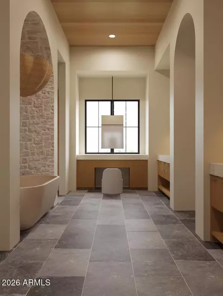
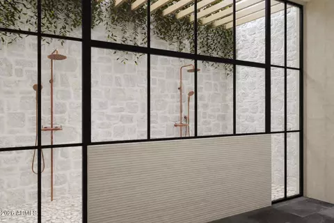
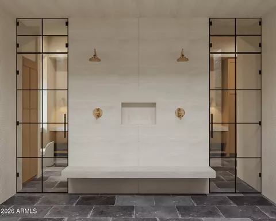
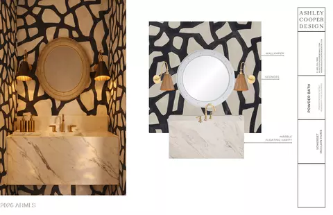
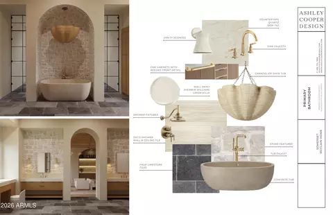
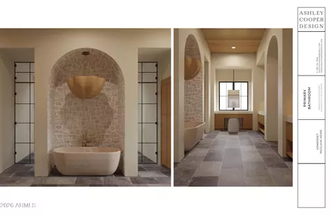
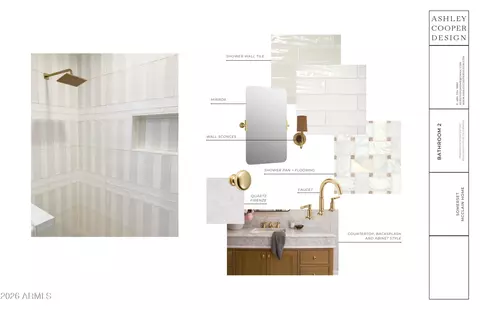
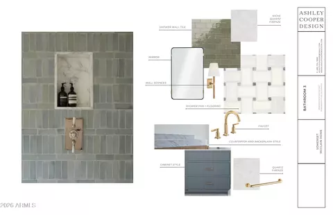
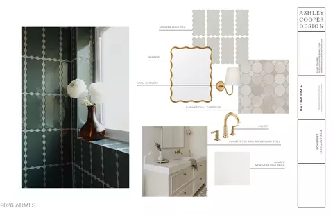
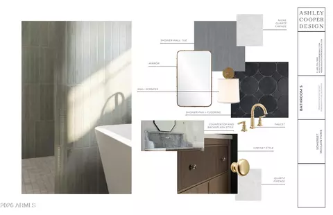
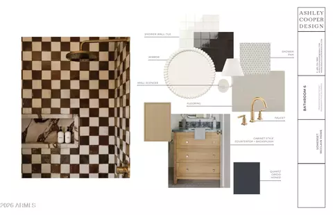
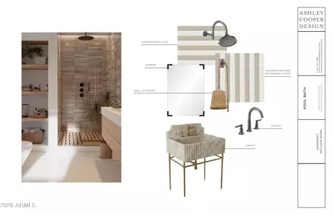
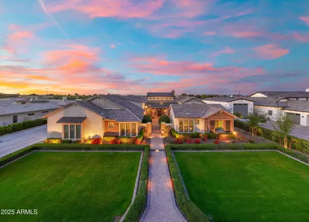
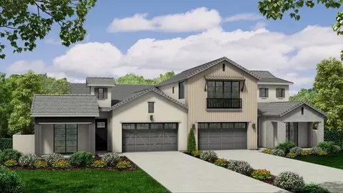
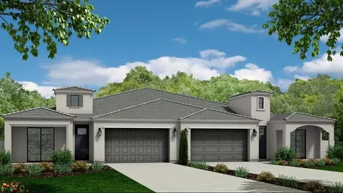
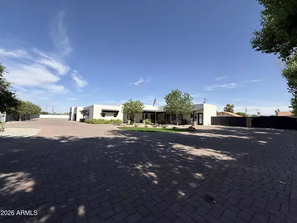
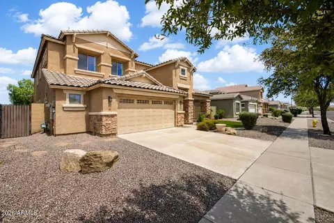
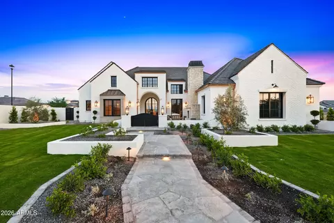
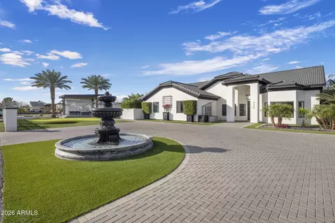
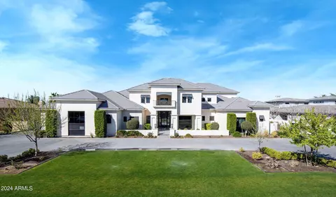
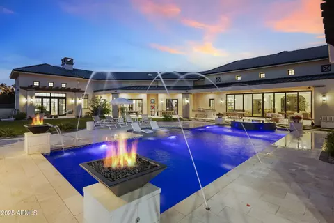
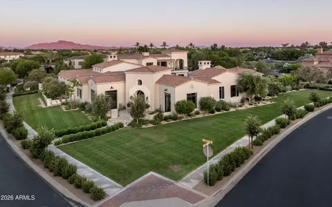
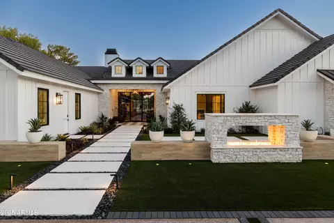
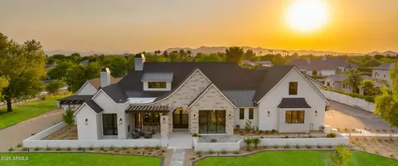
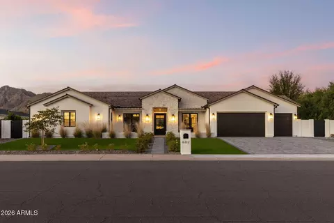
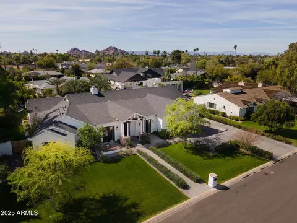
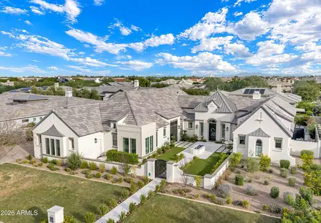
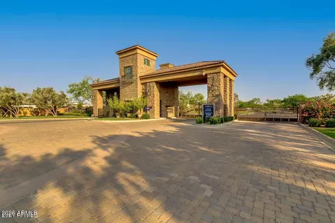
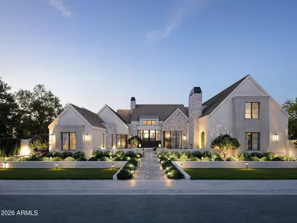
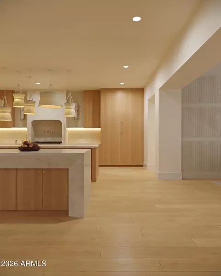
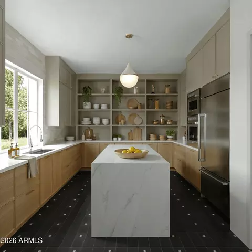
Welcome to Landmark at Somerset, Gilbert's most coveted gated luxury community, where timeless architecture, exceptional craftsmanship, and modern livability converge in one extraordinary estate. Crafted as a true one-of-one showpiece by Mission Homes, thoughtfully designed by Grady Olsen and Ashley Cooper Design, with outdoor spaces masterfully curated by Shearon Design, this remarkable residence represents the pinnacle of luxury living in the East Valley. Spanning 7,750 square feet, this estate immediately captivates with its commanding presence, inviting courtyard entry, and stunning foyer highlighted by soaring 22-foot ceilings. Beyond the entry, the grand great room unfolds beneath dramatic 18-foot ceilings and anchored by a statement fireplace. Great room is framed by extensive custom millwork, rich architectural details, natural stone accents, and white oak finishes that create a warm yet sophisticated atmosphere. Every space has been intentionally designed to balance elegance, comfort, and functionality while creating a seamless connection between indoor and outdoor living. At the heart of the home lies an extraordinary chef's kitchen that is both artful and highly functional. Designed for entertaining on any scale, the space showcases dramatic double islands, fully custom cabinetry, stunning Taj Mahal quartzite countertops, professional-grade appliances, designer lighting, and a fully equipped butler's kitchen that allows for effortless hosting. The primary suite serves as a private sanctuary unlike anything else on the market. Designed as a retreat within the home, the expansive suite features its own private lounge area and cozy gas fireplace, creating a peaceful escape from everyday life. The spa-inspired primary bathroom elevates the experience even further with designer finishes, luxurious materials, custom cabinetry, statement lighting, and a stunning outdoor atrium garden shower that delivers a true resort experience. Designed for both wellness and indulgence, this remarkable space offers the perfect blend of luxury and tranquility. Thoughtfully designed for both everyday living and entertaining, the home offers 6 private bedroom en-suites, which includes a guest quarters that provides comfort and privacy for visitors, and 7.5 bathrooms. Additional living spaces include a private executive office, an upstairs loft/game room, flexible gathering spaces, and a spectacular bunk room designed to accommodate family and guests while maintaining the home's elevated design aesthetic. The resort-inspired backyard is equally impressive and was professionally designed to maximize Arizona's year-round indoor-outdoor lifestyle. Surrounded by mature landscaping and privacy hedges, the grounds feature a sparkling pool and spa, expansive covered patio, firepit gathering areas, a custom television entertainment wall, and multiple outdoor living spaces designed for relaxation and entertaining. The detached pool house or casita option is truly a destination of its own, featuring a private lounge, full bar area, and golf simulator, creating an unparalleled environment for hosting guests and making memories. Completing the estate is a four-car garage plus a dedicated boat garage, offering exceptional storage and flexibility for collectors and outdoor enthusiasts alike. All situated on a prime interior lot with N/S facing orientation and adjacent from community greenbelt. Located within the prestigious gated enclave of Landmark at Somerset, residents enjoy one of Gilbert's most desirable addresses with convenient access to premier shopping, dining, entertainment, and freeway connectivity. This is more than a home--it is a carefully curated luxury lifestyle where timeless elegance, exceptional design, and modern comfort come together to create a truly unforgettable living experience.
Listed by
Listing Agent - Cody Goodman
Listing Office - Gentry Real Estate
Source: ARMLS mls logo
MLS#7037658 • last updated 1 month ago
Movoto checked ARMLS for data 4 minutes ago
Request a virtual or in-person tour
Overview
Cooling/AC Central Air
Heating Heat Pump, Natural Gas
Levels/Style 2
MLS # 7037658
Type Residential
Status Active
SubType Single Family Residence
SqFt 7750
Lot Size (Acres) 0.54
Lot Size (Sqft) 23563
Property Tax 3008
HOA Somerset, 602-437-4777
Condition Under Construction, New Construction
Builder Name Mission
HOA Fee 285, Monthly
Year Built 2027
Interior
Total # of Bathrooms 8
# Full Baths 7
# Half Baths 1
Total # of Bedrooms 6
Laundry Inside
Flooring Carpet, Stone, Tile, Wood
Interior Features Walk-in Pantry, Quartz Countertops, High Speed Internet, Smart Home, Granite Counters, Double Vanity, Breakfast Bar, Vaulted Ceiling(s), Kitchen Island, Pantry, 2 Master Baths, Bidet, Full Bth Master Bdrm, Separate Shwr & Tub
Fireplace Fire Pit, Family Room, Master Bedroom, Gas
Appliances Stacked Washer/Dryer, Dryer, Washer, Water Softener Owned, Gas Stub For Range, Reverse Osmosis, Refrigerator, Built-in Microwave, Dishwasher, Disposal, Gas Range, Gas Oven, Gas Cooktop, Built-In Gas Oven, Built-In Electric Oven
Window Features Dual Pane
Exterior
Foundation Slab
Roof Tile
Construction Stone, Spray Foam Insulation, Stucco, Cement Siding, Board & Batten Siding, Wood Frame, Painted
# of Garage Spaces 6
Parking Attached Garage, Detached Garage, Gated, RV Gate, Garage Door Opener, Extended Length Garage, Over Height Garage, Separate Strge Area, Side Vehicle Entry, RV Garage, Electric Vehicle Charging Station(s)
# of Open Parking Spaces 6
# of Covered Spaces 6
Patio/Porch Covered Patio(s), Patio
Other Structures Separate Guest House
Fencing Block
Exterior Features Storage, Built-in Barbecue
Lot Features North/South Exposure, Sprinklers In Rear, Sprinklers In Front, Grass Front, Grass Back, Synthetic Grass Frnt, Synthetic Grass Back, Auto Timer H2O Front, Auto Timer H2O Back
Amenities / Utilities
Water Source City Water
Sewer/Septic Public Sewer
Spa Heated, Private
HOA Fee Includes Maintenance Grounds
Pool Variable Speed Pump, Outdoor, Play Pool, Diving Pool, Heated
Security Features Security System Owned
Location
Subdivision LANDMARK AT SOMERSET
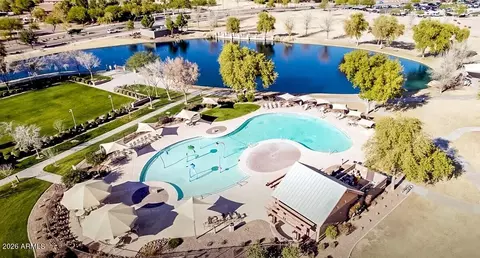
Community Features Pickleball, Gated, Playground, Biking/Walking Path
Elementary School San Tan Elementary
Elementary School District Higley Unified School District
Middle School Sossaman Middle School
High School District Higley Unified School District
High School Higley High School
APN 313-33-047
Directions South On Greenfield Rd To E Los Altos Rd, Through Gated Entry, Right Onto S Portland Ave, Left Onto E Maplewood St, Continue To Home.
Lot/ Land Details
Road Responsibility City Maintained Road
Road Surface Asphalt
Tour this home
When would you like to see 2604 E Maplewood St?
question
Have a question about this property? Call us at (844) 430-0869
9/10
9/10
9/10
Source: GreatSchools.org © 2026. All rights reserved.

Around the neighborhood

Explore everything this neighborhood has to offer.
41/100
Walk
100/100
Family
73/100
Dining
90/100
Pet
  • Real Estate
  • AZ
  • Maricopa County
  • Gilbert
  • 85297
  • 2604 E Maplewood St

My commute

Enter a destination to see travel time and distance.
By entering my info and clicking Ask a Question below, I am providing my e-signature and express written consent to receive marketing emails, calls, and texts (including via automatic telephone dialing systems, AI generative, artificial or pre-recorded voice technology) relating to my inquiry from Movoto (and parties calling/messaging on their behalf) even if my number appears on the company, state, or national Do Not Call Registry. You also agree to ourTerms and Conditions and Privacy Policy. Consent not required to receive services (call 1-844-420-1270 to be connected without providing consent).

Nearby homes for sale in Gilbert, AZ

Nearby recently sold homes in Gilbert, AZ

Newest listings in 85297

Meet with a real estate agent today (844) 430-0869
The multiple listing information is provided by Arizona Multiple Listing Service, Inc.. IDX information is provided exclusively for consumers’ personal, non-commercial use and that it may not be used for any purpose other than to identify prospective properties consumers may be interested in purchasing. Information deemed reliable but not guaranteed to be accurate. Buyer to verify all information. The information provided is for consumers' personal, non-commercial use and may not be used for any purpose other than to identify prospective properties consumers may be interested in purchasing. Listing information updated every 15 minutes. Terms of use & Privacy Policy, California Privacy Info. Copyright © 2005 - 2026 Movoto, Inc. All rights reserved. Equal Housing Opportunity CalDRE CalDRE #01517281
Movoto Real Estate is committed to ensuring accessibility for individuals with disabilities. We are continuously working to improve the accessibility of our web experience for everyone. We welcome feedback and accommodation requests, please submit them here.
Arizona Multiple Listing Service™ system
The real estate listing data marked with this icon comes from the IDX program of the Arizona Multiple Listing Service™ system. All information provided is deemed reliable but is not guaranteed and should be independently verified. All information should be verified by the recipient and none is guaranteed as accurate by ARMLS.
Requests for information regarding mortgage products will be directed to Movoto.com affiliate, Lower, LLC - a licensed Mortgage Lender (NMLS #1124061), or, based on your location, may be redirected to a participating mortgage marketing partner that may pay Lower, LLC for any consumer contact information provided through this site.