

- $580,000
- 4Bd
- 3Ba
- 2,733 Sq Ft
SOLD 07/15/26


Last sold 08/14/2024 for $562K
bed
bath
Sqft ($210/Sqft)
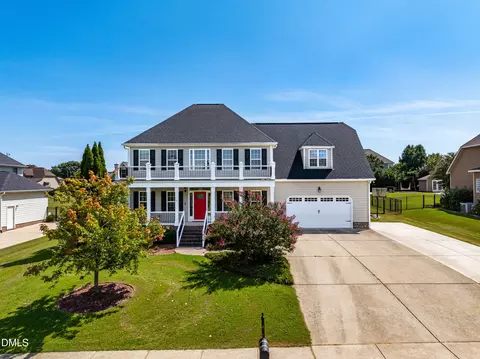
| Property type House | Year built 2023 | HOA fee $25/month | Lot size 0.69 Acre | Movoto estimate | Rental estimate |

| Overview | |
| Cooling/AC | Central Air, Electric, Zoned |
| Heating | Electric, Forced Air, Zoned |
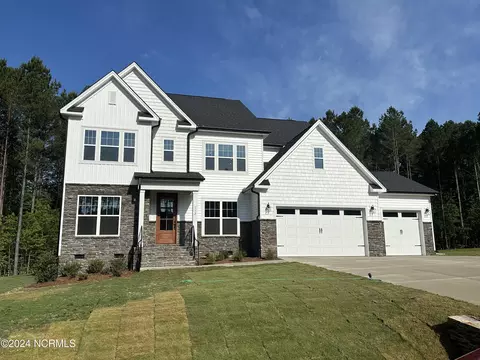
| Levels/Style | Two, Site Built, Farmhouse |
| MLS # | 2522632 |
| Type | Residential |
| Status | Closed |
| SubType | Single Family Residence |
| Living Area | 2684 |
| Lot Size (SqFt) | 30056.4 |
| Lot Size (Acres) | 0.69 |
| Builder Name | Caruso Homes |
| Year Built | 2023 |
| HOA | Elite Management |
| HOA Fee | Quarterly, 75 |
| Interior | |
| # of Half Baths | 1 |
| Total # of Bathrooms | 4 |
| # of Full Baths | 3 |
| Total # of Bedrooms | 4 |
| Total # of Rooms | 9 |
| Laundry | Laundry Room, Main Level |
| Flooring | Carpet, Ceramic Tile, Luxury Vinyl |
| Appliances | Dishwasher, Electric Range, Electric Water Heater, Microwave, Plumbed For Ice Maker, Range Hood, Self Cleaning Oven |
| Accessibility Features | Accessible Washer/Dryer |
| Interior Features | Bathtub Only, Bathtub/Shower Combination, Double Vanity, Entrance Foyer, Granite Counters, High Ceilings, Pantry, Primary Downstairs, Quartz Counters, Separate Shower, Vaulted Ceiling(s), Walk-In Closet(s), Walk-In Shower, Water Closet |
| Fireplace | Family Room, Sealed Combustion |
| Window Features | Insulated Windows |
| Exterior | |
| Foundation | Slab |
| Construction | Board & Batten Siding, Radiant Barrier, Stone, Vinyl Siding |
| Parking | Attached, Concrete, Driveway, Garage |
| # of Parking Spaces | 3 |
| Exterior Features | Rain Gutters |
| Patio/Porch | Enclosed, Porch, Screened |
| Lot Features | Wooded |
| Amenities / Utilities | |
| Green Features: Energy Efficiency | Lighting, Thermostat |
| Utilities | Cable Available |
| Sewer/Septic | Septic Tank |
| Water Source | Public |
| HOA Fee Includes | Insurance |
| Location | |
| County | Johnston |
| Community Features | Street Lights |
| Subdivision | Brant Station |
| Elementary School | Johnston - West View |
| Middle School | Johnston - Cleveland |
| High School | Johnston - W Johnston |
| APN | 6 |
| Directions | From I 40 E Take Exit 312 NC 42 Turn Rt Onto 42 Travel 0.8 Mile To Left Onto Old Drug Store Rd. Travel 2.5 Miles To Left Onto Cornwallis. Brant Station Is On Your Right. |
MLS # 2522632| Est. value | Bed/bath | Sqft | mi | |
|---|---|---|---|---|
| 64 Flight Pattern Way, Garner, NC 27529 | $532,000 | 4/3 | 2,543 | 0.03 |
| 18 Flight Pattern Way, Garner, NC 27529 | $463,000 | 5/4 | 2,196 | 0.03 |
| 37 W Currituck Cir, Garner, NC 27529 | $629,000 | 5/4 | 3,356 | 0.04 |
| 88 Flight Pattern Way, Garner, NC 27529 | $562,000 | 4/4 | 2,841 | 0.05 |
| 57 Flight Pattern Way, Garner, NC 27529 | $566,000 | 4/3 | 2,868 | 0.05 |
| 73 Flight Pattern Way, Garner, NC 27529 | $574,000 | 4/3 | 2,940 | 0.06 |
| 13 W Currituck Cir, Garner, NC 27529 | $579,000 | 5/3 | 2,736 | 0.06 |
| 60 W Currituck Cir, Garner, NC 27529 | $547,000 | 4/3 | 2,614 | 0.07 |
Estimated values are based on public record data and automated valuation models. Values are not guaranteed and may not reflect current market conditions.
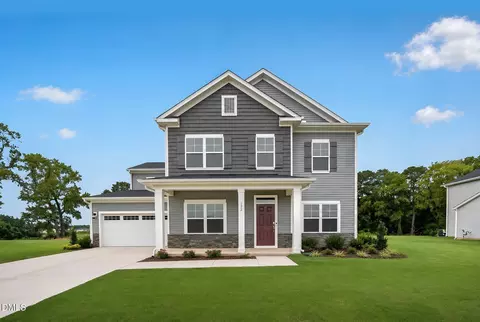
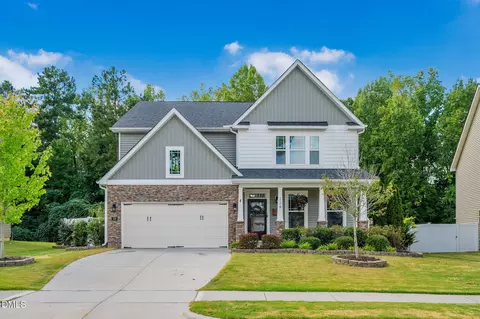
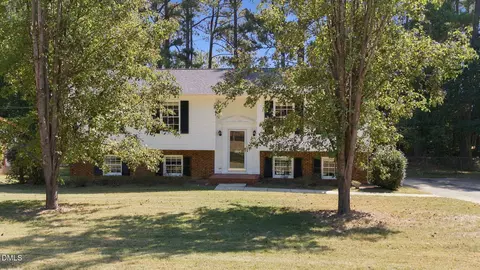
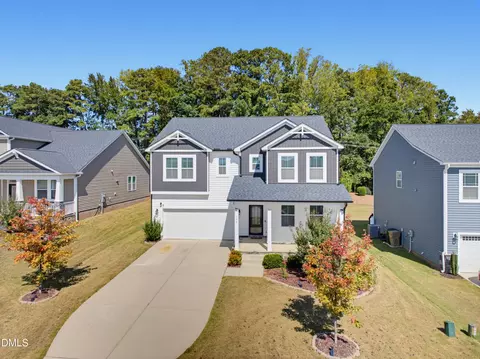
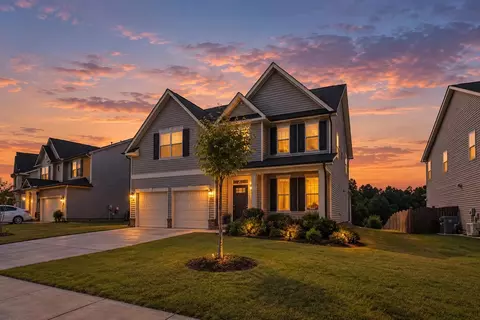
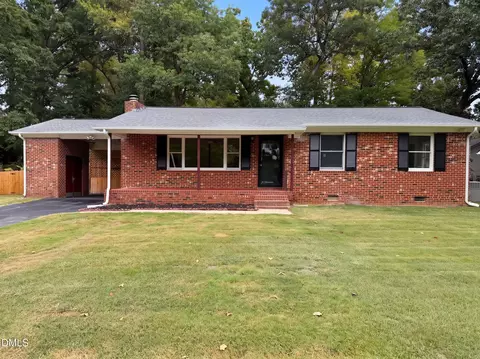
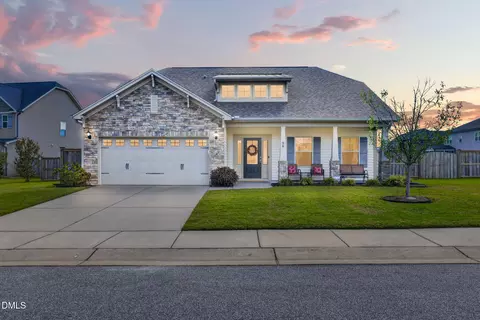
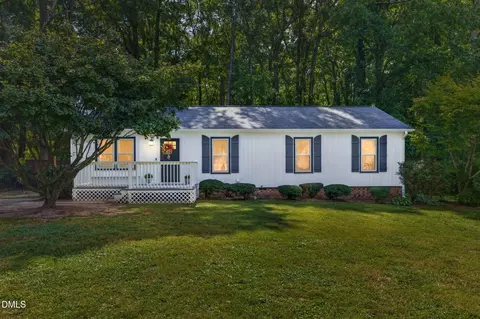
$489,900
$389,900
$350,000
$652,450
$460,000
$422,500
$585,000
$570,218
$458,990
$427,400
$450,000
$389,995
$694,000
$397,000
$587,390
$389,990
$689,000
$569,900
$479,000
$469,900
$1,288,888
$523,900
$695,000
$325,000
$467,500
$600,000
$749,900
$490,000
