
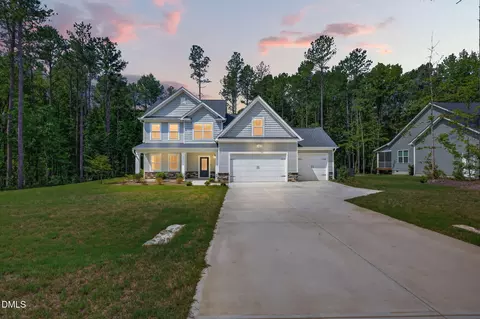
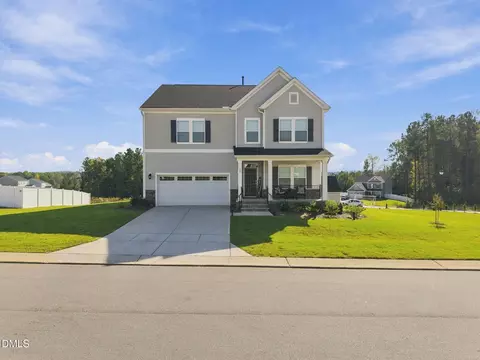
- $621,800
- 4Bd
- 4Ba
- 3,070 Sq Ft
SOLD 08/28/26

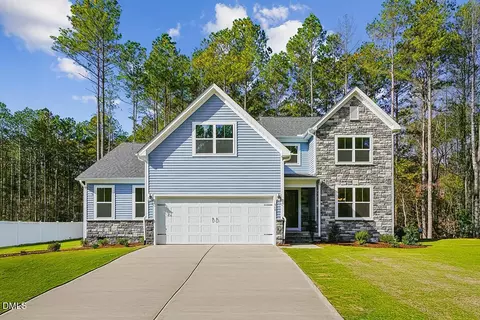
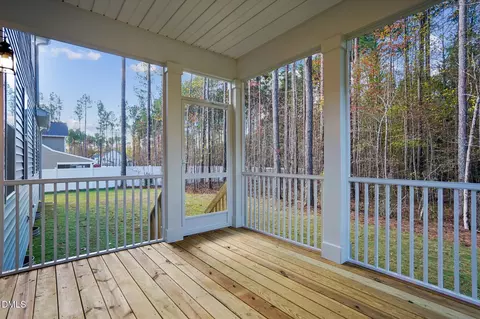
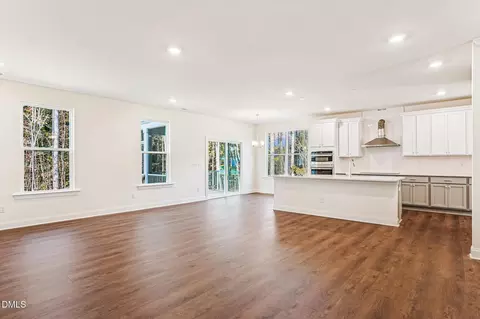
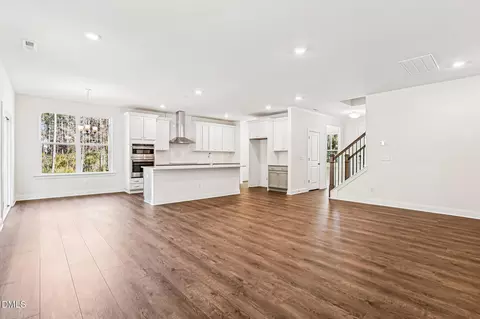
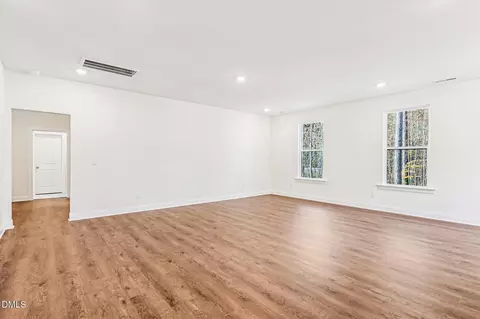
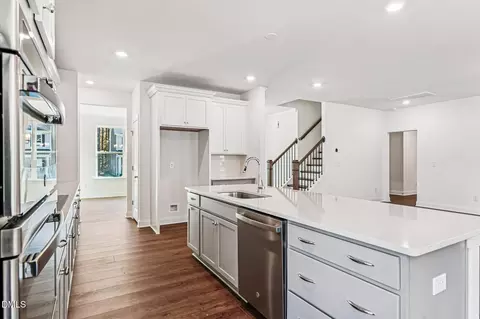
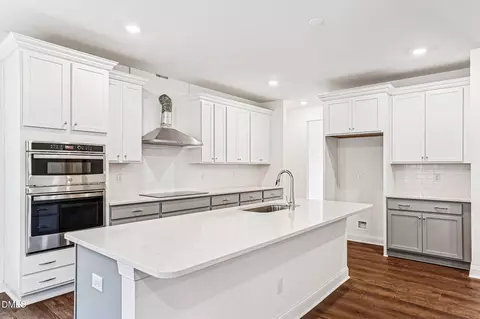
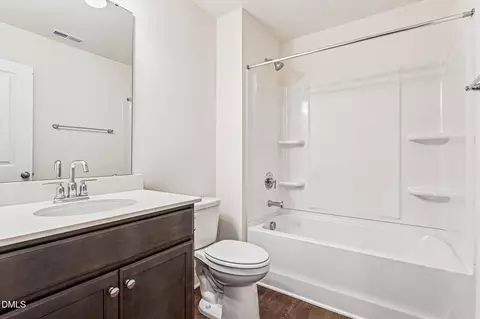
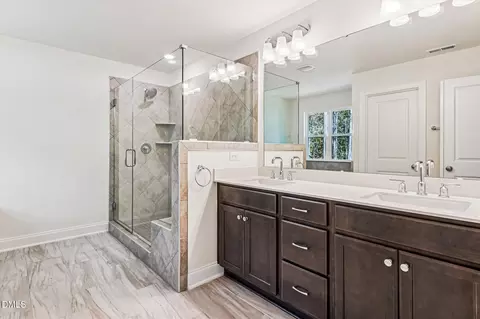
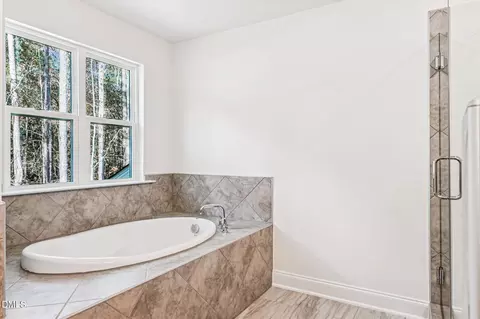
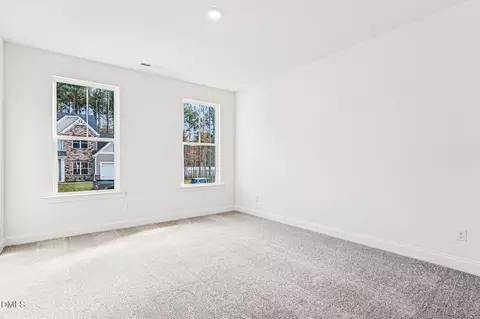
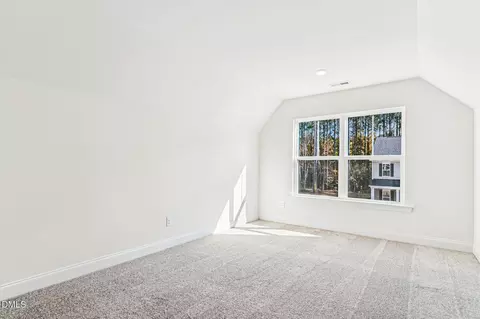
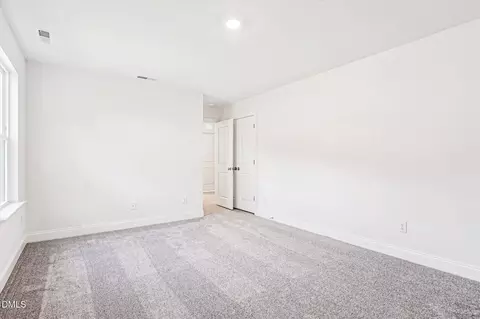
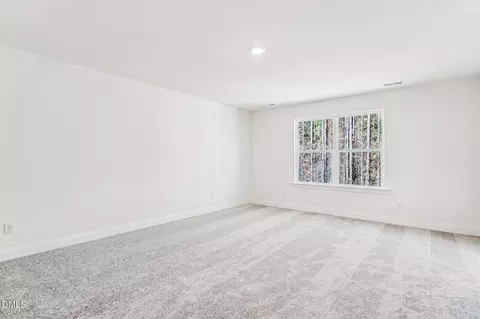
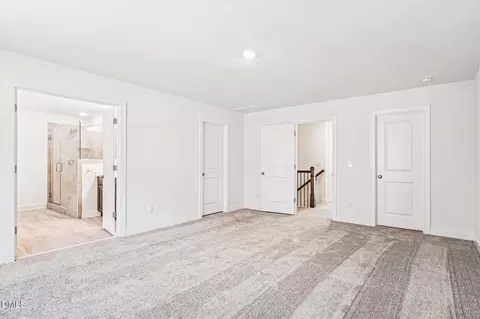
Last sold 03/24/2026 after 241 Days
bed
bath
Sqft ($170/Sqft)
| Property type House | Neighborhood | Year built 2025 | HOA fee $75/month | Lot size 0.69 Acre | Movoto estimate | Parking 2 garage spaces | Rental estimate |

| Overview | |
| Cooling/AC | Central Air, Electric, ENERGY STAR Qualified Equipment, Zoned |
| Heating | Central, Electric, ENERGY STAR Qualified Equipment, Heat Pump, Zoned |
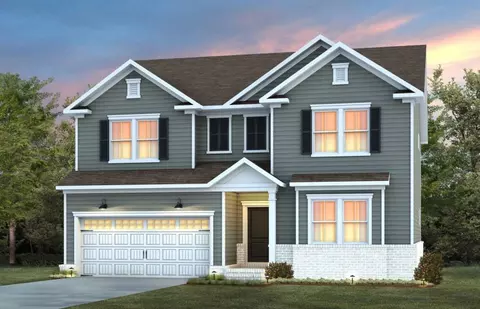
| Levels/Style | Two, House, Site Built, Craftsman |
| MLS # | 10112909 |
| Type | Residential |
| Status | Closed |
| SubType | Single Family Residence |
| Living Area | 3346 |
| Lot Size (SqFt) | 30056.4 |
| Lot Size (Acres) | 0.69 |
| Builder Name | Caruso Homes |
| Year Built | 2025 |
| HOA Fee | Quarterly, 225 |
| Interior | |
| # of Half Baths | 1 |
| Total # of Bathrooms | 4 |
| # of Full Baths | 3 |
| Total # of Bedrooms | 4 |
| Basement | Crawl Space |
| Total # of Rooms | 10 |
| Laundry | Electric Dryer Hookup, Laundry Room, Upper Level, Washer Hookup |
| Flooring | Carpet, Ceramic Tile, Vinyl |
| Appliances | Electric Water Heater, ENERGY STAR Qualified Appliances, ENERGY STAR Qualified Water Heater, Exhaust Fan, Induction Cooktop, Microwave, Plumbed For Ice Maker, Range Hood, Self Cleaning Oven, Stainless Steel Appliance(s), Vented Exhaust Fan, Oven, Water Heater |
| Accessibility Features | Accessible Bedroom, Accessible Central Living Area, Accessible Full Bath, Central Living Area, Level Flooring |
| Interior Features | Bathtub/Shower Combination, Double Vanity, In-Law Floorplan, Kitchen Island, Open Floorplan, Pantry, Quartz Counters, Recessed Lighting, Room Over Garage, Separate Shower, Smart Thermostat, Smooth Ceilings, Soaking Tub, Walk-In Closet(s), Water Closet, Wired For Data |
| Window Features | Double Pane Windows, ENERGY STAR Qualified Windows, Low-Emissivity Windows, Screens |
| Common Walls | No Common Walls |
| Exterior | |
| Foundation | Raised |
| Roof | Shingle |
| Construction | Batts Insulation, Blown-In Insulation, Stone Veneer, Vinyl Siding |
| Parking | Driveway, Garage, Garage Door Opener, Garage Faces Front, Kitchen Level, Parking Pad |
| Exterior Features | Private Yard, Rain Gutters |
| Patio/Porch | Rear Porch, Screened |
| Lot Features | Landscaped, Partially Cleared, Private, Wooded |
| Other Structures | None |
| Fencing | None |
| Amenities / Utilities | |
| Green Features: Energy Efficiency | Appliances, HVAC, Insulation, Windows |
| Utilities | Cable Available, Electricity Connected, Septic Connected, Water Available |
| Sewer/Septic | Engineered Septic, Septic Tank |
| Water Source | Public |
| Spa Desc | None |
| HOA Fee Includes | Maintenance Grounds, Storm Water Maintenance |
| HOA Amenities | Management |
| Pool | None |
| Location | |
| View | Creek/Stream, Neighborhood, Trees/Woods |
| County | Johnston |
| Community Features | Suburban |
| Subdivision | Brant Station |
| Elementary School | Johnston - West View |
| Middle School | Johnston - Cleveland |
| High School | Johnston - W Johnston |
| APN | 19 |
| Directions | From I 40 E Take Exit 312 NC 36/Veterans Hwy. Turn Rt Onto Veterans Highway. Travel 0.8 Mile To Left Onto Old Drug Store Rd. Travel 2.5 Miles To Left Onto Cornwallis. Brant Station Is On Your Right. |
| Lot/ Land Details | |
| Road Frontage | County Road |
| Road Surface | Asphalt |
MLS # 10112909| Est. value | Bed/bath | Sqft | mi | |
|---|---|---|---|---|
| 209 Artic Cir, Garner, NC 27529 | $641,000 | 4/3 | 4,134 | 0.14 |
| 177 Artic Cir, Garner, NC 27529 | $584,000 | 4/3 | 2,940 | 0.16 |
| 155 Artic Cir, Garner, NC 27529 | $584,000 | 4/3 | 2,940 | 0.18 |
| 186 Artic Cir, Garner, NC 27529 | $789,000 | 5/5 | 4,844 | 0.2 |
| 131 Artic Cir, Garner, NC 27529 | $573,000 | 4/3 | 2,940 | 0.2 |
| 214 Flight Pattern Way, Garner, NC 27529 | $583,000 | 4/3 | 2,940 | 0.21 |
| 177 Flight Pattern Way, Garner, NC 27529 | $615,000 | 4/3 | 3,302 | 0.23 |
| 121 Flight Pattern Way, Garner, NC 27529 | $668,000 | 4/3 | 3,773 | 0.25 |
Estimated values are based on public record data and automated valuation models. Values are not guaranteed and may not reflect current market conditions.

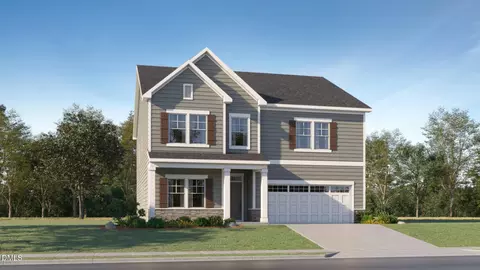
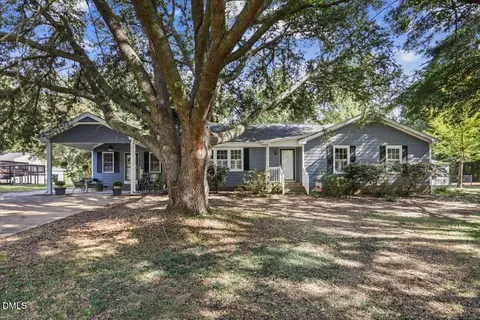
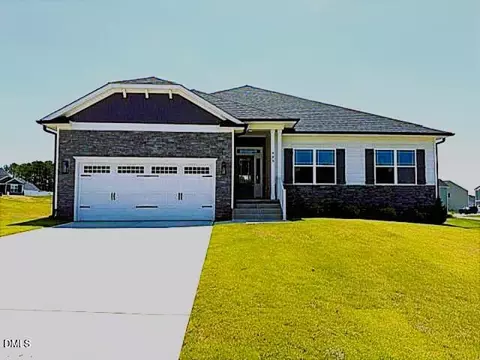
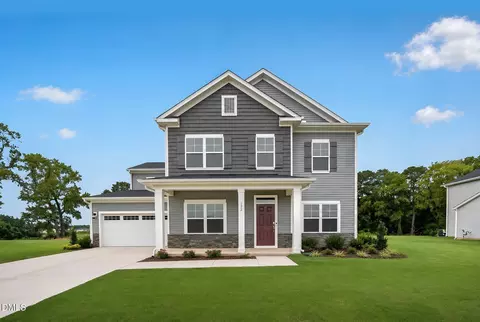
$489,900
$389,900
$350,000
$652,450
$460,000
$422,500
$585,000
$570,218
$458,990
$427,400
$450,000
$389,995
$694,000
$397,000
$587,390
$389,990
$689,000
$569,900
$479,000
$469,900
$1,288,888
$523,900
$695,000
$325,000
$467,500
$600,000
$749,900
$490,000
