
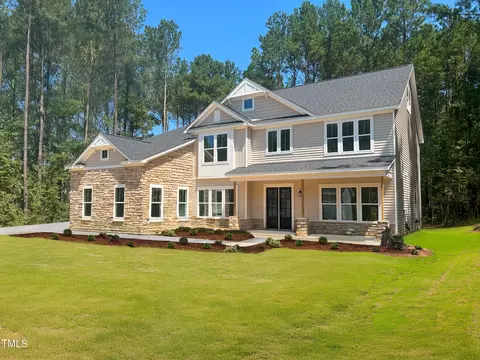
- $775,000
- 4Bd
- 5Ba
- 4,517 Sq Ft
SOLD

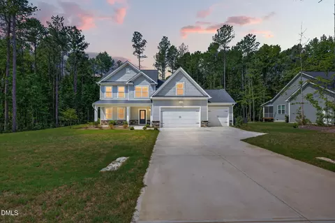
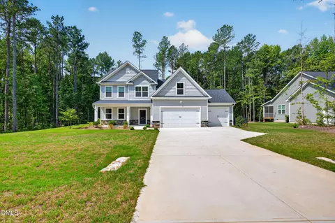
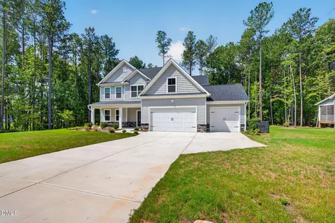
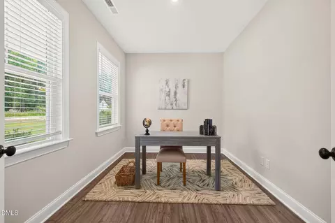
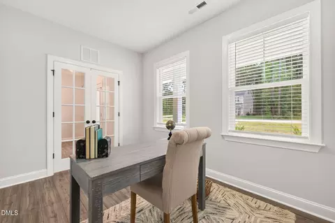
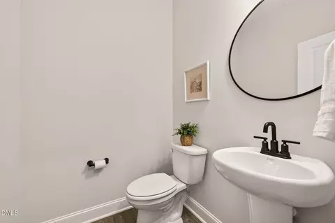
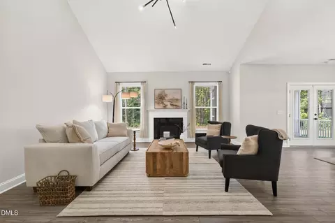
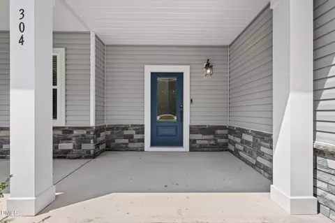
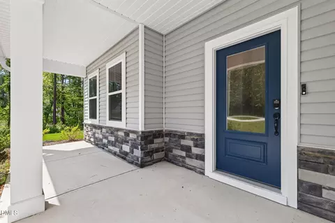
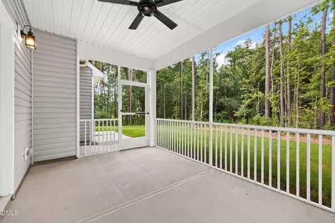
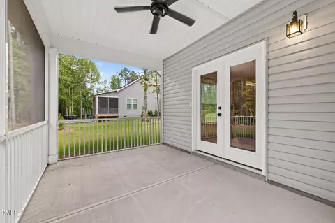
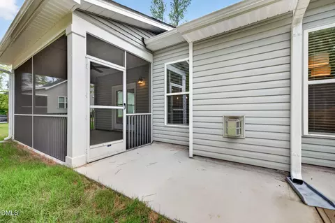
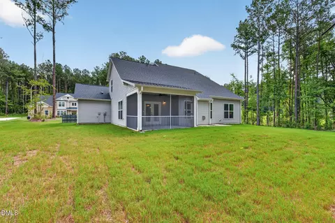
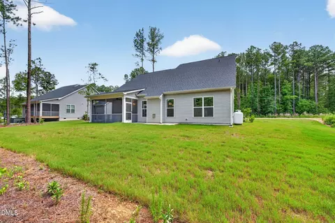
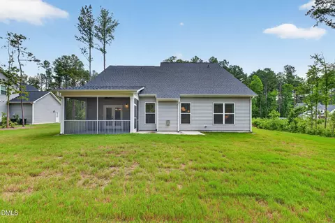
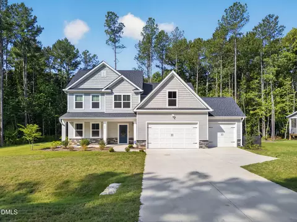
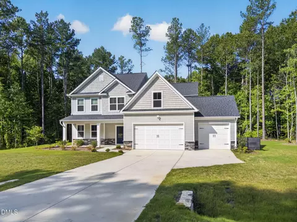
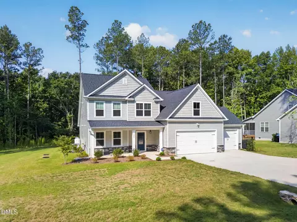
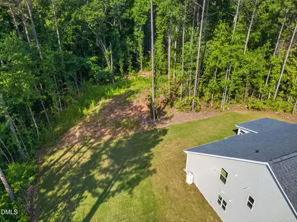
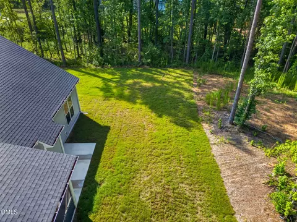
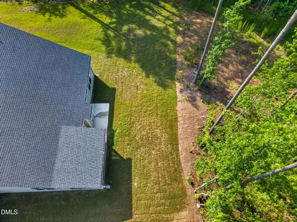
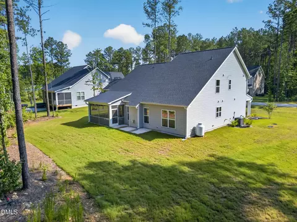
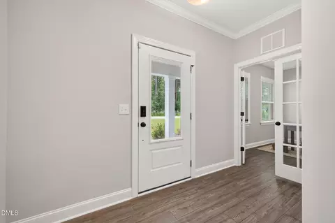
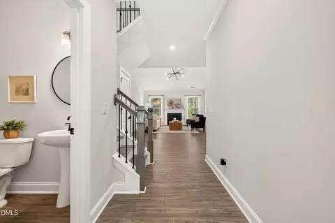
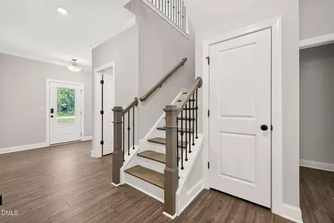
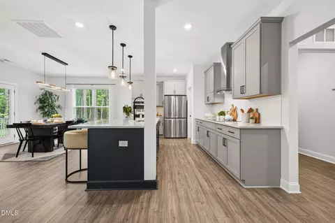
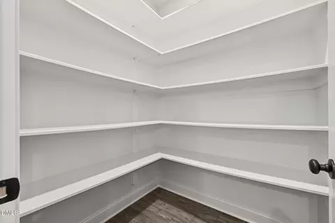
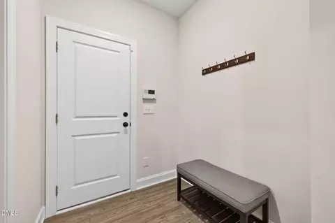
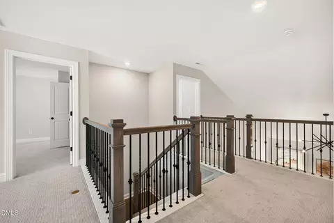
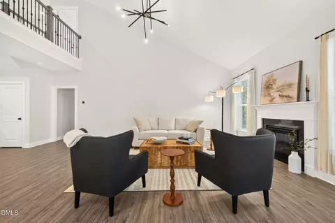
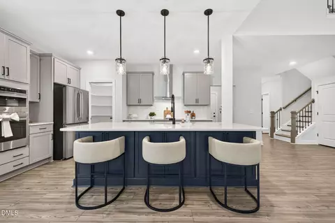
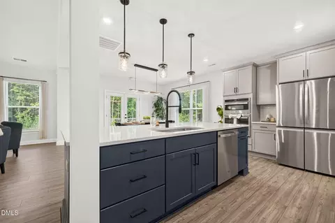
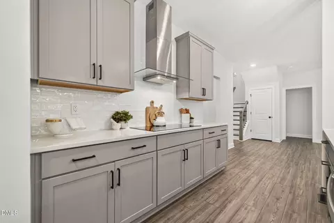
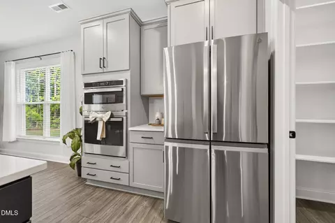
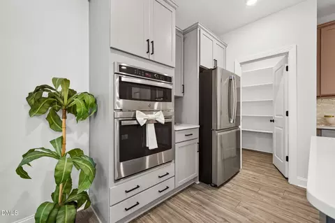
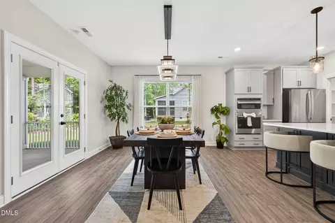
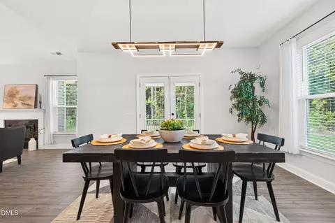
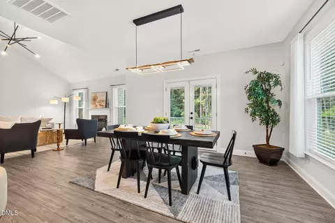
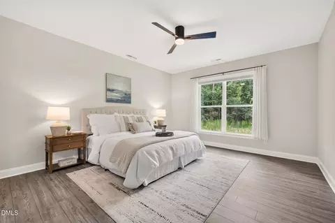
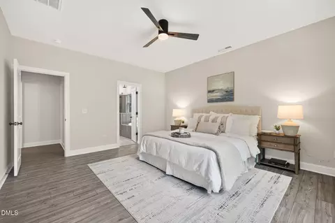
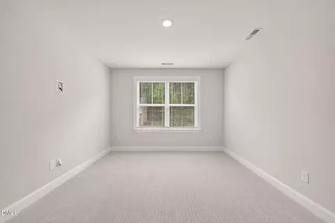
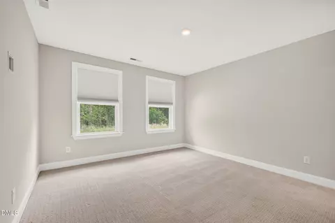
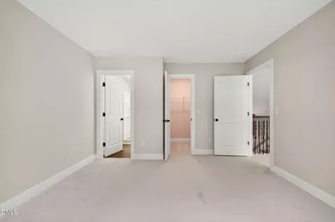
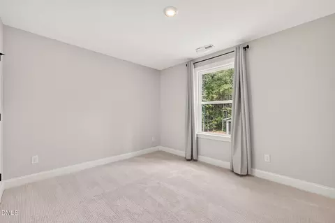
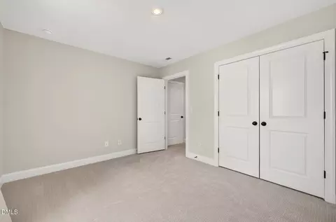
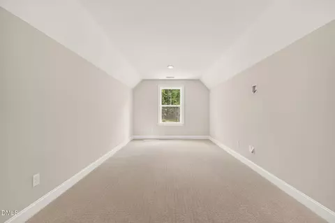
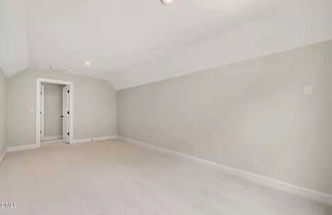
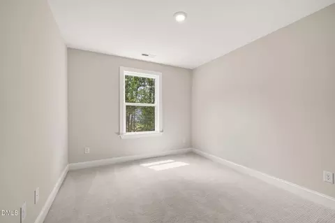
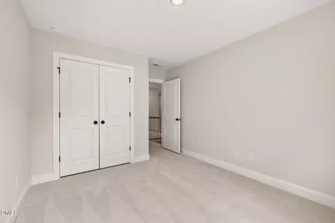
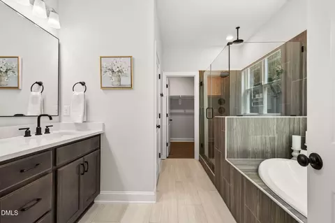
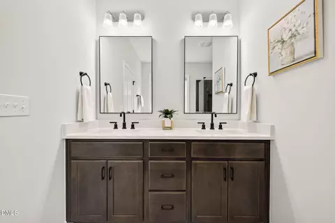
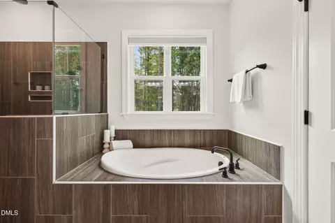
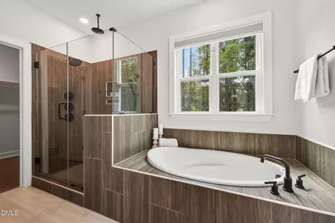
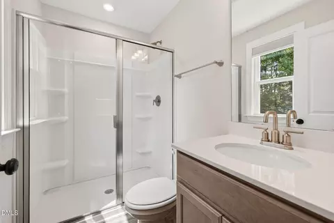
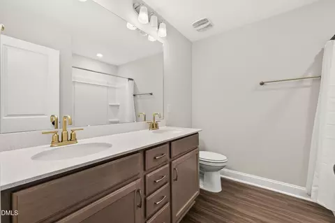
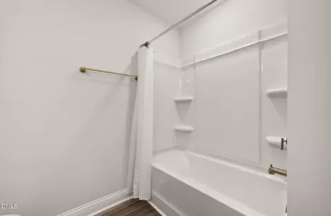
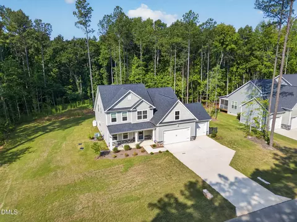
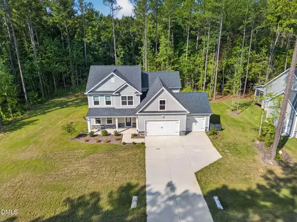
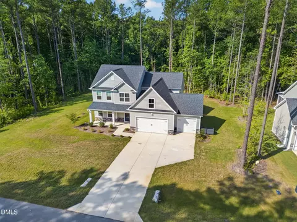
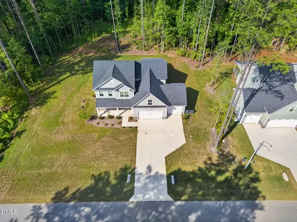
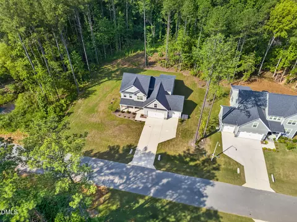
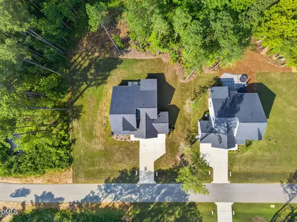
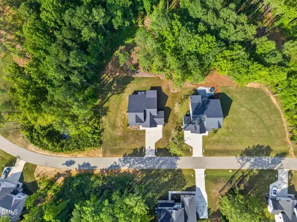
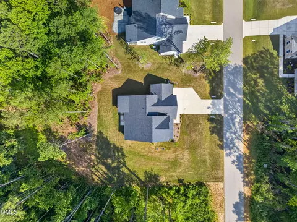
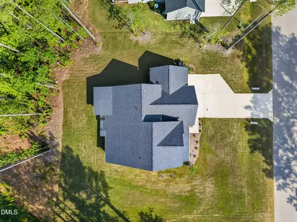
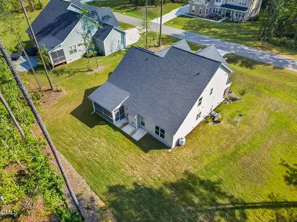
Last sold 08/28/2026 after 50 Days
bed
bath
Sqft ($203/Sqft)
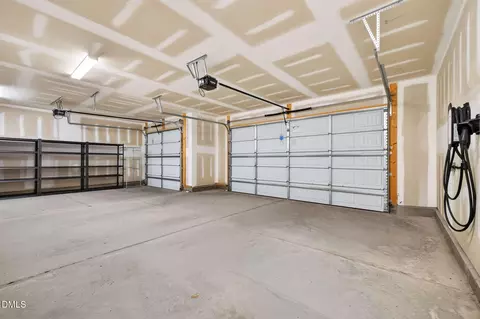
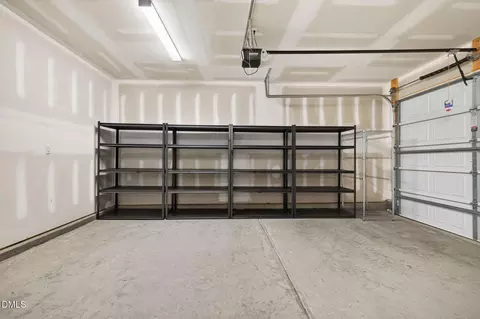
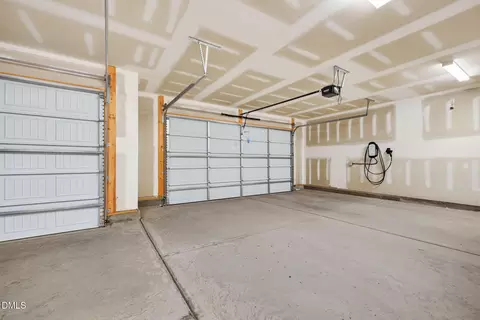
| Property type House | Neighborhood | Year built 2025 | HOA fee $75/month | Lot size 0.81 Acre | Movoto estimate | Parking 3 garage spaces | Rental estimate |

| Overview | |
| Cooling/AC | Ceiling Fan(s), Electric, Heat Pump |
| Heating | Electric, Heat Pump, None |
| Levels/Style | Two, House, Site Built, Traditional |
| Virtual Tour | N/A |
| MLS # | 10178969 |
| Type | Residential |
| Status | Closed |
| SubType | Single Family Residence |
| Living Area | 3070 |
| Lot Size (SqFt) | 35283.6 |
| Lot Size (Acres) | 0.81 |
| Property Tax | 698.5 |
| Builder Name | Caruso Homes |
| Year Built | 2025 |
| HOA Fee | Quarterly, 225 |
| Interior | |
| # of Half Baths | 1 |
| Total # of Bathrooms | 4 |
| # of Full Baths | 3 |
| Total # of Bedrooms | 4 |
| Total # of Rooms | 11 |
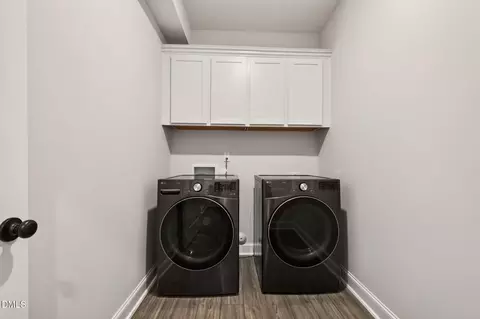
| Laundry | Laundry Room, Main Level |
| Flooring | Carpet, Vinyl, Tile |
| Appliances | Built-In Electric Oven, Dishwasher, Electric Cooktop, Microwave |
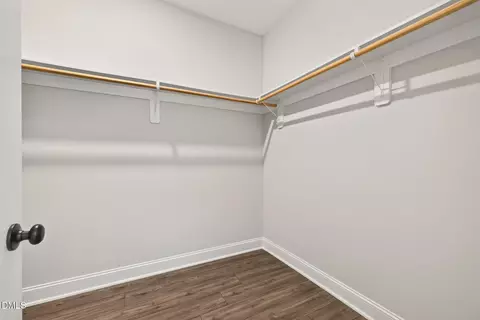
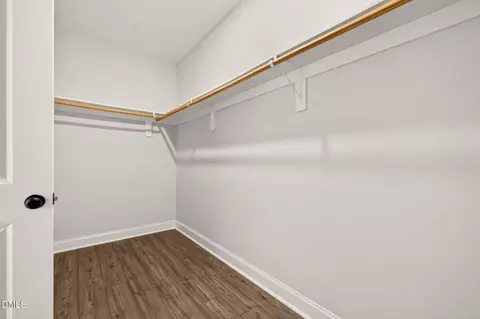
| Interior Features | Ceiling Fan(s), Double Vanity, Entrance Foyer, High Ceilings, Kitchen Island, Open Floorplan, Pantry, Master Downstairs, Recessed Lighting, Separate Shower, Smooth Ceilings, Soaking Tub, Vaulted Ceiling(s), Walk-In Closet(s), Walk-In Shower, Water Closet |
| Fireplace | Living Room |
| Exterior | |
| Foundation | Slab |
| Roof | Shingle |
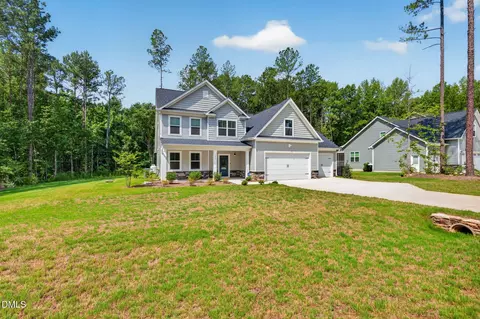
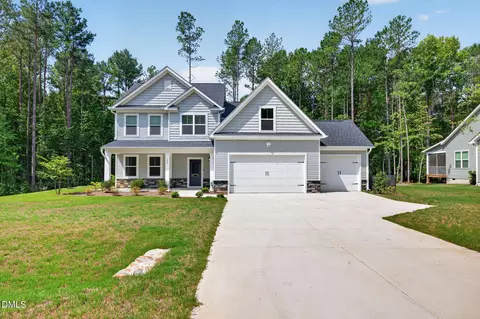
| Construction | Stone Veneer, Vinyl Siding |
| Parking | Driveway, Garage, Garage Faces Front |
| Exterior Features | Rain Gutters |
| Patio/Porch | Covered, Front Porch, Rear Porch, Screened |
| Lot Features | Back Yard, Few Trees, Front Yard, Open Lot |
| Amenities / Utilities | |
| Sewer/Septic | Septic Tank |
| Water Source | Public |
| HOA Fee Includes | Unknown |
| Location | |
| County | Johnston |
| Subdivision | Brant Station |
| Elementary School | Johnston - West View Elementary |
| Middle School | Johnston - Cleveland Middle |
| High School | Johnston - West Johnston High |
| Zoning | RAG |
| APN | ∞ |
| Directions | From Raleigh: Take I-40 East To Cleveland Road Exit. Turn Right Onto Cleveland Road. Turn Right Onto S Shiloh Rd. Sharp Right Onto Cornwallis Rd. Turn Left Onto Brant Blvd. Turn Left Onto E Currituck Cir. Turn Right Onto Artic Cir. Home Will Be On The Right. |
MLS # 10178969
MLS # 10147674| Est. value | Bed/bath | Sqft | mi | |
|---|---|---|---|---|
| 209 Artic Cir, Garner, NC 27529 | $641,000 | 4/3 | 4,134 | 0.09 |
| 177 Artic Cir, Garner, NC 27529 | $584,000 | 4/3 | 2,940 | 0.11 |
| 155 Artic Cir, Garner, NC 27529 | $584,000 | 4/3 | 2,940 | 0.14 |
| 186 Artic Cir, Garner, NC 27529 | $789,000 | 5/5 | 4,844 | 0.14 |
| 131 Artic Cir, Garner, NC 27529 | $573,000 | 4/3 | 2,940 | 0.16 |
| 214 Flight Pattern Way, Garner, NC 27529 | $583,000 | 4/3 | 2,940 | 0.17 |
| 177 Flight Pattern Way, Garner, NC 27529 | $615,000 | 4/3 | 3,302 | 0.18 |
| 121 Flight Pattern Way, Garner, NC 27529 | $668,000 | 4/3 | 3,773 | 0.2 |
Estimated values are based on public record data and automated valuation models. Values are not guaranteed and may not reflect current market conditions.
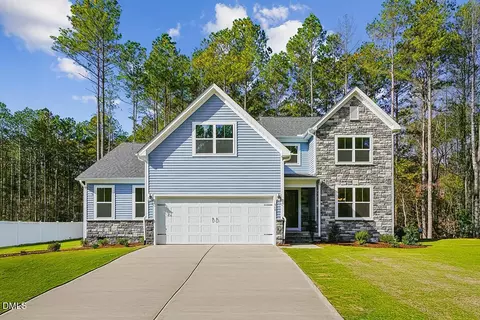

$489,900
$389,900
$350,000
$652,450
$460,000
$422,500
$585,000
$570,218
$458,990
$427,400
$450,000
$389,995
$694,000
$397,000
$587,390
$389,990
$689,000
$569,900
$479,000
$469,900
$1,288,888
$523,900
$695,000
$325,000
$467,500
$600,000
$749,900
$490,000
