
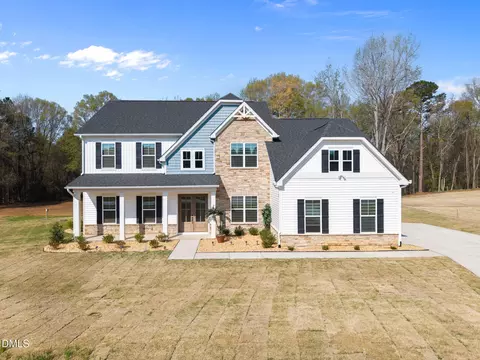
- $820,000
- 5Bd
- 3Ba
- 3,675 Sq Ft
SOLD 08/15/26


Last sold 12/09/2024 for $680K
bed
bath
Sqft ($213/Sqft)
| Property type House | Year built 2023 | HOA fee $25/month | Movoto estimate | Parking 3 garage spaces | Rental estimate |

| Overview | |
| Cooling/AC | Central Air, Electric |
| Heating | Electric, Heat Pump |
| Levels/Style | Two, Site Built, Craftsman, Transitional, 2 |
| MLS # | 10033159 |
| Type | Residential |
| Status | Closed |
| SubType | Single Family Residence |
| Living Area | 3196 |
| Builder Name | Caruso Homes |
| Year Built | 2023 |
| HOA | Brant Station Homeowners |
| HOA Fee | Quarterly, 75 |
| Condition | New Construction |
| Interior | |
| # of Half Baths | 1 |
| Total # of Bathrooms | 4 |
| # of Full Baths | 3 |
| Total # of Bedrooms | 3 |
| Total # of Rooms | 11 |
| Laundry | Electric Dryer Hookup, Laundry Room, Lower Level |
| Flooring | Carpet, Ceramic Tile, Luxury Vinyl |
| Appliances | Built-In Electric Oven, Cooktop, Dishwasher, Electric Cooktop, Electric Water Heater, ENERGY STAR Qualified Appliances, Microwave, Plumbed For Ice Maker, Range Hood, Wall Oven |
| Interior Features | Bathtub/Shower Combination, Butler's Pantry, Double Vanity, Entrance Foyer, Granite Counters, High Ceilings, Pantry, Quartz Counters, Smooth Ceilings, Walk-In Closet(s), Walk-In Shower, Water Closet |
| Fireplace | Family Room, Gas, Sealed Combustion |
| Window Features | Double Pane Windows, Insulated Windows, Screens |
| Exterior | |
| Foundation | Slab |
| Roof | Architectural Shingle |
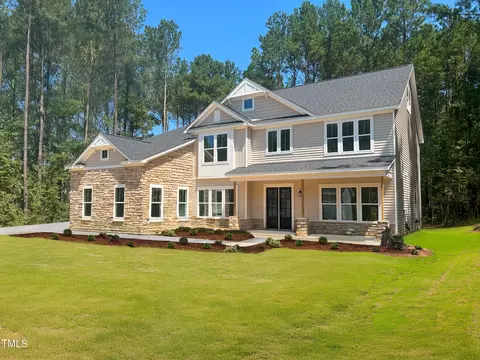
| Construction | Board & Batten Siding, Shake Siding, Stone, Vinyl Siding |
| Parking | Concrete, Driveway, Garage, Garage Door Opener |
| Exterior Features | Rain Gutters |
| Patio/Porch | Enclosed, Porch, Screened |
| Lot Features | Back Yard, Many Trees, Wooded |
| Amenities / Utilities | |
| Green Features: Energy Efficiency | Lighting |
| Utilities | Cable Available, Electricity Connected, Septic Connected |
| Sewer/Septic | Septic Tank |
| Water Source | Public |
| HOA Fee Includes | Insurance, Maintenance Grounds, Storm Water Maintenance |
| Location | |
| County | Johnston |
| Community Features | Street Lights |
| Subdivision | Brant Station |
| Elementary School | Johnston - West View |
| Middle School | Johnston - Cleveland |
| High School | Johnston - W Johnston |
| APN | Lot 13 |
| Directions | From I 40 E Take Exit 312 NC 42 Turn Rt Onto 42 Travel 0.8 Mile To Left Onto Old Drug Store Rd. Travel 2.5 Miles To Left Onto Cornwallis. Brant Station Is On Your Right. |
| Lot/ Land Details | |
| Road Surface | Asphalt, Paved |
| Road Responsibility | Public Maintained Road |
MLS # 10033159| Est. value | Bed/bath | Sqft | mi | |
|---|---|---|---|---|
| 177 Flight Pattern Way, Garner, NC 27529 | $613,000 | 4/3 | 3,302 | 0.04 |
| 168 Flight Pattern Way, Garner, NC 27529 | $667,000 | 4/3 | 3,816 | 0.05 |
| 134 Flight Pattern Way, Garner, NC 27529 | $671,000 | 5/4 | 3,814 | 0.07 |
| 186 Artic Cir, Garner, NC 27529 | $788,000 | 5/5 | 4,844 | 0.08 |
| 214 Flight Pattern Way, Garner, NC 27529 | $582,000 | 4/3 | 2,940 | 0.08 |
| 121 Flight Pattern Way, Garner, NC 27529 | $666,000 | 4/3 | 3,773 | 0.09 |
| 112 Flight Pattern Way, Garner, NC 27529 | $637,000 | 5/4 | 3,515 | 0.09 |
| 88 Flight Pattern Way, Garner, NC 27529 | $562,000 | 4/4 | 2,841 | 0.11 |
Estimated values are based on public record data and automated valuation models. Values are not guaranteed and may not reflect current market conditions.

$489,900
$389,900
$350,000
$652,450
$460,000
$422,500
$585,000
$570,218
$458,990
$427,400
$450,000
$389,995
$694,000
$397,000
$587,390
$389,990
$689,000
$569,900
$479,000
$469,900
$1,288,888
$523,900
$695,000
$325,000
$467,500
$600,000
$749,900
$490,000
