
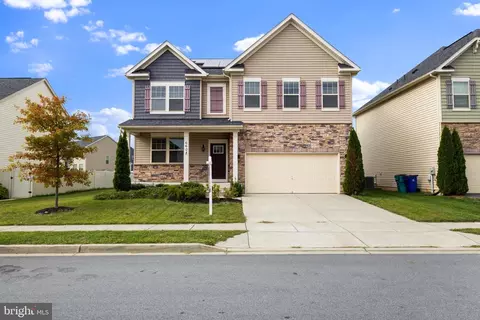
- $675,000
- 6Bd
- 4Ba
- 3,262 Sq Ft
SOLD

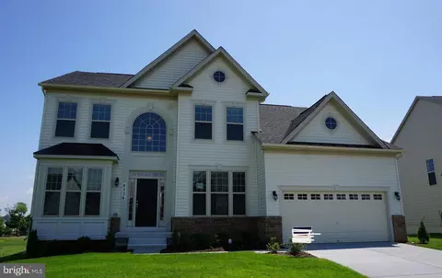
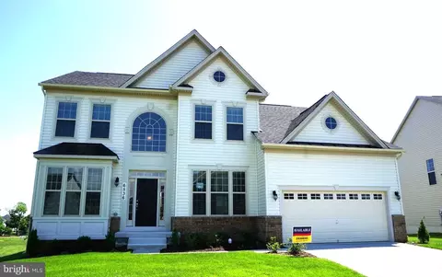
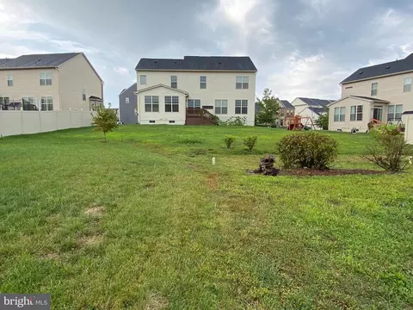
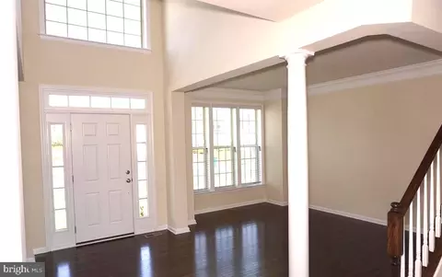
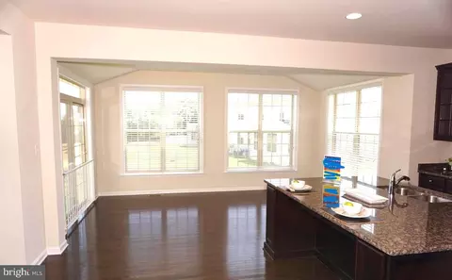
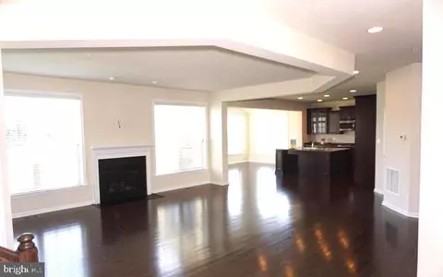
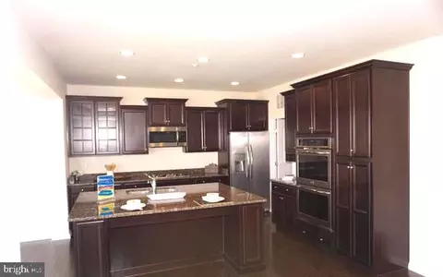
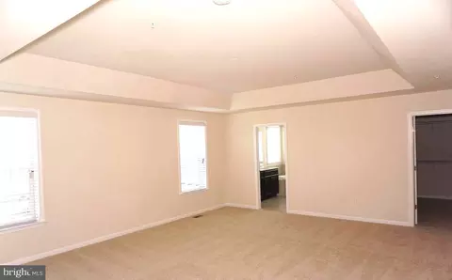
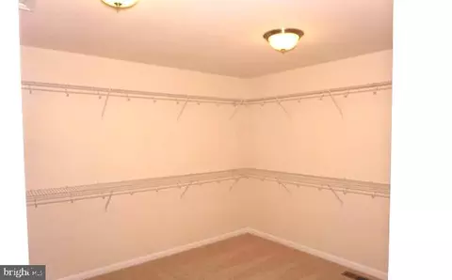
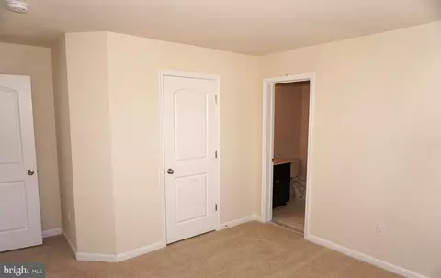
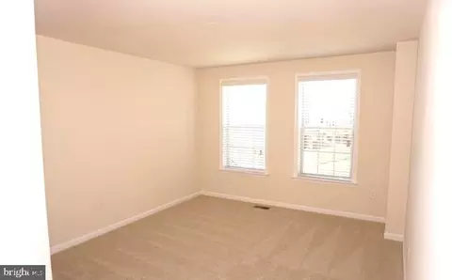
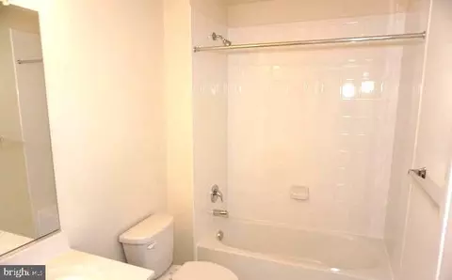
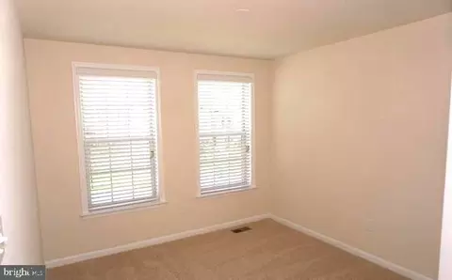
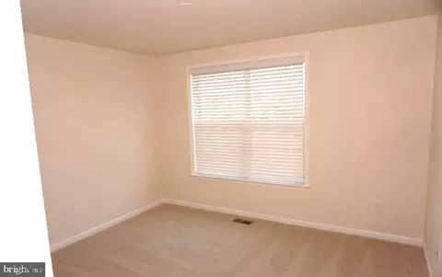
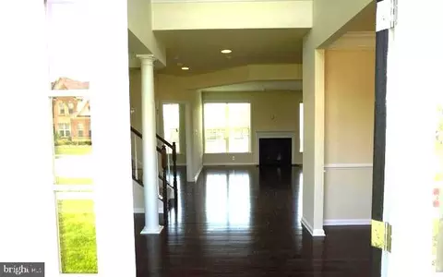
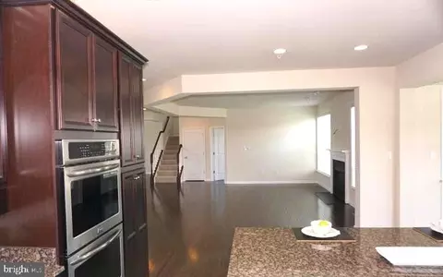
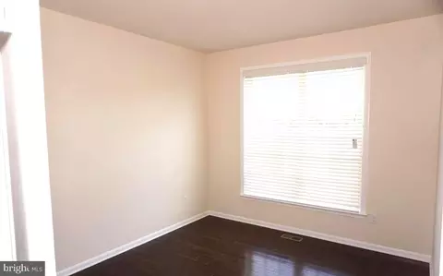
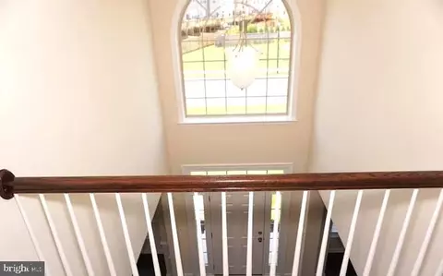
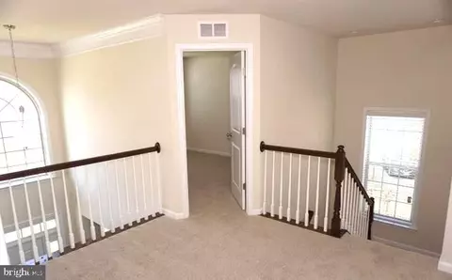
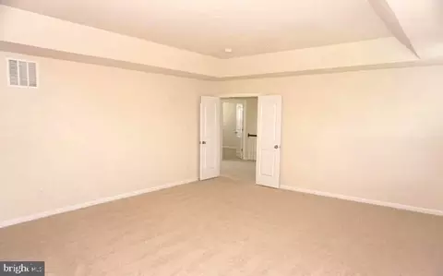
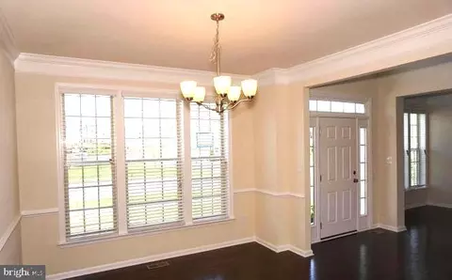
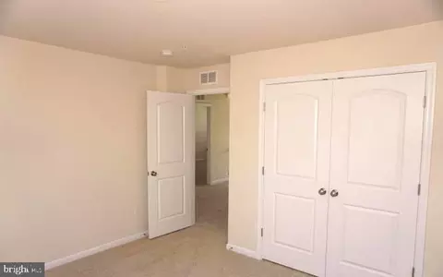
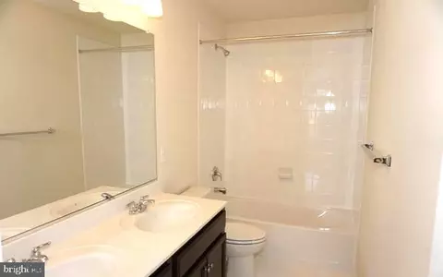
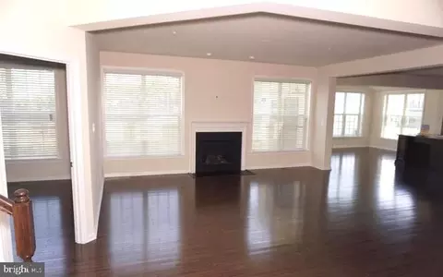
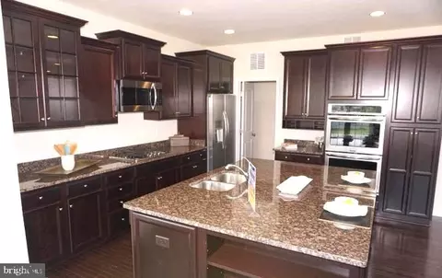
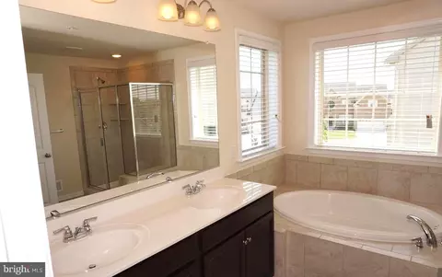
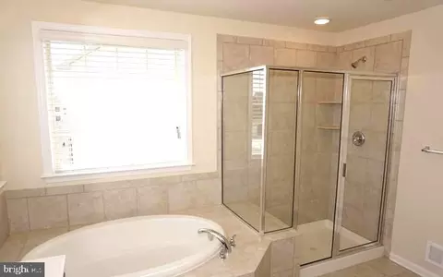
Last sold 09/19/2024 for $695K
bed
bath
Sqft ($251/Sqft)
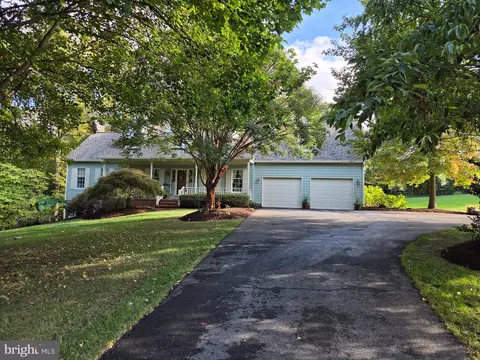
| Property type House | Neighborhood | Year built 2018 | HOA fee $39/month | Lot size 9,583 Sqft | Movoto estimate | Parking 2 garage spaces |

| Overview | |
| Cooling/AC | Central A/C, Programmable Thermostat, Electric, Natural Gas |
| Heating | Natural Gas |
| Levels/Style | Traditional |
| Type | Residential |
| Status | Closed |
| SqFt | 2771 |
| Lot Size (SqFt) | 9501 |
| Lot Size (Acres) | 0.22 |
| County Tax | 5855, Annually |
| Tax: Assessed Value | 5855 |
| Annual Property Tax | 5855 |
| Year Built | 2018 |
| Municipality | M |
| HOA Fee | 118.25, Quarterly |
| New Construction (Y/N) | N |
| Foreclosure (Y/N) | N |
| Interior | |
| Total # of Bathrooms | 4 |
| # Full Baths | 3 |
| # Half Baths | 1 |
| Total # of Bedrooms | 4 |
| Basement | Walkout Level, Daylight, Full |
| Other Room(s) | Living Room, Dining Room, Primary Bedroom, Bedroom 2, Bedroom 3, Bedroom 4, Kitchen, Family Room, Foyer, Study, Sun/Florida Room, Laundry |
| Appliances | Washer/Dryer Hookups Only, Dishwasher, Disposal, Microwave, Oven/Range - Gas, Refrigerator, Icemaker, Exhaust Fan |
| Walls/ Ceilings | 9'+ Ceilings, Dry Wall, Tray Ceilings |
| Fireplace | Fireplace - Glass Doors |
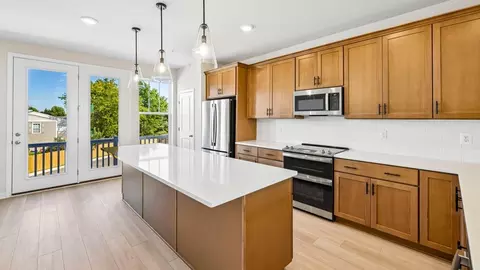
| Interior Features | Attic, Breakfast Area, Kitchen - Island, Kitchen - Eat-In, Family Room Off Kitchen, Dining Area, Primary Bath(s), Upgraded Countertops, Recessed Lighting, Floor Plan - Open |
| Accessibility Features | None |
| Door Features | Insulated |
| Exterior | |
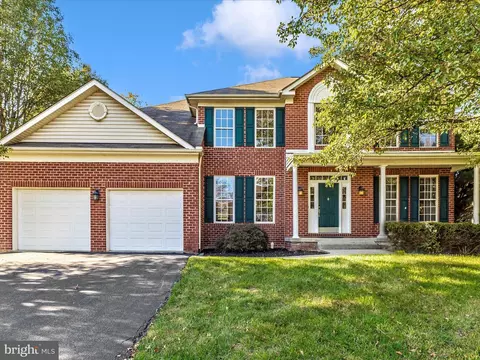
| Roof | Shingle |
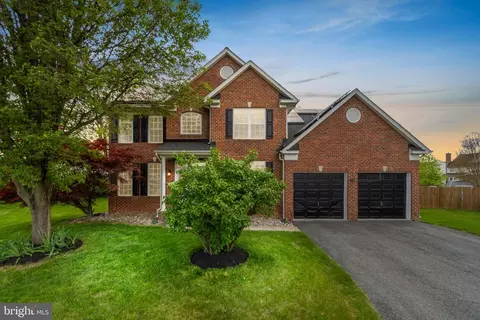
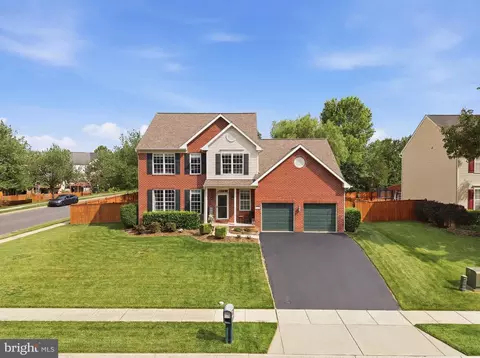
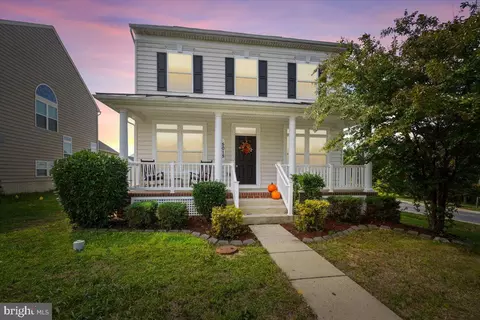
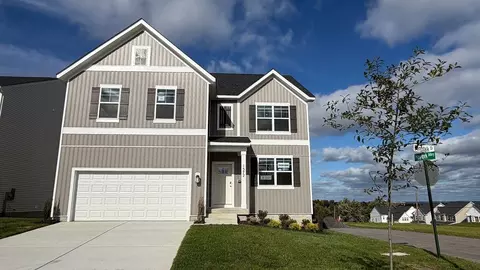
| Construction | Vinyl Siding |
| Foundation | Concrete Perimeter |
| Garage Desc | Garage Door Opener, Garage - Front Entry |
| # Garage Spaces | 2 |
| # Parking Spaces | 2 |
| # Attached Garage Spaces | 2 |
| Parking Desc | Off Street, Attached Garage |
| Existing Structures | Above Grade, Below Grade |
| Amenities / Utilities | |
| Water Conservation | Low-Flow Fixtures |
| Sewer/ Septic | Public Sewer |
| Pool | No Pool |
| Location | |
| Subdivision | MANORS AT BALLENGER CREEK |
| Water Source | Public |
| Senior Community (Y/N) | N |
| School District | FREDERICK COUNTY PUBLIC SCHOOLS |
| Directions | From Rt. 85 Turn Right On English Muffin. Drive 2 Miles And Cross Intersection To Continue On English Muffin Way, Follow Road And Turn Right On Alan Linton Blvd. Model Home Is First Home On The Right. |
| Zoning | RES |
MLS # MDFR2053448
MLS # 1004905576
MLS # MDFR100128
MLS # 1000256832
MLS # 1003299869
MLS # FR10078781| Est. value | Bed/bath | Sqft | mi | |
|---|---|---|---|---|
| 6538 Alan Linton Blvd E, Frederick, MD 21703 | $748,000 | 4/4 | 3,198 | 0.01 |
| 4819 Clarendon Dr, Frederick, MD 21703 | $762,000 | 5/4 | 3,184 | 0.02 |
| 6602 Cambria Ct, Frederick, MD 21703 | $757,000 | —/4 | 3,188 | 0.02 |
| 4817 Clarendon Dr, Frederick, MD 21703 | $752,000 | 5/3 | 3,110 | 0.03 |
| 6604 Cambria Ct, Frederick, MD 21703 | $749,000 | 4/3 | 3,084 | 0.04 |
| 6535 Alan Linton Blvd E, Frederick, MD 21703 | $750,000 | —/4 | 3,186 | 0.04 |
| 4815 Clarendon Dr, Frederick, MD 21703 | $699,000 | 4/2 | 2,680 | 0.04 |
| 4818 Clarendon Dr, Frederick, MD 21703 | $719,000 | 4/3 | 3,172 | 0.04 |
Estimated values are based on public record data and automated valuation models. Values are not guaranteed and may not reflect current market conditions.

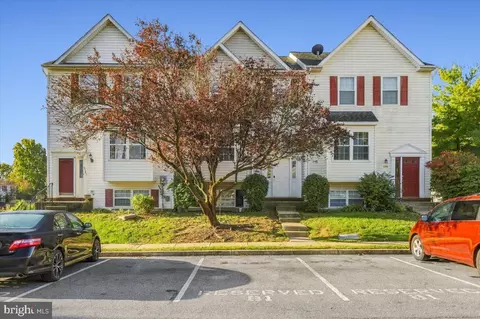
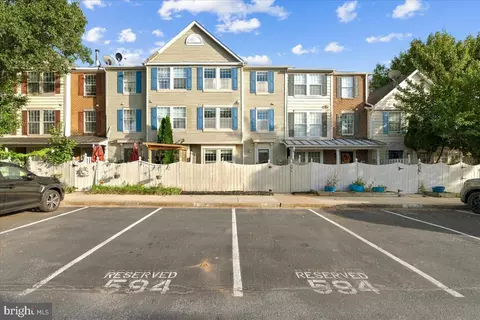
$500,290
$259,950
$405,000
$499,950
$634,450
$685,000
$695,930
$692,990
$282,000
$669,065
$550,000
$632,450
$839,900
$299,995
$512,585
$374,445
$395,000
$694,000
$564,950
$375,000
$625,000
$625,000
$619,950
$299,900
$1,319,950
$600,000
$725,000
$353,500
$419,000
$732,500