

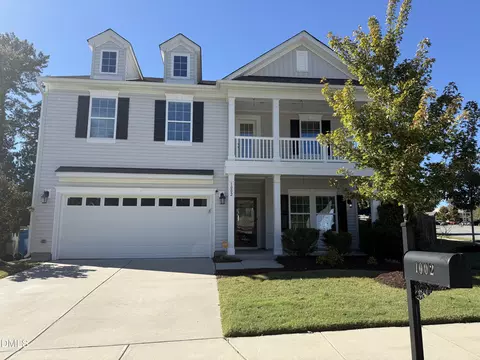
- $575,000
- 2Bd
- 2Ba
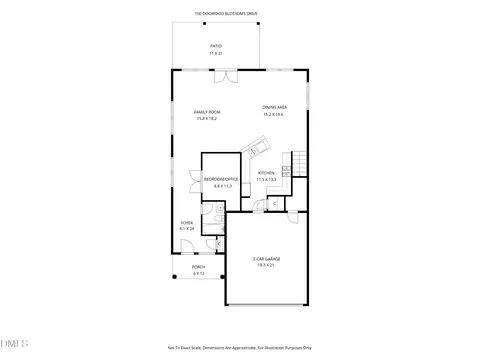
- 1,940 Sq Ft
SOLD

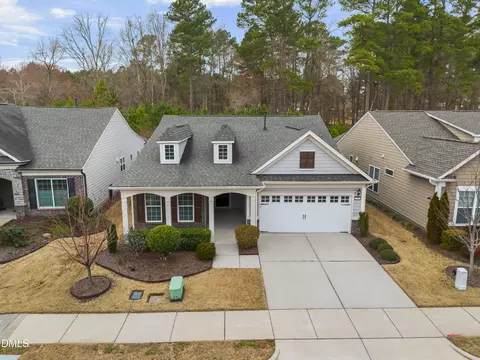
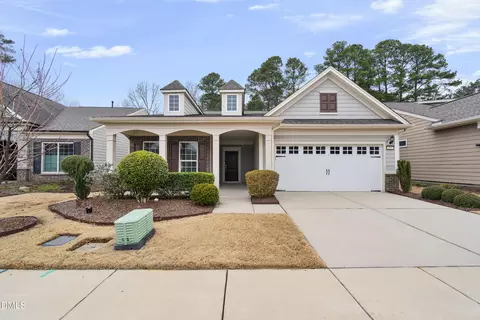
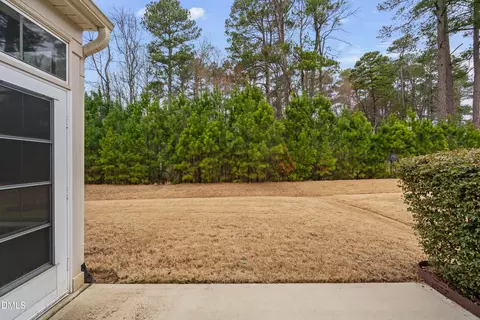
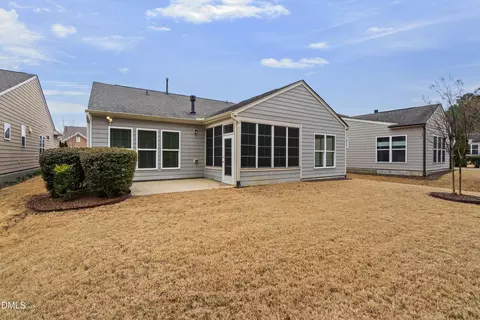
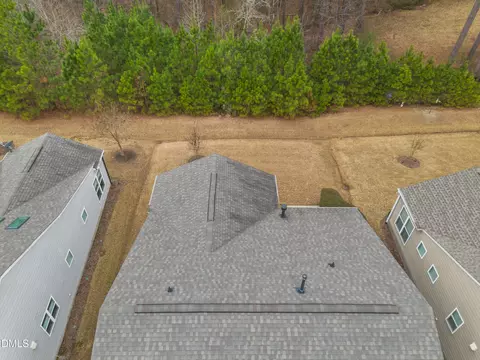
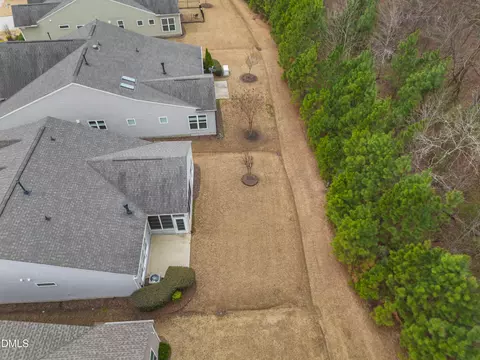
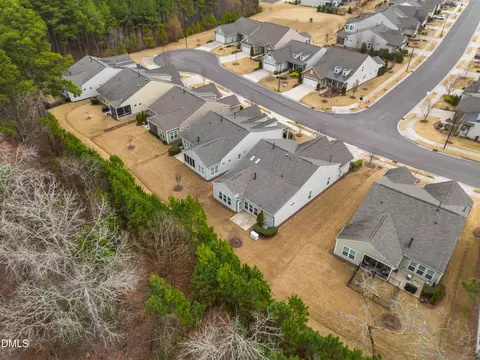
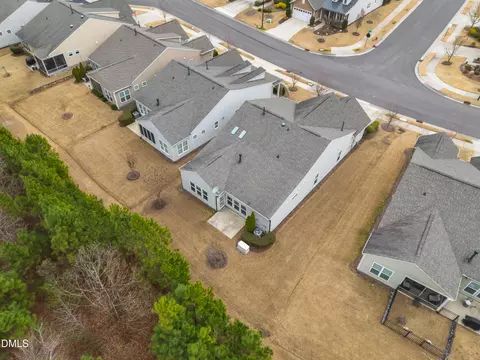
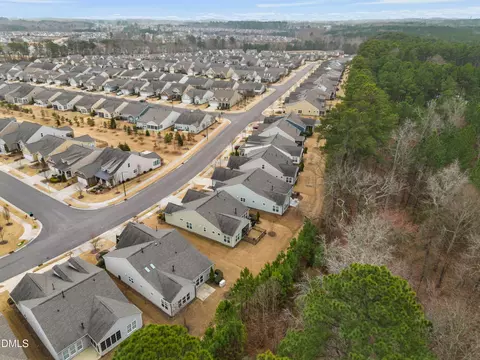
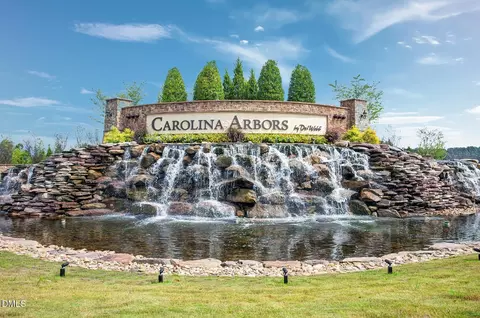
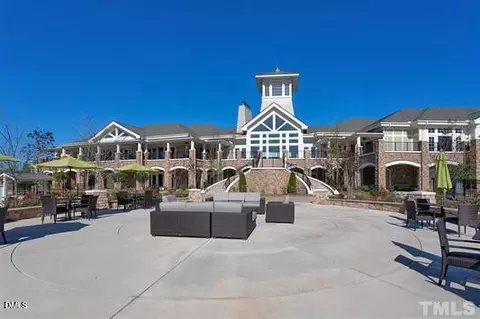
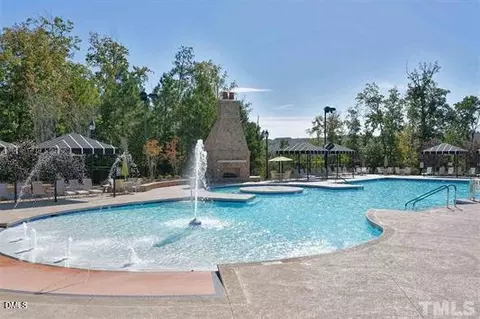
Last sold 04/18/2026 after 45 Days
bed
bath
Sqft ($320/Sqft)
| Property type House | Neighborhood | Year built 2017 | HOA fee $266/month | Lot size 6,534 Sqft | Movoto estimate | Parking 2 garage spaces | Rental estimate |

| Overview | |
| Cooling/AC | Central Air |
| Heating | Central, Natural Gas |
| Levels/Style | One, Site Built, Ranch, Traditional, 1 |
| MLS # | 10150093 |
| Type | Residential |
| Status | Closed |
| SubType | Single Family Residence |
| Living Area | 1817 |
| Lot Size (SqFt) | 6534 |
| Lot Size (Acres) | 0.15 |
| Property Tax | 5794.85 |
| Year Built | 2017 |
| HOA Fee | Monthly, 266 |
| Senior Community | 1 |
| Interior | |
| Total # of Bathrooms | 2 |
| # of Full Baths | 2 |
| Total # of Bedrooms | 2 |
| Total # of Rooms | 10 |
| Laundry | Inside, Laundry Room, Main Level, Sink, Washer Hookup |
| Flooring | Hardwood, Tile, Wood |
| Appliances | Cooktop, Dishwasher, Disposal, Double Oven, Dryer, Electric Cooktop, Exhaust Fan, Free-Standing Refrigerator, Gas Water Heater, Ice Maker, Microwave, Oven, Range Hood, Refrigerator, Stainless Steel Appliance(s), Vented Exhaust Fan, Washer, Washer/Dryer, Water Purifier |
| Interior Features | Bathtub/Shower Combination, Breakfast Bar, Chandelier, Crown Molding, Double Vanity, Eat-in Kitchen, Entrance Foyer, Granite Counters, Kitchen Island, Kitchen/Dining Room Combination, Open Floorplan, Pantry, Master Downstairs, Recessed Lighting, Separate Shower, Stone Counters, Storage, Walk-In Closet(s), Walk-In Shower |
| Fireplace | Family Room, Gas Log |
| Door Features | French Doors |
| Common Walls | No Common Walls |
| Exterior | |
| Foundation | Concrete Perimeter, Slab |
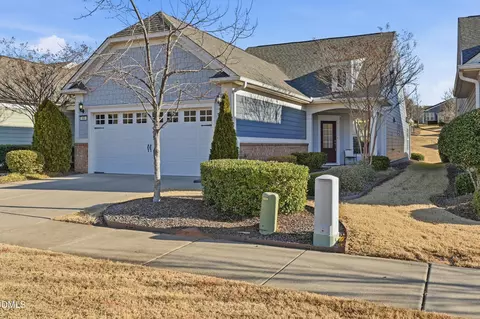
| Roof | Shingle |
| Construction | Brick, HardiPlank Type, Radiant Barrier, Stone Veneer |
| Parking | Attached, Driveway, Garage |
| # of Parking Spaces | 2 |
| Exterior Features | Rain Gutters |
| Patio/Porch | Covered, Enclosed, Front Porch, Glass Enclosed, Patio, Porch, Screened |
| Lot Features | Cul-De-Sac, Private |
| Other Structures | Storage |
| Amenities / Utilities | |
| Sewer/Septic | Public Sewer |
| Water Source | Public |
| HOA Fee Includes | Maintenance Grounds |
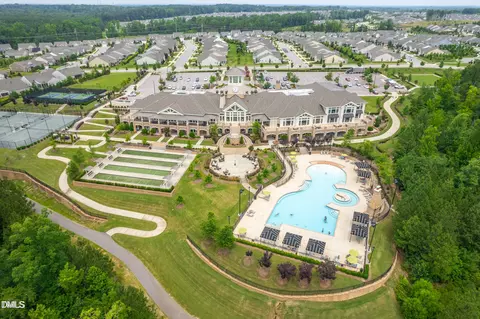
| HOA Amenities | Clubhouse, Dog Park, Fitness Center, Game Court Exterior, Indoor Pool, Landscaping, Maintenance Grounds, Pool, Tennis Court(s) |
| Pool | Association, Community |
| Location | |
| View | Trees/Woods |
| County | Durham |
| Community Features | Clubhouse, Fitness Center, Pool, Sidewalks, Suburban, Tennis Court(s) |
| Subdivision | Carolina Arbors |
| Elementary School | Durham - Spring Valley Elementary School |
| Middle School | Durham - Neal |
| High School | Durham - Southern |
| Zoning | PDR |
| APN | 220296 |
| Directions | From TW Alexander, Turn On To Del Webb Arbors Dr, Turn Left On Sailfish, Turn Right On Tuttle. The House Is On The Left |
MLS # 10150093| Est. value | Bed/bath | Sqft | mi | |
|---|---|---|---|---|
| 705 Tuttle Rd, Durham, NC 27703 | $591,000 | 2/2 | 1,765 | 0.01 |
| 619 Tuttle Rd, Durham, NC 27703 | $656,000 | 3/2 | 2,140 | 0.01 |
| 707 Tuttle Rd, Durham, NC 27703 | $590,000 | 2/2 | 1,746 | 0.02 |
| 615 Tuttle Rd, Durham, NC 27703 | $596,000 | 2/2 | 1,765 | 0.02 |
| 709 Tuttle Rd, Durham, NC 27703 | $593,000 | 2/2 | 1,765 | 0.03 |
| 704 Tuttle Rd, Durham, NC 27703 | $772,000 | 3/3 | 2,710 | 0.03 |
| 613 Tuttle Rd, Durham, NC 27703 | $657,000 | 3/2 | 2,300 | 0.03 |
| 706 Tuttle Rd, Durham, NC 27703 | $592,000 | 2/2 | 1,746 | 0.04 |
Estimated values are based on public record data and automated valuation models. Values are not guaranteed and may not reflect current market conditions.

$460,000
$489,900
$652,450
$570,218
$525,000
$329,900
$350,000
$585,000
$455,000
$234,950
$350,000
$694,000
$689,000
$469,900
$587,390
$499,450
$659,000
$479,000
$526,810
$484,400
$1,288,888
$435,000
$725,000
$422,500
$695,000
$675,000
$523,900
$1,350,000