

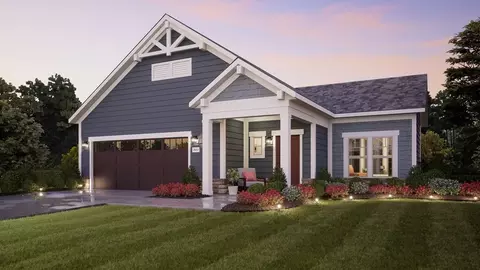
- $565,400
- 2Bd
- 2Ba
- 1,520 Sq Ft
$3.5K


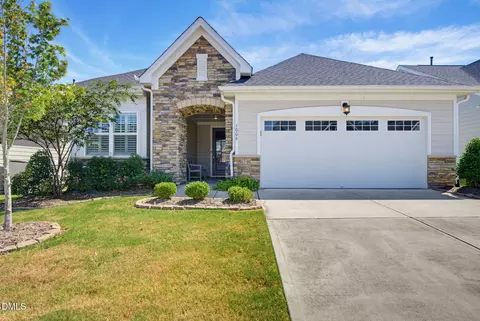
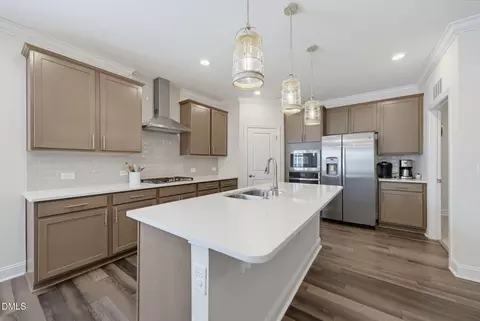
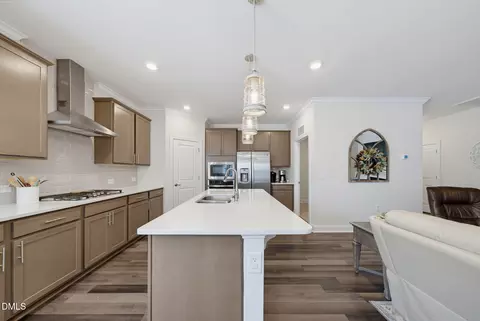
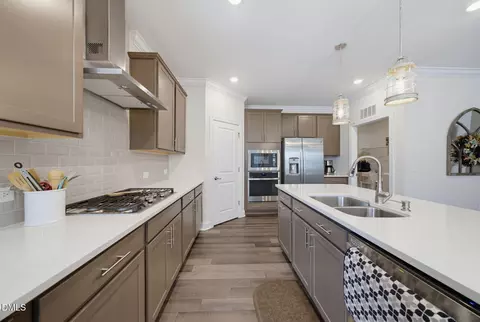
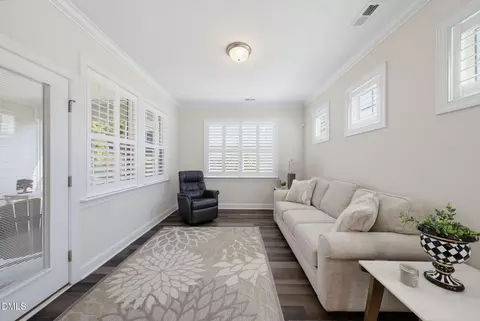
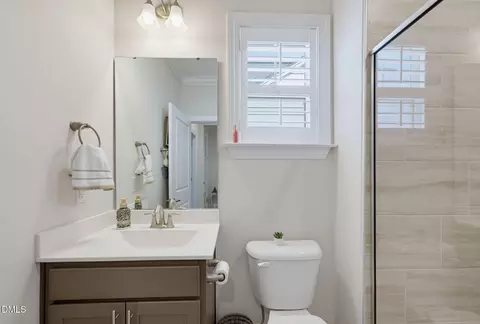
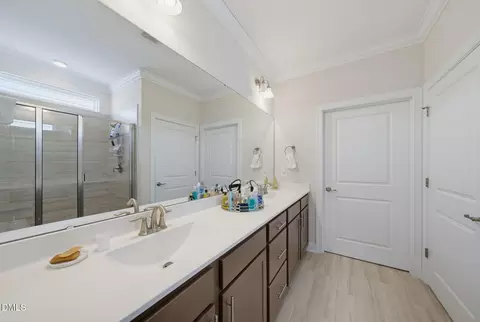
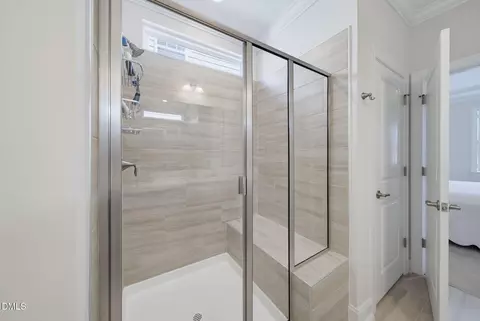
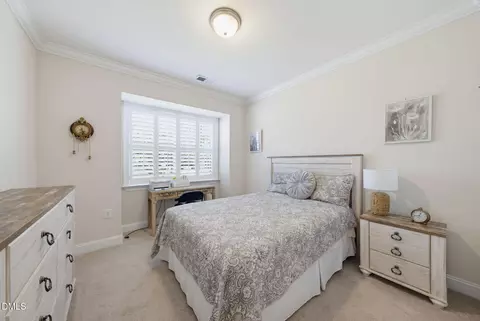
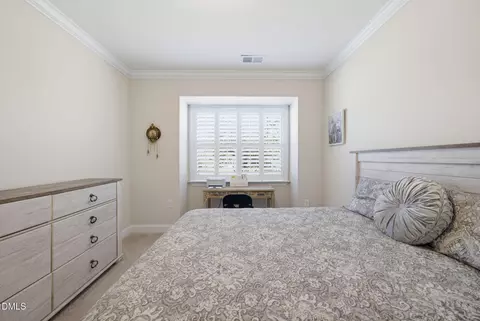
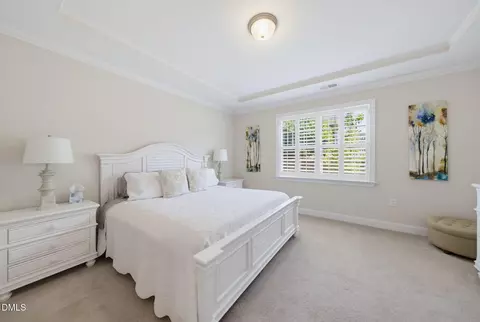
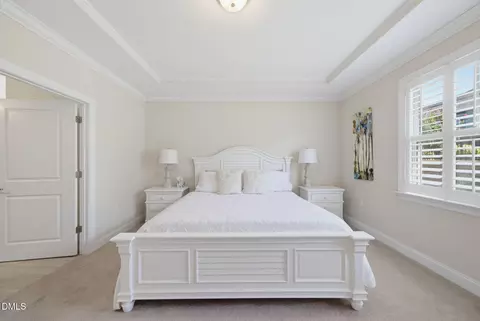
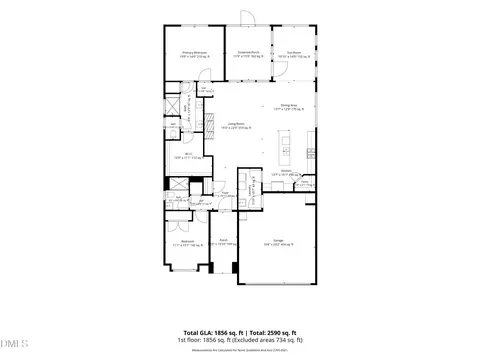
bed
bath
Sqft ($283/Sqft)
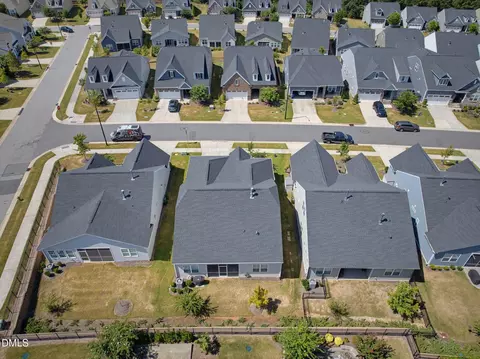
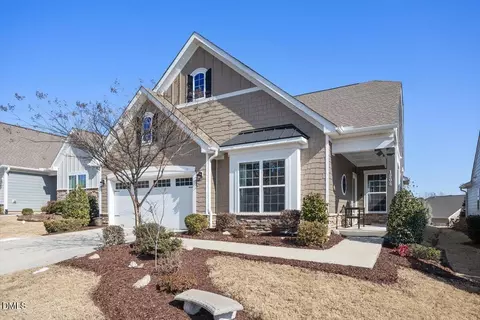
| Property type House | Year built 2021 | HOA fee $310/month | Lot size 5,663 Sqft | Movoto estimate | Parking 2 garage spaces | Rental estimate |

| Overview | |
| Cooling/AC | Central Air, Electric |
| Heating | Central, Forced Air, Natural Gas |
| Levels/Style | One, Site Built, Ranch, 1 |
| Virtual Tour | External Link |
| MLS # | 10192297 |
| Type | Residential |
| Status | Active |
| SubType | Single Family Residence |
| Living Area | 1856 |
| Lot Size (SqFt) | 5663 |
| Lot Size (Acres) | 0.13 |
| Property Tax | 5423.39 |
| Builder Name | Lennar |
| Year Built | 2021 |
| HOA | CAMS |
| HOA Fee | Monthly, 310 |
| Senior Community | 1 |
| Interior | |
| Total # of Bathrooms | 2 |
| # of Full Baths | 2 |
| Total # of Bedrooms | 2 |
| Total # of Rooms | 8 |
| Laundry | Electric Dryer Hookup, Laundry Room, Main Level, Sink, Washer Hookup |
| Flooring | Carpet, Luxury Vinyl, Tile |
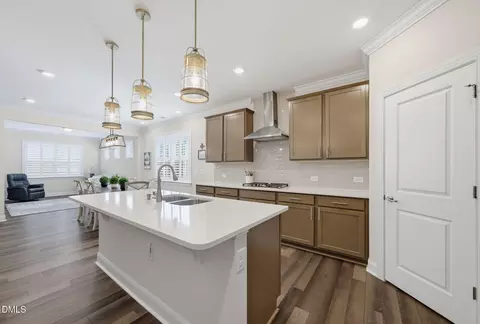
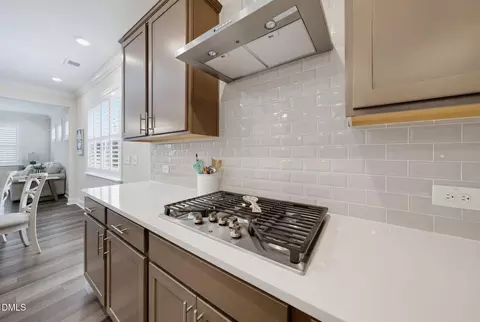
| Appliances | Dishwasher, Dryer, Gas Cooktop, Ice Maker, Microwave, Plumbed For Ice Maker, Refrigerator, Stainless Steel Appliance(s), Tankless Water Heater, Vented Exhaust Fan, Wall Oven, Washer |
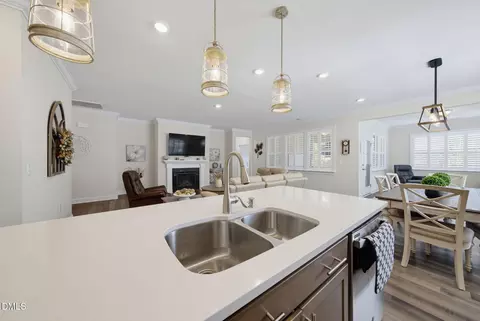
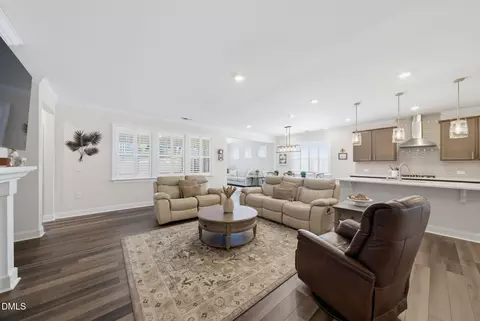
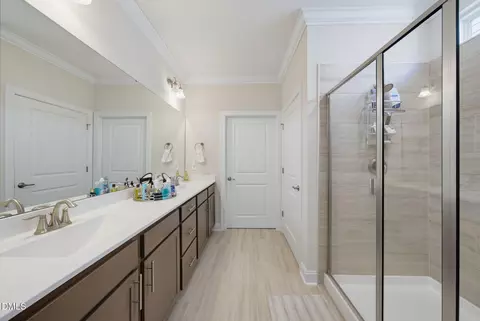
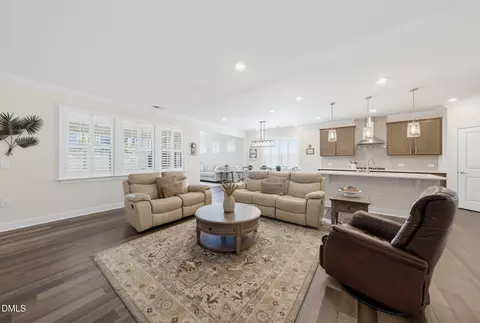
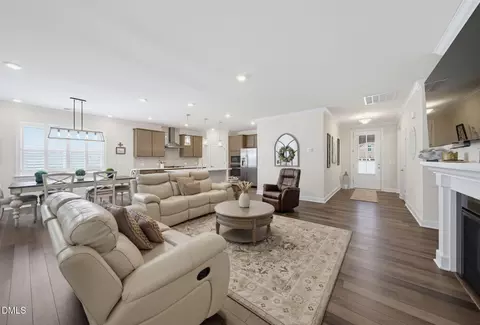
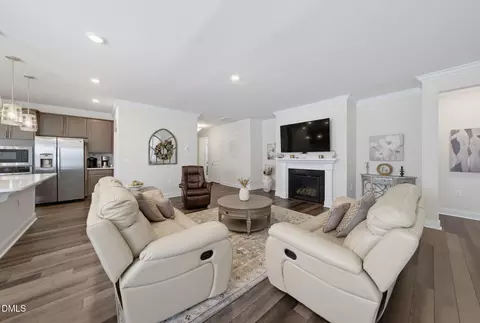
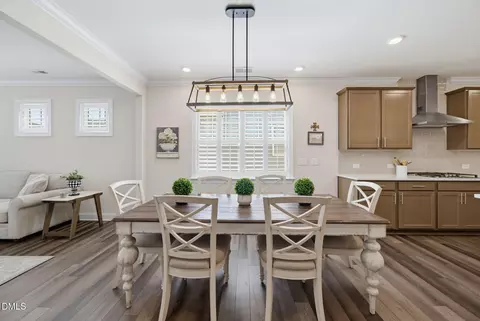
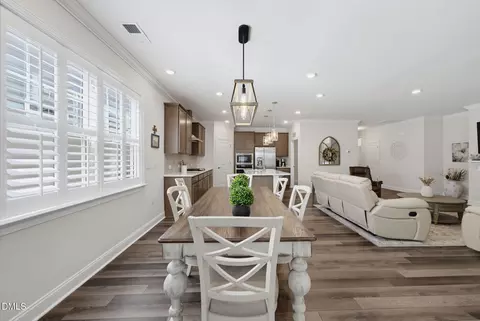
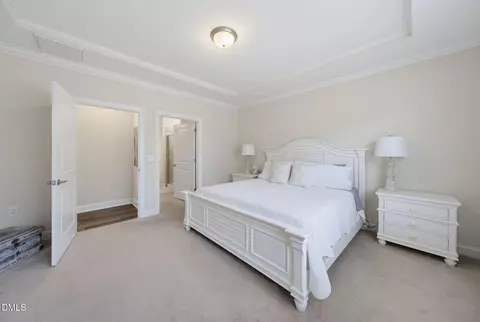
| Interior Features | Ceiling Fan(s), Crown Molding, Double Vanity, Eat-in Kitchen, Entrance Foyer, High Speed Internet, Keeping Room, Kitchen Island, Kitchen/Dining Room Combination, Open Floorplan, Pantry, Primary Downstairs, Quartz Counters, Recessed Lighting, Shower Only, Smooth Ceilings, Tray Ceiling(s), Walk-In Closet(s), Walk-In Shower, Water Closet |
| Fireplace | Gas Log, Living Room |
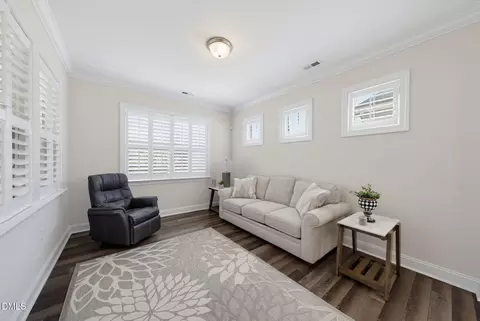
| Window Features | Blinds, Plantation Shutters |
| Exterior | |
| Foundation | Slab |
| Roof | Architectural Shingle |
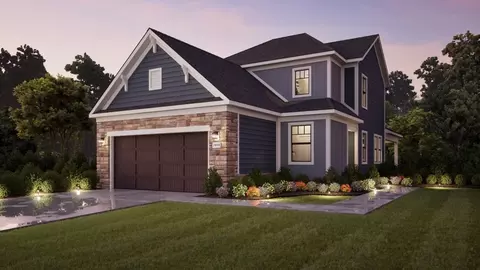
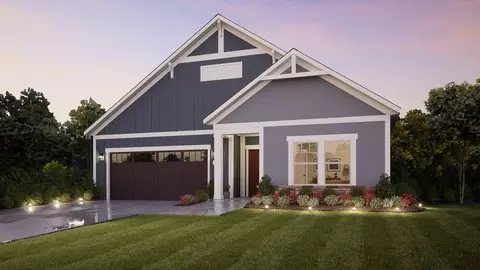
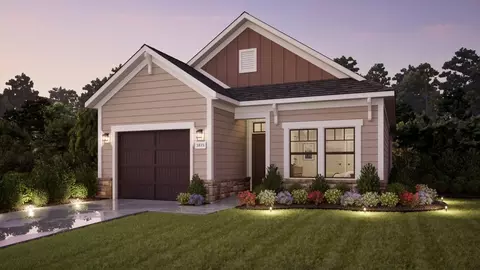
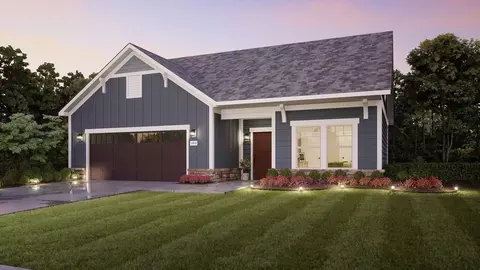
| Construction | Fiber Cement, Stone Veneer |
| Parking | Attached, Driveway, Garage, Garage Faces Front |
| # of Parking Spaces | 4 |
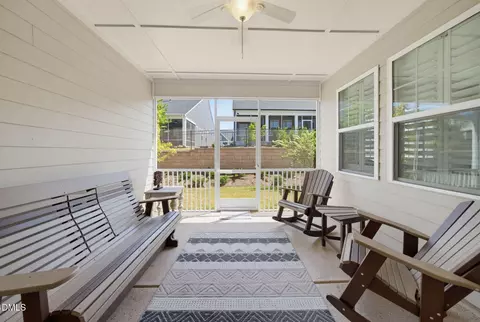
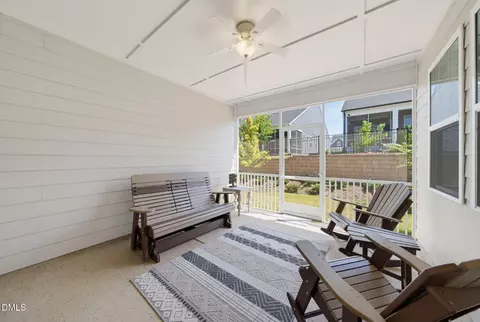
| Patio/Porch | Covered, Enclosed, Front Porch, Porch, Screened |
| Lot Features | Landscaped |
| Amenities / Utilities | |
| Utilities | Electricity Connected, Natural Gas Connected, Sewer Connected, Water Connected |
| Sewer/Septic | Public Sewer |
| Water Source | Public |
| HOA Fee Includes | Insurance, Maintenance Grounds |
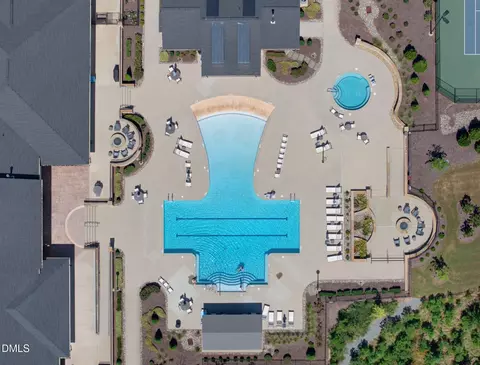
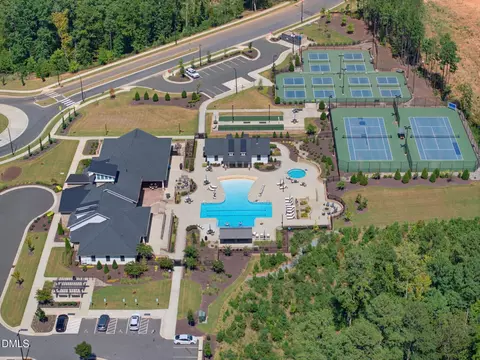
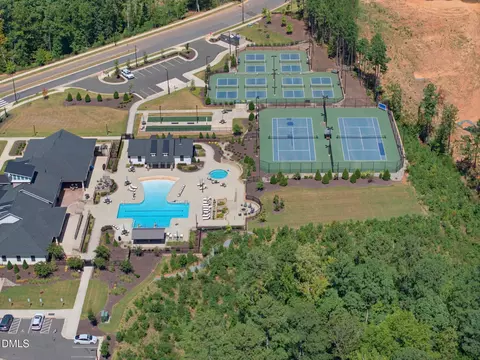
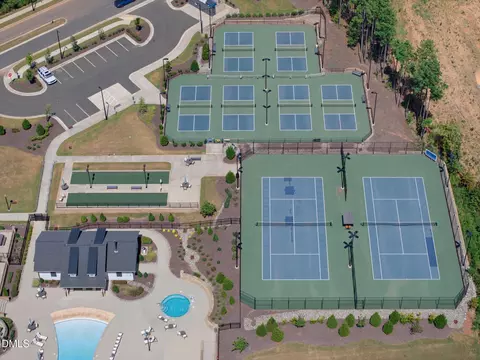
| HOA Amenities | Clubhouse, Dog Park, Fitness Center, Insurance, Landscaping, Maintenance Grounds, Management, Park, Parking, Party Room, Picnic Area, Playground, Pond Year Round, Pool, Racquetball, Recreation Facilities, Recreation Room, Spa/Hot Tub, Sport Court, Tennis Court(s), Trail(s), Trash |
| Location | |
| County | Durham |
| Community Features | Clubhouse, Curbs, Fitness Center, Park, Playground, Pool, Racquetball, Sidewalks, Street Lights, Tennis Court(s) |
| Subdivision | Fendol Farms |
| Elementary School | Durham - Spring Valley Elementary School |
| Middle School | Durham - Neal Middle |
| High School | Durham - Southern School Of Energy And Sustainability |
| Zoning | PDR |
| APN | 224291 |
| Directions | Take Leesville Rd. Turn Left On Fendol Farms Pkwy. Turn Left On Tamarisk Ln. Turn Right On Montague Ave. Turn Left On Tuscarora Ln. Turn Right On Athena Dr. HOME Will Be On The RIGHT |
| Lot/ Land Details | |
| Road Surface | Asphalt |
| Road Responsibility | Public Maintained Road |



$460,000
$489,900
$652,450
$570,218
$525,000
$329,900
$350,000
$585,000
$455,000
$234,950
$350,000
$694,000
$689,000
$469,900
$587,390
$499,450
$659,000
$479,000
$526,810
$484,400
$1,288,888
$435,000
$725,000
$422,500
$695,000
$675,000
$523,900
$1,350,000
