

- $545,000
- 2Bd
- 2Ba
- 1,806 Sq Ft
SOLD


Last sold 10/31/2025 after 49 Days
bed
bath
Sqft ($296/Sqft)
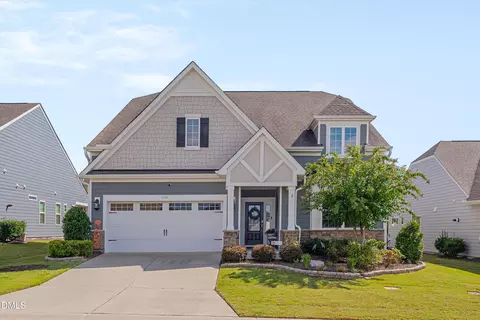
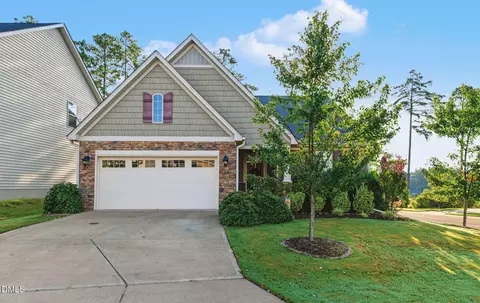
| Property type House | Year built 2018 | HOA fee $1/month | Lot size 5,663 Sqft | Movoto estimate | Parking 2 garage spaces | Rental estimate |

| Overview | |
| Cooling/AC | Central Air, Zoned |
| Heating | Forced Air, Natural Gas |
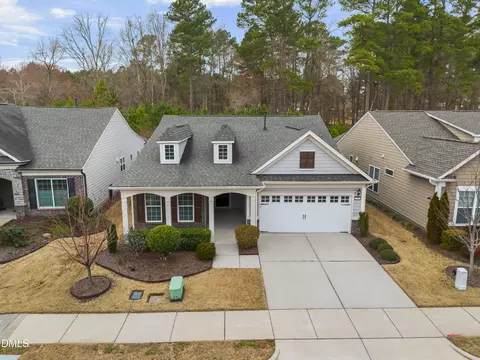
| Levels/Style | One And One Half, House, Site Built, Cape Cod, 2 |
| MLS # | 10121564 |
| Type | Residential |
| Status | Closed |
| SubType | Single Family Residence |
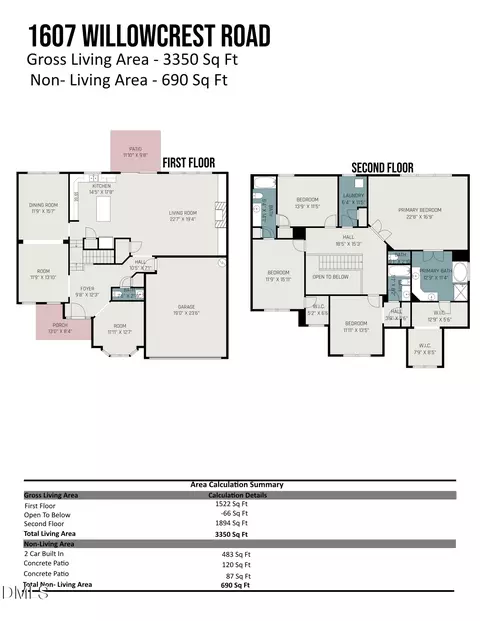
| Living Area | 1940 |
| Lot Size (SqFt) | 5663 |
| Lot Size (Acres) | 0.13 |
| Property Tax | 5847.25 |
| Builder Name | Pulte Homes |
| Year Built | 2018 |
| HOA | Carolina Arbors HOA |
| HOA Fee | Monthly, 1 |
| Senior Community | 1 |
| Interior | |
| Total # of Bathrooms | 2 |
| # of Full Baths | 2 |
| Total # of Bedrooms | 2 |
| Total # of Rooms | 6 |
| Laundry | Electric Dryer Hookup, Laundry Room, Main Level, Washer Hookup, Other |
| Flooring | Carpet, Ceramic Tile, Other |
| Appliances | Convection Oven, Dishwasher, Disposal, Dryer, Exhaust Fan, Gas Cooktop, Gas Water Heater, Ice Maker, Microwave, Plumbed For Ice Maker, Range Hood, Refrigerator, Self Cleaning Oven, Stainless Steel Appliance(s), Vented Exhaust Fan, Wall Oven, Washer |
| Interior Features | Bathtub/Shower Combination, Ceiling Fan(s), Double Vanity, Entrance Foyer, Granite Counters, Kitchen Island, Kitchen/Dining Room Combination, Living/Dining Room Combination, Open Floorplan, Pantry, Recessed Lighting, Room Over Garage, Separate Shower, Smart Camera(s)/Recording, Smart Thermostat, Smooth Ceilings, Walk-In Closet(s), Walk-In Shower, Wired For Data, Wired For Sound |
| Door Features | Storm Door(s) |
| Window Features | Insulated Windows |
| Exterior | |
| Foundation | Slab |
| Roof | Architectural Shingle |
| Construction | Engineered Wood, Fiber Cement |
| # of Open Parking Spaces | 2 |
| Parking | Concrete, Driveway, Garage, Garage Door Opener, Garage Faces Front, Workshop In Garage |
| Exterior Features | Fenced Yard, Gas Grill, Rain Gutters, Smart Camera(s)/Recording |
| Patio/Porch | Covered, Patio, Screened |
| Lot Features | Back Yard, Gentle Sloping, Landscaped |
| Fencing | Back Yard |
| Amenities / Utilities | |
| Utilities | Cable Available, Electricity Connected, Natural Gas Available, Natural Gas Connected, Sewer Connected, Water Connected, Underground Utilities |
| Sewer/Septic | Public Sewer |
| Green Features: Energy Generation | Solar |
| Water Source | Public |
| Spa Desc | Community |
| HOA Fee Includes | Maintenance Grounds |
| HOA Amenities | Barbecue, Billiard Room, Clubhouse, Dog Park, Fitness Center, Indoor Pool, Maintenance Grounds, Meeting Room, Party Room, Playground, Pool, Recreation Room, Spa/Hot Tub, Tennis Court(s), Workshop Area |
| Pool | Community |
| Location | |
| View | Neighborhood |
| County | Durham |
| Community Features | Clubhouse, Fitness Center, Playground, Pool, Sidewalks, Street Lights, Tennis Court(s) |
| Subdivision | Carolina Arbors |
| Elementary School | Durham - Spring Valley |
| Middle School | Durham - Neal |
| High School | Durham - Southern |
| Zoning | PDR 3.7 |
| APN | 000196-000065 |
| Directions | Take Highway 70, Right On Leesville Road, Right On Del Webb Arbors Drive, And Right On Sailfish Ct. |
| Lot/ Land Details | |
| Road Frontage | City Street |
| Road Surface | Paved |
| Road Responsibility | Public Maintained Road |
MLS # 10121564| Est. value | Bed/bath | Sqft | mi | |
|---|---|---|---|---|
| 112 Sailfish Ct, Durham, NC 27703 | $573,000 | 2/2 | 1,645 | 0.01 |
| 108 Sailfish Ct, Durham, NC 27703 | $745,000 | 3/3 | 2,710 | 0.01 |
| 116 Sailfish Ct, Durham, NC 27703 | $595,000 | 2/2 | 1,765 | 0.02 |
| 106 Sailfish Ct, Durham, NC 27703 | $597,000 | 2/2 | 1,765 | 0.02 |
| 111 Tee Pee Trl, Durham, NC 27703 | $596,000 | 2/2 | 1,765 | 0.03 |
| 109 Tee Pee Trl, Durham, NC 27703 | $582,000 | 2/2 | 1,765 | 0.03 |
| 118 Sailfish Ct, Durham, NC 27703 | $605,000 | 2/2 | 1,746 | 0.03 |
| 104 Sailfish Ct, Durham, NC 27703 | $571,000 | 2/2 | 1,645 | 0.03 |
Estimated values are based on public record data and automated valuation models. Values are not guaranteed and may not reflect current market conditions.

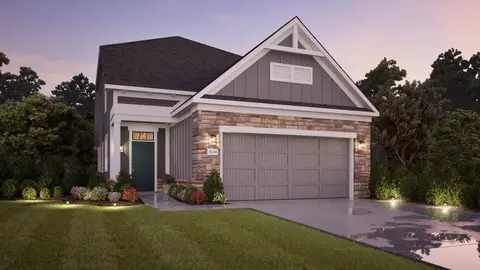
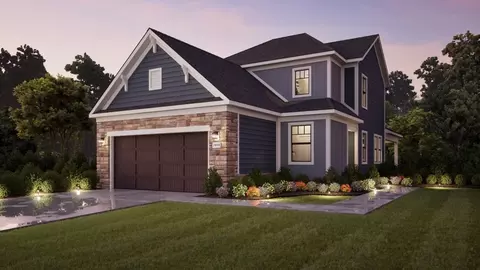
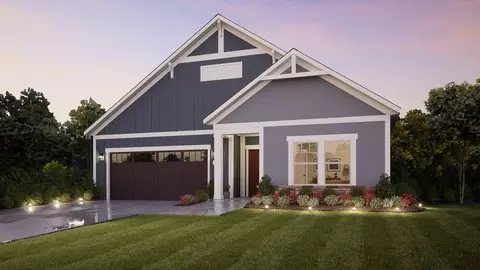
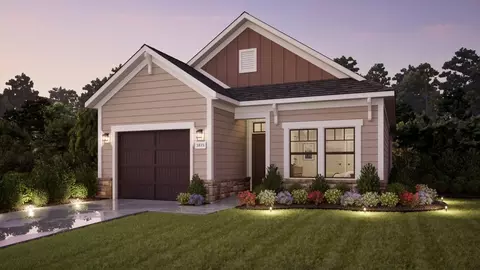
$460,000
$489,900
$652,450
$570,218
$525,000
$329,900
$350,000
$585,000
$455,000
$234,950
$350,000
$694,000
$689,000
$469,900
$587,390
$499,450
$659,000
$479,000
$526,810
$484,400
$1,288,888
$435,000
$725,000
$422,500
$695,000
$675,000
$523,900
$1,350,000