
- $365,000
- 1Bd
- 2Ba
- 1,178 Sq Ft
New 40 Hours

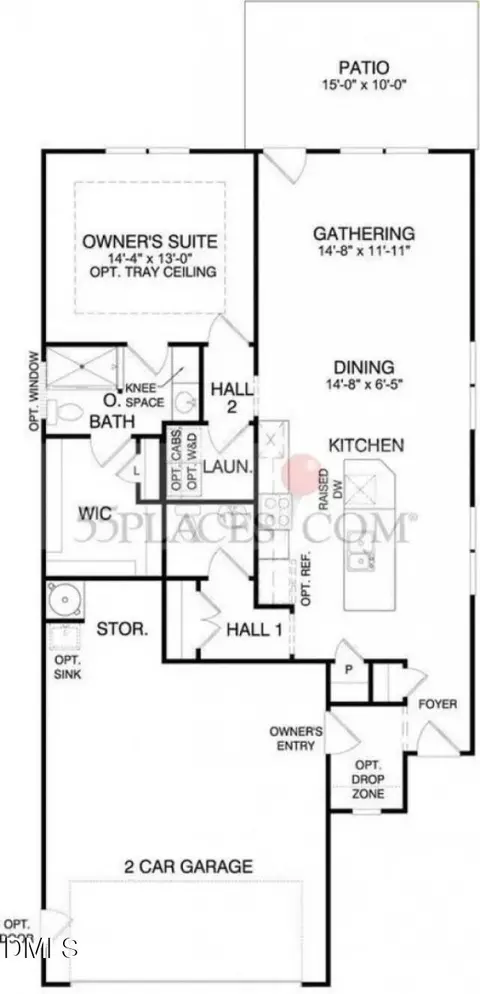
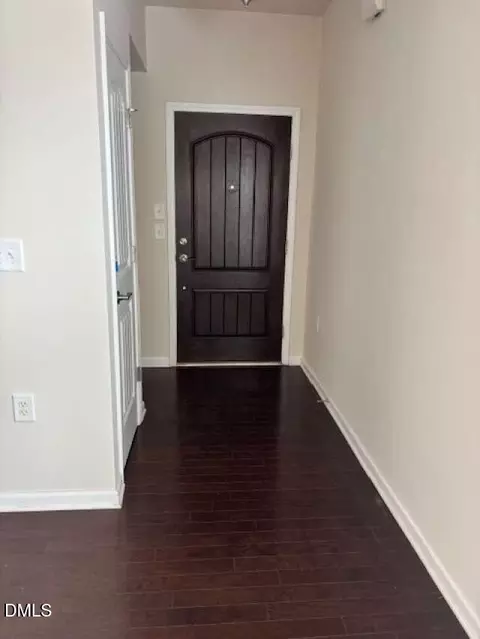
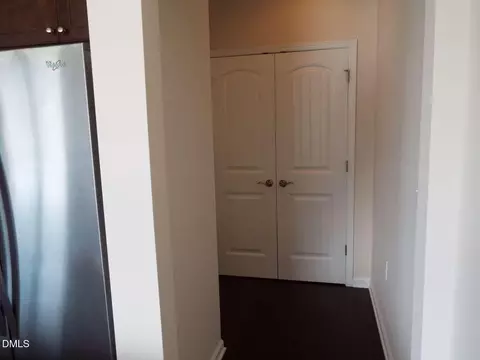
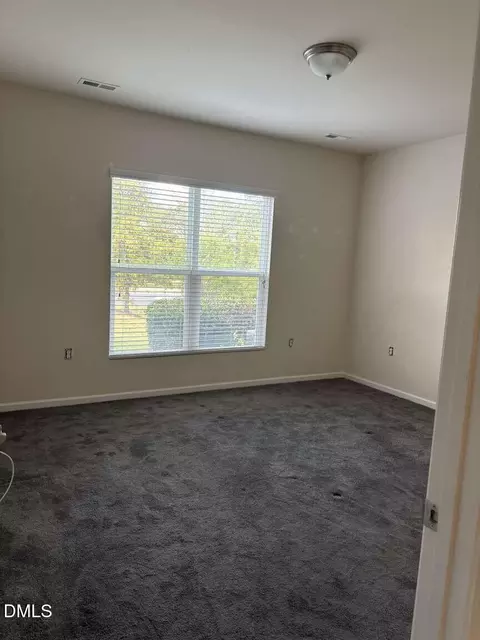
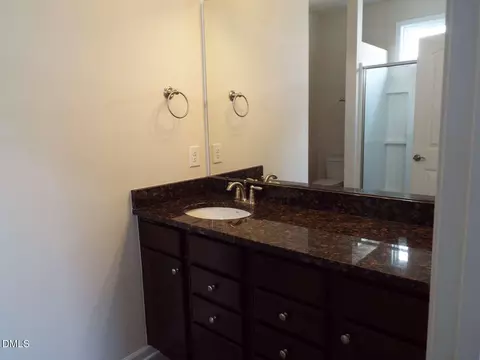
bed
bath
Sqft ($346/Sqft)
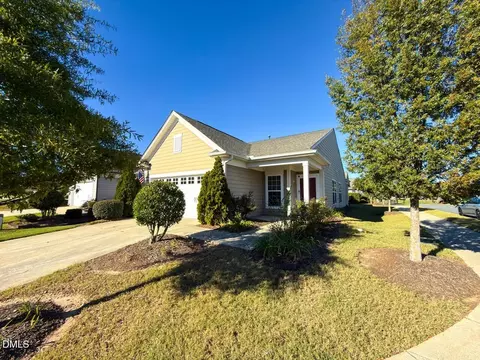
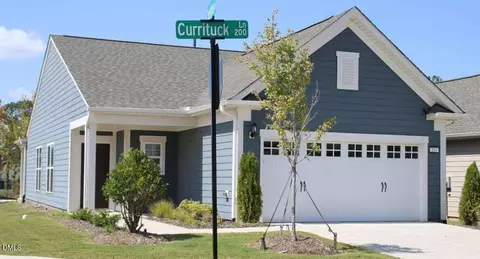
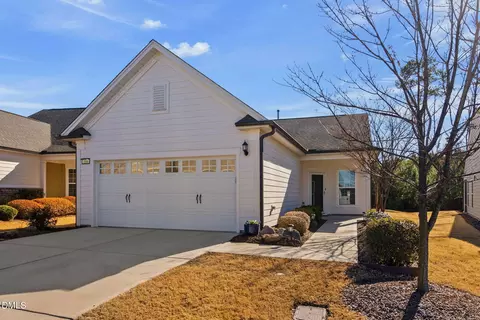
| Property type House | Year built 2016 | HOA fee $244/month | Lot size 5,663 Sqft | Movoto estimate | Parking 1 garage spaces | Rental estimate |

| Overview | |
| Cooling/AC | Central Air, Gas, Heat Pump |
| Heating | Natural Gas |
| Levels/Style | One, Other, Contemporary |
| MLS # | 10132743 |
| Type | Residential |
| Status | Active |
| SubType | Single Family Residence |
| Living Area | 1172 |
| Lot Size (SqFt) | 5663 |
| Lot Size (Acres) | 0.13 |
| Year Built | 2016 |
| HOA | Carolina Arbors HOA |
| HOA Fee | Monthly, 244 |
| Senior Community | 1 |
| Condition | Updated/Remodeled |
| Interior | |
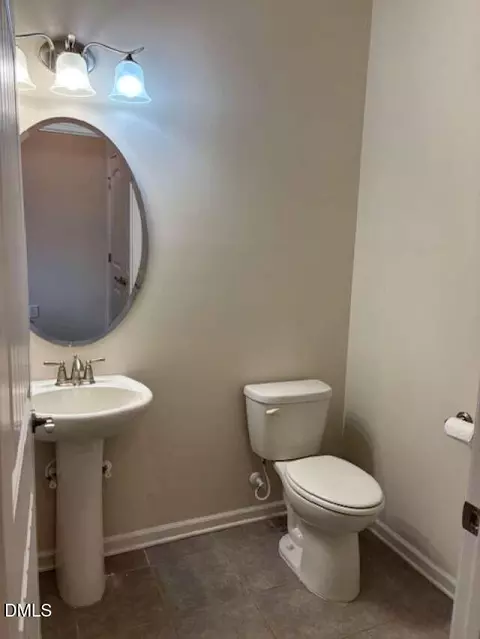
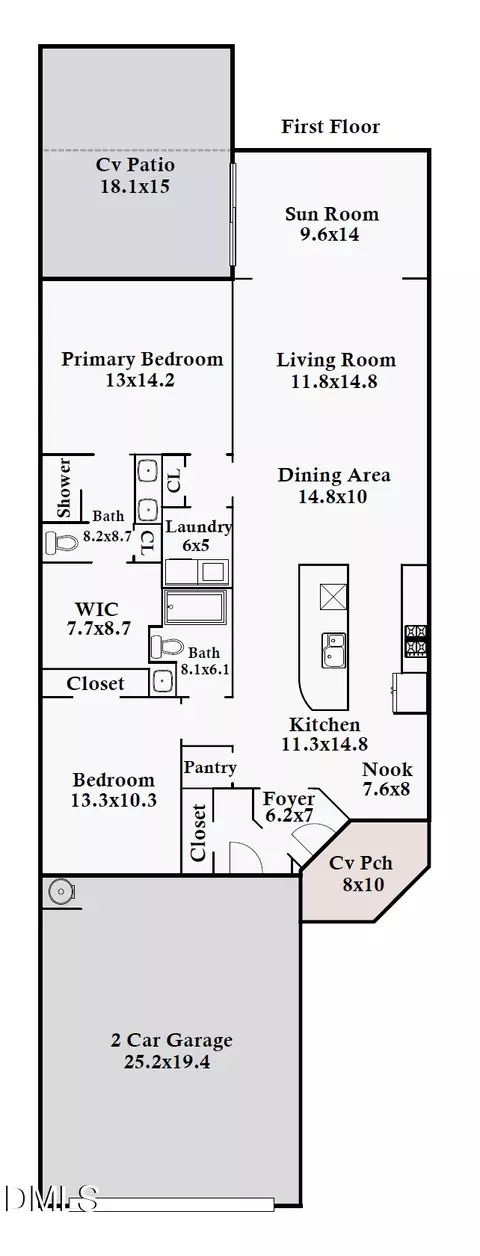
| # of Half Baths | 1 |
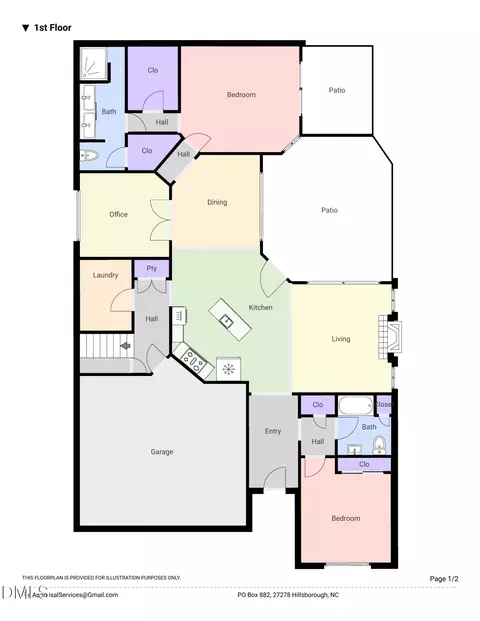
| Total # of Bathrooms | 2 |
| # of Full Baths | 1 |
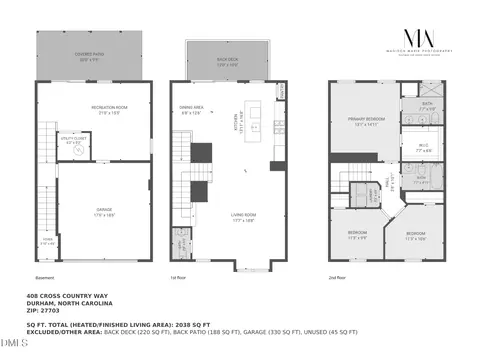
| Total # of Bedrooms | 1 |
| Total # of Rooms | 3 |
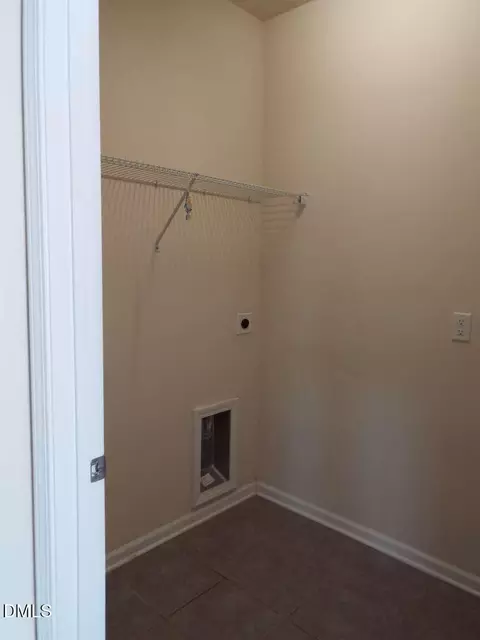
| Laundry | Electric Dryer Hookup, Laundry Room |
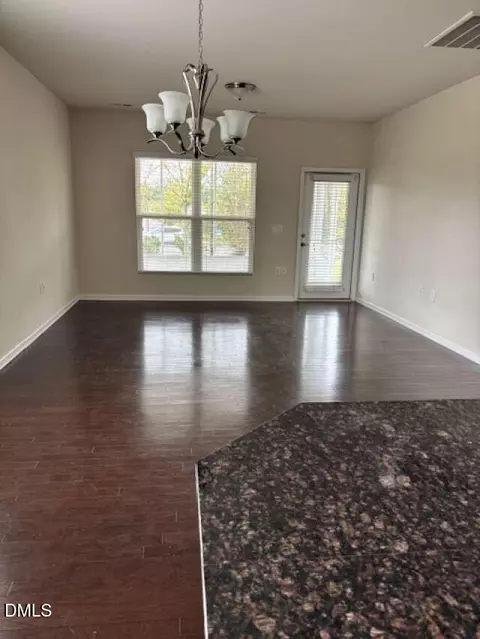
| Flooring | Carpet, Ceramic Tile, Wood |
| Appliances | ENERGY STAR Qualified Appliances, ENERGY STAR Qualified Dishwasher, ENERGY STAR Qualified Refrigerator, Free-Standing Refrigerator, Gas Range, Gas Water Heater, Instant Hot Water, Microwave, Range Hood, Refrigerator, Tankless Water Heater |
| Accessibility Features | Accessible Bedroom, Accessible Central Living Area, Accessible Doors, Accessible Full Bath, Aging In Place |
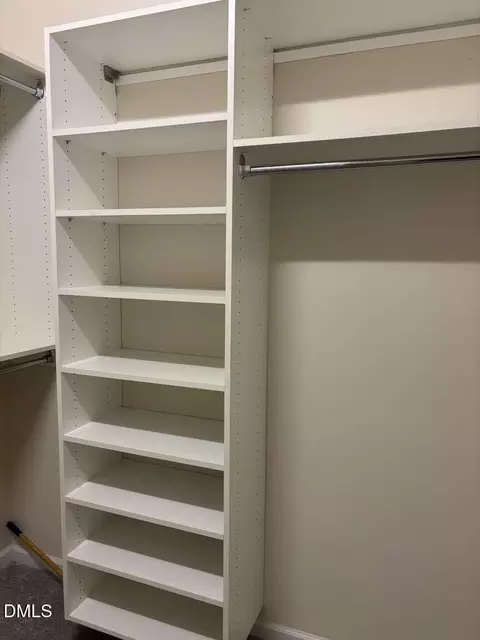
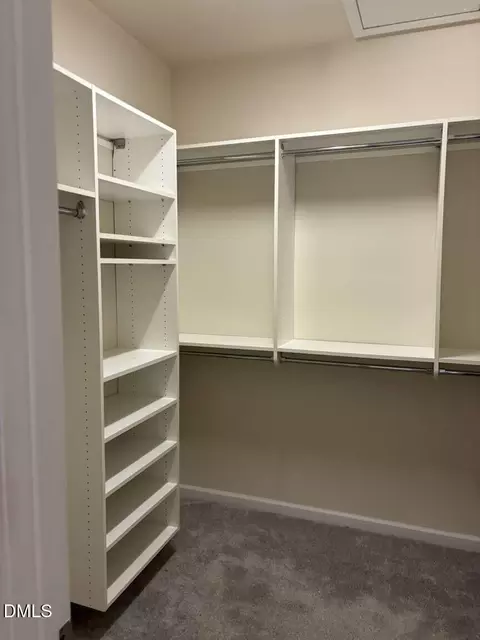
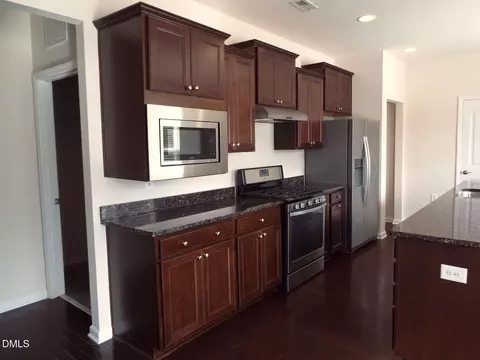
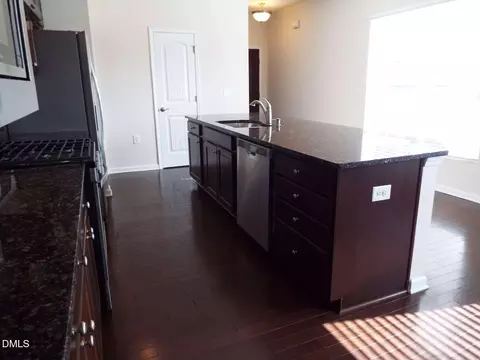
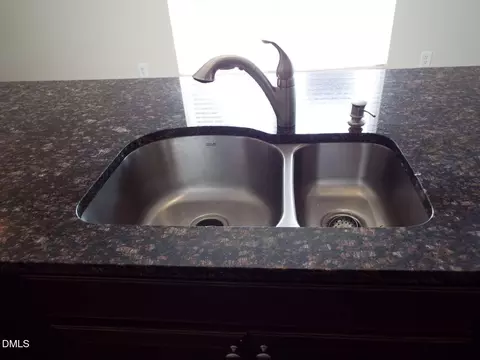
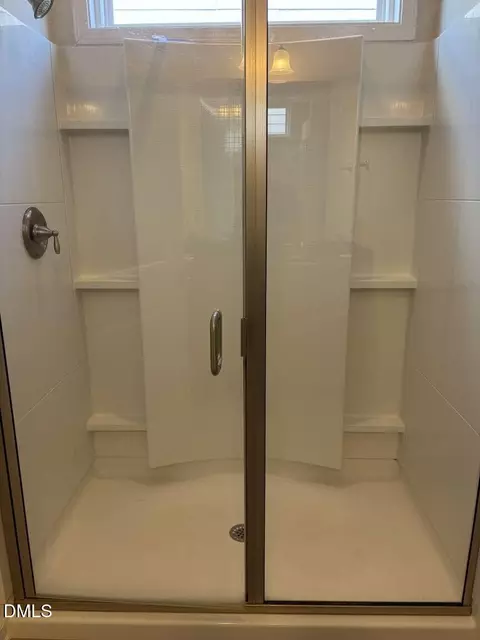
| Interior Features | Breakfast Bar, Granite Counters, Kitchen Island, Living/Dining Room Combination, Open Floorplan, Walk-In Shower |
| Window Features | Blinds, Insulated Windows, Screens |
| Common Walls | No Common Walls |
| Exterior | |
| Foundation | Concrete Perimeter |
| Roof | Architectural Shingle |
| Construction | Engineered Wood, Frame, HardiPlank Type |
| # of Open Parking Spaces | 1 |
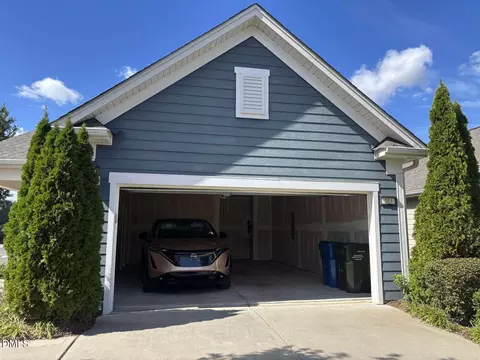
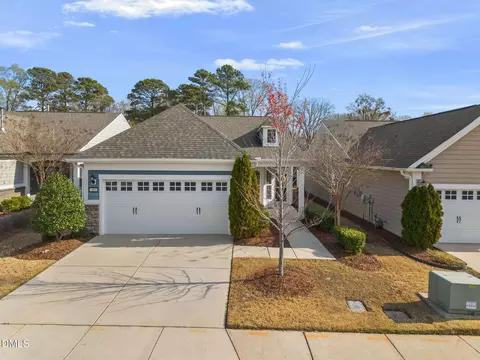
| Parking | Garage Door Opener, Garage Faces Front, Golf Cart Garage, Side By Side |
| # of Parking Spaces | 2 |
| Exterior Features | Private Entrance |
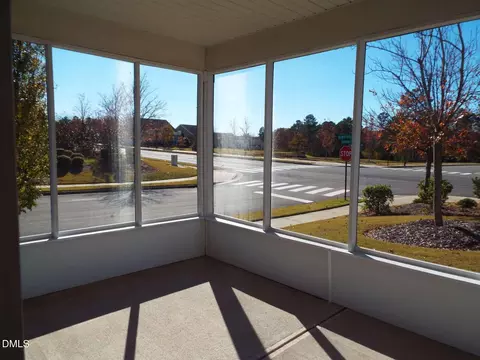
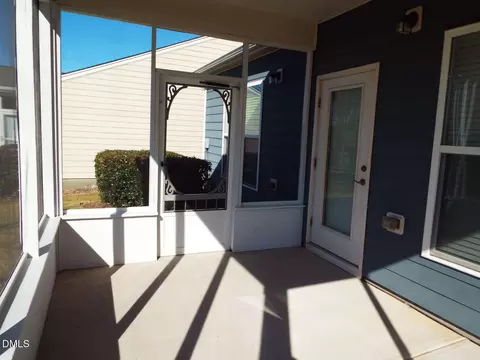
| Patio/Porch | Screened |
| Lot Features | Back Yard, Corner Lot, Landscaped, Open Lot, None |
| Fencing | None |
| Amenities / Utilities | |
| Utilities | Cable Available, Electricity Connected, Natural Gas Connected, Sewer Connected, Water Connected, Underground Utilities |
| Sewer/Septic | Other, Other30 |
| Water Source | Public |
| HOA Fee Includes | Unknown |
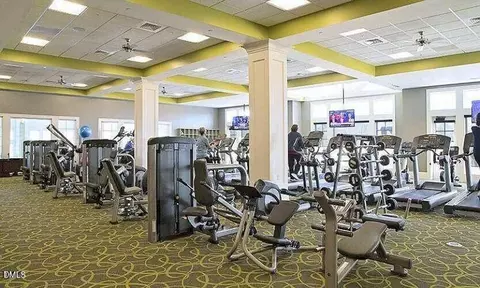
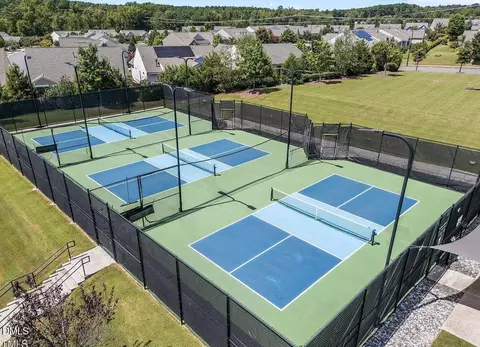
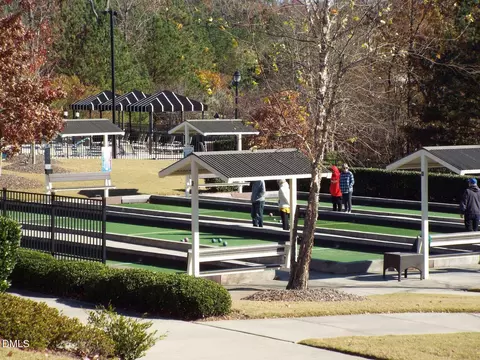
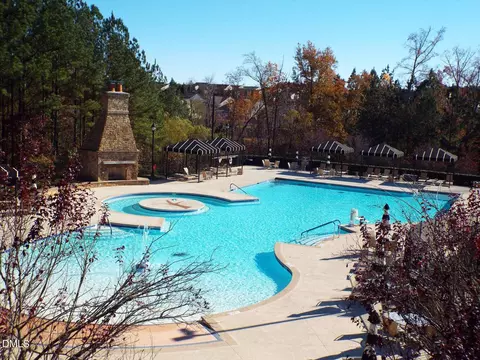
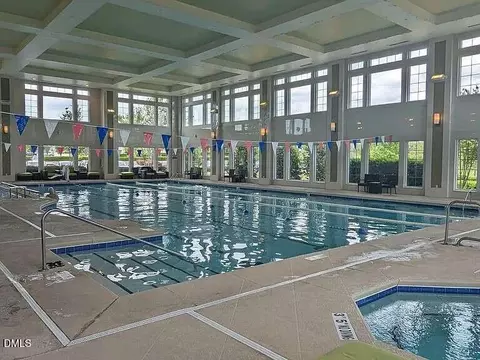
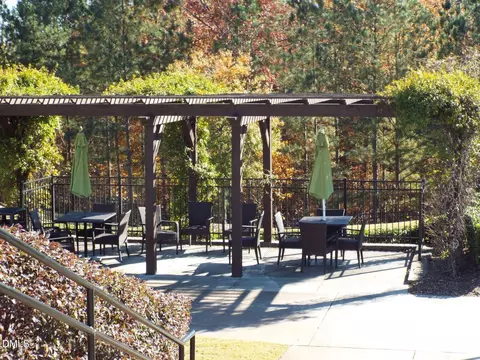
| HOA Amenities | Billiard Room, Cabana, Cable TV, Clubhouse, Dog Park, Elevator(s), Fitness Center, Game Court Exterior, Game Room, Indoor Pool, Jogging Path, Landscaping, Maintenance, Management, Meeting Room, Parking, Recreation Facilities, Shuffleboard Court, Spa/Hot Tub, Sport Court, Tennis Court(s), Trail(s), Workshop Area |
| Location | |
| View | City |
| County | Durham |
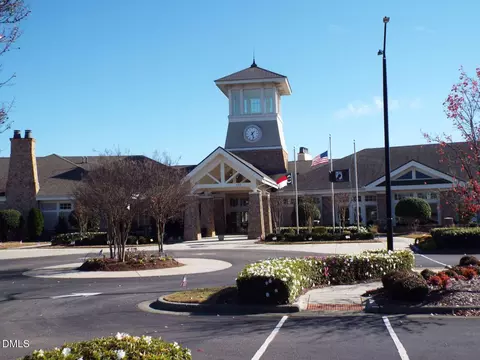
| Community Features | Clubhouse, Curbs, Fitness Center, Lake, Playground, Pool, Sidewalks, Street Lights, Tennis Court(s) |
| Subdivision | Carolina Arbors |
| Elementary School | Durham - Spring Valley Elementary School |
| Middle School | Durham - Neal Middle |
| High School | Durham - Northern High |
| APN | 219282 |
| Directions | The House Is Located At The Corner Of Del Webb Arbors Drive And Turnstone Lane, In The Carolina Arbors By Del Webb Community. Del Webb Arbors Lane Can Be Accessed From The Brier Creek Side And Andrews Chapel Road, And Off Leeville Road. |
| Lot/ Land Details | |
| Road Frontage | City Street |
| Road Surface | Asphalt |
| Road Responsibility | Public Maintained Road |



$460,000
$489,900
$652,450
$570,218
$525,000
$329,900
$350,000
$585,000
$455,000
$234,950
$350,000
$694,000
$689,000
$469,900
$587,390
$499,450
$659,000
$479,000
$526,810
$484,400
$1,288,888
$435,000
$725,000
$422,500
$695,000
$675,000
$523,900
$1,350,000