
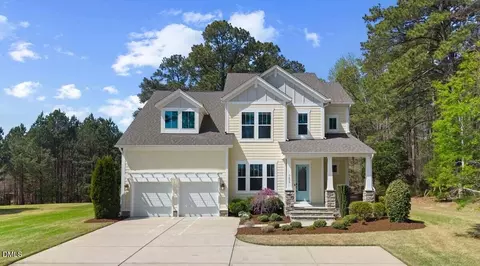
- $800,000
- 5Bd
- 4Ba
- 3,179 Sq Ft
SOLD 06/09/26

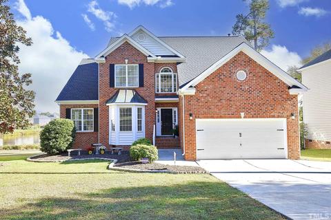
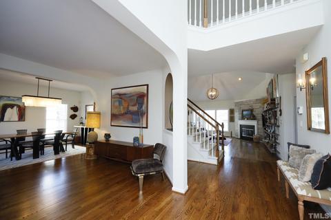
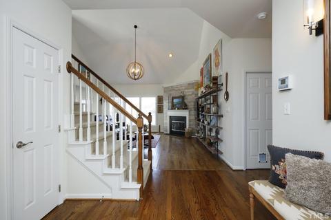
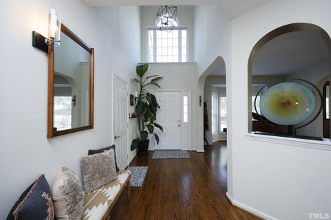
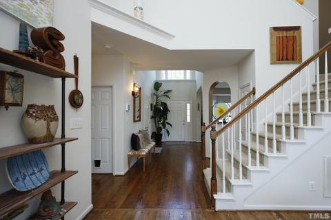
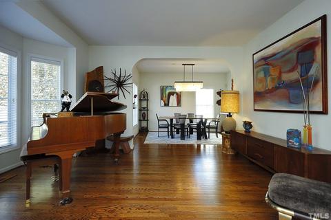
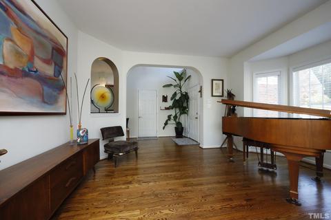
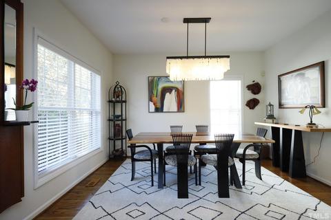
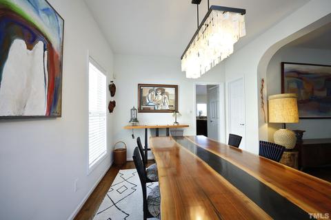
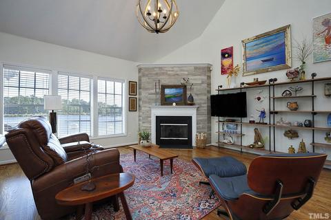
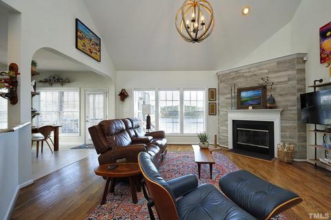
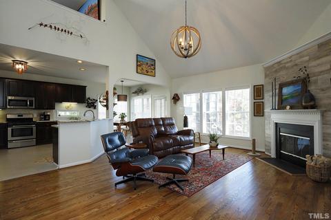
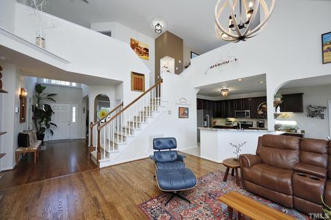
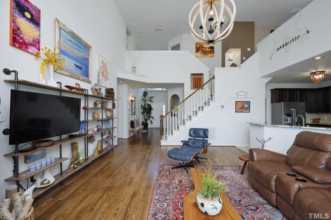
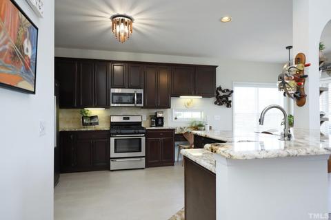
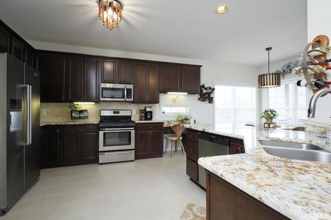
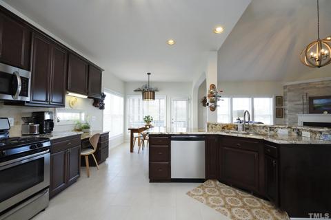
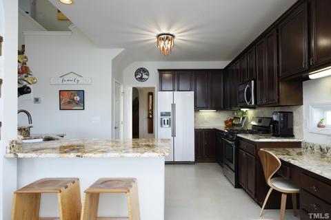
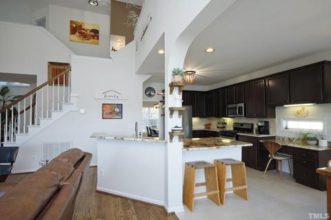
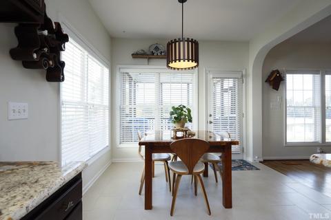
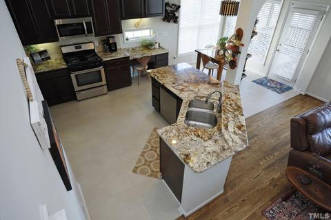
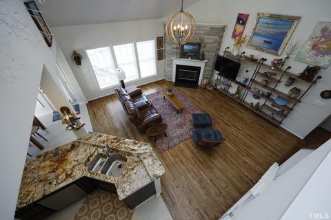
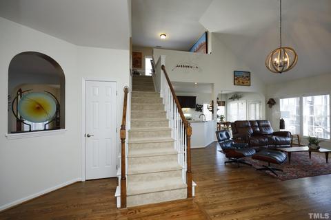
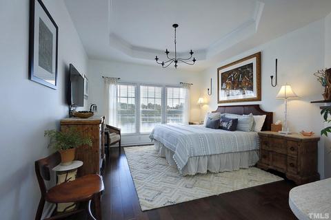
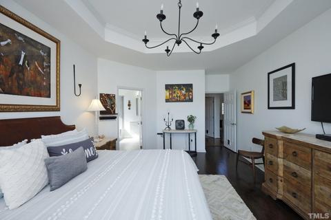
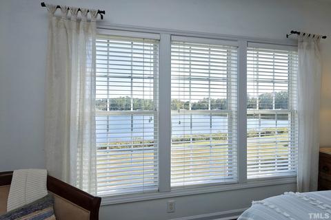
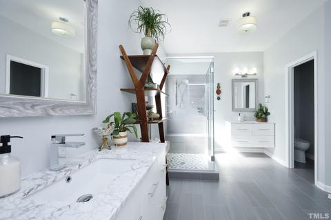
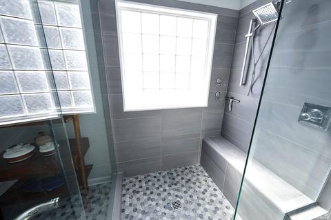
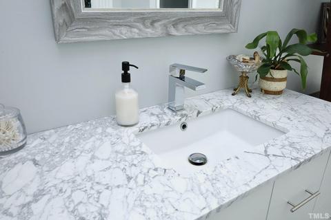
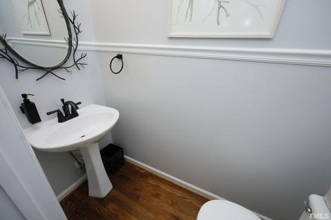
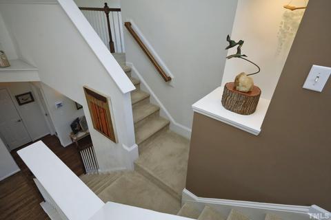
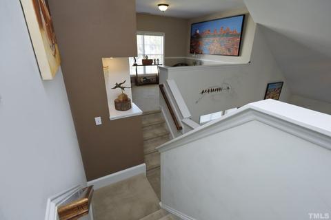
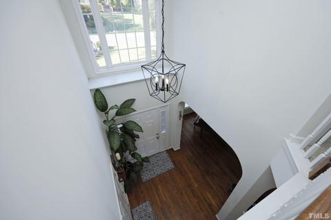
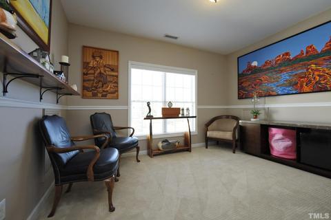
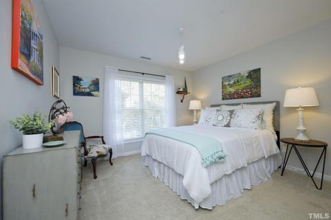
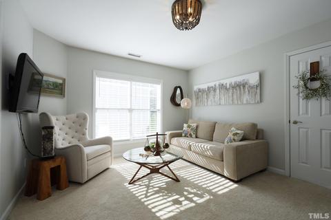
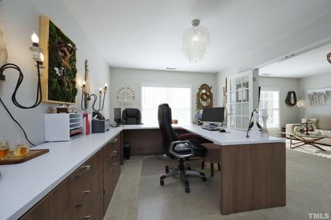
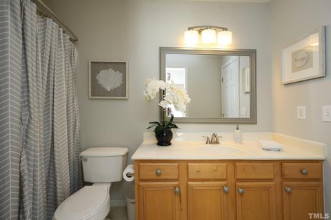
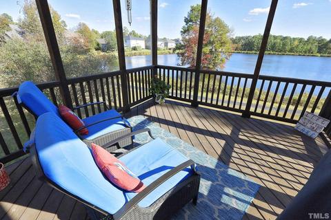
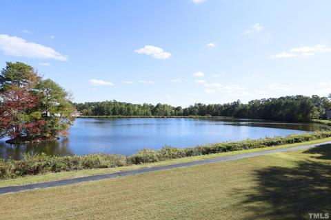
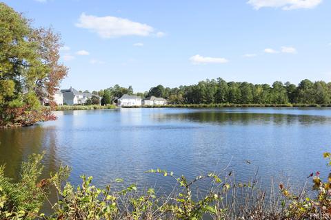
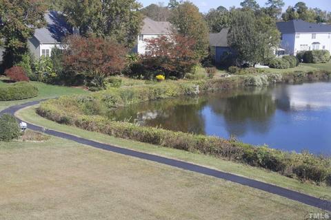
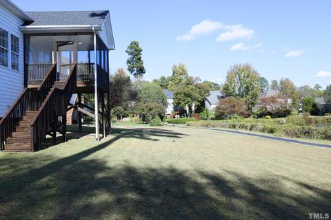
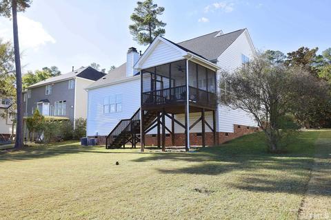
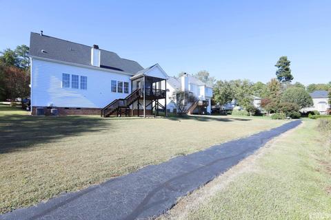
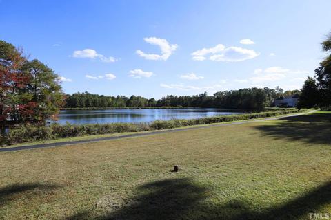
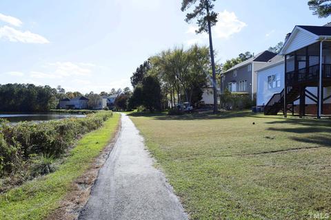
Last sold 11/15/2022 after 26 Days
bed
bath
Sqft ($249/Sqft)
| Property type House | Neighborhood | Year built 1998 | HOA fee $33/month | Lot size 10,280 Sqft | Parking 2 garage spaces | Rental estimate |

| Overview | |
| Cooling/AC | Central Air, A/C Age 6+ Years |
| Heating | Forced Air, Heat Age 6+ Yrs, Gas Pack, Natural Gas |
| Levels/Style | Two, House, Site Built, Traditional, 2 |
| MLS # | 2480078 |
| Type | Residential |
| Status | CLOSED |
| SubType | Detached |
| Living Area | 2684 |
| Lot Size (SqFt) | 10280.16 |
| Lot Size (Acres) | 0.236 |
| Property Tax | 4108 |
| Year Built | 1998 |
| HOA Fee | Quarterly, 100 |
| Interior | |
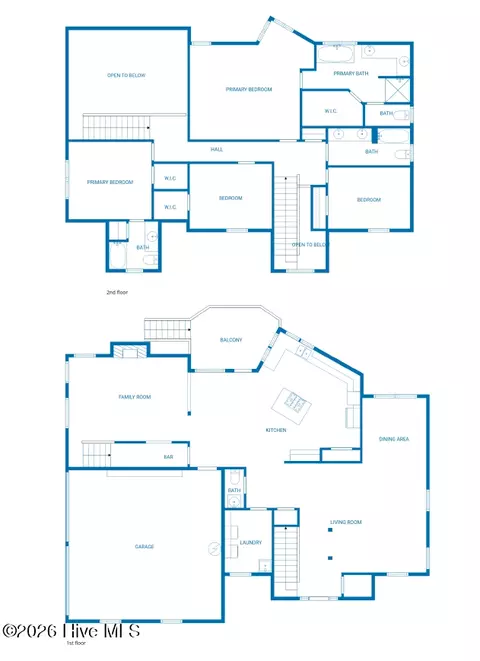
| # of Half Baths | 1 |
| Total # of Bathrooms | 3 |
| # of Full Baths | 2 |
| Total # of Bedrooms | 4 |
| Basement | Crawl Space |
| Total # of Rooms | 12 |
| Kitchen | Eat-in Kitchen |
| Laundry | Electric Dryer Hookup, 1st Floor, Laundry Room |
| Dining Room | Breakfast Room, Separate Dining Room |
| Flooring | Carpet, Hardwood, Engineered Hardwoods, Tile, Vinyl |
| Appliances | Gas Water Heater, Water Htr Age 0-3 Yrs, Dishwasher, Disposal, Gas Range, Ice Maker Connection, Microwave, Refrigerator, Self Cleaning Oven |
| Accessibility Features | Main Floor Laundry |
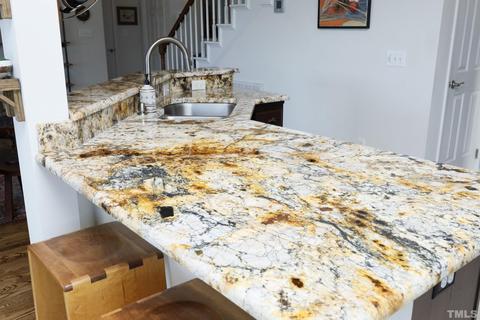
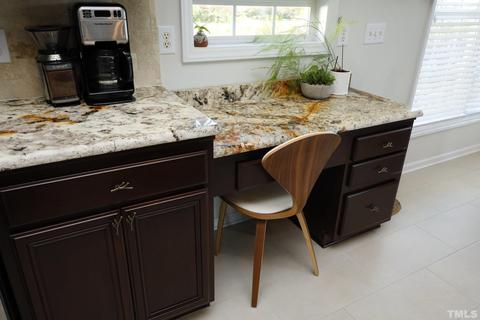
| Interior Features | 1st Floor Master Bedroom, Entrance Foyer, Family Room, Loft Rm, Media Room, Nursery, Office, Rec Room, Separate Living Room, Study, Utility Room, 10Ft+ Ceiling, Bookcases, Cathedral Ceiling(s), Granite Counters, Pantry, Tray Ceiling(s), Walk-In Closet(s), Smooth Ceilings, High Speed Internet, Vaulted Ceiling(s) |
| Fireplace | Gas Log, Family Room, Gas |
| Window Features | Skylight(s) |
| Exterior | |
| Roof | 50+ Year Warranty, Roof Age 0-5 Years, Shingle |
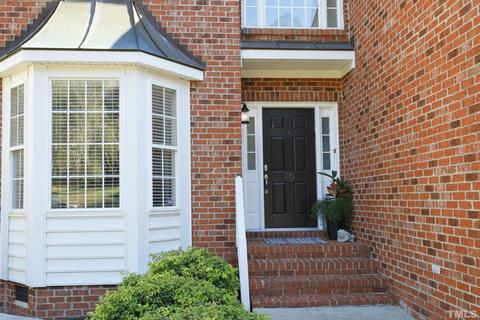
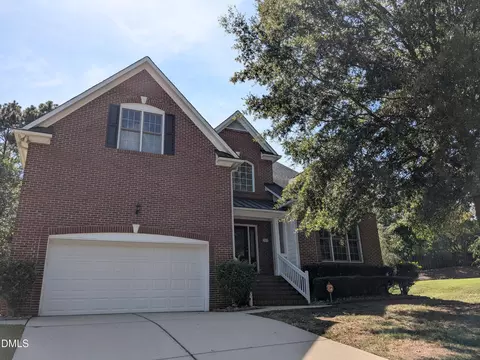
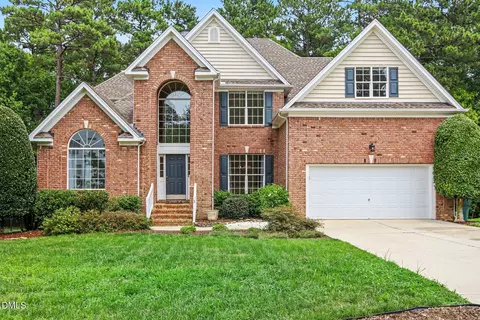
| Construction | Brick Front, Vinyl Ext |
| # of Covered Spaces | 2 |
| Parking | DW/Concrete, Garage, Garage Door Opener |
| Exterior Features | Rain Gutters, Lighting |
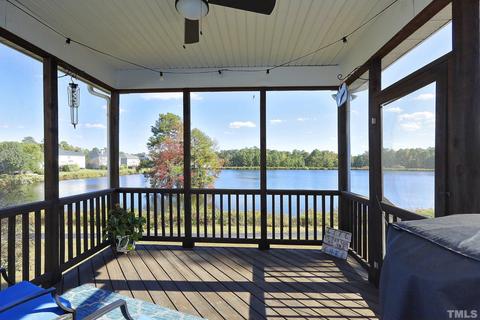
| Patio/Porch | Covered Porch, Screen Porch |
| Lot Features | Landscaped |
| Amenities / Utilities | |
| Green Features: Energy Efficiency | Thermostat |
| Utilities | Cable Available |
| Sewer/Septic | City Sewer |
| Gas | Natural Gas |
| Water Source | City Water |
| HOA Fee Includes | HO Association, Maint Com. Area, Street Lights |
| Location | |
| Body of Water | Roycroft Lake |
| View | Water |
| County | Durham |
| Community Features | Walking Trails |
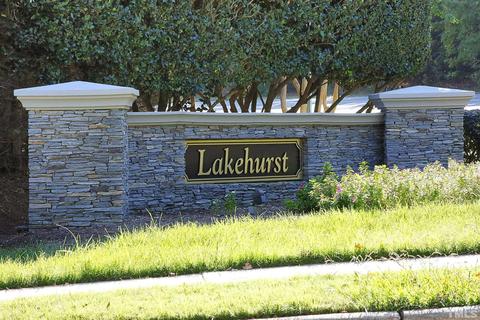
| Subdivision | Lakehurst |
| Elementary School | Durham - Lyons Farm |
| Middle School | Durham - Lowes Grove |
| High School | Durham - Jordan |
| Directions | From 40 Exit At Fayetteville Rd, Turn Left Onto Herndon Rd, At The Traffic Circle, Take The 2nd Exit And Stay On Herndon Rd, Turn Left Into Lakehurst Subdivision Onto Stinhurst Dr, Take 1st Right Onto Lakehurst Ct. House Is On The Left (on The Lake). |
MLS # 2480078 MLS # 1876993
| Est. value | Bed/bath | Sqft | mi | |
|---|---|---|---|---|
| 11 Lakehurst Ct, Durham, NC 27713 | $840,000 | 4/2 | 4,068 | 0.01 |
| 5 Lakehurst Ct, Durham, NC 27713 | $638,000 | 4/3 | 2,712 | 0.02 |
| 13 Lakehurst Ct, Durham, NC 27713 | $771,000 | 5/3 | 3,478 | 0.03 |
| 8 Lakehurst Ct, Durham, NC 27713 | $732,000 | 4/2 | 3,391 | 0.03 |
| 10 Lakehurst Ct, Durham, NC 27713 | $598,000 | 3/2 | 2,463 | 0.04 |
| 3 Lakehurst Ct, Durham, NC 27713 | $730,000 | 4/3 | 3,277 | 0.04 |
| 6 Lakehurst Ct, Durham, NC 27713 | $710,000 | 4/3 | 3,150 | 0.04 |
| 15 Lakehurst Ct, Durham, NC 27713 | $664,000 | 4/2 | 2,795 | 0.05 |
Estimated values are based on public record data and automated valuation models. Values are not guaranteed and may not reflect current market conditions.

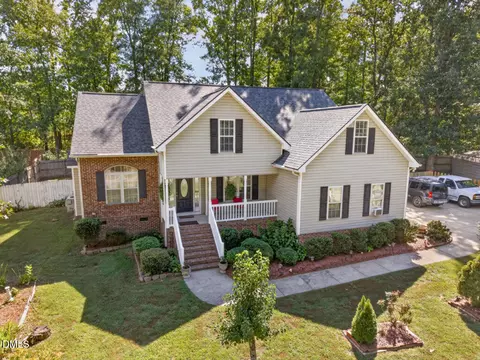
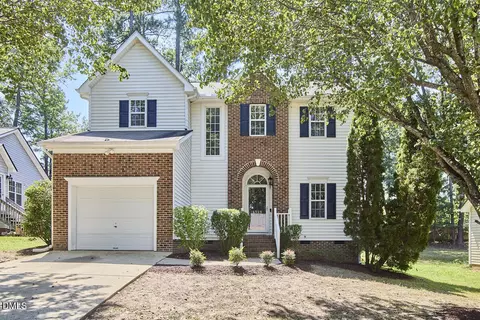
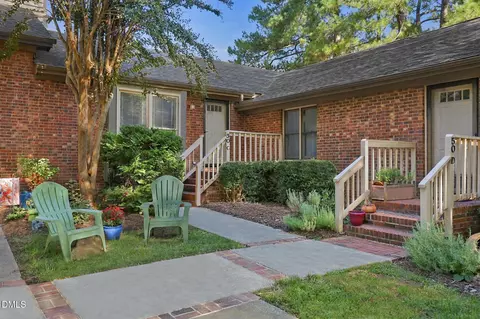
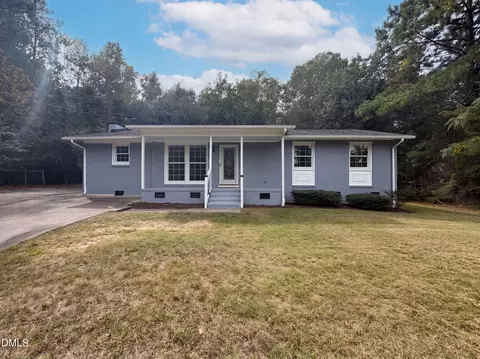
$460,000
$489,900
$652,450
$525,000
$570,218
$279,000
$585,000
$332,490
$385,000
$350,000
$694,000
$659,000
$499,450
$444,150
$350,000
$689,000
$437,900
$587,390
$569,900
$526,810
$417,450
$1,288,888
$422,500
$725,000
$1,350,000
$515,000
$695,000
$399,000
