

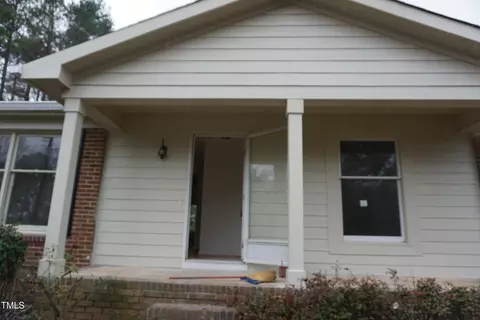
- $500,000
- 3Bd
- 2Ba
- 1,917 Sq Ft

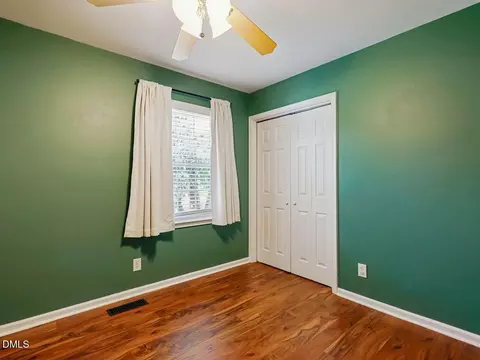
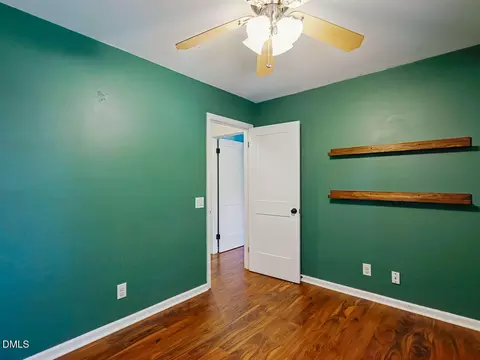
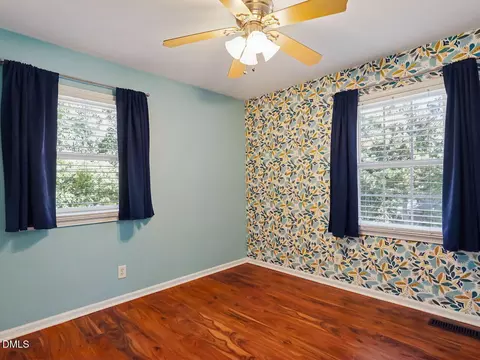
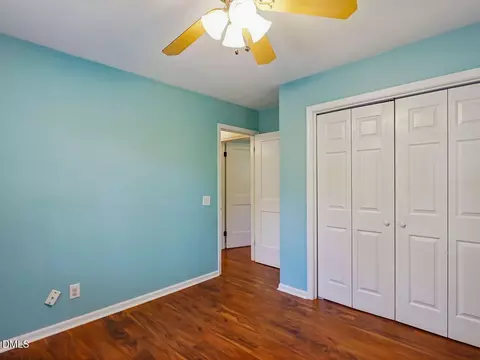
bed
bath
Sqft ($269/Sqft)
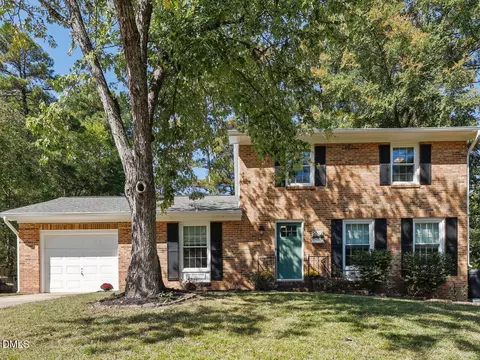
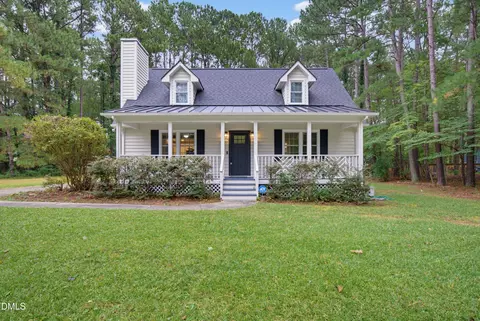
| Property type House | Neighborhood | Year built 1971 | HOA fee $2/month | Lot size 0.38 Acre | Movoto estimate | Parking 1 garage spaces | Rental estimate |

| Overview | |
| Cooling/AC | Ceiling Fan(s), Central Air, Exhaust Fan, Gas, Zoned |
| Heating | Central, Forced Air, Natural Gas, Zoned |
| Levels/Style | Two, House, Site Built, Colonial, Traditional, 2 |
| MLS # | 10197551 |
| Type | Residential |
| Status | Active |
| SubType | Single Family Residence |
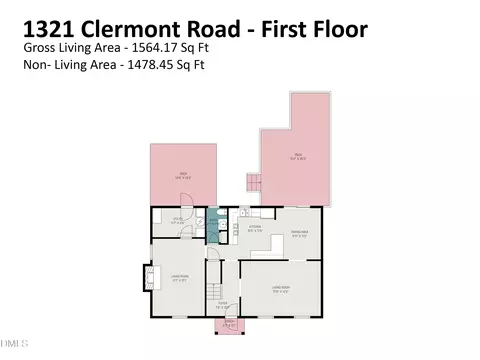
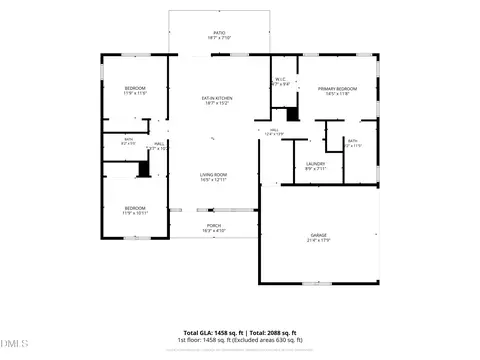
| Living Area | 1580 |
| Lot Size (SqFt) | 16553 |
| Lot Size (Acres) | 0.38 |
| Property Tax | 3920.53 |
| Year Built | 1971 |
| HOA | Parkwood Association |
| HOA Fee | Annually, 24.17 |
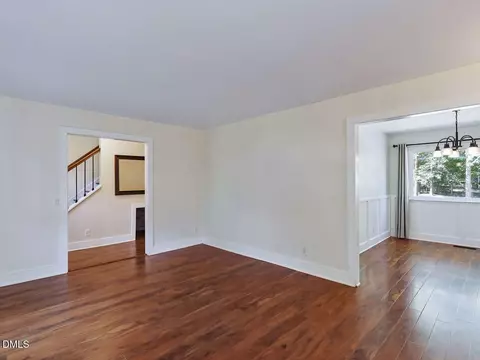
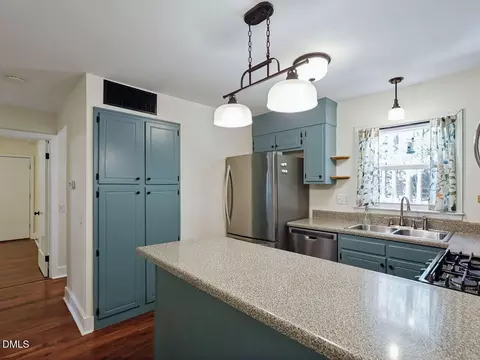
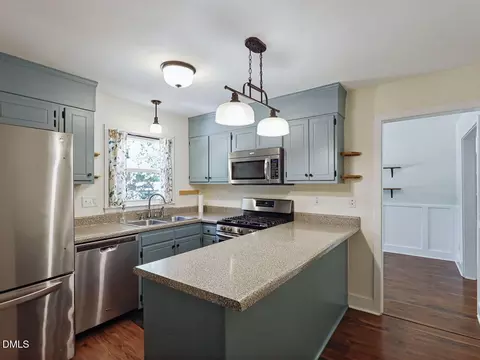
| Condition | Updated/Remodeled |
| Interior | |
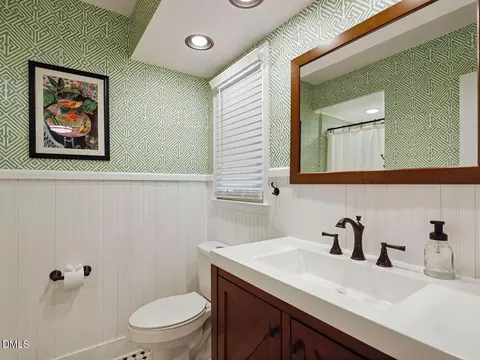
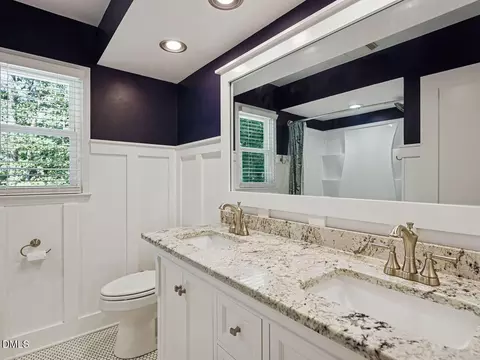
| Total # of Bathrooms | 2 |
| # of Full Baths | 2 |
| Total # of Bedrooms | 3 |
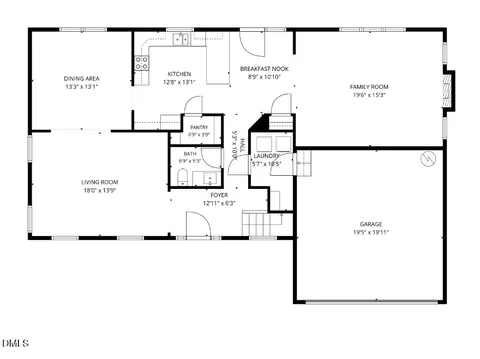
| Total # of Rooms | 11 |
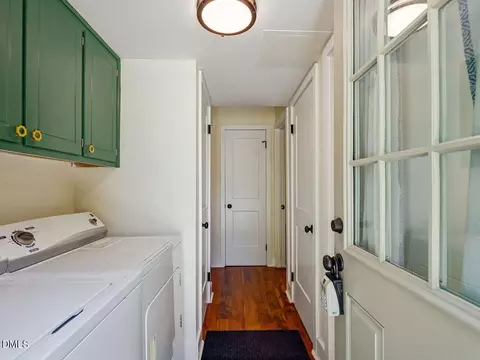
| Laundry | In Hall |
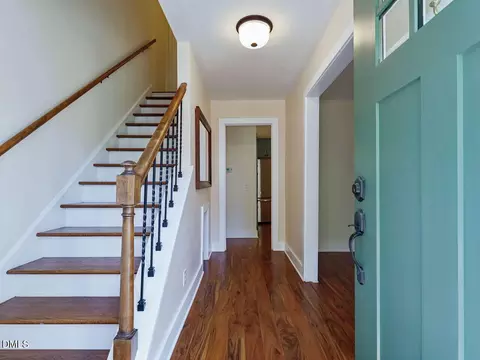
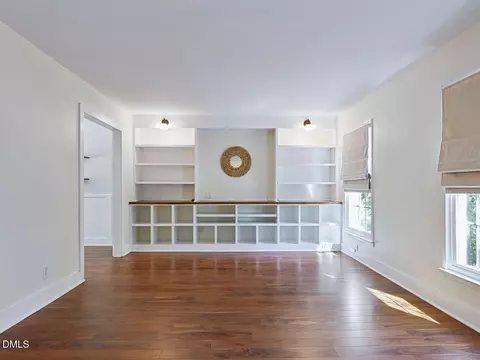
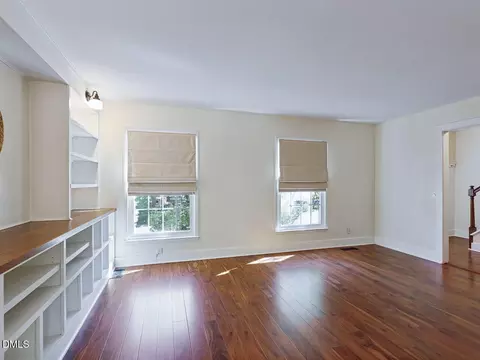
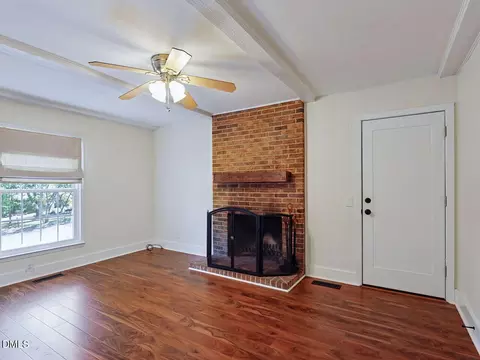
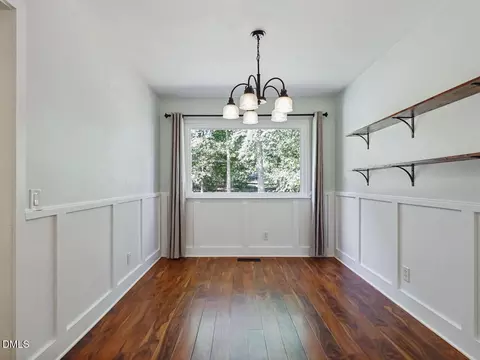
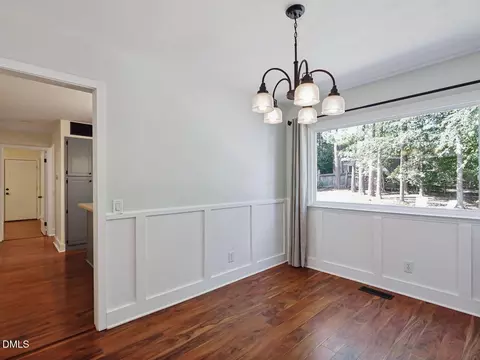
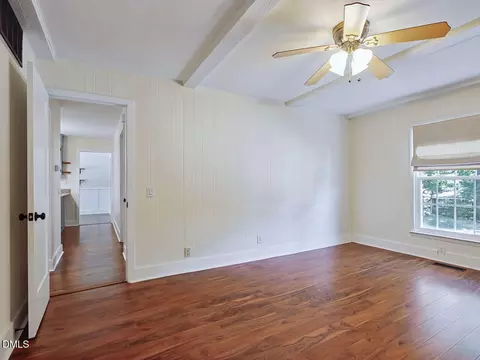
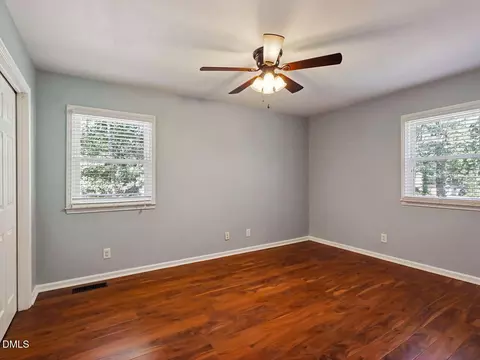
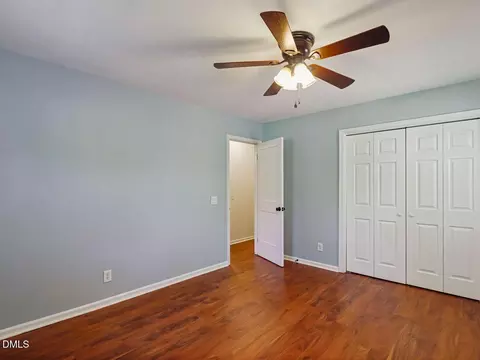
| Flooring | Laminate, Luxury Vinyl, Tile |
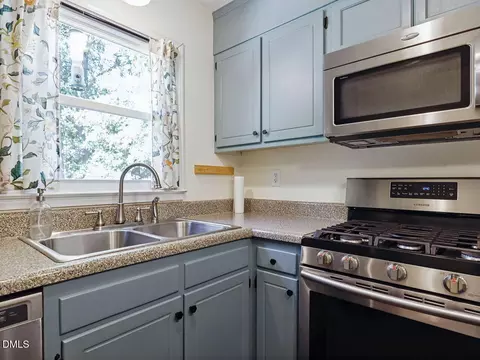
| Appliances | Convection Oven, Cooktop, Dishwasher, Disposal, Dryer, Exhaust Fan, Free-Standing Gas Range, Free-Standing Refrigerator, Freezer, Gas Cooktop, Gas Oven, Gas Range, Gas Water Heater, Ice Maker, Microwave, Oven, Range, Refrigerator, Stainless Steel Appliance(s), Washer, Washer/Dryer, Water Heater |
| Interior Features | Beamed Ceilings, Ceiling Fan(s), Double Vanity, High Speed Internet, Pantry, Smooth Ceilings |
| Fireplace | Family Room, Fireplace Screen, Wood Burning |
| Window Features | Double Pane Windows, Insulated Windows |
| Exterior | |
| Foundation | Crawlspace |
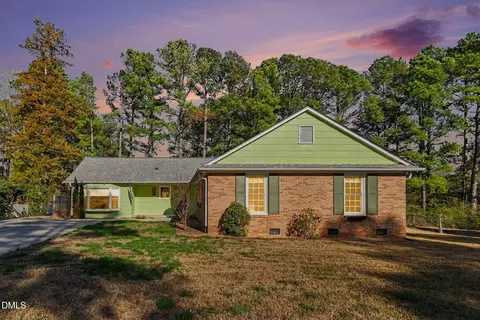
| Roof | Architectural Shingle |
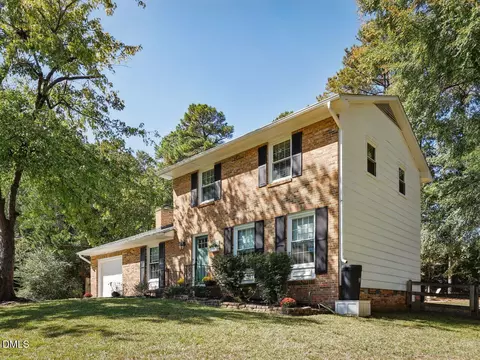
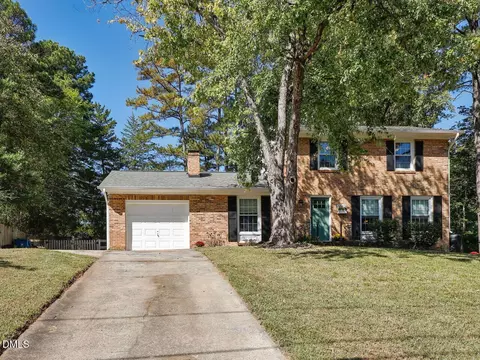
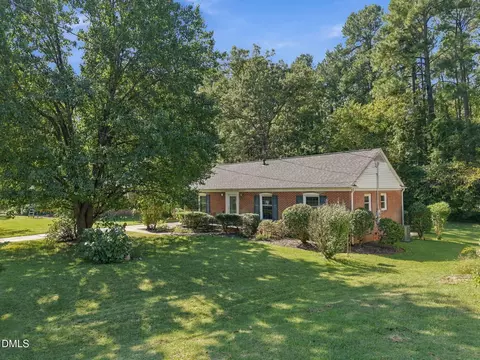
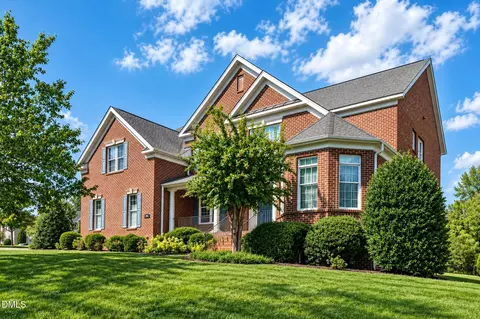
| Construction | Brick, Brick Veneer |
| # of Open Parking Spaces | 4 |
| Parking | Attached, Concrete, Driveway, Enclosed, Garage, Garage Faces Front, Inside Entrance |
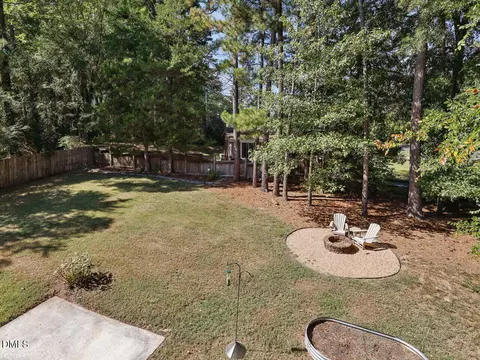
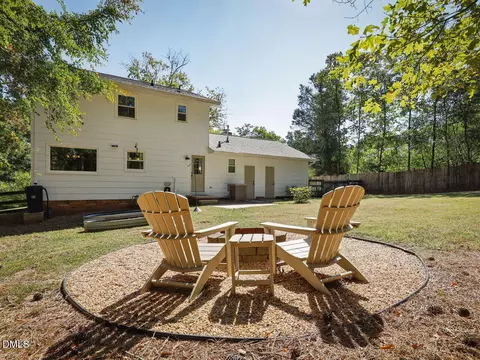
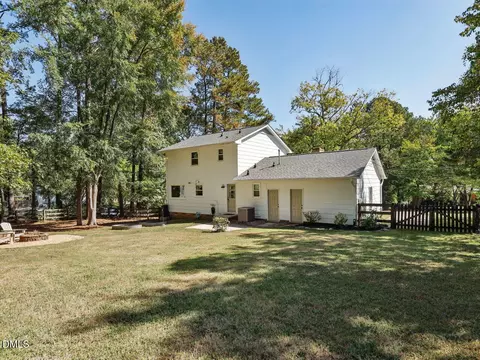
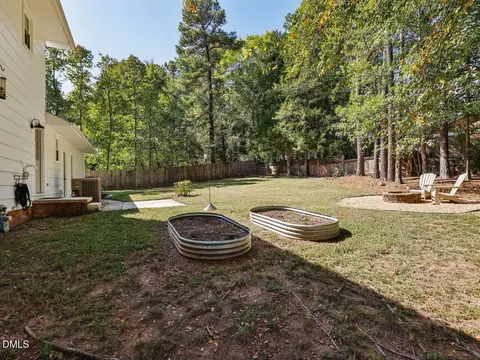
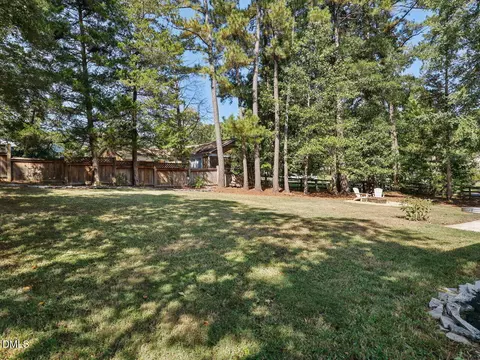
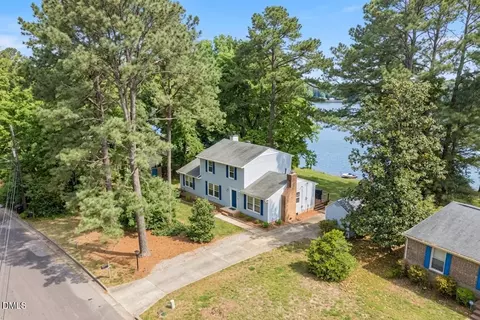
| Exterior Features | Fenced Yard, Fire Pit, Garden, Lighting, Private Yard, Rain Barrel/Cistern(s), Rain Gutters |
| Patio/Porch | Front Porch, Patio, Porch |
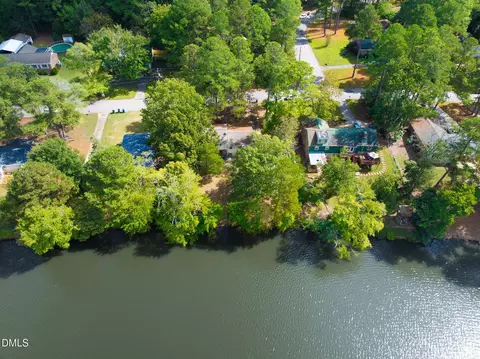
| Lot Features | Back Yard, Cleared, Few Trees, Front Yard, Garden, Hardwood Trees, Landscaped, Level, Private, Rectangular Lot |
| Fencing | Back Yard, Fenced, Wood |
| Amenities / Utilities | |
| Utilities | Cable Connected, Electricity Connected, Natural Gas Connected, Sewer Connected, Water Connected |
| Sewer/Septic | Public Sewer |
| Water Source | Public |
| HOA Fee Includes | None |
| Location | |
| County | Durham |
| Community Features | Fishing, Lake, Park, Playground, Pool, Sidewalks, Street Lights |
| Subdivision | Parkwood |
| Elementary School | Durham - Parkwood Elementary |
| Middle School | Durham - Lowes Grove Middle |
| High School | Durham - Hillside High |
| Zoning | R-10 |
| APN | 153753 |
| Directions | Heading West On I-40, Take HWY 55 South, Make A Right Turn On Sedwick Rd. Make A Right Turn Onto Pelham Rd. The Home Is On The Left. |
| Lot/ Land Details | |
| Road Frontage | City Street |
| Road Surface | Asphalt |
| Road Responsibility | Public Maintained Road |



$460,000
$489,900
$652,450
$525,000
$570,218
$279,000
$585,000
$332,490
$385,000
$350,000
$694,000
$659,000
$499,450
$444,150
$350,000
$689,000
$437,900
$587,390
$569,900
$526,810
$417,450
$1,288,888
$422,500
$725,000
$1,350,000
$515,000
$695,000
$399,000