Movoto Real Estate
  • Floorplan
  • Other
  • Exterior
  • Entry Way
  • Living
  • Kitchen
  • Dining
  • Bath
  • Bedroom
  • View/Area

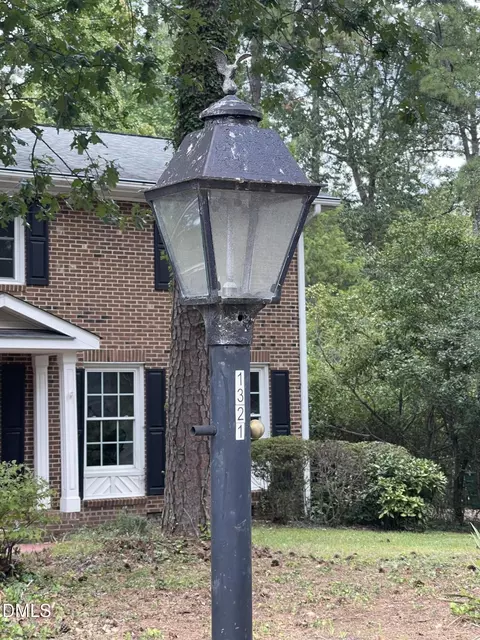
1321 Clermont Rd, Durham, NC 27713

$399,000
•
  • 3

    bed

  • 2

    bath

  • 1,564

    Sqft ($255/Sqft)

House pending

About 1321 Clermont Rd

Property type House
Neighborhood
Year built 1970
HOA fee $2/month
Lot size 0.31 Acre
Movoto estimate
Parking 2 garage spaces
Rental estimate
Property description
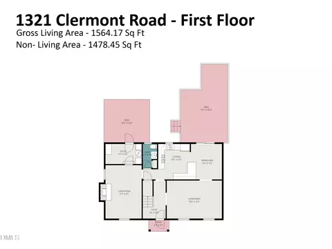
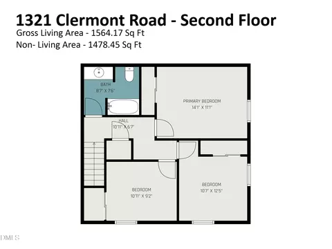
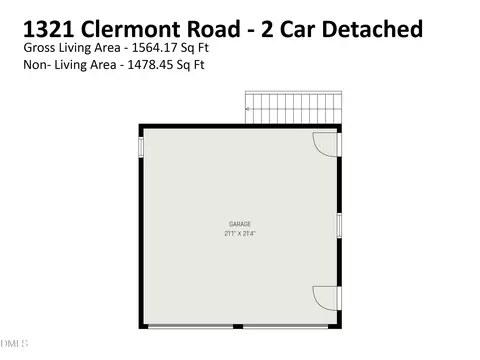
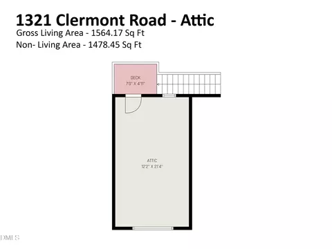
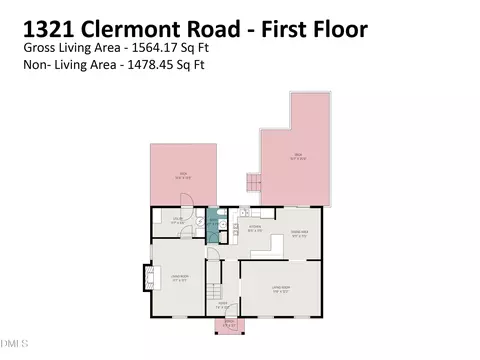
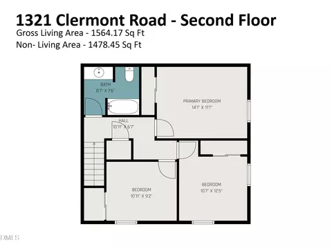
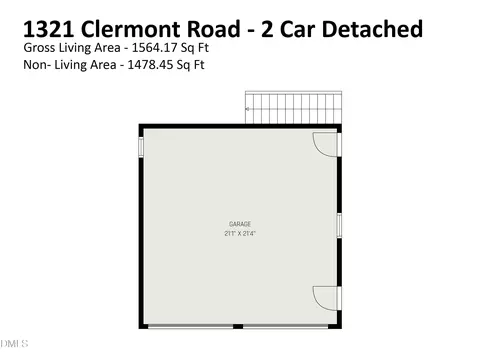
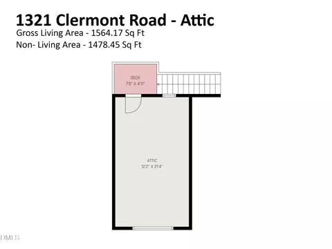
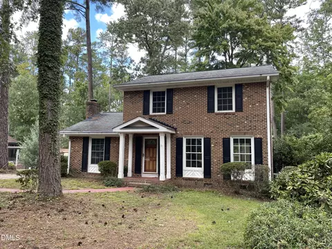
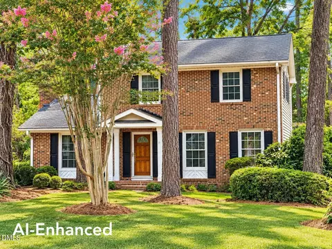
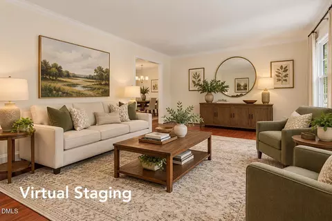
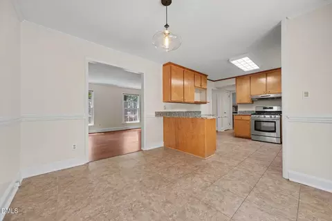
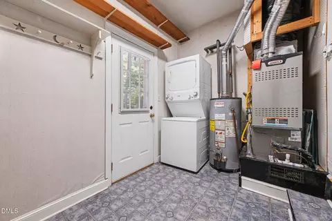
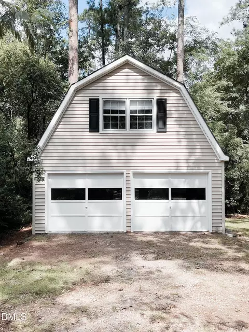
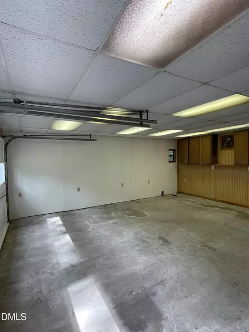
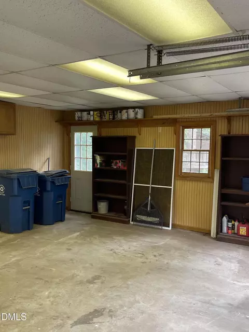
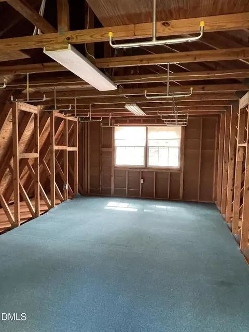
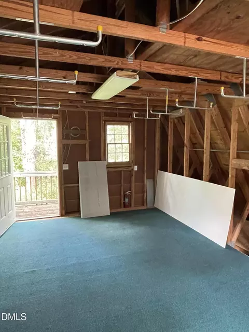
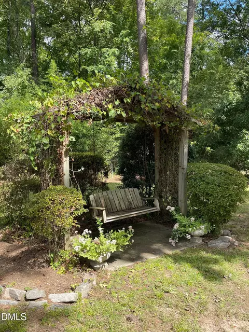
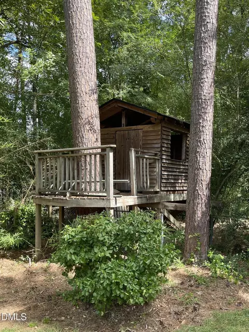
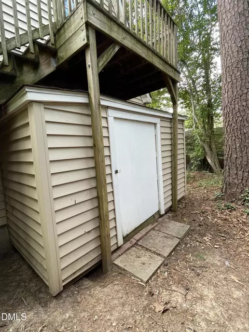
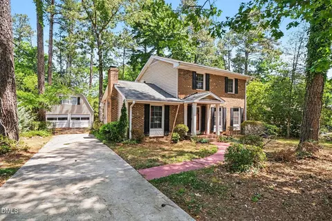
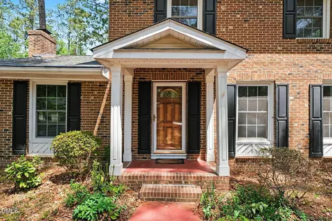
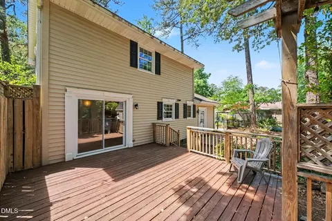
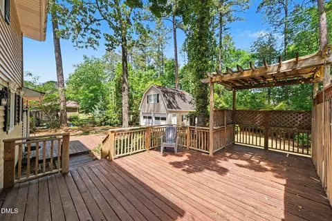
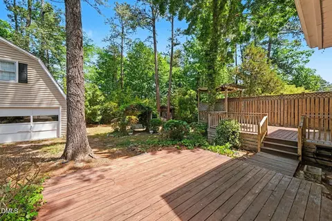
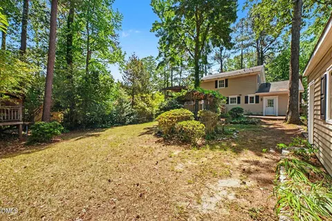
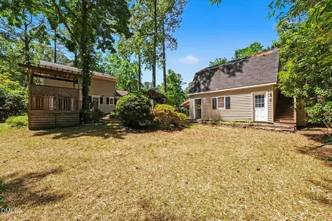
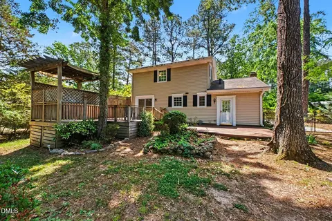
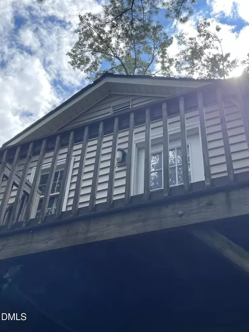
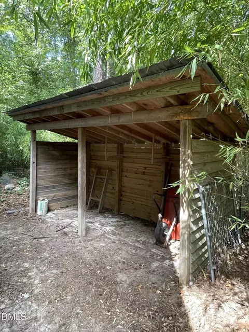
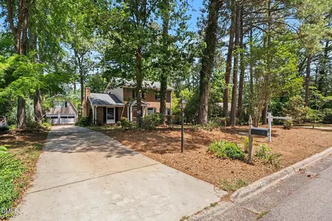
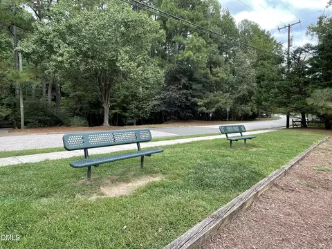
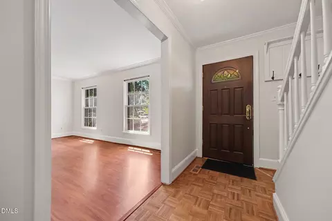
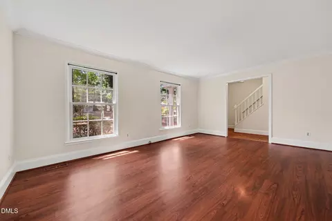
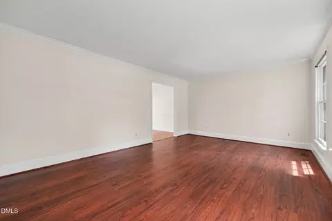
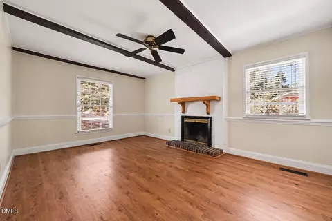
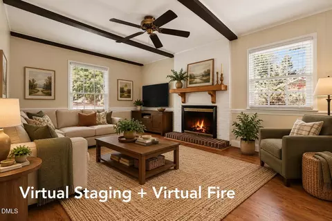
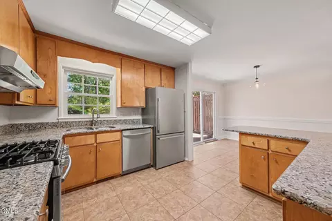
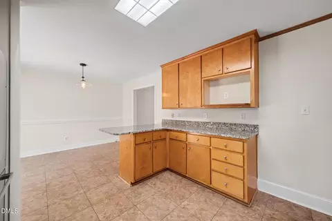
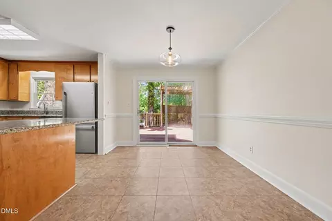
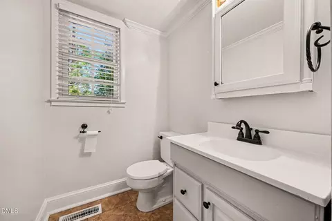
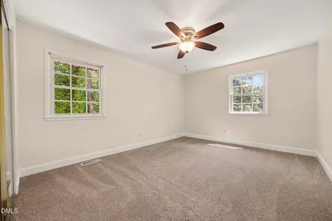
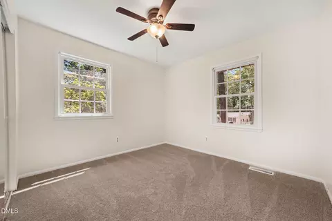
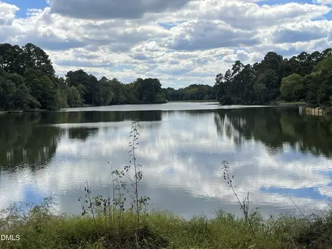
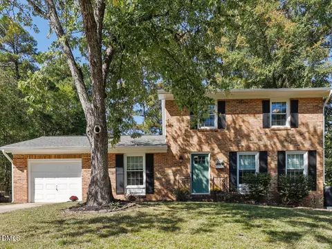
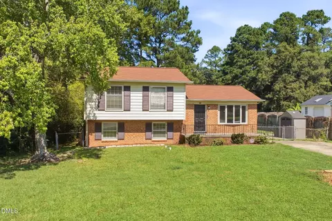
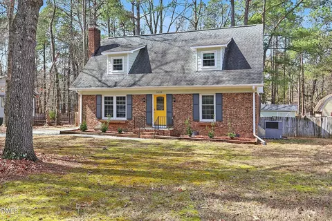
Back on the market with garage repairs completed and a new price of $399,000, this distinctive Parkwood property is ready for its next chapter. Set in one of Durham's established neighborhoods, where tree-lined streets and nearby Parkwood Lake evoke the feel of simpler times, this classic brick-front Colonial offers something increasingly hard to find: character, versatility, outdoor space, and plenty of room for imagination. Inside, a parquet-style entry introduces a home that favors timeless character over fleeting trends. The traditional floor plan provides separate spaces for different moments of the day—a welcoming Living Room for conversation and gatherings and a comfortable Family Room for quieter evenings at home. The Kitchen features stainless steel appliances, including a gas range, with an adjacent Dining Area for everyday meals. A combination Utility and Laundry Room adds practical convenience, while fresh interior paint and new carpet provide a clean, refreshed foundation. Upstairs are all three Bedrooms and a Full Bath, with a Half Bath conveniently located on the main level. Step outside, and the personality of this property really begins to unfold. Two decks create multiple places to enjoy the outdoors, including one with a pergola for entertaining and another with a gas grill hookup. The large, fenced backyard has the makings of a gardener's oasis, complete with a picturesque swing surrounded by flowers, an open garden shed, and even a treehouse. Clever storage is tucked beneath the main deck behind discreet doors, providing even more space for tools, equipment, and outdoor necessities. Perhaps the property's most unusual feature is the detached two-car garage—a rarity in Parkwood—with workshop possibilities, cabinetry, additional rear storage, and an unfinished upper level with its own separate entrance. Imagine a home office, art or music studio, hobby room, creative retreat, or simply exceptional additional storage. It is a space waiting for the next owner to decide what it can become. This is not a cookie-cutter house—and that is precisely its charm. It can be enjoyed as it is today or reimagined over time by a buyer who recognizes the possibilities and appreciates a home with a little personality. Parkwood Lake is just a short walk away, while neighborhood parks, playgrounds and walking trails encourage time outdoors. Swim memberships are also available through Parkwood Swim Club. And when it is time to venture farther, The Streets at Southpoint, RTP, Chapel Hill, shopping, dining and major highways are all within convenient reach. For the buyer who values character over conformity and possibility over predictability, this may be the home worth discovering.
Listed by
Listing Agent - James Litton Howard
Listing Office - Howard Hanna Allen Tate Durham
Source: Doorify MLS mls logo
MLS#10167127 • last updated 1 day ago
Movoto checked Doorify MLS for data 4 minutes ago
Request a virtual or in-person tour
Overview
Cooling/AC Ceiling Fan(s), Central Air
Heating Central, Forced Air
Levels/Style Two, House, Site Built, Colonial, Traditional, 2
MLS # 10167127
Type Residential
Status Pending
SubType Single Family Residence
Living Area 1564
Lot Size (SqFt) 13504
Lot Size (Acres) 0.31
Property Tax 4089.88
Year Built 1970
HOA Parkwood Association
HOA Fee Annually, 24.17
Interior
# of Half Baths 1
Total # of Bathrooms 2
# of Full Baths 1
Total # of Bedrooms 3
Total # of Rooms 10
Laundry Inside, Laundry Room, Main Level
Flooring Carpet, Hardwood, Laminate, Parquet, Tile, Vinyl, Wood
Appliances Dishwasher, Disposal, Dryer, Exhaust Fan, Free-Standing Gas Range, Free-Standing Range, Free-Standing Refrigerator, Gas Range, Gas Water Heater, Oven, Range, Range Hood, Refrigerator, Stainless Steel Appliance(s), Washer, Washer/Dryer Stacked, Water Heater
Interior Features Bathtub/Shower Combination, Beamed Ceilings, Built-in Features, Ceiling Fan(s), Crown Molding, Entrance Foyer, Kitchen/Dining Room Combination, Pantry, Room Over Garage, Storage
Fireplace Family Room, Gas Log, Glass Doors, Masonry, Raised Hearth, See Remarks
Door Features Mirrored Closet Door(s), Sliding Doors, Storm Door(s)
Window Features Screens
Exterior
Foundation Block, Crawlspace
Roof Shingle
Construction Brick, Brick Veneer, Vinyl Siding
# of Open Parking Spaces 2
Parking Detached, Driveway, Garage, Gravel, On Street, Paved
# of Parking Spaces 4
Exterior Features Fenced Yard, Private Yard, Storage
Patio/Porch Covered, Deck, Front Porch, Porch
Lot Features Back Yard, Front Yard, Garden, Hardwood Trees, Private, Rectangular Lot
Other Structures Garage(s), Outbuilding, Pergola, Shed(s), Other
Fencing Back Yard, Chain Link, Fenced
Amenities / Utilities
Utilities Electricity Connected, Natural Gas Connected, Sewer Connected, Water Connected
Sewer/Septic Public Sewer
Water Source Public
HOA Fee Includes Maintenance Grounds
HOA Amenities Maintenance Grounds, Management, Park, Playground, Trail(s)
Location
View Trees/Woods
County Durham
Community Features Curbs, Fishing, Lake, Park, Playground, Sidewalks, Street Lights
Subdivision Parkwood
Elementary School Durham - Parkwood Elementary
Middle School Durham - Lowes Grove Middle
High School Durham - Hillside High
Zoning R-10
APN 153730
Directions From I-40 West: Take Exit 278 (NC-55). Right On NC-55 East. Right On NC-54. Left On Revere Road. Right On Clermont Road. Property Is On The Right. (Or Use GPS.)
Lot/ Land Details
Road Frontage City Street
Road Surface Paved
Road Responsibility Public Maintained Road
Tour this home
When would you like to see 1321 Clermont Rd?
question
Have a question about this property? Call us at (844) 430-0869
3/10
2/10
4/10
Source: GreatSchools.org © 2026. All rights reserved.

Around Parkwood

Explore everything this neighborhood has to offer. Learn more about Parkwood.
23/100
Walk
79/100
Family
61/100
Dining
81/100
Pet
  • Real Estate
  • NC
  • Durham County
  • Durham
  • 27713
  • Parkwood
  • 1321 Clermont Rd

My commute

Enter a destination to see travel time and distance.
By entering my info and clicking Ask a Question below, I am providing my e-signature and express written consent to receive marketing emails, calls, and texts (including via automatic telephone dialing systems, AI generative, artificial or pre-recorded voice technology) relating to my inquiry from Movoto (and parties calling/messaging on their behalf) even if my number appears on the company, state, or national Do Not Call Registry. You also agree to ourTerms and Conditions and Privacy Policy. Consent not required to receive services (call 1-844-420-1270 to be connected without providing consent).

Nearby homes for sale in Durham, NC

Nearby recently sold homes in Durham, NC

Newest listings in 27713

Meet with a real estate agent today (844) 430-0869
The multiple listing information is provided by Doorify MLS, Inc. of North Carolina. IDX information is provided exclusively for consumers’ personal, non-commercial use and that it may not be used for any purpose other than to identify prospective properties consumers may be interested in purchasing. Information deemed reliable but not guaranteed to be accurate. Buyer to verify all information. The information provided is for consumers' personal, non-commercial use and may not be used for any purpose other than to identify prospective properties consumers may be interested in purchasing. Listing information updated every 15 minutes. Terms of use & Privacy Policy, California Privacy Info. Copyright © 2005 - 2026 Movoto, Inc. All rights reserved. Equal Housing Opportunity CalDRE CalDRE #01517281
Movoto Real Estate is committed to ensuring accessibility for individuals with disabilities. We are continuously working to improve the accessibility of our web experience for everyone. We welcome feedback and accommodation requests, please submit them here.
Listings marked with an icon are provided courtesy of the Doorify MLS, Inc. of North Carolina, Internet Data Exchange Database. Information Not Guaranteed. Closed (sold) listings may have been listed and/or sold by a real estate firm other than the firm(s) featured on this website. Closed data is not available until the sale of the property is recorded in the MLS. Home sale data is not an appraisal, CMA, competitive or comparative market analysis, or home valuation of any property.

Copyright 2026 Doorify MLS, Inc. of North Carolina. All rights reserved.
Requests for information regarding mortgage products will be directed to Movoto.com affiliate, Lower, LLC - a licensed Mortgage Lender (NMLS #1124061), or, based on your location, may be redirected to a participating mortgage marketing partner that may pay Lower, LLC for any consumer contact information provided through this site.