

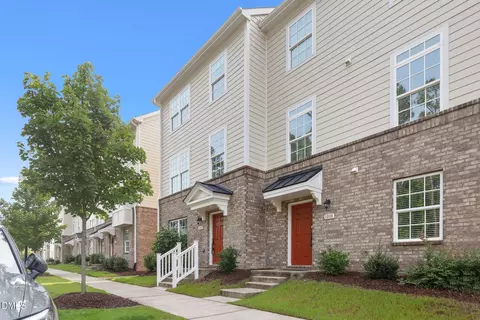
- $450,000
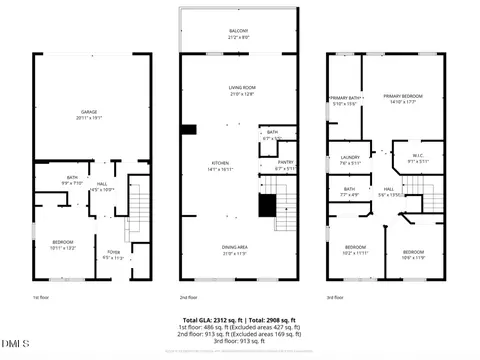
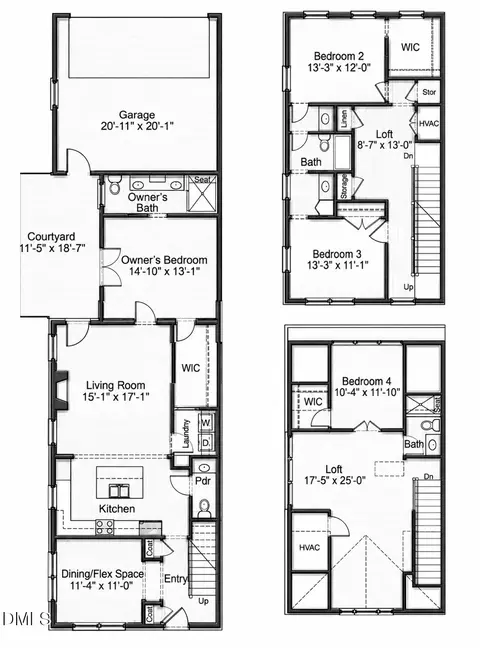
- 4Bd
- 4Ba
- 2,312 Sq Ft
$15K

bed
bath
Sqft ($203/Sqft)
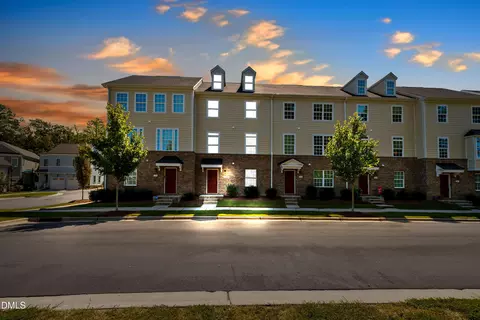
| Property type Townhouse | Year built 2023 | HOA fee $211/month | Lot size 2,178 Sqft | Parking 2 garage spaces | Rental estimate |

| Overview | |
| Cooling/AC | Ceiling Fan(s), Central Air |
| Heating | Central |
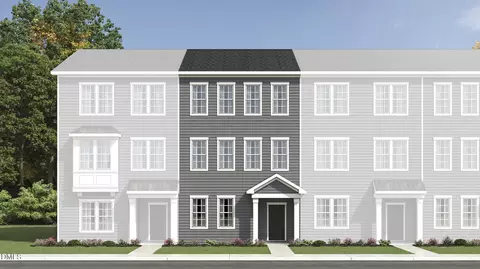
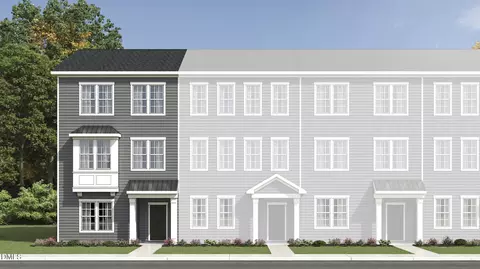
| Levels/Style | Three Or More, Townhouse, Traditional, Transitional |
| Virtual Tour | External Link |
| MLS # | 10197447 |
| Type | Residential |
| Status | Active |
| SubType | Townhouse |
| Living Area | 2312 |
| Lot Size (SqFt) | 2178 |
| Lot Size (Acres) | 0.05 |
| Property Tax | 5103.77 |
| Year Built | 2023 |
| HOA | CAS |
| HOA Fee | Quarterly, 263 |
| HOA 2 | CAS |
| HOA Fee 2 | 123, Monthly |
| Interior | |
| # of Half Baths | 1 |
| Total # of Bathrooms | 4 |
| # of Full Baths | 3 |
| Total # of Bedrooms | 4 |
| Total # of Rooms | 1 |
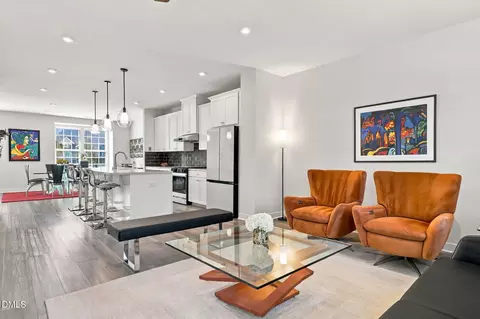
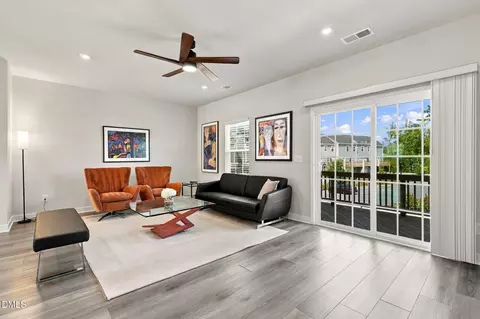
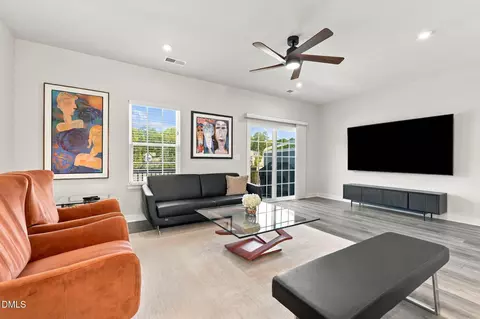
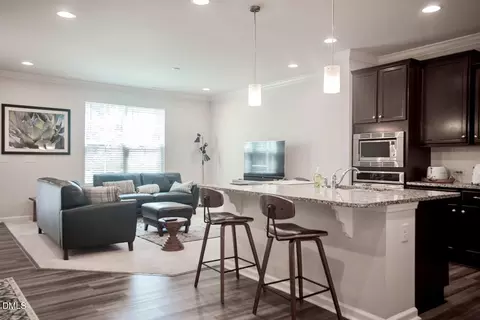
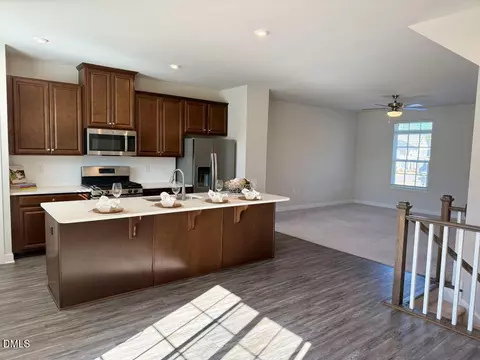
| Flooring | Carpet, Luxury Vinyl, Tile |
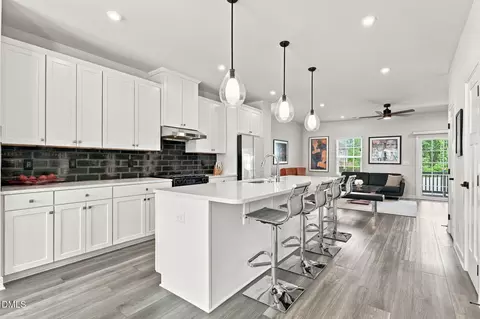
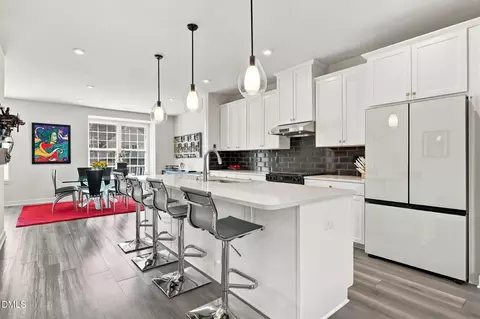
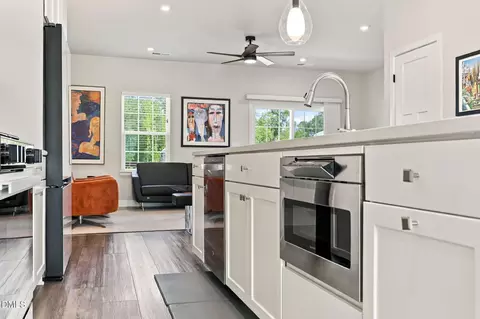
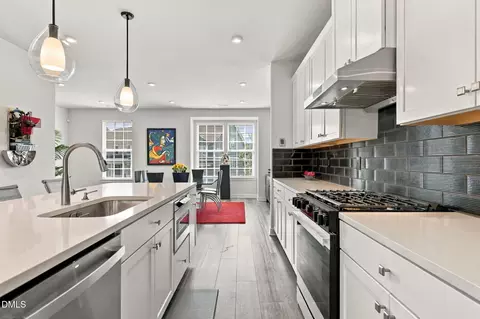
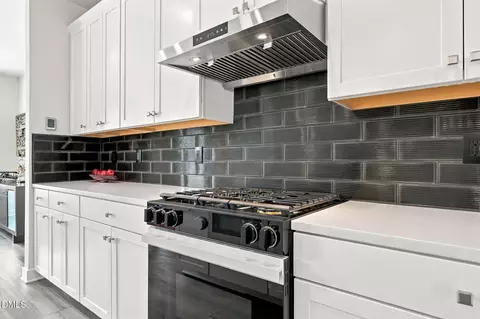
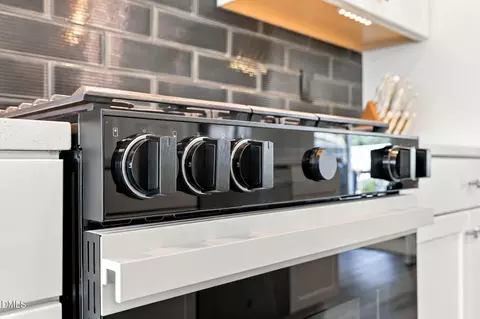
| Appliances | Cooktop, Dishwasher, Dryer, Gas Cooktop, Microwave, Range Hood, Refrigerator, Washer, Water Heater |
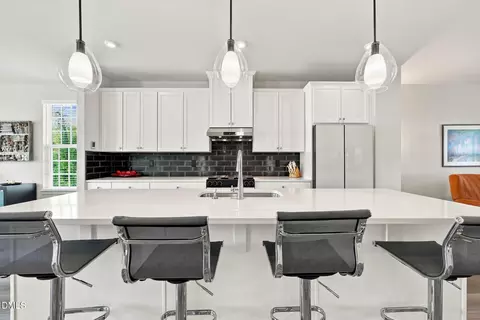
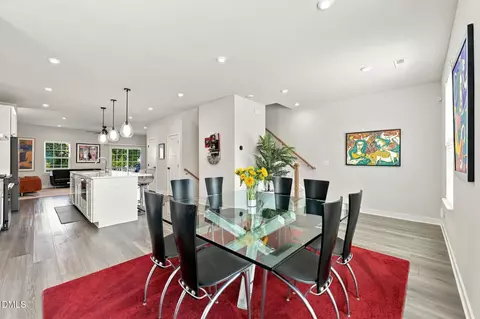
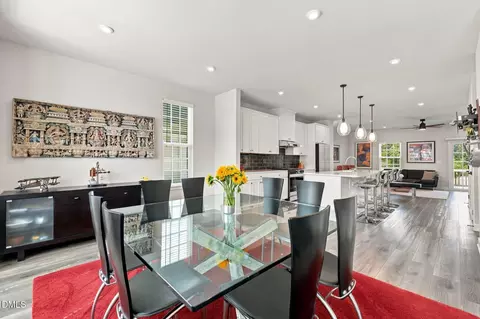
| Interior Features | Ceiling Fan(s), Kitchen Island, Open Floorplan, Pantry, Quartz Counters, Recessed Lighting, Smart Thermostat, Soaking Tub, Walk-In Closet(s), Walk-In Shower |
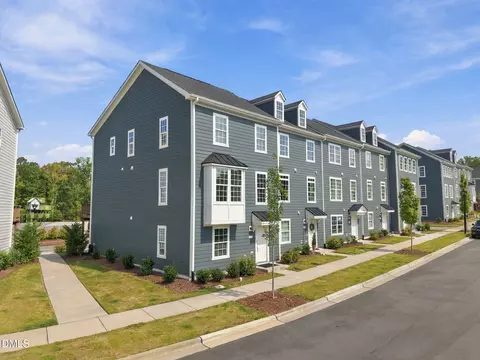
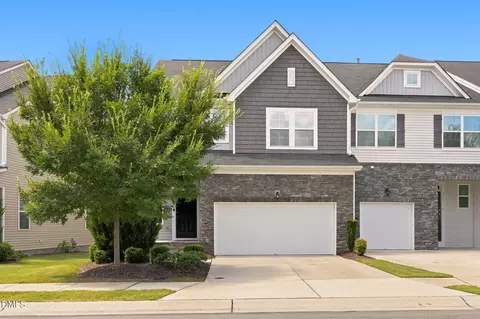
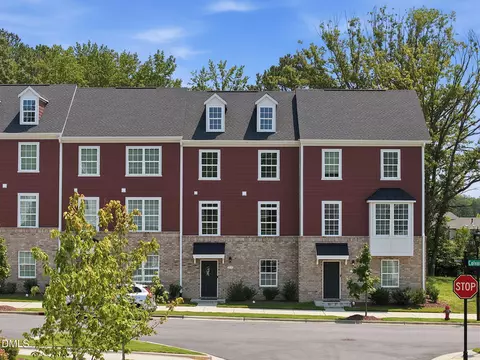
| Common Walls | End Unit |
| Exterior | |
| Foundation | Slab |
| Roof | Shingle |
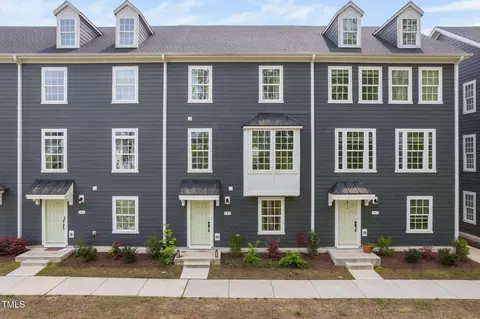
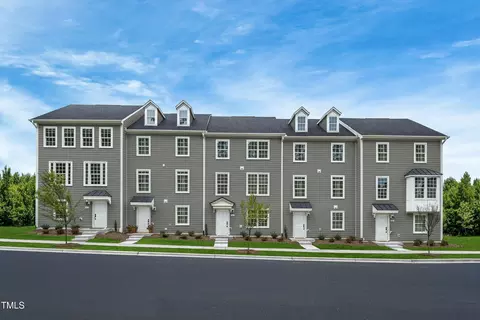
| Construction | Brick Veneer, HardiPlank Type |
| # of Open Parking Spaces | 4 |
| Parking | Driveway, Garage, Garage Faces Rear |
| # of Parking Spaces | 6 |
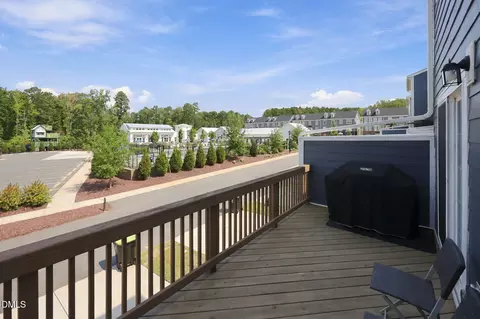
| Patio/Porch | Deck |
| Lot Features | Views |
| Amenities / Utilities | |
| Sewer/Septic | Public Sewer |
| Water Source | Public |
| HOA Fee Includes | Maintenance Grounds, Maintenance Structure, Road Maintenance, Trash |
| HOA Amenities | Clubhouse, Fitness Center, Landscaping, Meeting Room, Party Room, Playground, Pool, Snow Removal |
| Location | |
| View | Park/Greenbelt, Pool |
| County | Durham |
| Community Features | Clubhouse, Fitness Center, Playground, Pool, Street Lights |
| Subdivision | 751 South |
| Elementary School | Durham - Lyons Farm Elementary School |
| Middle School | Durham - Lowes Grove Middle |
| High School | Durham - Hillside High |
| Zoning | MU |
| APN | 231804 |
| Directions | I-40 To Exit 274/NC-751 South. Right On Colvard Farms Rd. Right On Charles St. Right On Whitehall Cir. Home On Left. |
| Lot/ Land Details | |
| Road Frontage | City Street, Private Road |
| Road Responsibility | Private Maintained Road, Public Maintained Road |


$460,000
$489,900
$652,450
$525,000
$570,218
$279,000
$585,000
$332,490
$385,000
$350,000
$694,000
$659,000
$499,450
$444,150
$350,000
$689,000
$437,900
$587,390
$569,900
$526,810
$417,450
$1,288,888
$422,500
$725,000
$1,350,000
$515,000
$695,000
$399,000