

- $410,000
- 3Bd
- 3Ba
- 1,962 Sq Ft
SOLD 07/09/26


Last sold 07/09/2026 after 294 Days
bed
bath
Sqft ($220/Sqft)
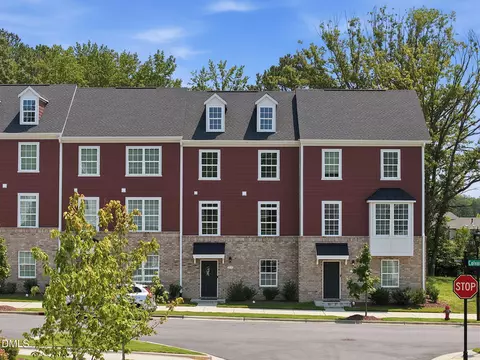
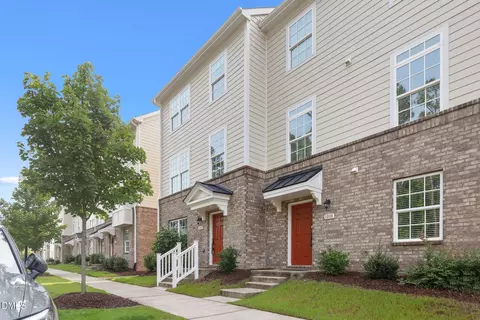
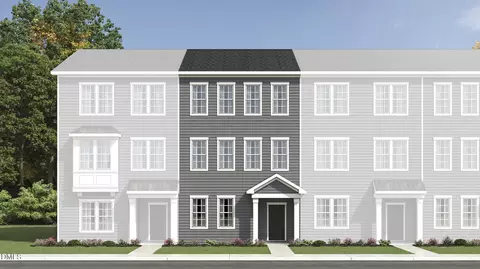
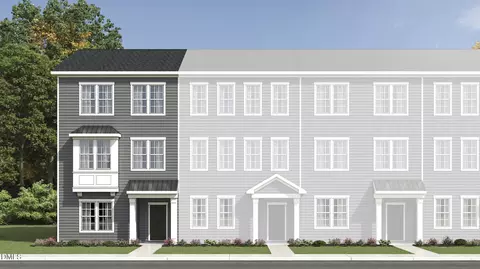
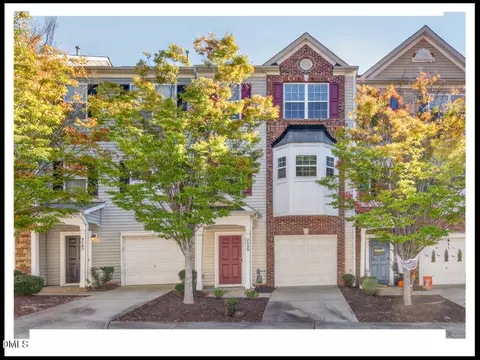
| Property type Townhouse | Year built 2023 | HOA fee $390/month | Lot size 1,742 Sqft | Movoto estimate | Parking 2 garage spaces | Rental estimate |

| Overview | |
| Cooling/AC | Central Air |
| Heating | Central |
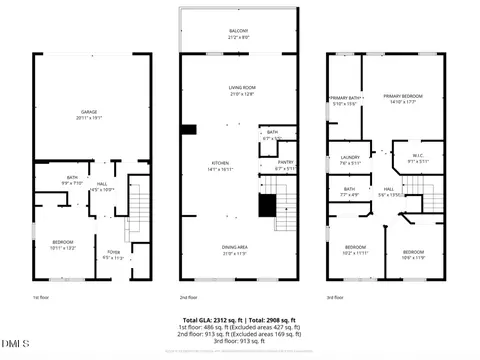
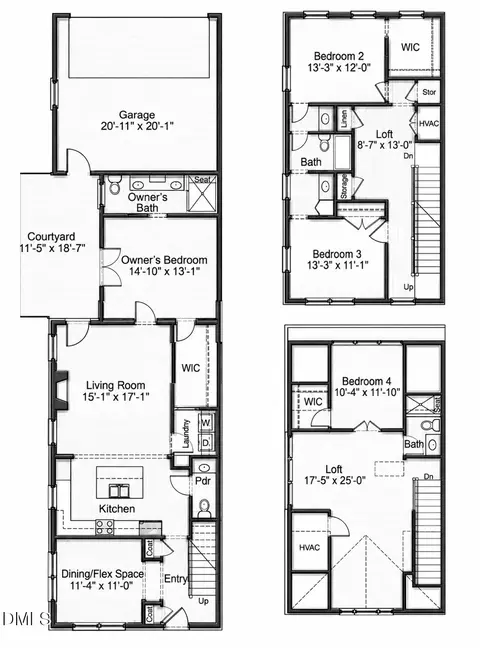
| Levels/Style | Three Or More, Townhouse, Traditional, Transitional, 3 |
| MLS # | 10122491 |
| Type | Residential |
| Status | Closed |
| SubType | Townhouse |
| Living Area | 1917 |
| Lot Size (SqFt) | 1742.4 |
| Lot Size (Acres) | 0.04 |
| Property Tax | 4481 |
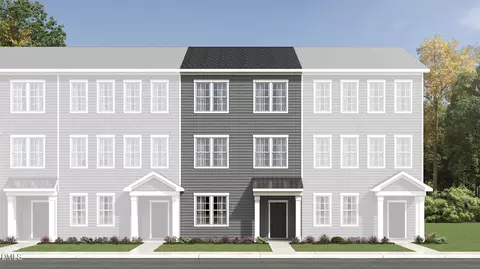
| Builder Name | Ryan Homes |
| Year Built | 2023 |
| HOA | 751 South Townhomes |
| HOA Fee | Monthly, 250 |
| HOA 2 | 751 South |
| HOA Fee 2 | 420, Quarterly |
| Interior | |
| # of Half Baths | 2 |
| Total # of Bathrooms | 4 |
| # of Full Baths | 2 |
| Total # of Bedrooms | 3 |
| Total # of Rooms | 8 |
| Laundry | In Hall, Laundry Room, Upper Level |
| Flooring | Carpet, Luxury Vinyl, Tile |
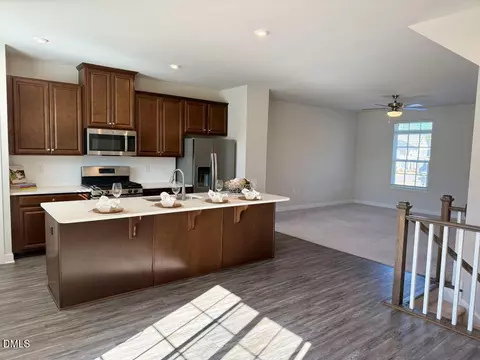
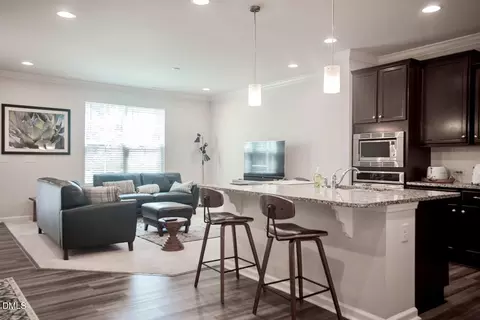
| Appliances | Dishwasher, Disposal, Double Oven, Dryer, Electric Oven, Gas Cooktop, Microwave, Refrigerator, Stainless Steel Appliance(s), Washer, Water Heater |
| Interior Features | Bathtub/Shower Combination, Ceiling Fan(s), Double Vanity, Eat-in Kitchen, Kitchen Island, Kitchen/Dining Room Combination, Open Floorplan, Pantry, Quartz Counters, Shower Only, Smooth Ceilings, Walk-In Closet(s) |
| Exterior | |
| Foundation | Slab |
| Roof | Shingle |
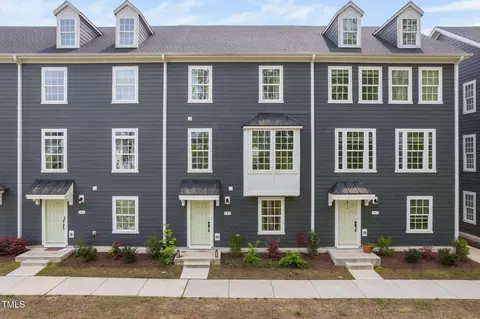
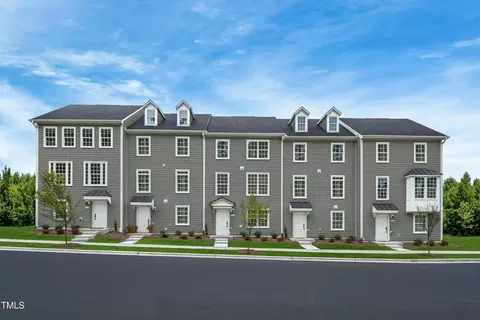
| Construction | Brick, HardiPlank Type |
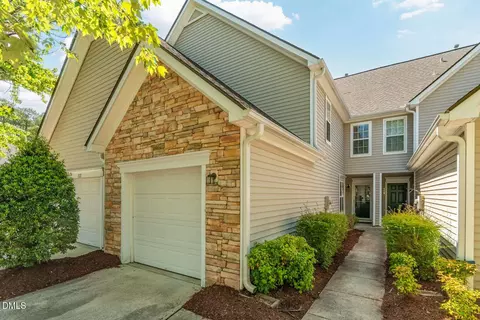
| Parking | Attached, Driveway, Garage Faces Rear |
| # of Parking Spaces | 2 |
| Exterior Features | Gas Grill, Rain Gutters |
| Patio/Porch | Deck |
| Lot Features | Landscaped |
| Amenities / Utilities | |
| Sewer/Septic | Public Sewer |
| Water Source | Public |
| HOA Fee Includes | Maintenance Grounds |
| HOA Amenities | Clubhouse, Fitness Center, Maintenance Grounds, Park, Playground, Pool |
| Location | |
| County | Durham |
| Community Features | Clubhouse, Fitness Center, Park, Playground, Pool, Sidewalks |
| Subdivision | 751 South |
| Elementary School | Durham - Lyons Farm Elementary School |
| Middle School | Durham - Lowes Grove Middle |
| High School | Durham - Hillside High |
| APN | 0717-32-6729 |
| Directions | From I-40 Head South On 751 Pass Stagecoach Rd. Pass 1st 751 South Entrance. Next Right Onto Colvard Farms Rd. Left To Stay On Colvard Farms. Immediate Right Onto Newpoint Dr. Pass The Amenity Center. Turn Left On Kentlands. Property Will Be On Your Left Towards The End. |
| Lot/ Land Details | |
| Road Responsibility | Public Maintained Road |
MLS # 10122491| Est. value | Bed/bath | Sqft | mi | |
|---|---|---|---|---|
| 1101 Kentlands Dr, Durham, NC 27713 | $464,000 | 3/2 | 2,332 | 0.07 |
| 1103 Kentlands Dr, Durham, NC 27713 | $421,000 | 3/2 | 1,936 | 0.07 |
| 1105 Kentlands Dr, Durham, NC 27713 | $421,000 | 3/2 | 1,936 | 0.08 |
| 1107 Kentlands Dr, Durham, NC 27713 | $424,000 | 3/2 | 1,936 | 0.08 |
| 1109 Kentlands Dr, Durham, NC 27713 | $424,000 | 3/2 | 1,936 | 0.08 |
| 1111 Kentlands Dr, Durham, NC 27713 | $466,000 | 3/2 | 2,332 | 0.09 |
| 1113 Kentlands Dr, Durham, NC 27713 | $472,000 | 4/3 | 2,332 | 0.09 |
| 1115 Kentlands Dr, Durham, NC 27713 | $426,000 | 3/2 | 1,936 | 0.1 |
Estimated values are based on public record data and automated valuation models. Values are not guaranteed and may not reflect current market conditions.

$460,000
$489,900
$652,450
$525,000
$570,218
$279,000
$585,000
$332,490
$385,000
$350,000
$694,000
$659,000
$499,450
$444,150
$350,000
$689,000
$437,900
$587,390
$569,900
$526,810
$417,450
$1,288,888
$422,500
$725,000
$1,350,000
$515,000
$695,000
$399,000