
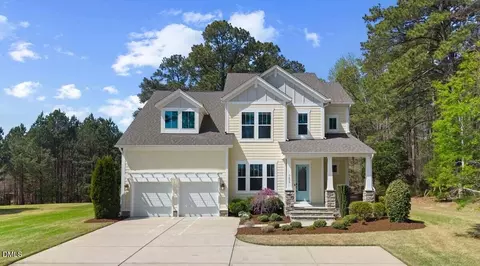
- $800,000
- 5Bd
- 4Ba
- 3,179 Sq Ft
SOLD 06/09/26


Last sold 01/21/2026 after 133 Days
bed
bath
Sqft ($242/Sqft)
| Property type House | Year built 2019 | HOA fee $60/month | Lot size 6,098 Sqft | Movoto estimate | Parking 2 garage spaces |

| Overview | |
| Cooling/AC | Central Air, Electric |
| Heating | Central, Forced Air |
| Levels/Style | Two, Site Built, Transitional |
| MLS # | 10121036 |
| Type | Residential |
| Status | Closed |
| SubType | Single Family Residence |
| Living Area | 2994 |
| Lot Size (SqFt) | 6098 |
| Lot Size (Acres) | 0.14 |
| Property Tax | 6970.07 |
| Year Built | 2019 |
| HOA | Charleston Management |
| HOA Fee | Quarterly, 180 |
| Interior | |
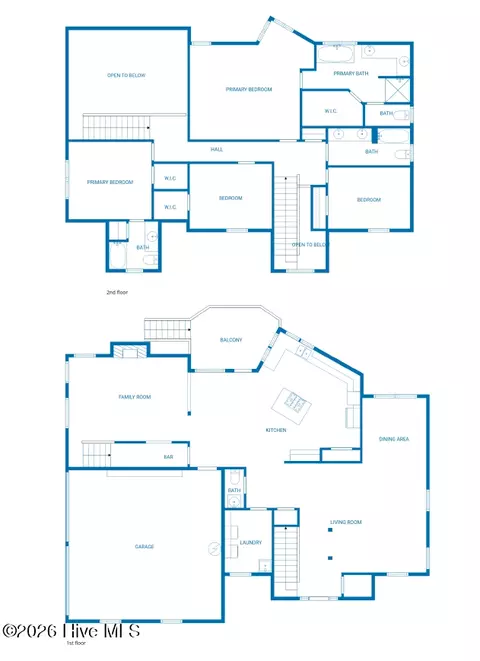
| Total # of Bathrooms | 4 |
| # of Full Baths | 4 |
| Total # of Bedrooms | 5 |
| Total # of Rooms | 10 |
| Laundry | Electric Dryer Hookup, Laundry Room, Sink, Upper Level, Washer Hookup |
| Flooring | Carpet, Tile, Wood |
| Appliances | Bar Fridge, Dishwasher, Disposal, Gas Range, Microwave, Plumbed For Ice Maker, Range Hood, Stainless Steel Appliance(s), Tankless Water Heater |
| Interior Features | Bathtub/Shower Combination, Ceiling Fan(s), Coffered Ceiling(s), Crown Molding, Double Vanity, Granite Counters, High Speed Internet, Kitchen Island, Open Floorplan, Pantry, Quartz Counters, Recessed Lighting, Separate Shower, Smooth Ceilings, Soaking Tub, Walk-In Shower, Water Closet |
| Fireplace | Family Room, Gas, Gas Log |
| Exterior | |
| Foundation | Raised |
| Roof | Shingle |
| Construction | HardiPlank Type, Lap Siding, Shake Siding, Stone Veneer |
| # of Open Parking Spaces | 2 |
| Parking | Attached, Concrete, Driveway, Garage, Garage Door Opener, Garage Faces Front, Inside Entrance |
| # of Parking Spaces | 4 |
| Exterior Features | Rain Gutters |
| Patio/Porch | Front Porch, Patio, Porch, Rear Porch, Screened |
| Lot Features | Back Yard, Landscaped |
| Other Structures | None |
| Fencing | None |
| Amenities / Utilities | |
| Sewer/Septic | Public Sewer |
| Water Source | Public |
| HOA Fee Includes | Road Maintenance, Storm Water Maintenance |
| HOA Amenities | None |
| Location | |
| County | Durham |
| Subdivision | Herndon Trace |
| Elementary School | Durham - Lyons Farm |
| Middle School | Durham - Lowes Grove |
| High School | Durham - Hillside |
| APN | 220930 |
| Lot/ Land Details | |
| Road Responsibility | Public Maintained Road |
MLS # 10121036
MLS # 2253945| Est. value | Bed/bath | Sqft | mi | |
|---|---|---|---|---|
| 905 Adeline Ct, Durham, NC 27713 | $737,000 | 5/3 | 2,709 | 0.01 |
| 907 Adeline Ct, Durham, NC 27713 | $821,000 | 4/3 | 3,467 | 0.02 |
| 902 Adeline Ct, Durham, NC 27713 | $866,000 | 5/4 | 3,998 | 0.03 |
| 1403 Carrickfergus Ct, Durham, NC 27713 | $633,000 | 3/2 | 2,214 | 0.03 |
| 1405 Carrickfergus Ct, Durham, NC 27713 | $707,000 | 4/3 | 2,942 | 0.03 |
| 906 Adeline Ct, Durham, NC 27713 | $763,000 | 3/3 | 2,856 | 0.03 |
| 1410 Carrickfergus Ct, Durham, NC 27713 | $684,000 | 4/3 | 3,200 | 0.03 |
| 909 Adeline Ct, Durham, NC 27713 | $776,000 | 5/4 | 3,090 | 0.03 |
Estimated values are based on public record data and automated valuation models. Values are not guaranteed and may not reflect current market conditions.

$460,000
$489,900
$652,450
$525,000
$570,218
$279,000
$585,000
$332,490
$385,000
$350,000
$694,000
$659,000
$499,450
$444,150
$350,000
$689,000
$437,900
$587,390
$569,900
$526,810
$417,450
$1,288,888
$422,500
$725,000
$1,350,000
$515,000
$695,000
$399,000
