

- $690,000
- 4Bd
- 4Ba
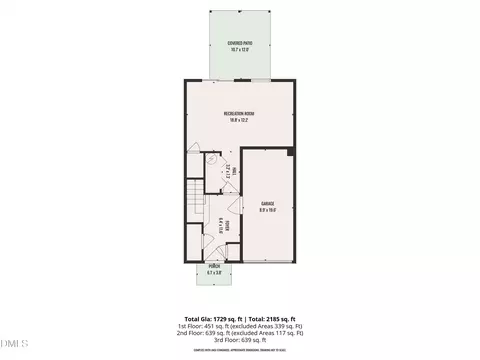
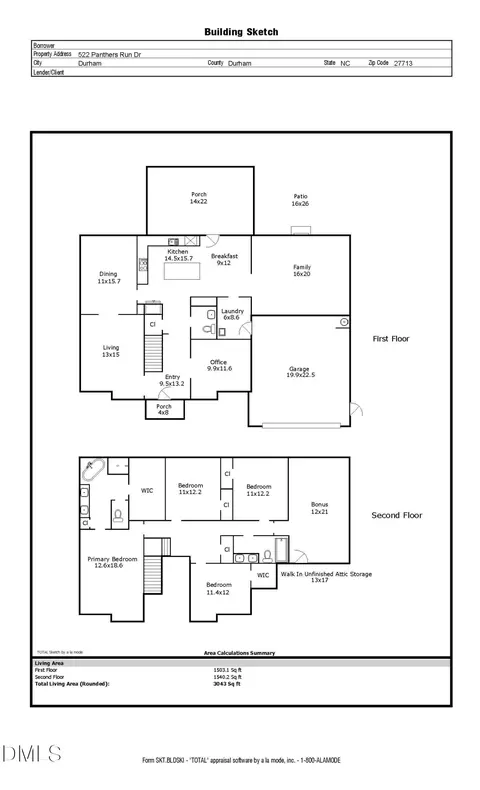
- 3,056 Sq Ft
SOLD 05/08/26


Last sold 10/22/2025 for $630K
bed
bath
Sqft ($236/Sqft)
| Property type House | Year built 1998 | HOA fee $4/month | Lot size 0.49 Acre | Movoto estimate | Parking 2 garage spaces | Rental estimate |

| Overview | |
| Cooling/AC | Central Air, Zoned |
| Heating | Forced Air, Natural Gas, Zoned |
| Levels/Style | One And One Half, Two, House, Transitional, 2 |
| Virtual Tour | N/A |
| MLS # | 10122848 |
| Type | Residential |
| Status | Closed |
| SubType | Single Family Residence |
| Living Area | 2669 |
| Lot Size (SqFt) | 21344 |
| Lot Size (Acres) | 0.49 |
| Property Tax | 4660.84 |
| Year Built | 1998 |
| HOA | Lakehurst HOA |
| HOA Fee | Annually, 45.83 |
| Condition | Updated/Remodeled |
| Interior | |
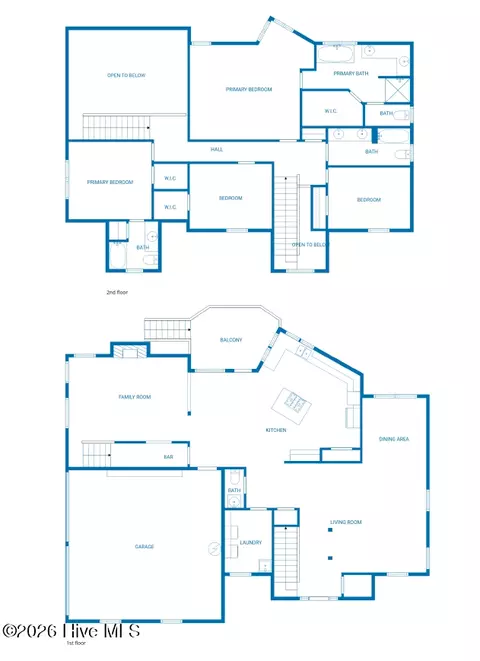
| # of Half Baths | 1 |
| Total # of Bathrooms | 3 |
| # of Full Baths | 2 |
| Total # of Bedrooms | 4 |
| Basement | Block, Crawl Space |
| Total # of Rooms | 11 |
| Laundry | Laundry Room, Main Level |
| Flooring | Carpet, Hardwood, Luxury Vinyl |
| Appliances | Dishwasher, Disposal, Dryer, Electric Range, Microwave, Refrigerator, Self Cleaning Oven, Stainless Steel Appliance(s), Tankless Water Heater, Washer |
| Interior Features | Bathtub/Shower Combination, Breakfast Bar, Butler's Pantry, Ceiling Fan(s), Chandelier, Double Vanity, Entrance Foyer, Granite Counters, High Ceilings, Kitchen Island, Open Floorplan, Pantry, Primary Downstairs, Recessed Lighting, Separate Shower, Smooth Ceilings, Soaking Tub, Storage, Tray Ceiling(s), Vaulted Ceiling(s), Walk-In Closet(s), Walk-In Shower, Water Closet |
| Fireplace | Family Room |
| Window Features | Bay Window(s), Blinds |
| Common Walls | No Common Walls |
| Exterior | |
| Foundation | Block, Crawlspace |
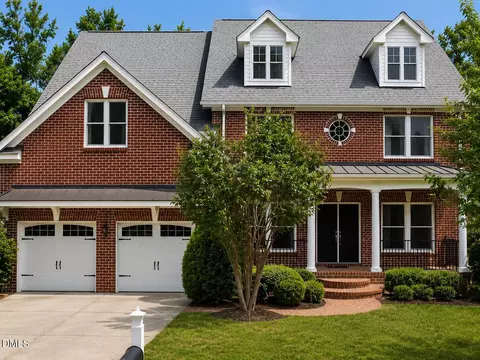
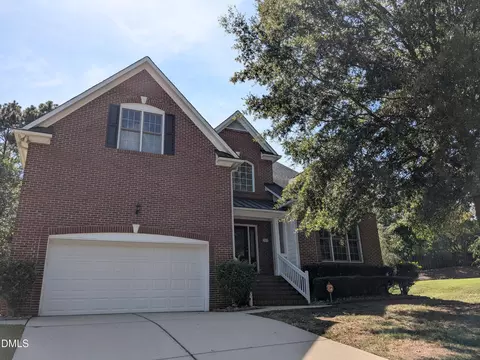
| Roof | Architectural Shingle |
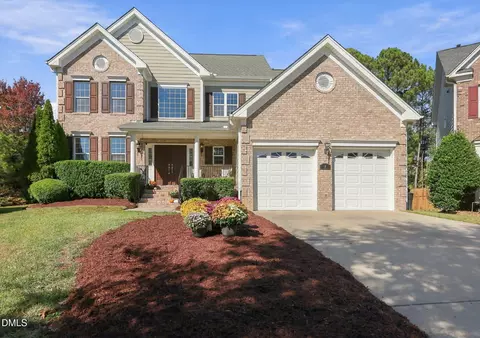
| Construction | Brick, Vinyl Siding |
| Parking | Attached, Garage, Garage Door Opener, Garage Faces Front, Inside Entrance |
| # of Parking Spaces | 2 |
| Exterior Features | Private Yard, Rain Gutters, Storage |
| Patio/Porch | Covered, Deck, Porch |
| Lot Features | Back Yard, Cul-De-Sac, Hardwood Trees, Landscaped, Private |
| Other Structures | Shed(s) |
| Amenities / Utilities | |
| Utilities | Electricity Connected, Natural Gas Connected, Sewer Connected, Water Connected |
| Sewer/Septic | Public Sewer |
| Water Source | Public |
| HOA Fee Includes | None |
| HOA Amenities | Pond Year Round, Trail(s) |
| Location | |
| County | Durham |
| Subdivision | Lakehurst |
| Elementary School | Durham - Lyons Farm |
| Middle School | Durham - Lowes Grove |
| High School | Durham - Hillside |
| APN | 0727-19-6374 |
| Directions | From I-40W, Take Exit 276 Toward Southpoint, And Turn Slightly Left Onto Fayetteville Rd. Turn Left On Herndon Rd. At The Traffic Circle, Take The 2nd Exit And Stay On Herndon Rd. Turn Left On Stinhurst Dr, Right On Haycox Ct, And The Home Will Be On Your Right. |
| Lot/ Land Details | |
| Road Surface | Asphalt |
| Road Responsibility | Public Maintained Road |
MLS # 10122848
MLS # 2390893| Est. value | Bed/bath | Sqft | mi | |
|---|---|---|---|---|
| 14 Haycox Ct, Durham, NC 27713 | $650,000 | 4/3 | 2,849 | 0.02 |
| 10 Haycox Ct, Durham, NC 27713 | $661,000 | 3/2 | 2,968 | 0.02 |
| 8 Haycox Ct, Durham, NC 27713 | $756,000 | 5/4 | 3,650 | 0.03 |
| 16 Haycox Ct, Durham, NC 27713 | $716,000 | 4/3 | 3,298 | 0.03 |
| 9 Haycox Ct, Durham, NC 27713 | $717,000 | 4/2 | 3,303 | 0.03 |
| 7101 Montibillo Pkwy, Durham, NC 27713 | $704,000 | 4/3 | 2,909 | 0.04 |
| 15 Haycox Ct, Durham, NC 27713 | $641,000 | 4/2 | 2,924 | 0.04 |
| 6 Haycox Ct, Durham, NC 27713 | $690,000 | 4/3 | 3,227 | 0.05 |
Estimated values are based on public record data and automated valuation models. Values are not guaranteed and may not reflect current market conditions.
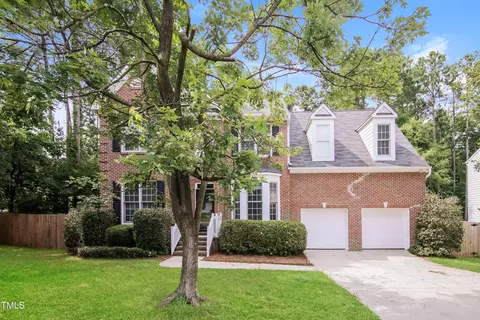
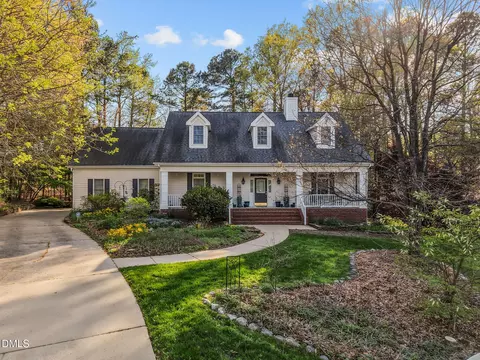
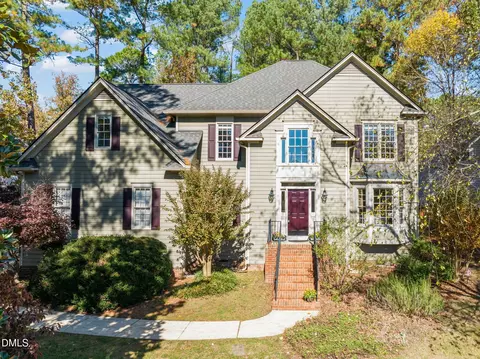
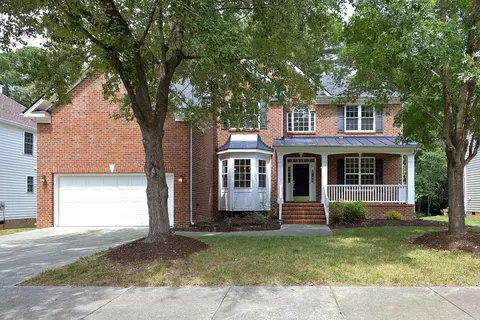

$460,000
$489,900
$652,450
$525,000
$570,218
$279,000
$585,000
$332,490
$385,000
$350,000
$694,000
$659,000
$499,450
$444,150
$350,000
$689,000
$437,900
$587,390
$569,900
$526,810
$417,450
$1,288,888
$422,500
$725,000
$1,350,000
$515,000
$695,000
$399,000
