
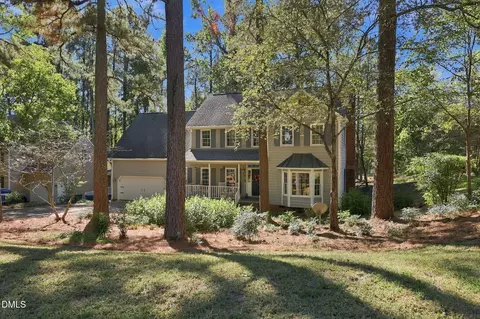
- $645,000
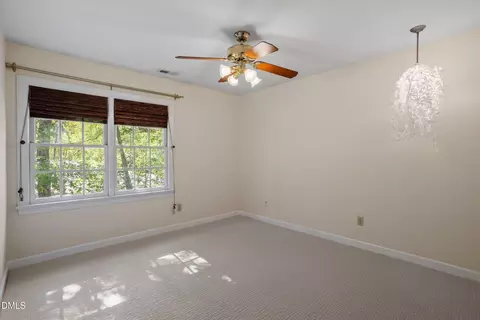
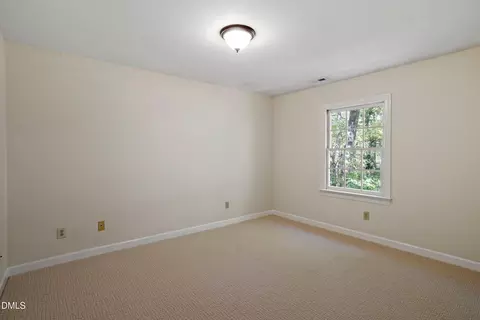
- 4Bd
- 3Ba
- 2,969 Sq Ft
Open SUN 1-3

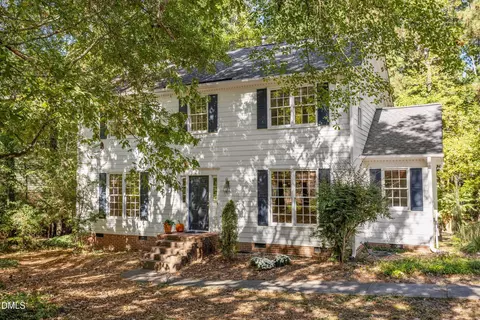
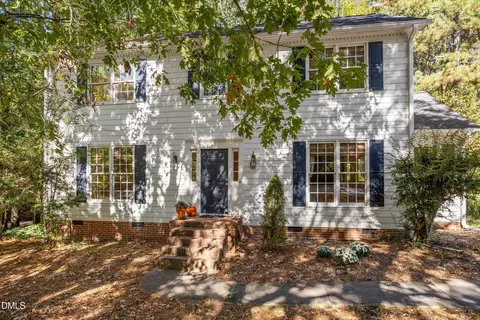
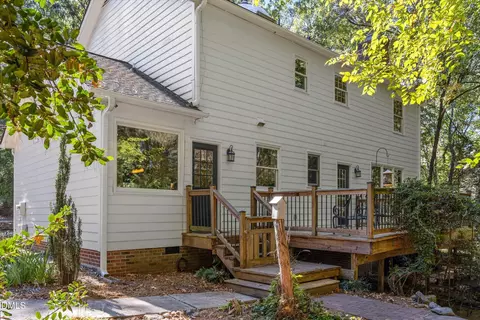
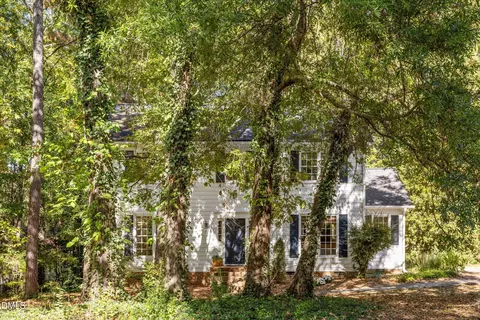
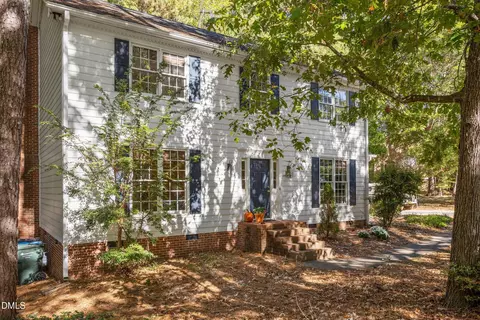
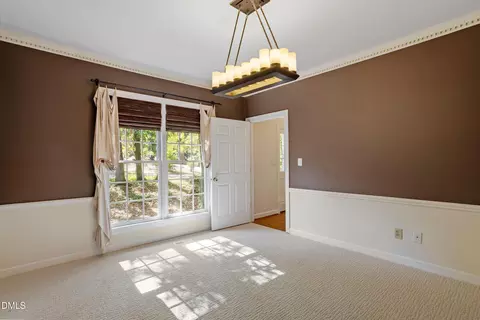
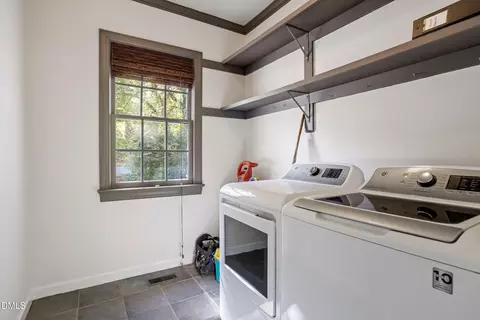
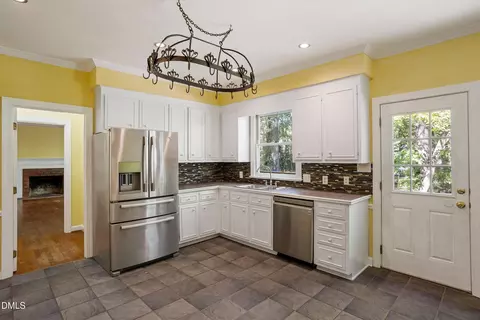
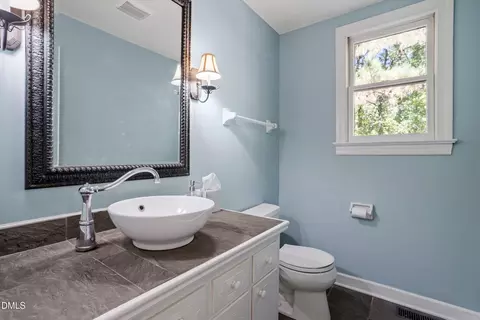
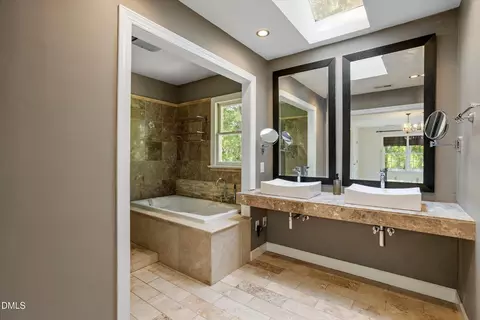
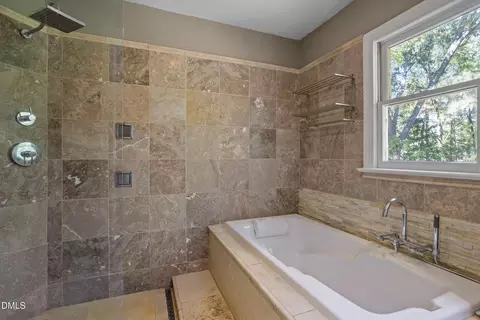
bed
bath
Sqft ($254/Sqft)
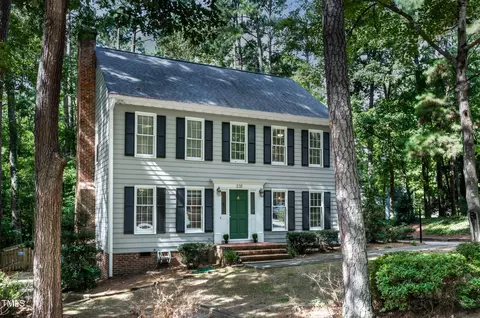
| Property type House | Neighborhood | Year built 1983 | HOA fee $0/month | Lot size 0.4 Acre | Movoto estimate |

| Overview | |
| Cooling/AC | Central Air, Ceiling Fan(s), Dual, Electric, Exhaust Fan, ENERGY STAR Qualified Equipment, Multi Units |
| Heating | Central, Electric, ENERGY STAR Qualified Equipment, Fireplace(s), Forced Air, Natural Gas |
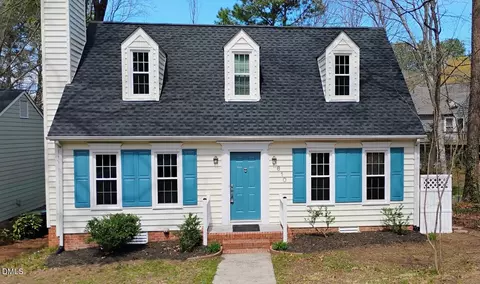
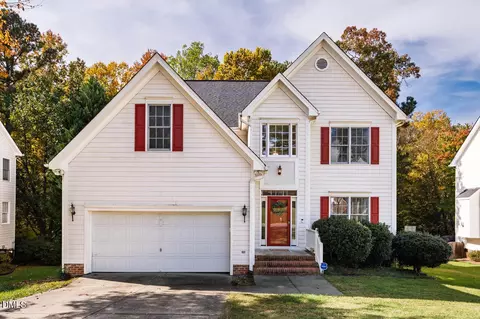
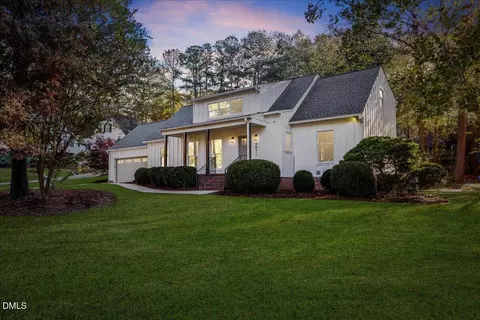
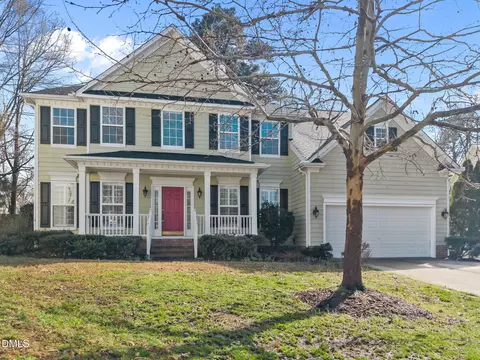
| Levels/Style | Two, Site Built, Cape Cod, Colonial |
| MLS # | 10200097 |
| Type | Residential |
| Status | Active |
| SubType | Single Family Residence |
| Living Area | 2345 |
| Lot Size (SqFt) | 17424 |
| Lot Size (Acres) | 0.4 |
| Property Tax | 5467.26 |
| Year Built | 1983 |
| HOA | Woodcroft Community Association & CAS Inc. |
| HOA Fee | Annually, 0 |
| Interior | |
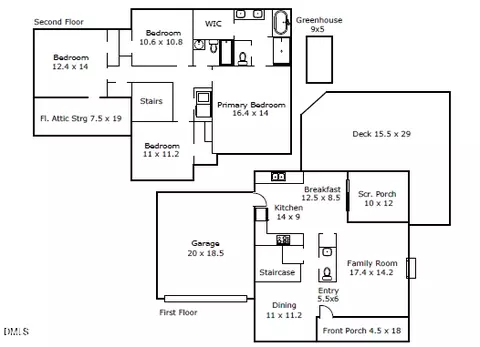
| Total # of Bathrooms | 2 |
| # of Full Baths | 2 |
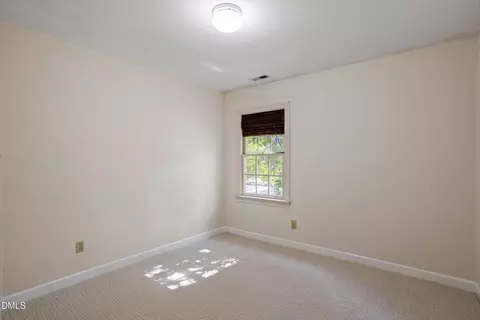
| Total # of Bedrooms | 4 |
| Laundry | Electric Dryer Hookup, Lower Level, Laundry Room, Washer Hookup |
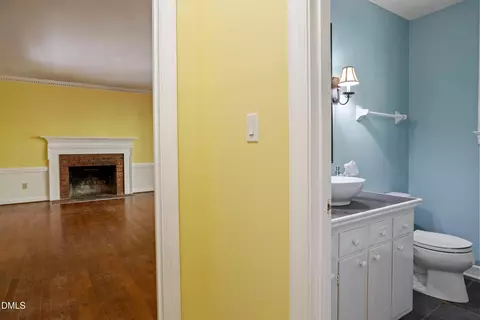
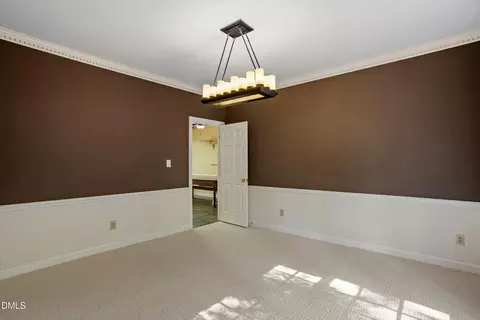
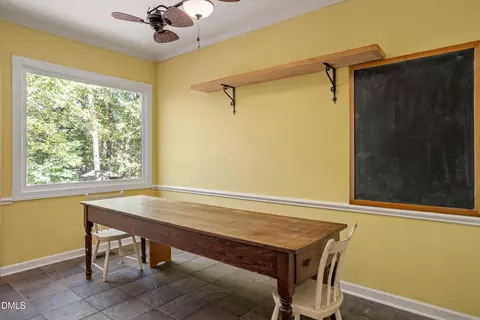
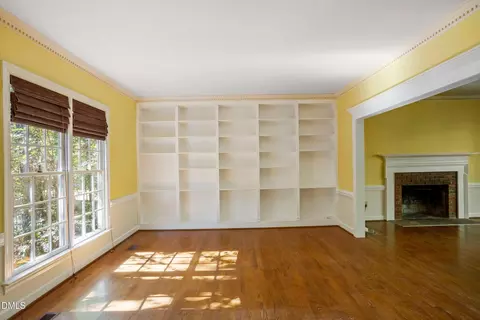
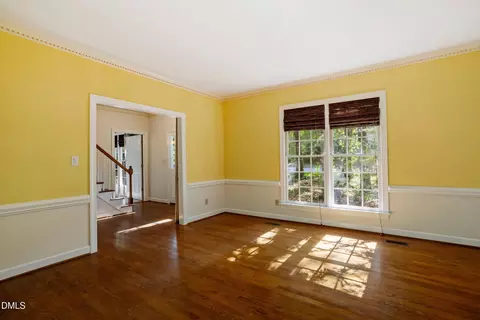
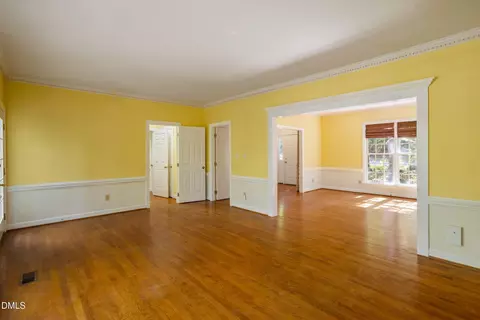
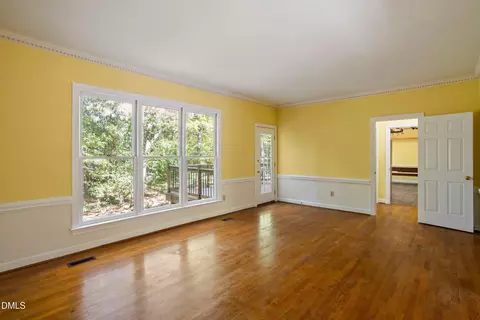
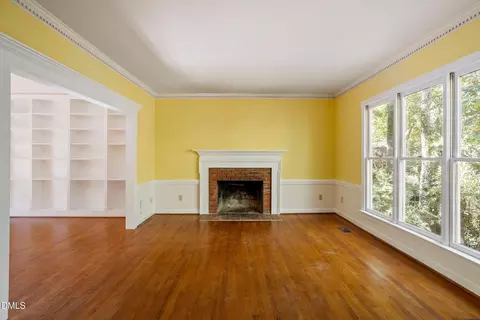
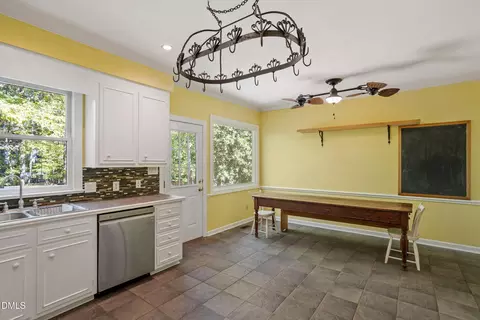
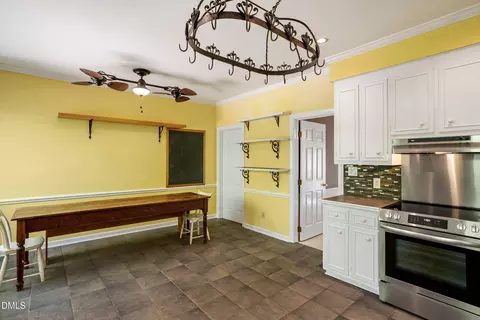
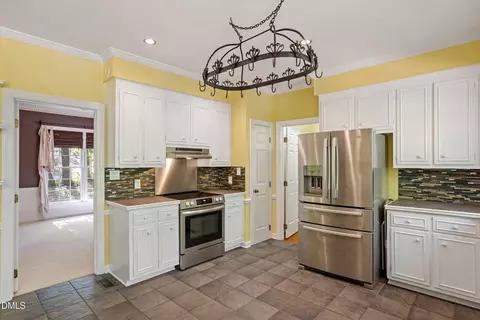
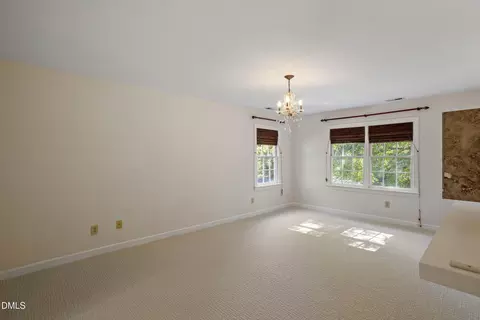
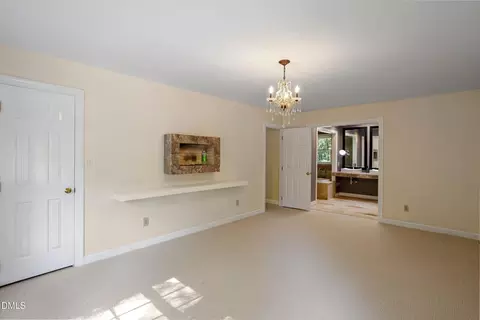
| Flooring | Carpet, Ceramic Tile, Hardwood |
| Appliances | Built-In Electric Range, Dryer, Disposal, Dishwasher, Exhaust Fan, Electric Water Heater, Free-Standing Refrigerator, Ice Maker, Refrigerator, Range Hood, Self Cleaning Oven, Vented Exhaust Fan, Washer, Warming Drawer, Water Heater |
| Accessibility Features | No |
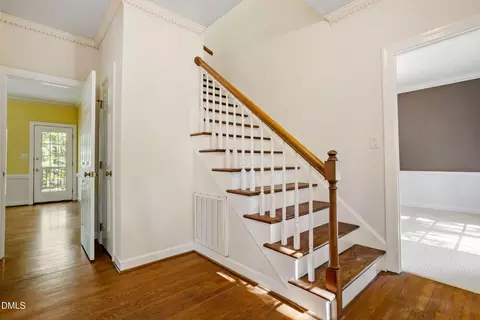
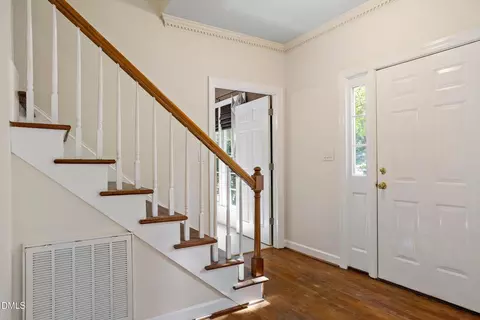
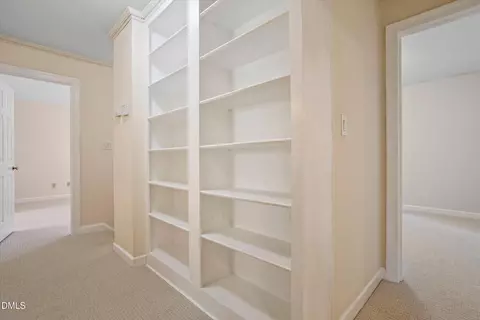
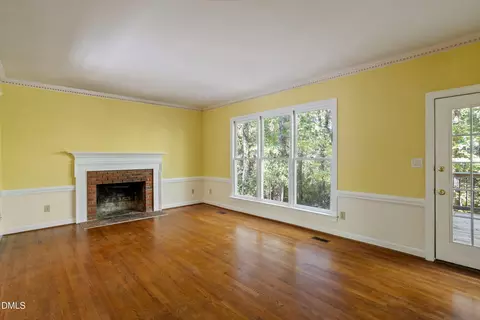
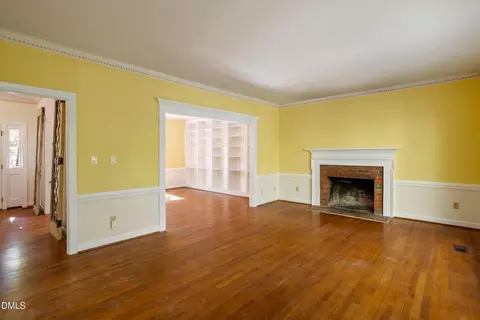
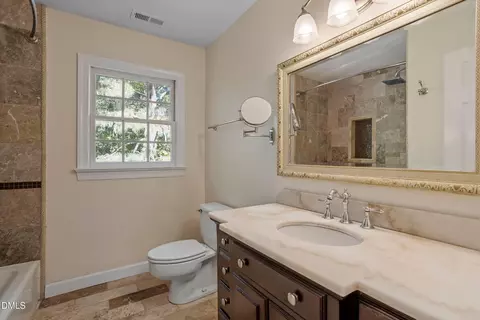
| Interior Features | Built-in Features, Bookcases, Ceiling Fan(s), Chandelier, Crown Molding, Double Vanity, Entrance Foyer, Eat-in Kitchen, High Ceilings, His And Hers Closets, High Speed Internet, Pantry, Recessed Lighting, Soaking Tub, Storage, Tile Counters, Walk-in Closet(s), Separate Shower, Bathtub/Shower Combination, Walk-in Shower, Smooth Ceilings, Master Downstairs |
| Exterior | |
| Foundation | Brick/Mortar |
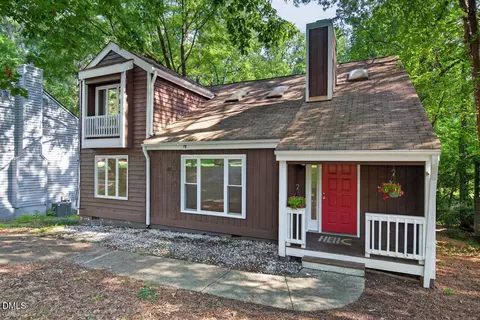
| Roof | Shingle |
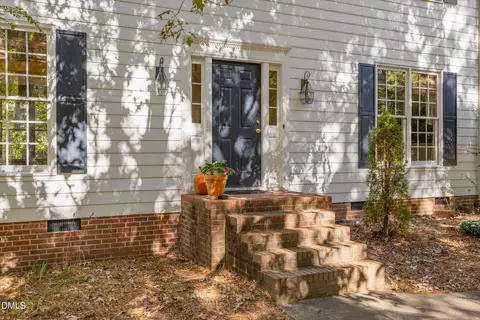
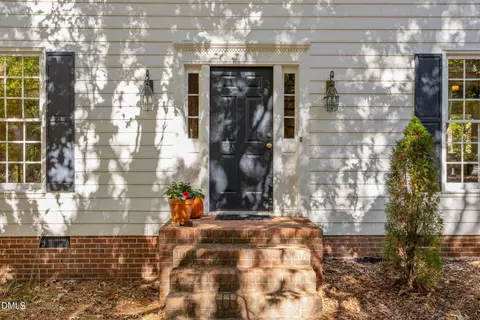
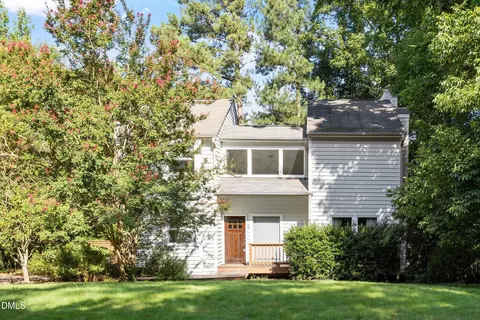
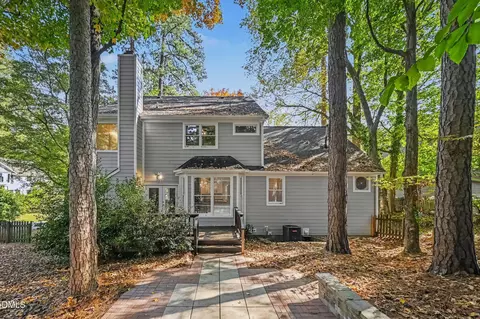
| Construction | Batts Insulation, Brick, Clapboard, HardiPlank Type |
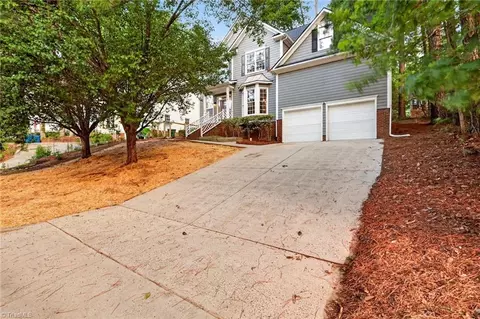
| # of Open Parking Spaces | 4 |
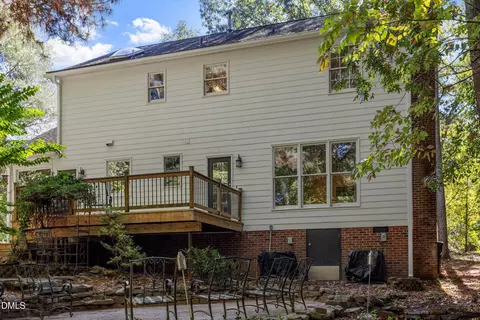
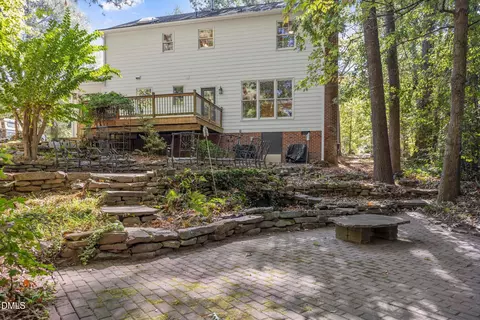
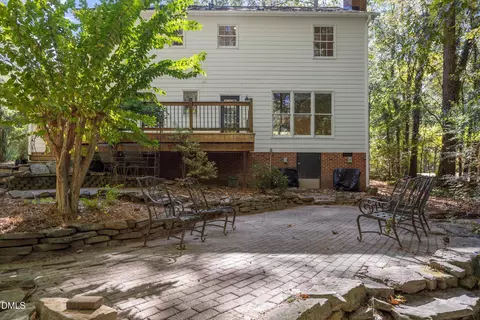
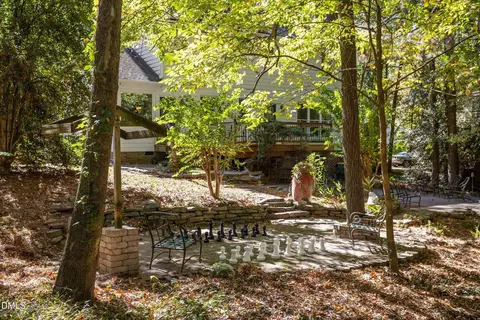
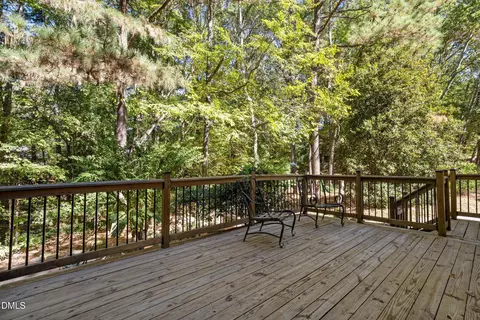
| Lot Features | Back Yard, Front Yard, Landscaped, Many Trees, Hardwood Trees |
| Fencing | None |
| Amenities / Utilities | |
| Sewer/Septic | Public Sewer |
| Water Source | Public |
| HOA Fee Includes | Unknown |
| Location | |
| County | Durham |
| Subdivision | Woodcroft |
| Elementary School | Durham - Southwest Elementary |
| Middle School | Durham - Sherwood Githens Middle |
| High School | Durham - Charles E Jordan Sr High School |
| Zoning | R-10 |
| APN | 143730 |
| Directions | Hope Valley Road To Woodcroft Parkway. Turn Right Onto Highgate Drive. |
| Lot/ Land Details | |
| Road Responsibility | Public Maintained Road |


$460,000
$489,900
$652,450
$525,000
$570,218
$279,000
$585,000
$332,490
$385,000
$350,000
$694,000
$659,000
$499,450
$444,150
$350,000
$689,000
$437,900
$587,390
$569,900
$526,810
$417,450
$1,288,888
$422,500
$725,000
$1,350,000
$515,000
$695,000
$399,000
