

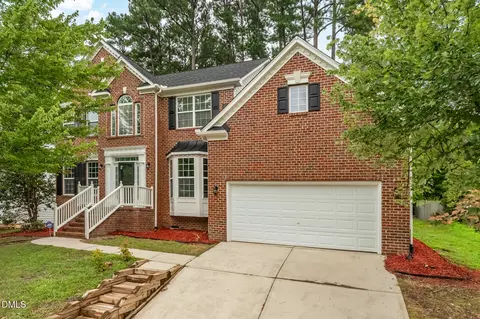
- $690,000
- 4Bd
- 4Ba
- 3,387 Sq Ft
SOLD


Last sold 07/22/2024 for $850K
bed
bath
Sqft ($198/Sqft)
| Property type House | Neighborhood | Year built 2007 | HOA fee $66/month | Lot size 9,583 Sqft | Movoto estimate | Parking 2 garage spaces | Rental estimate |

| Overview | |
| Cooling/AC | Central Air, Zoned |
| Heating | Central, Forced Air, Zoned |
| Levels/Style | Three Or More, Two, House, Transitional, 2 |
| Virtual Tour | N/A |
| MLS # | 10038497 |
| Type | Residential |
| Status | Closed |
| SubType | Single Family Residence |
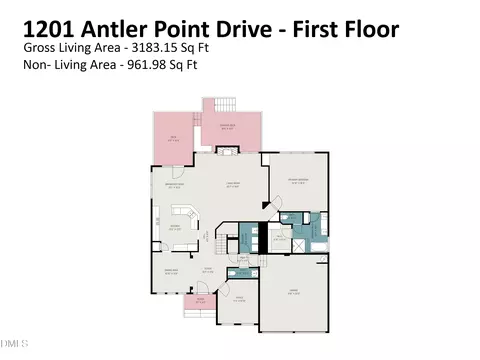
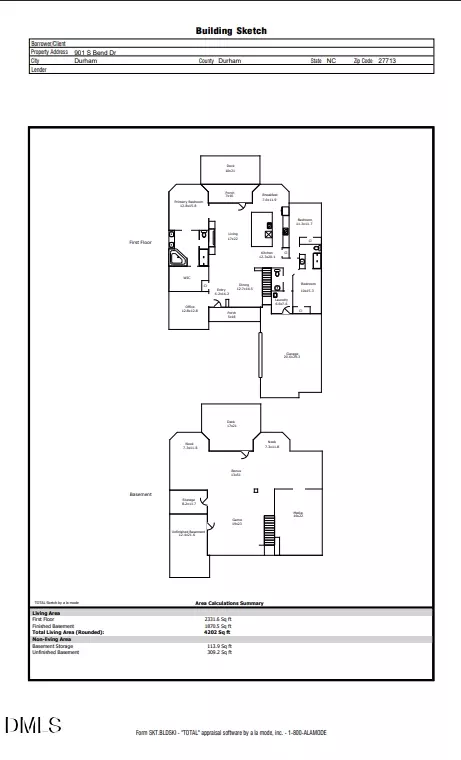
| Living Area | 4286 |
| Lot Size (SqFt) | 9583 |
| Lot Size (Acres) | 0.22 |
| Property Tax | 5833.21 |
| Year Built | 2007 |
| HOA | CAS, Inc. |
| HOA Fee | Monthly, 66 |
| Condition | Updated/Remodeled |
| Interior | |
| # of Half Baths | 1 |
| Total # of Bathrooms | 5 |
| # of Full Baths | 4 |
| Total # of Bedrooms | 4 |
| Basement | Daylight, Exterior Entry, Finished, Interior Entry |
| Total # of Rooms | 14 |
| Laundry | Laundry Room, Main Level |
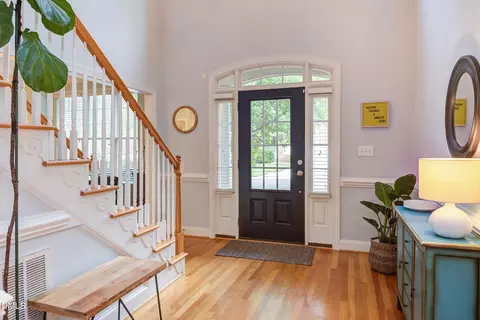
| Flooring | Carpet, Hardwood, Tile |
| Appliances | Dishwasher, Dryer, Gas Range, Microwave, Refrigerator, Washer |
| Interior Features | Bathtub/Shower Combination, Ceiling Fan(s), Kitchen Island, Open Floorplan, Pantry, Smooth Ceilings, Walk-In Closet(s), Walk-In Shower, Water Closet, Wet Bar |
| Fireplace | Gas Log, Living Room, Masonry, Stone |
| Window Features | Bay Window(s) |
| Common Walls | No Common Walls |
| Exterior | |
| Foundation | Block, Brick/Mortar |
| Roof | Architectural Shingle |
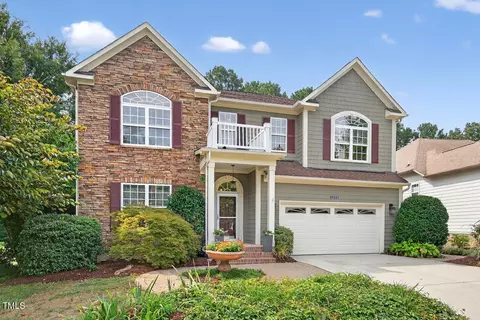
| Construction | Cedar, Fiber Cement, Stone |
| Parking | Driveway, Garage, Garage Faces Front, Inside Entrance |
| # of Parking Spaces | 2 |
| Exterior Features | Smart Camera(s)/Recording, Smart Irrigation, Smart Light(s), Storage |
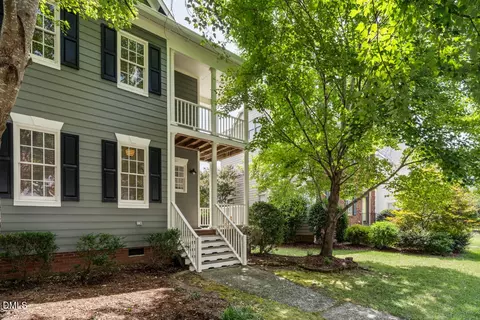
| Patio/Porch | Covered, Patio, Porch, Rear Porch, Wrap Around |
| Lot Features | Back Yard, Landscaped |
| Other Structures | Shed(s) |
| Fencing | Back Yard |
| Amenities / Utilities | |
| Sewer/Septic | Public Sewer |
| Water Source | Public |
| HOA Fee Includes | None |
| HOA Amenities | Playground, Pool |
| Pool | Community, Private |
| Location | |
| View | Neighborhood, Trees/Woods |
| County | Durham |
| Community Features | Playground, Pool, Street Lights |
| Subdivision | Huntington Ridge |
| Elementary School | Durham - Lyons Farm |
| Middle School | Durham - Githens |
| High School | Durham - Jordan |
| APN | 0718-40-2140 |
| Directions | From I-40W, Take Exit 276 And Turn Left On Fayetteville Road. Turn Right On Caribou Crossing, Right On Panthers Run Drive, Left On Timber Wolf Drive, And The Home Will Be On Your Left. |
| Lot/ Land Details | |
| Road Surface | Asphalt |
| Road Responsibility | Public Maintained Road |
MLS # 10038497| Est. value | Bed/bath | Sqft | mi | |
|---|---|---|---|---|
| 1621 Timber Wolf Dr, Durham, NC 27713 | $791,000 | 4/3 | 3,427 | 0.01 |
| 1617 Timber Wolf Dr, Durham, NC 27713 | $762,000 | 4/2 | 2,899 | 0.02 |
| 1623 Timber Wolf Dr, Durham, NC 27713 | $819,000 | 5/3 | 3,491 | 0.02 |
| 1618 Timber Wolf Dr, Durham, NC 27713 | $715,000 | 5/3 | 3,073 | 0.04 |
| 1615 Timber Wolf Dr, Durham, NC 27713 | $766,000 | 4/2 | 2,903 | 0.04 |
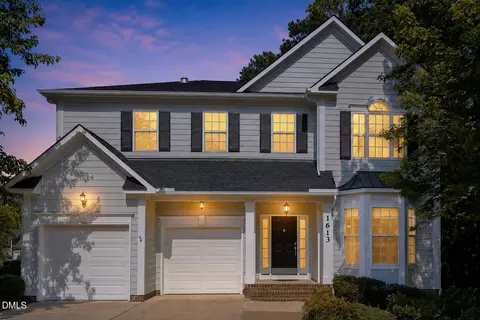
| 1613 Timber Wolf Dr, Durham, NC 27713 | $742,000 | 4/2 | 2,942 | 0.05 |
| 1612 Timber Wolf Dr, Durham, NC 27713 | $720,000 | 4/3 | 3,341 | 0.06 |
| 1611 Bellenden Dr, Durham, NC 27713 | $664,000 | 3/2 | 2,742 | 0.07 |
Estimated values are based on public record data and automated valuation models. Values are not guaranteed and may not reflect current market conditions.
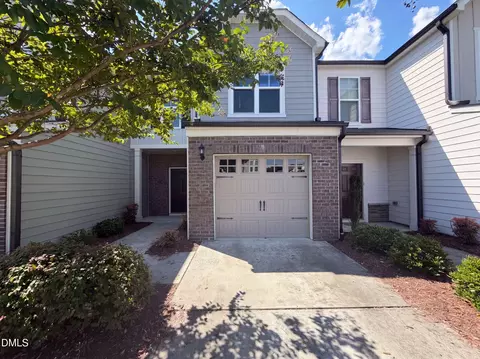
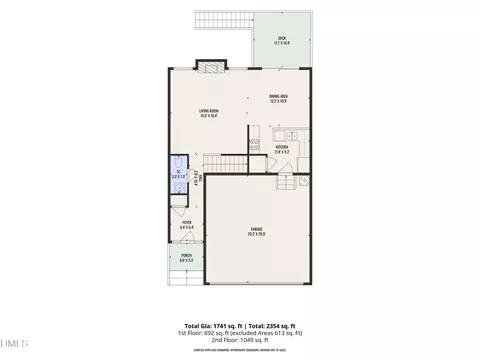
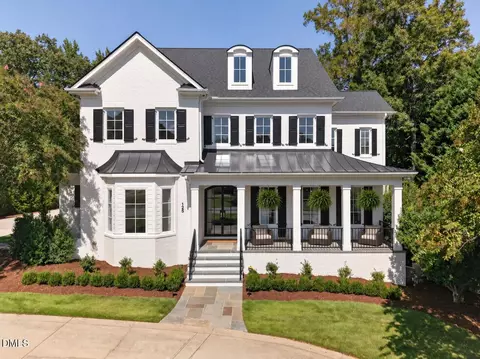
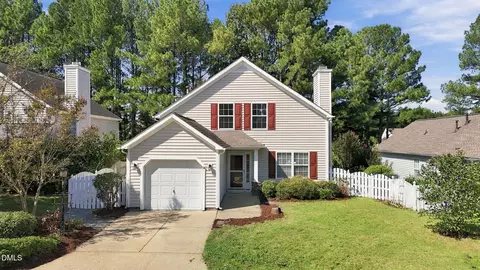
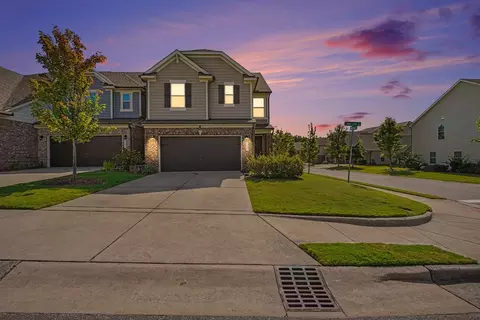
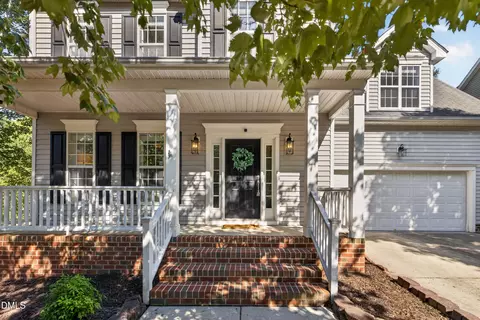
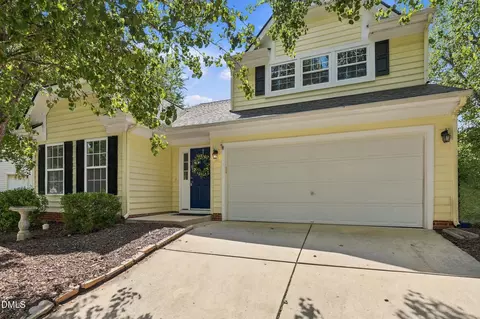
$460,000
$489,900
$652,450
$525,000
$570,218
$279,000
$585,000
$332,490
$385,000
$350,000
$694,000
$659,000
$499,450
$444,150
$350,000
$689,000
$437,900
$587,390
$569,900
$526,810
$417,450
$1,288,888
$422,500
$725,000
$1,350,000
$515,000
$695,000
$399,000