
- $750,000
- 5Bd
- 5Ba
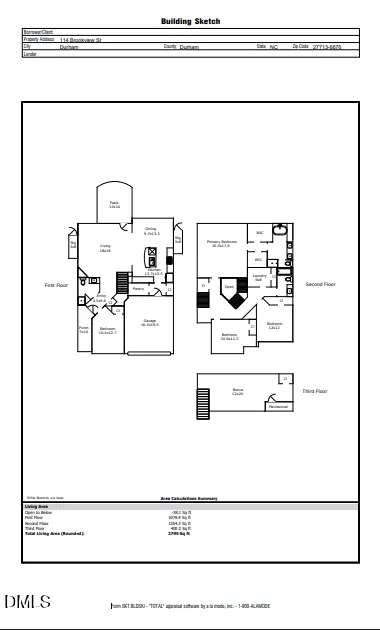
- 3,686 Sq Ft
SOLD 10/07/26

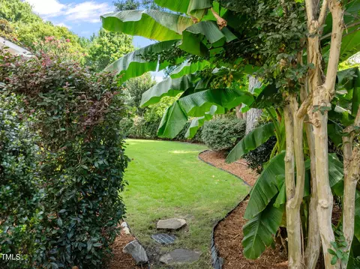
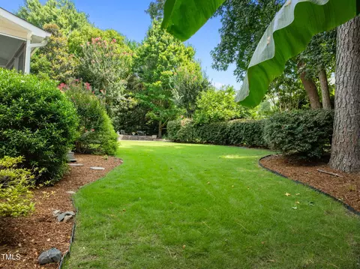
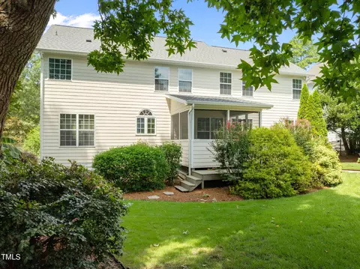
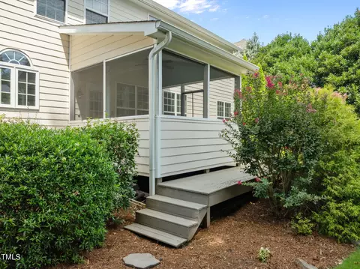
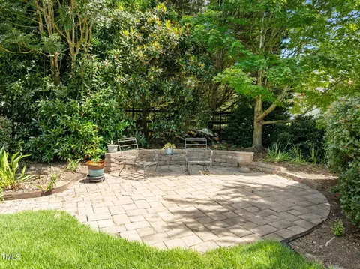
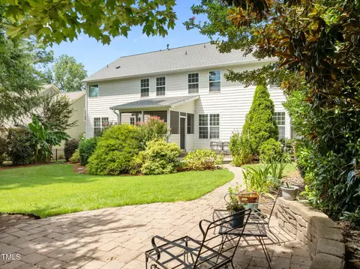
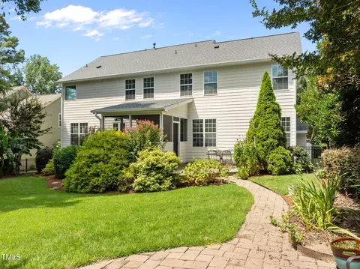
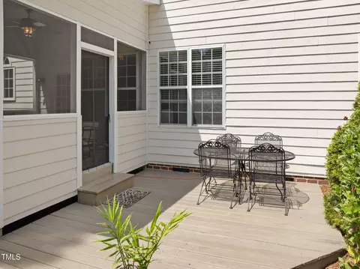
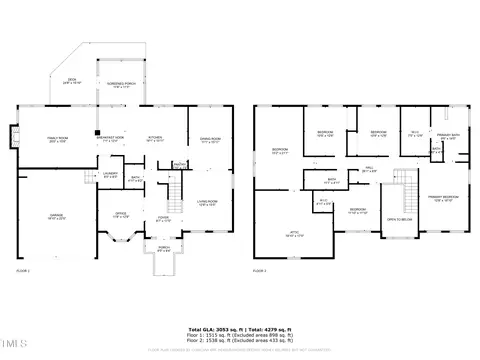
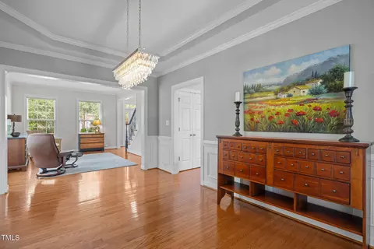
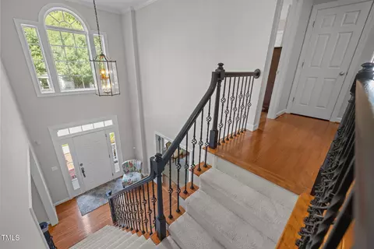
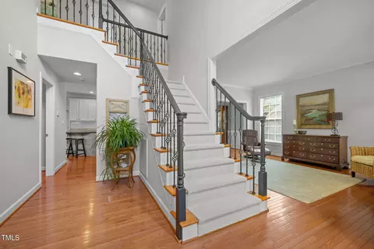
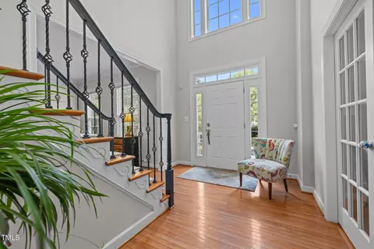
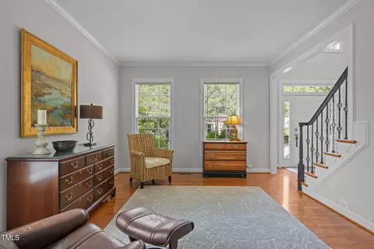
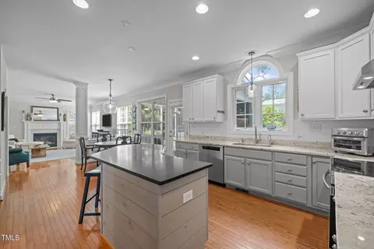
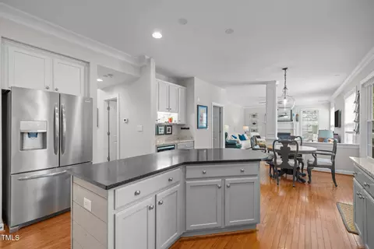
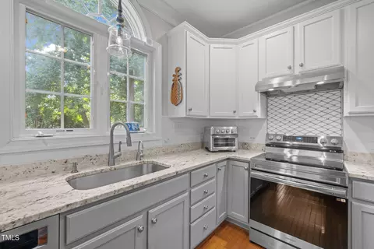
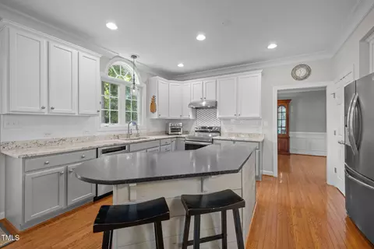
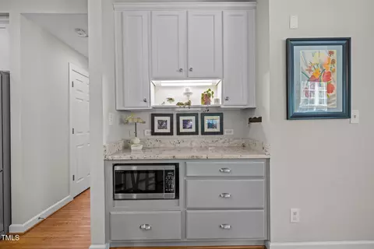
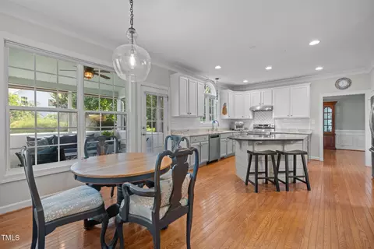
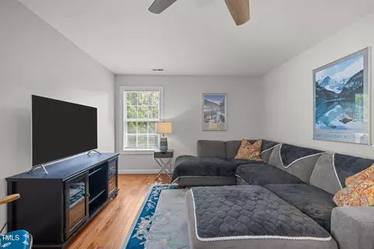
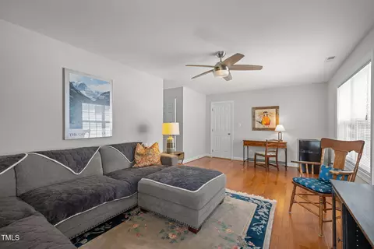
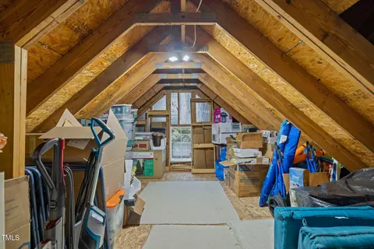
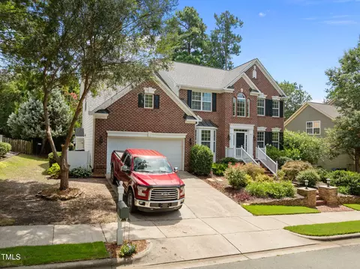
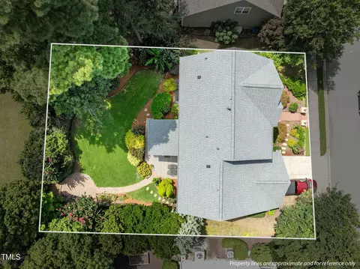
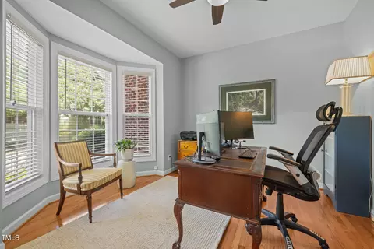
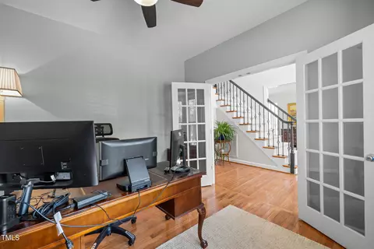
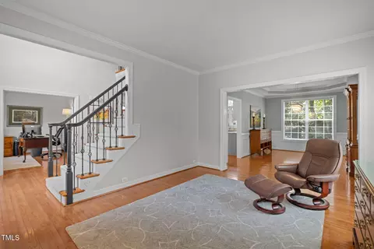
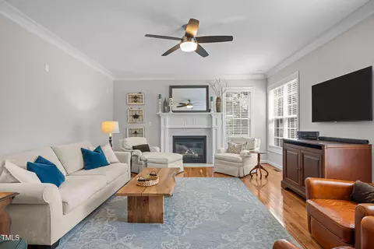
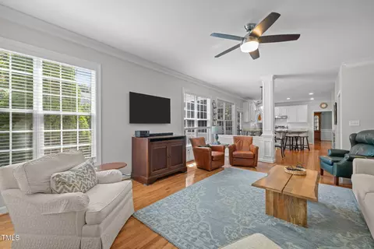
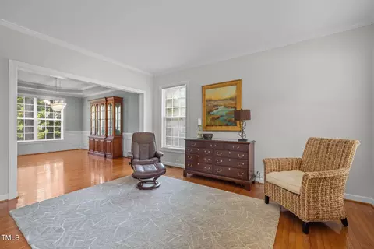
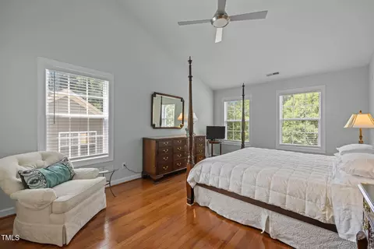
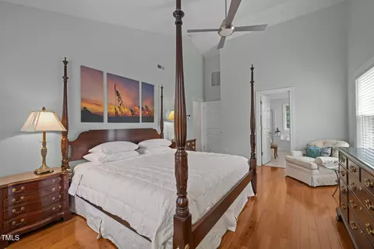
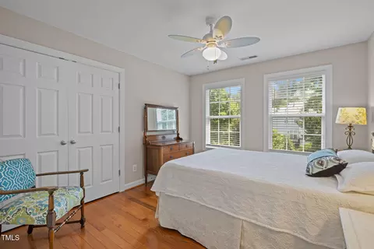
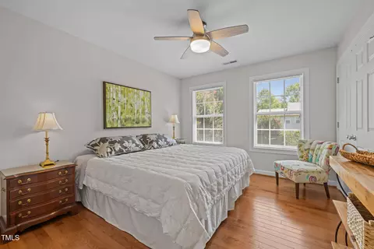
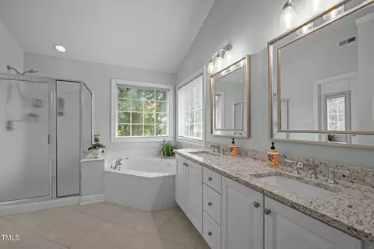
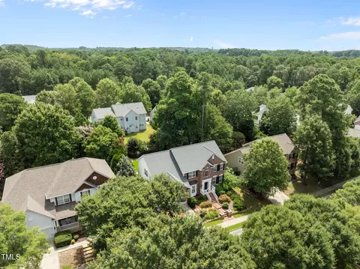
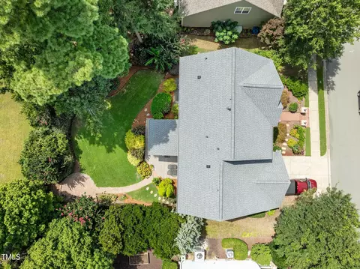
Last sold 01/23/2026 after 168 Days
bed
bath
Sqft ($234/Sqft)
| Property type House | Neighborhood | Year built 2004 | HOA fee $85/month | Lot size 10,019 Sqft | Movoto estimate | Parking 2 garage spaces | Rental estimate |

| Overview | |
| Cooling/AC | Ceiling Fan(s), Central Air, Dual |
| Heating | Central, Forced Air |
| Levels/Style | Two, Site Built, Transitional, 2 |
| Virtual Tour | N/A |
| MLS # | 10114833 |
| Type | Residential |
| Status | Closed |
| SubType | Single Family Residence |
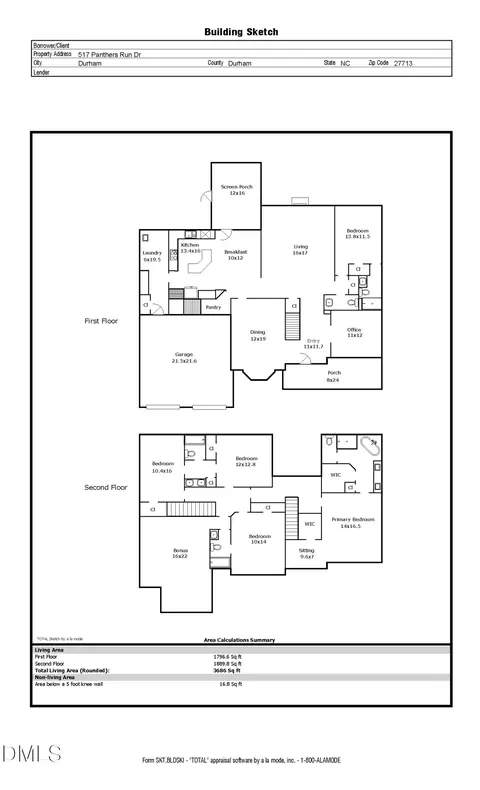
| Living Area | 3053 |
| Lot Size (SqFt) | 10018.8 |
| Lot Size (Acres) | 0.23 |
| Property Tax | 4850.37 |
| Year Built | 2004 |
| HOA Fee | Monthly, 85 |
| Interior | |
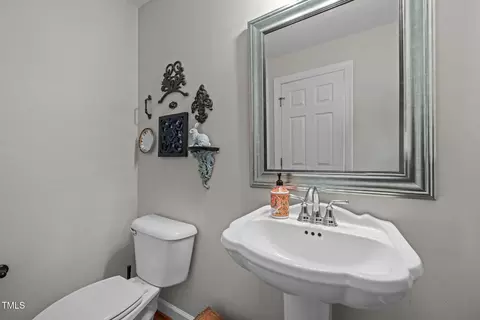
| # of Half Baths | 1 |
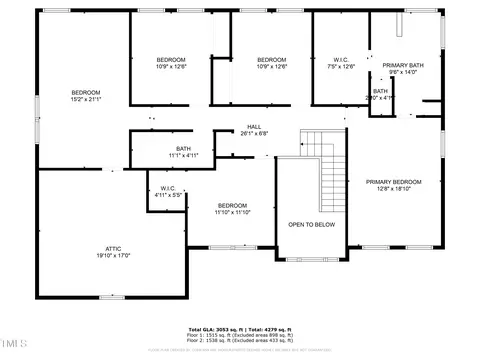
| Total # of Bathrooms | 3 |
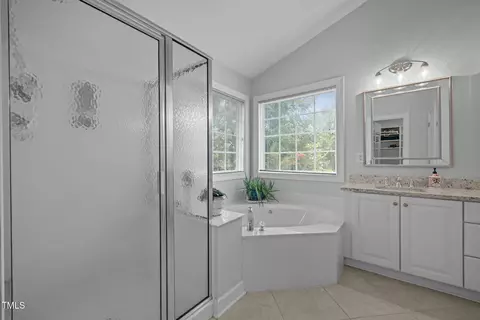
| # of Full Baths | 2 |
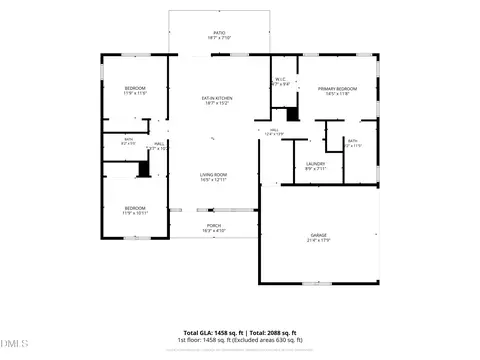
| Total # of Bedrooms | 4 |
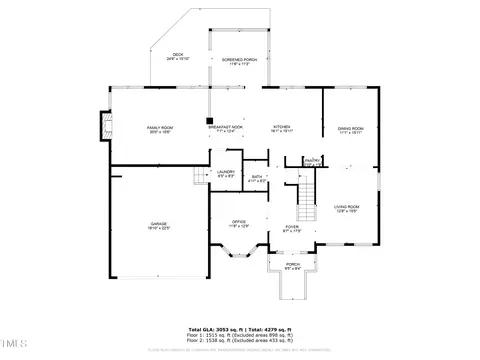
| Total # of Rooms | 10 |
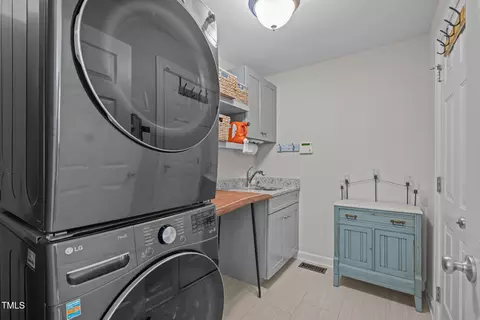
| Laundry | Laundry Room |
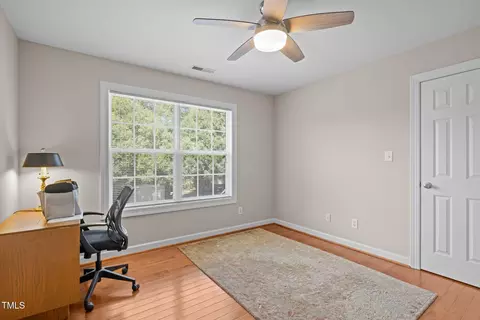
| Flooring | Ceramic Tile, Hardwood |
| Appliances | Dishwasher, Disposal, Exhaust Fan, Free-Standing Electric Range, Microwave, Plumbed For Ice Maker, Stainless Steel Appliance(s) |
| Accessibility Features | Accessible Kitchen, Accessible Stairway, Level Flooring |
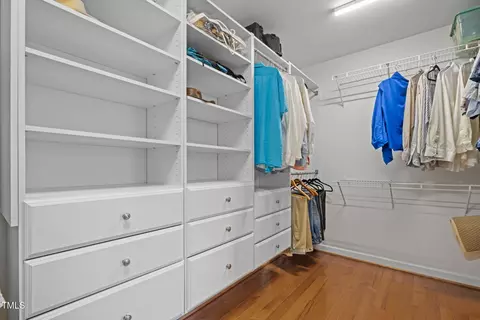
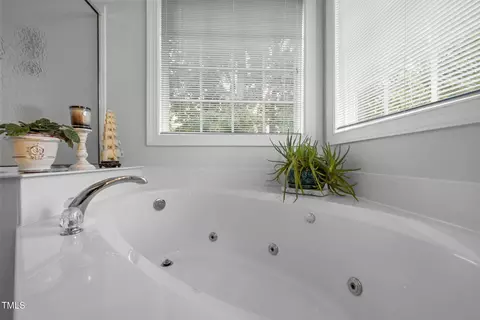
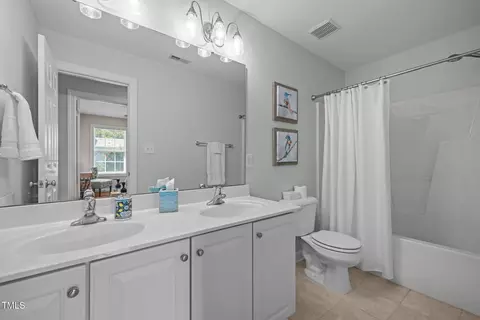
| Interior Features | Bathtub/Shower Combination, Eat-in Kitchen, Entrance Foyer, Granite Counters, High Speed Internet, Kitchen Island, Pantry, Quartz Counters, Room Over Garage, Soaking Tub, Storage, Walk-In Closet(s), Walk-In Shower |
| Fireplace | Family Room |
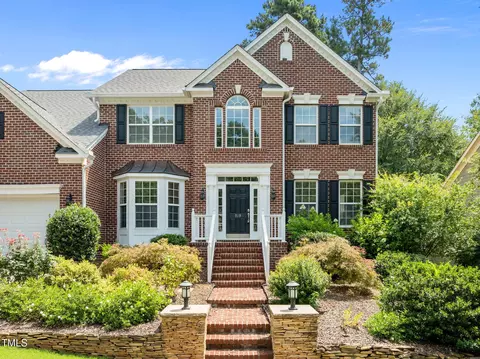
| Window Features | Bay Window(s), Double Pane Windows, Screens, Shutters |
| Common Walls | No Common Walls |
| Exterior | |
| Roof | Shingle |
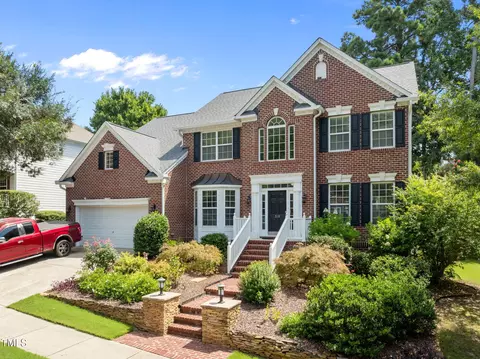
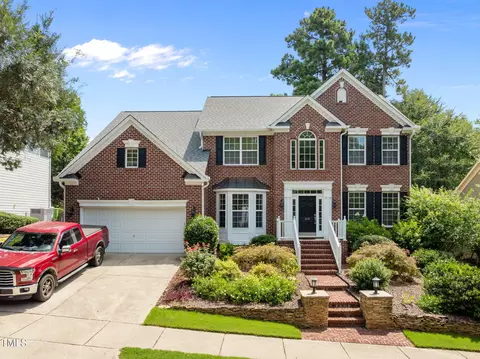
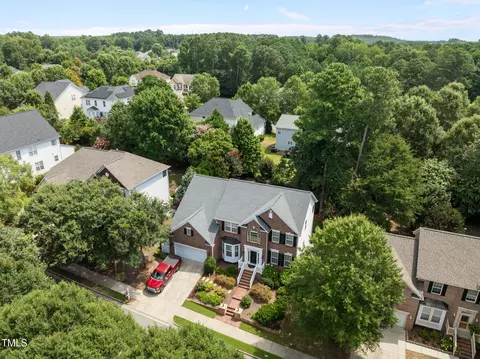
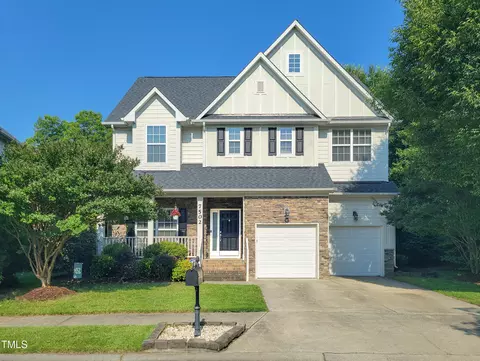
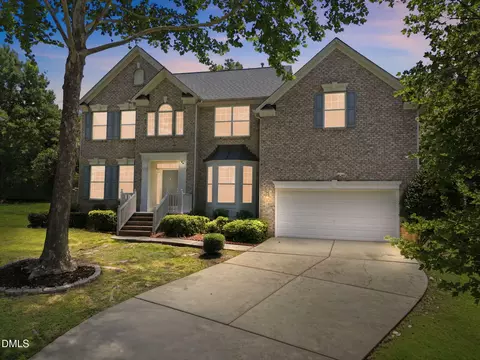
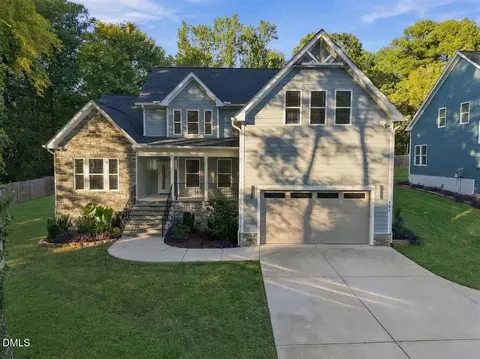
| Construction | Brick Veneer, Fiber Cement |
| Parking | Attached, Concrete |
| Exterior Features | Fenced Yard, Garden, Private Yard, Rain Gutters |
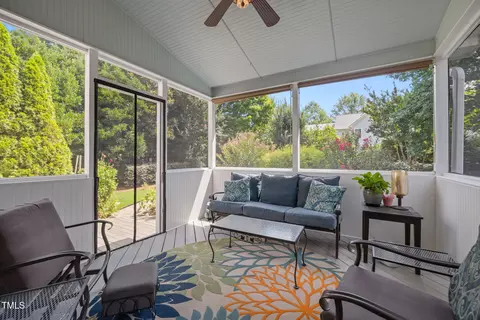
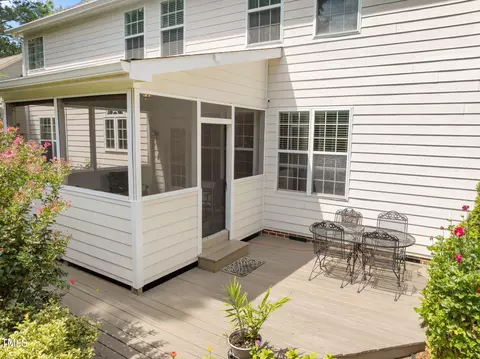
| Patio/Porch | Deck, Patio, Rear Porch, Screened |
| Lot Features | Landscaped, Level |
| Fencing | Back Yard, Fenced, Wrought Iron |
| Amenities / Utilities | |
| Utilities | Cable Available, Electricity Connected, Natural Gas Connected, Sewer Connected, Water Connected |
| Sewer/Septic | Public Sewer |
| Water Source | Public |
| Spa Desc | Bath, Fiberglass |
| HOA Fee Includes | Insurance |
| HOA Amenities | Management |
| Location | |
| County | Durham |
| Community Features | Park, Playground, Pool, Sidewalks, Street Lights |
| Subdivision | Huntington Ridge |
| Elementary School | Durham - Lyons Farm |
| Middle School | Durham - Lowes Grove |
| High School | Durham - Jordan |
| APN | 195723 |
| Directions | From The Streets At Southpoint Mall, Turn Right Onto Fayetteville Rd., Right Onto Massey Chapel Rd., Left Onto Hedfield Way, Right Onto Bellenden Dr., Left Onto Hunting Chase. Tota Drive Time About 5 Minutes |
| Lot/ Land Details | |
| Road Frontage | Private Road |
| Road Surface | Asphalt, Paved |
MLS # 10114833
MLS # 2187921| Est. value | Bed/bath | Sqft | mi | |
|---|---|---|---|---|
| 517 Hunting Chase, Durham, NC 27713 | $710,000 | 4/2 | 2,894 | 0.01 |
| 521 Hunting Chase, Durham, NC 27713 | $680,000 | 4/2 | 2,657 | 0.02 |
| 520 Hunting Chase, Durham, NC 27713 | $711,000 | 4/2 | 2,968 | 0.02 |
| 518 Hunting Chase, Durham, NC 27713 | $713,000 | 4/2 | 2,936 | 0.03 |
| 515 Hunting Chase, Durham, NC 27713 | $779,000 | 5/4 | 3,609 | 0.03 |
| 522 Hunting Chase, Durham, NC 27713 | $764,000 | 5/4 | 3,459 | 0.03 |
| 520 Panthers Run Dr, Durham, NC 27713 | $777,000 | 5/3 | 3,499 | 0.03 |
| 518 Panthers Run Dr, Durham, NC 27713 | $764,000 | 4/2 | 3,319 | 0.03 |
Estimated values are based on public record data and automated valuation models. Values are not guaranteed and may not reflect current market conditions.
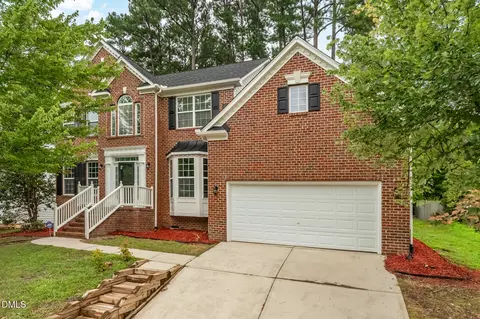
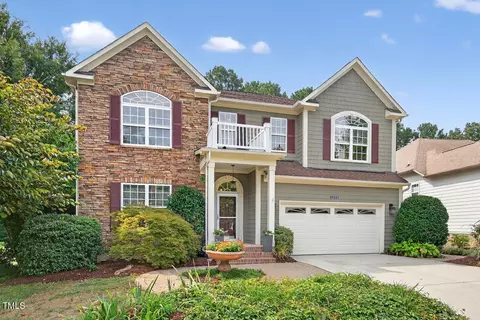

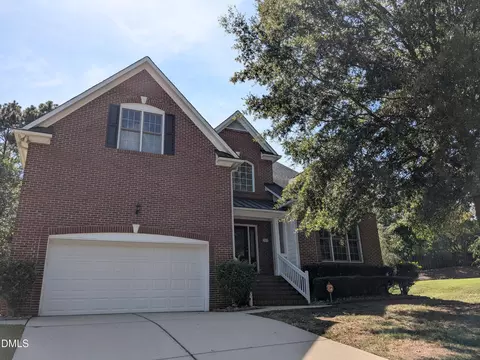
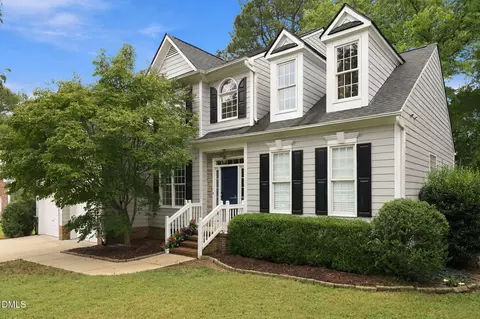
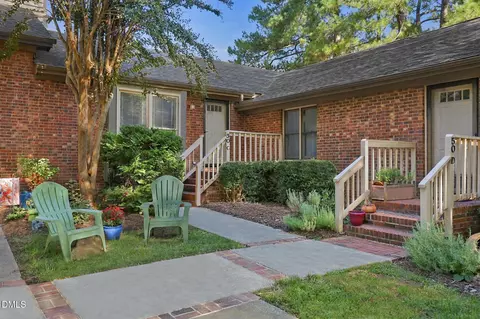
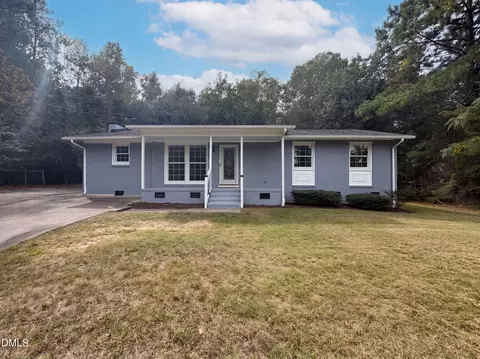
$460,000
$489,900
$652,450
$525,000
$570,218
$279,000
$585,000
$332,490
$385,000
$350,000
$694,000
$659,000
$499,450
$444,150
$350,000
$689,000
$437,900
$587,390
$569,900
$526,810
$417,450
$1,288,888
$422,500
$725,000
$1,350,000
$515,000
$695,000
$399,000