


- $599,000
- 3Bd
- 3Ba
- 2,101 Sq Ft
New 2 Days

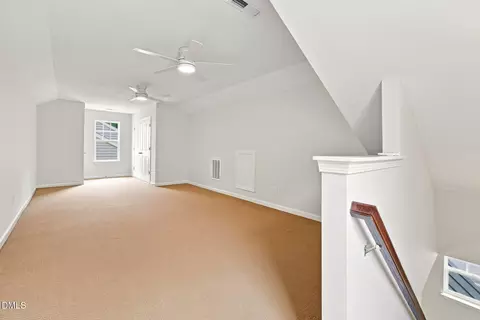
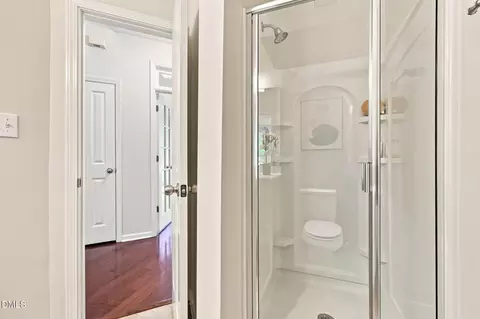
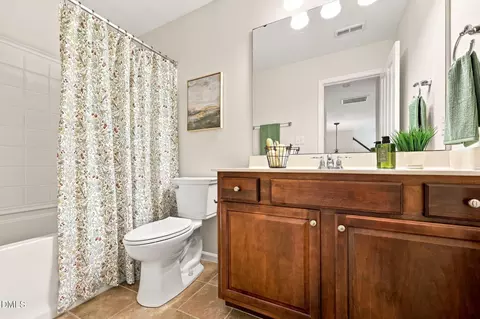
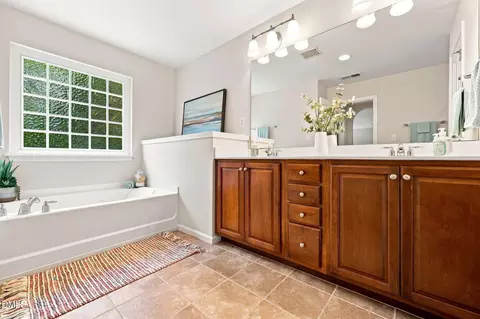

bed
bath
Sqft ($184/Sqft)
| Property type House | Neighborhood | Year built 2005 | HOA fee $116/month | Lot size 3,485 Sqft | Movoto estimate | Parking 2 garage spaces | Rental estimate |

| Overview | |
| Cooling/AC | Ceiling Fan(s), Central Air |
| Heating | Electric, Fireplace(s), Natural Gas |
| Levels/Style | Three Or More, House, Site Built, Craftsman, Transitional, 3 |
| Virtual Tour | External Link |
| MLS # | 10186320 |
| Type | Residential |
| Status | Active |
| SubType | Single Family Residence |
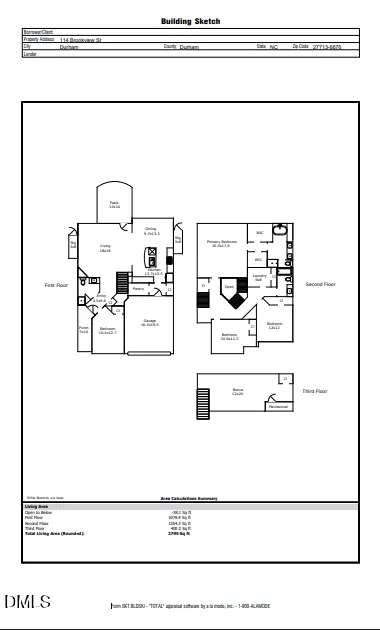
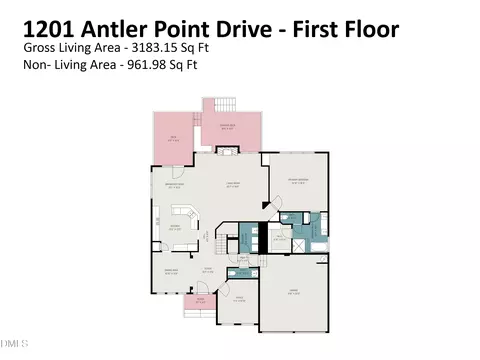
| Living Area | 2795 |
| Lot Size (SqFt) | 3485 |
| Lot Size (Acres) | 0.08 |
| Property Tax | 5607.01 |
| Year Built | 2005 |
| HOA | Southpoint Terrace HOA |
| HOA Fee | Monthly, 116 |
| Interior | |
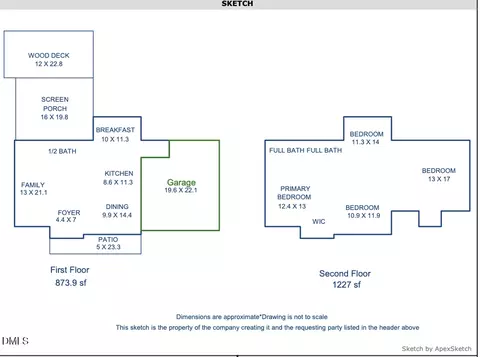
| Total # of Bathrooms | 3 |
| # of Full Baths | 3 |
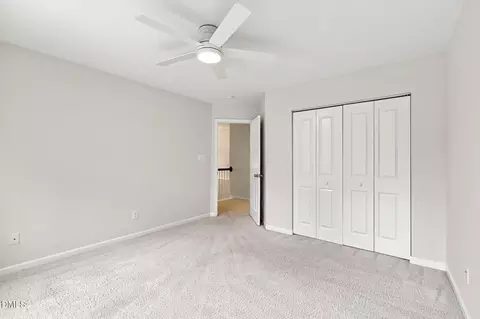
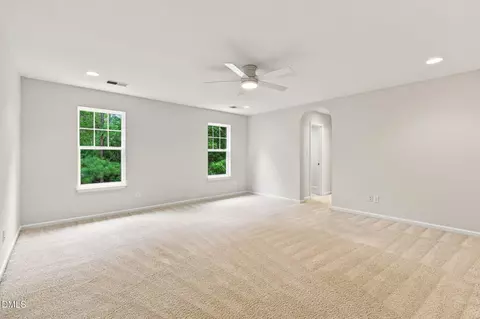
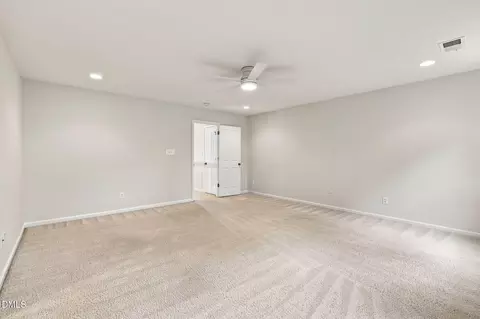
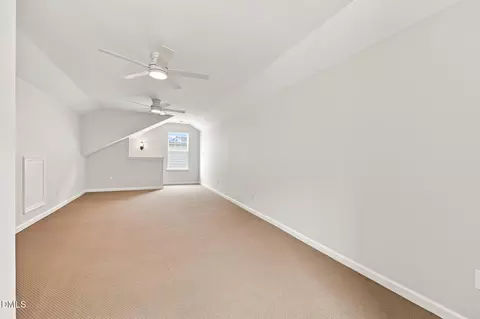
| Total # of Bedrooms | 4 |
| Total # of Rooms | 7 |
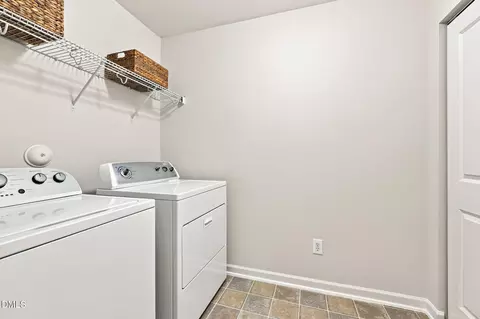
| Laundry | Inside, Laundry Room, Upper Level |
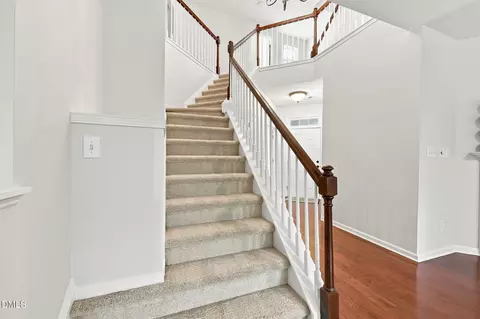
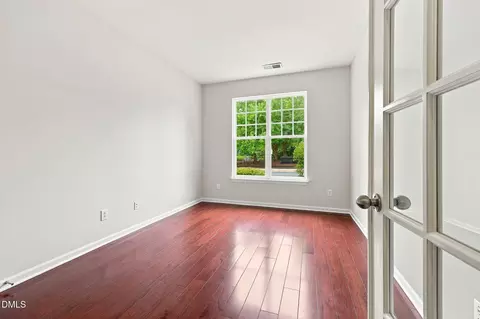
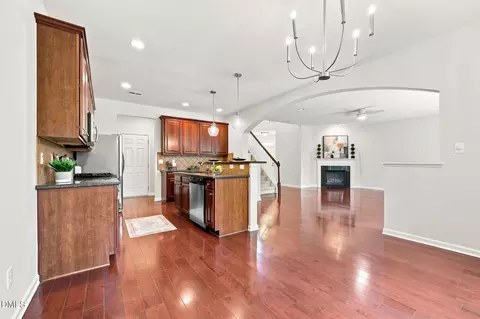
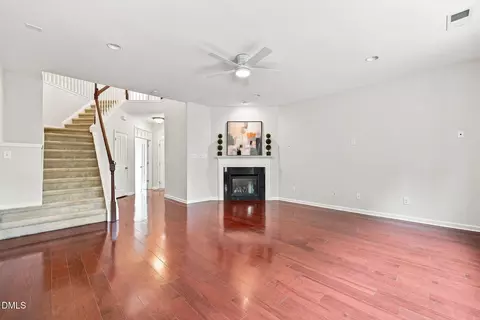
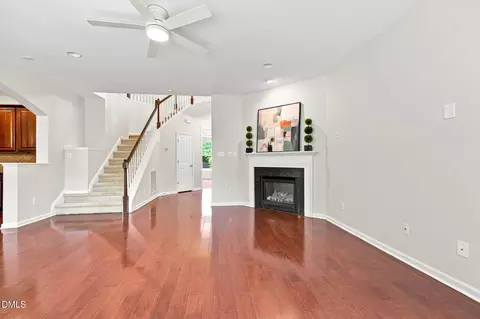
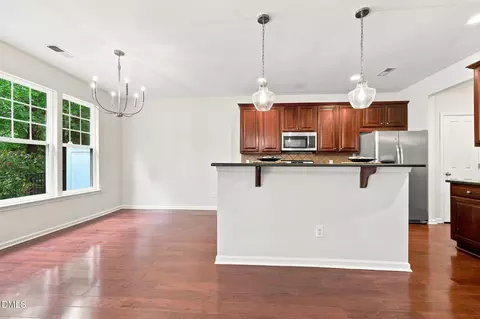
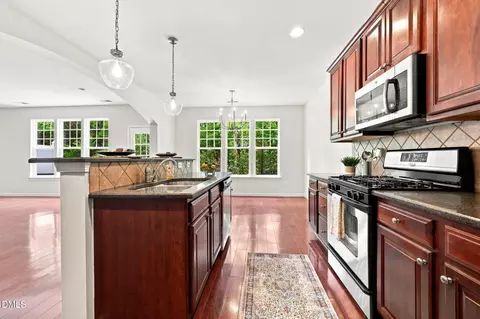
| Flooring | Hardwood, Tile, Wood |
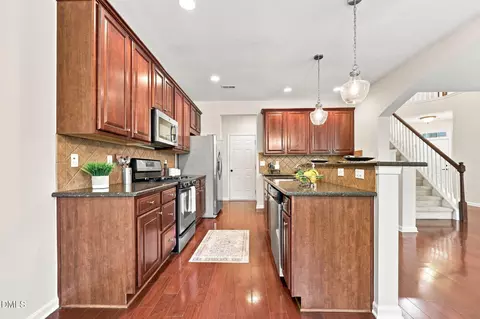
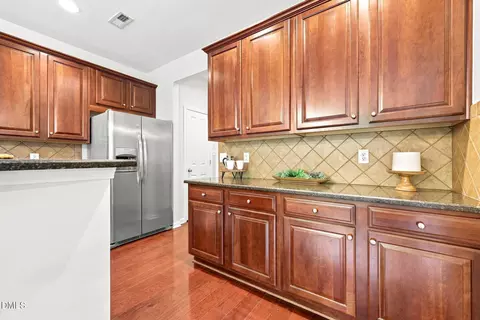
| Appliances | Dishwasher, Dryer, Free-Standing Gas Range, Free-Standing Range, Free-Standing Refrigerator, Gas Range, Gas Water Heater, Microwave, Range, Range Hood, Refrigerator, Self Cleaning Oven, Stainless Steel Appliance(s), Washer, Washer/Dryer |
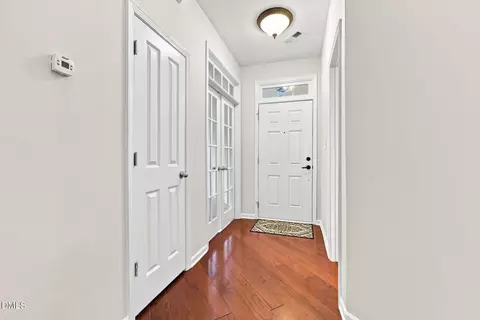
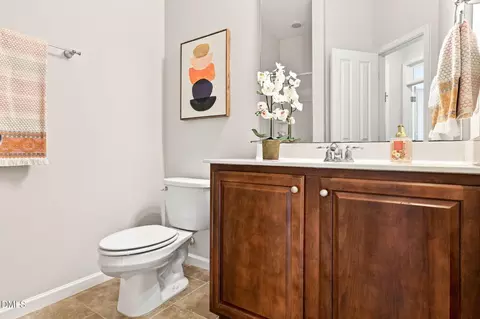
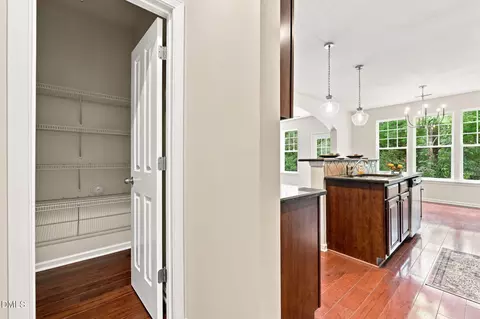
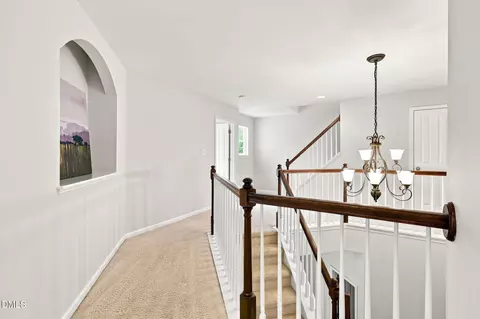
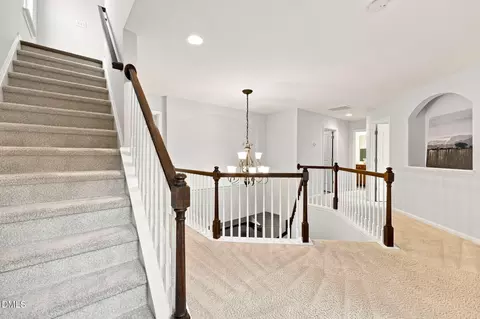
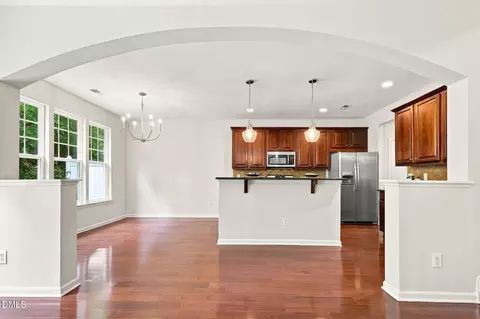
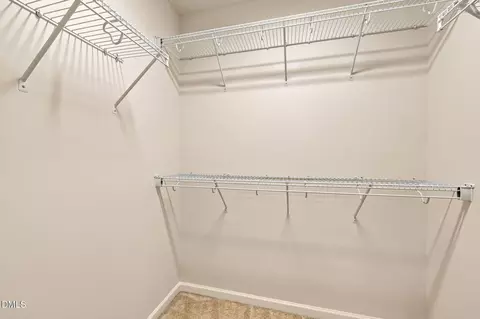
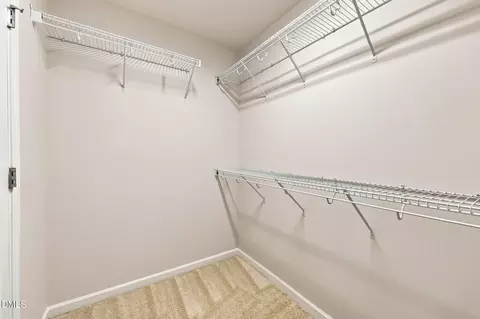
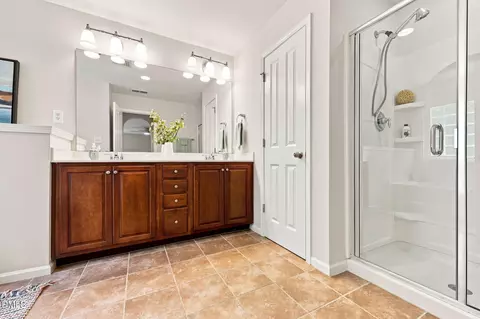
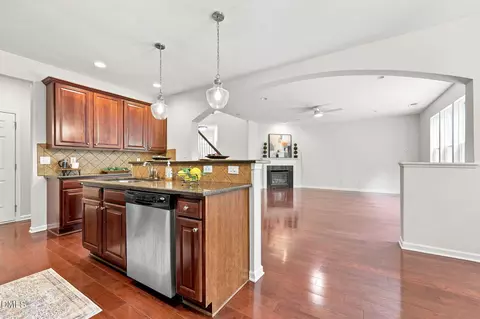
| Interior Features | Breakfast Bar, Ceiling Fan(s), Chandelier, Double Vanity, Dual Closets, Entrance Foyer, Granite Counters, High Ceilings, Kitchen Island, Open Floorplan, Pantry, Recessed Lighting, Separate Shower, Shower Only, Soaking Tub, Stone Counters, Walk-In Closet(s), Walk-In Shower |
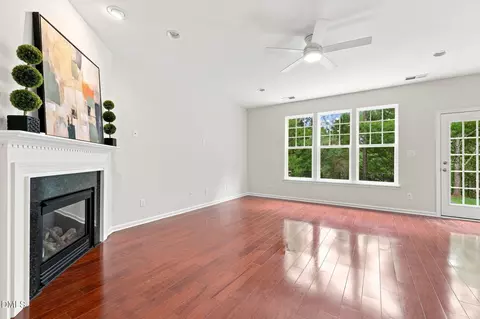
| Fireplace | Glass Doors, Living Room |
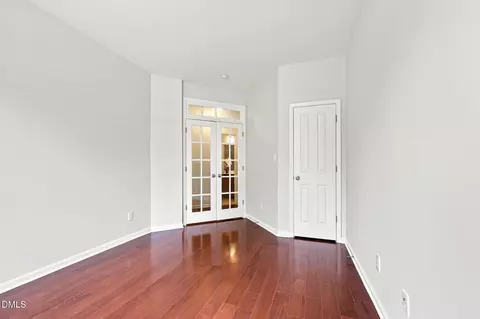
| Door Features | French Doors |
| Exterior | |
| Foundation | Slab |
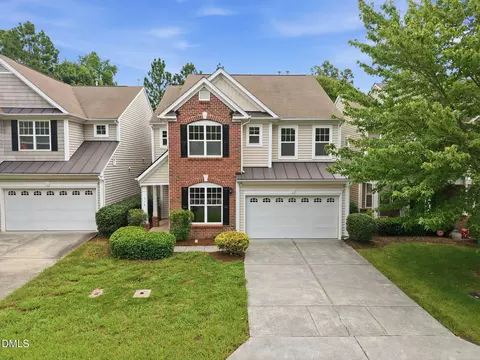
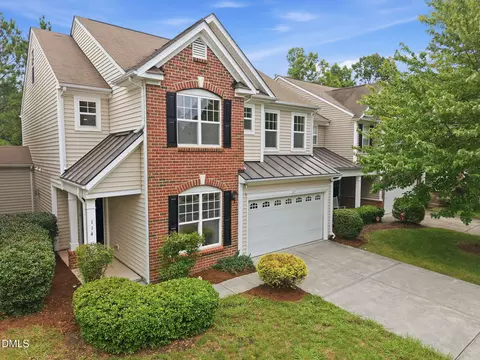
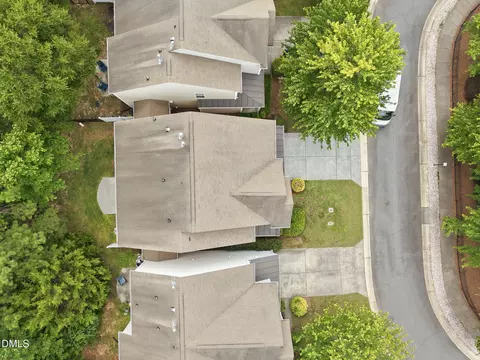
| Roof | Metal, Shingle |
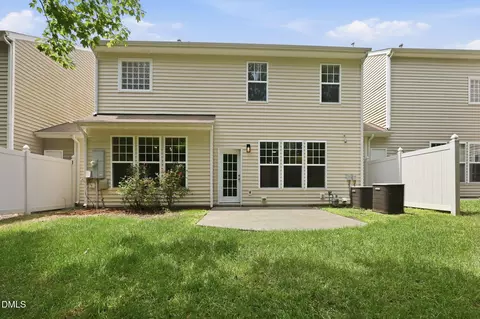
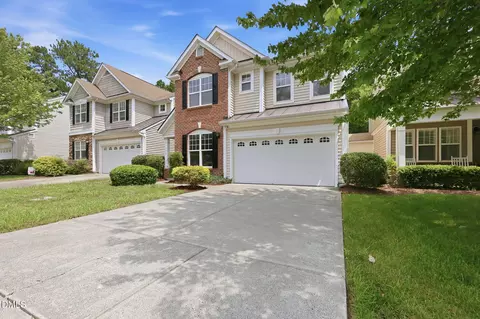
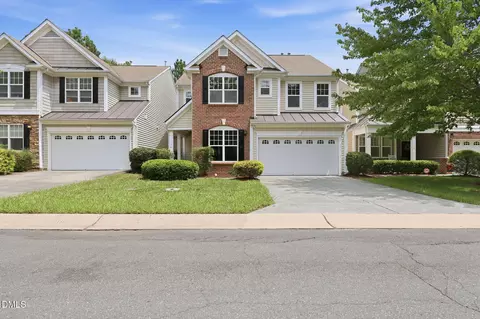
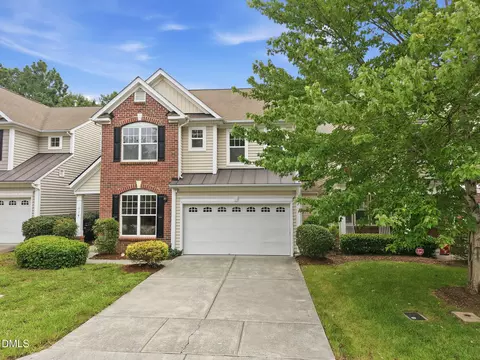
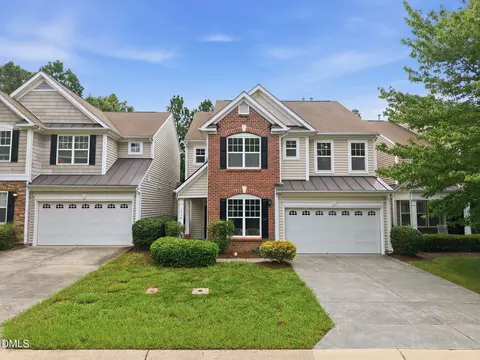
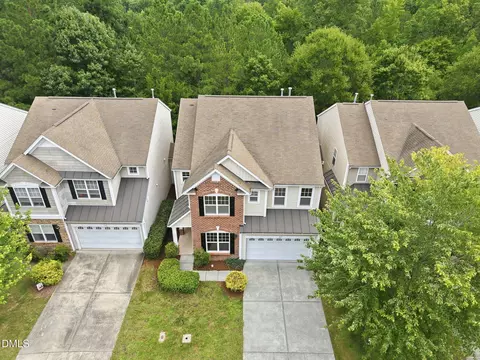
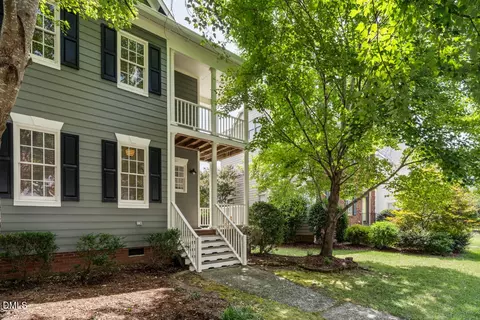
| Construction | Brick Veneer, Vinyl Siding |
| # of Open Parking Spaces | 2 |
| Parking | Attached, Driveway, Garage |
| # of Parking Spaces | 4 |
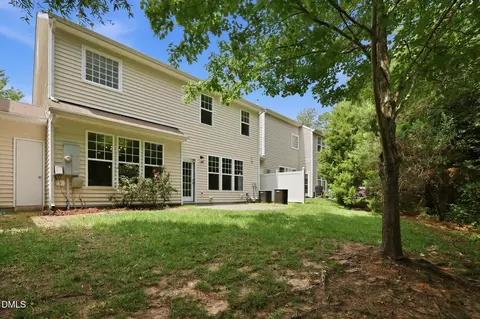
| Exterior Features | Private Yard, None |
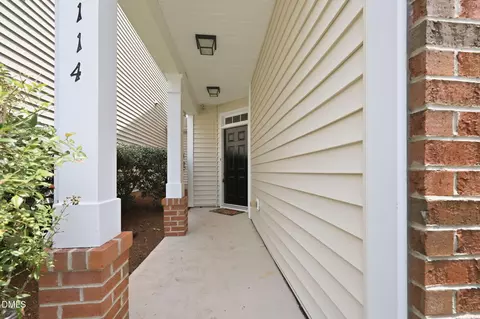
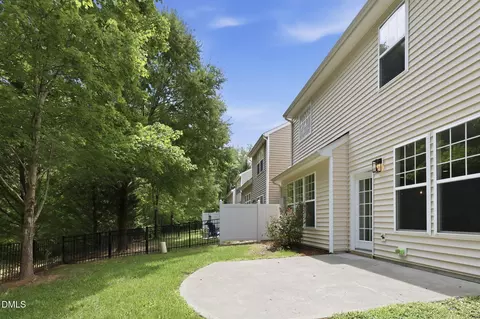
| Patio/Porch | Front Porch, Patio |
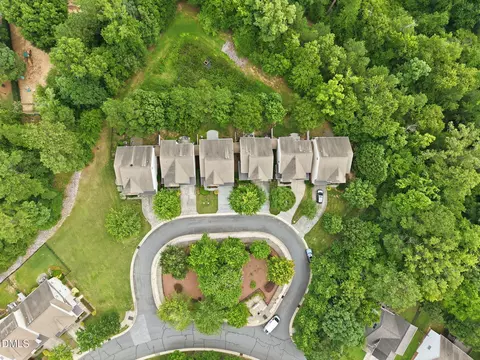
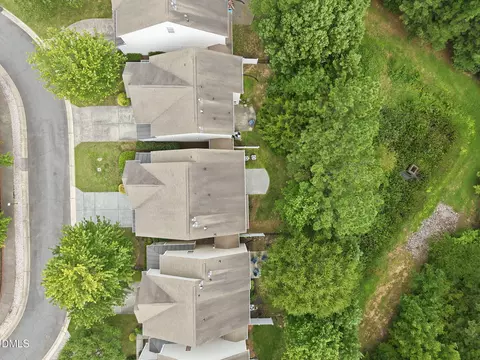
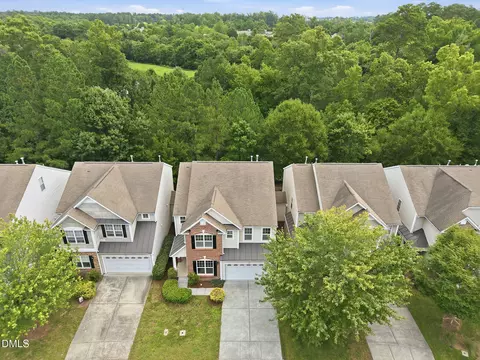
| Lot Features | Back Yard, Wooded |
| Other Structures | None |
| Fencing | Back Yard, Fenced |
| Amenities / Utilities | |
| Utilities | Electricity Connected, Natural Gas Connected, Sewer Connected, Water Connected |
| Sewer/Septic | Public Sewer |
| Water Source | Public |
| HOA Fee Includes | Maintenance Grounds, Storm Water Maintenance |
| HOA Amenities | Jogging Path, Maintenance Grounds |
| Location | |
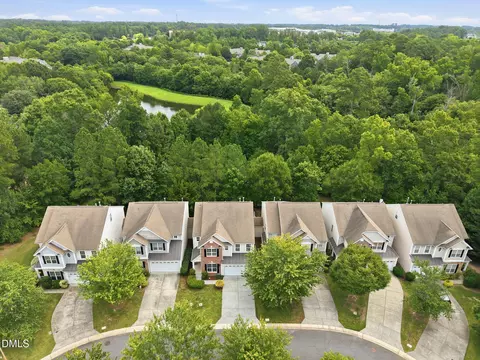
| View | Trees/Woods, Water |
| County | Durham |
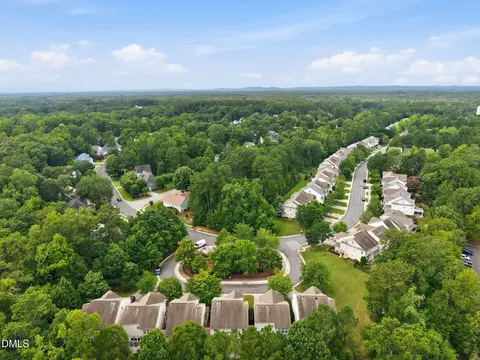
| Community Features | Sidewalks, Street Lights, Suburban |
| Subdivision | Southpoint Terrace |
| Elementary School | Durham - Lyons Farm Elementary School |
| Middle School | Durham - Lowes Grove Middle |
| High School | Durham - Hillside High |
| Zoning | PDR |
| APN | 203134 |
| Directions | I-40 To NC 751 (Jordan Lake) S Toward Southpoint; Left On Eagle View Dr, Left On Morrell Ln, Right On Brookview St; Home On Left. |
| Lot/ Land Details | |
| Road Surface | Paved |
| Road Responsibility | Public Maintained Road |


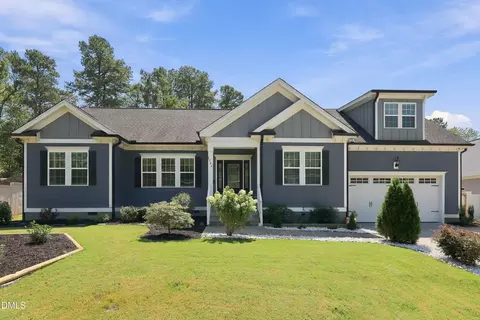
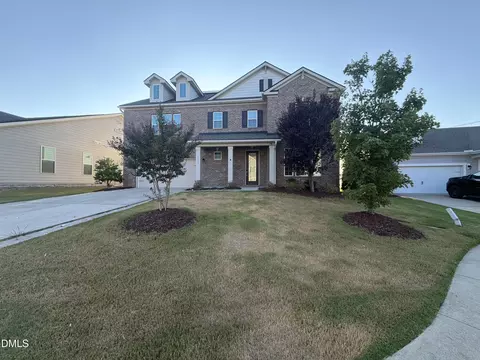
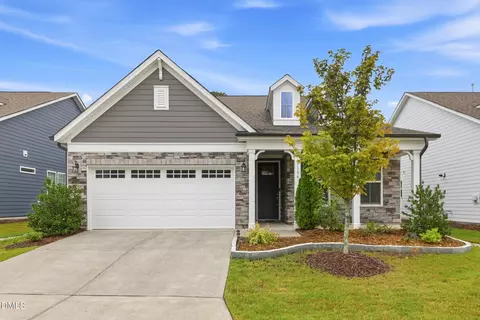
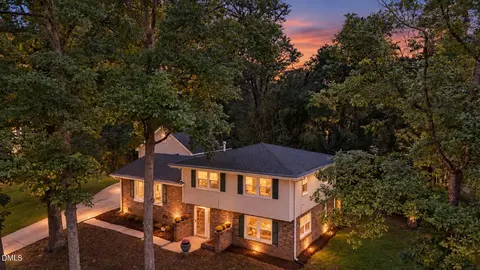
$460,000
$489,900
$652,450
$525,000
$570,218
$279,000
$585,000
$332,490
$385,000
$350,000
$694,000
$659,000
$499,450
$444,150
$350,000
$689,000
$437,900
$587,390
$569,900
$526,810
$417,450
$1,288,888
$422,500
$725,000
$1,350,000
$515,000
$695,000
$399,000