
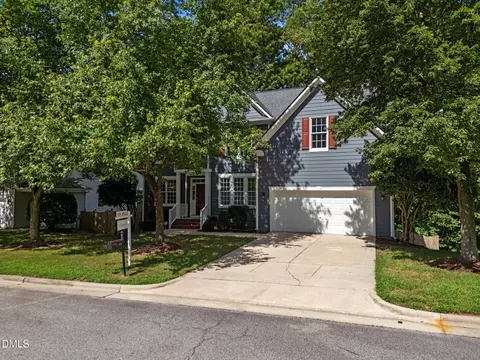
- $770,000
- 5Bd
- 5Ba
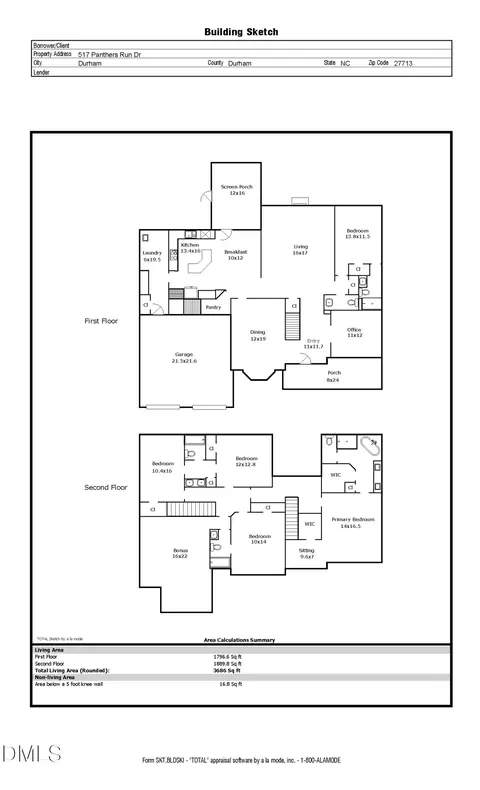
- 3,529 Sq Ft
SOLD

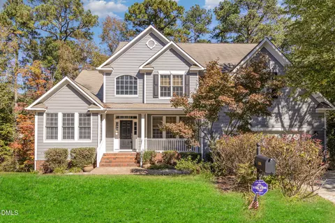
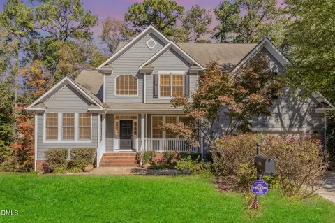
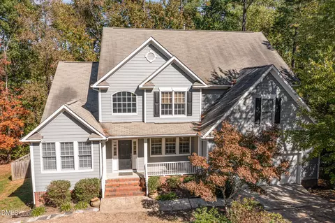
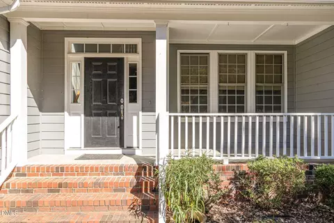
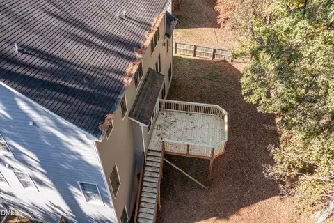
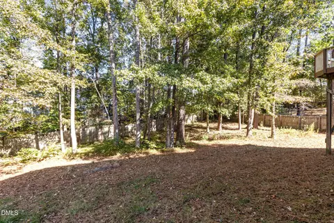
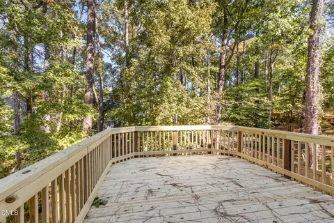
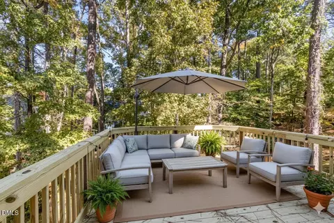
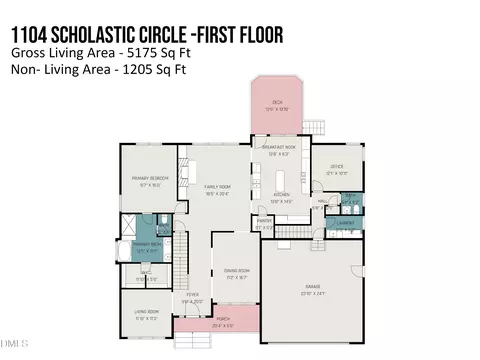
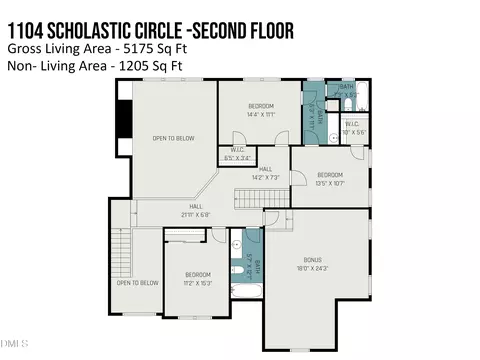
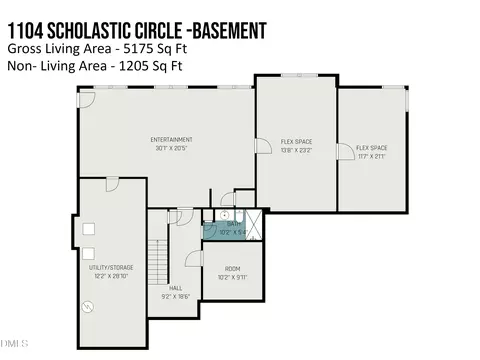
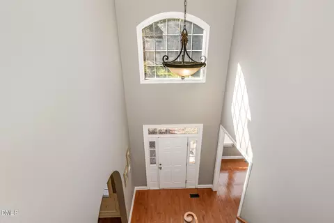
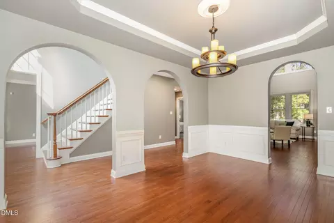
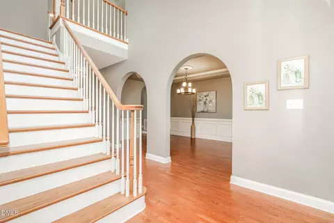
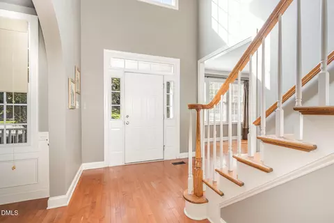
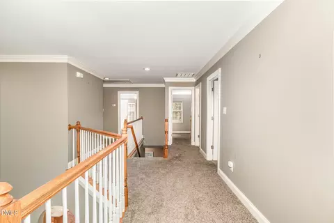
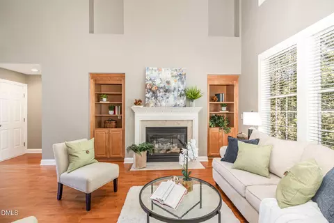
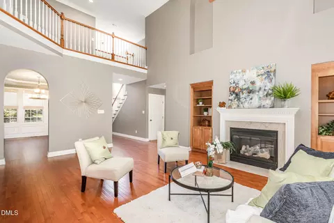
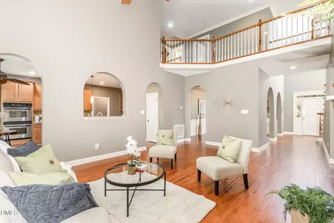
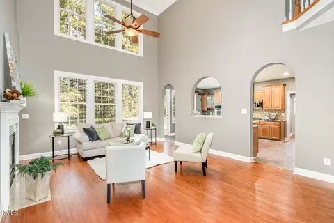
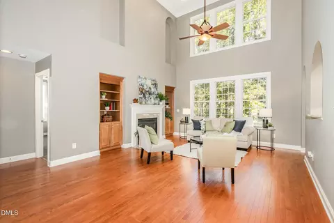
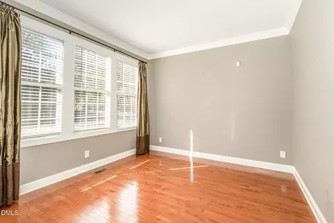
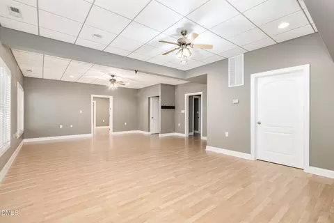
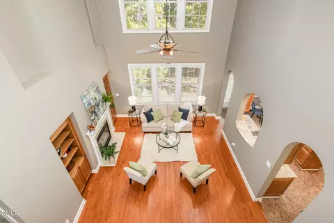
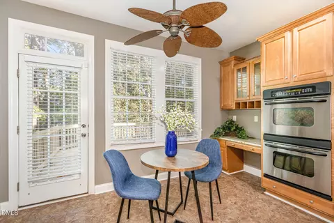
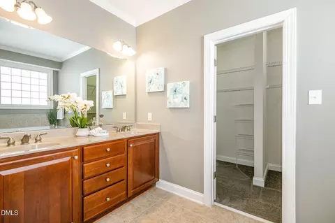
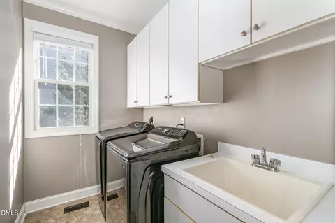
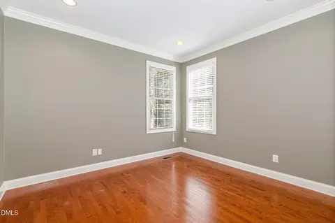
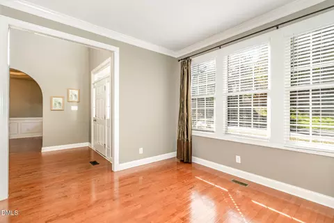
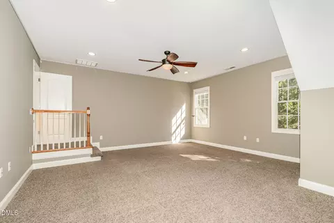
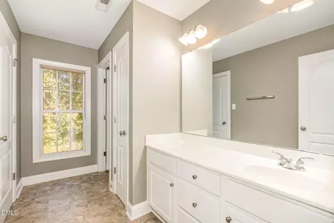
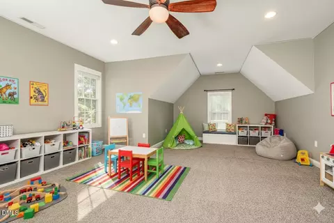
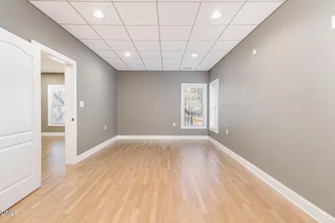
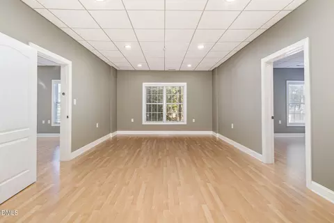
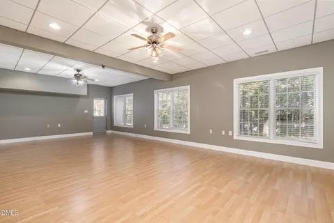
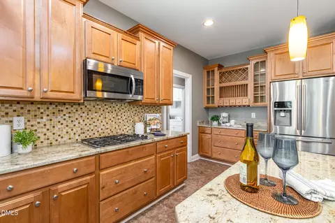
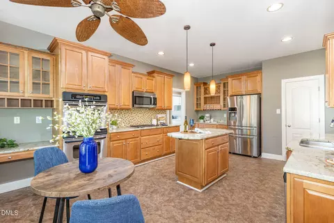
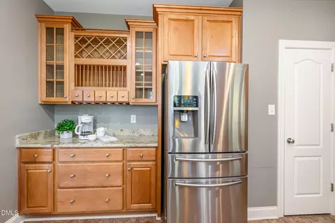
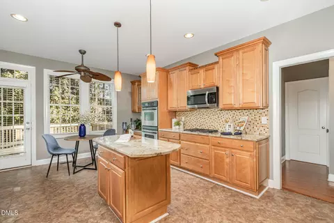
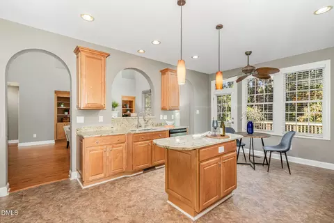
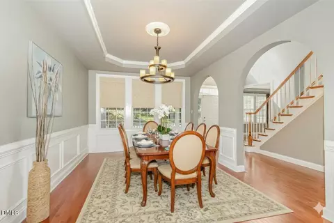
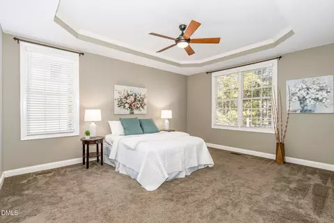
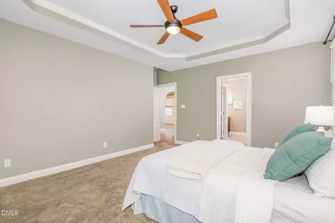
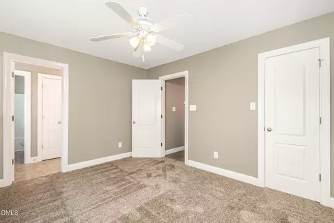
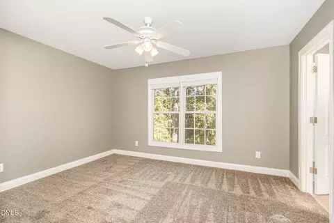
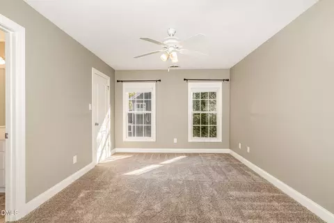
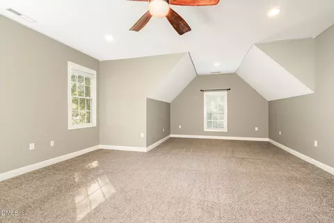
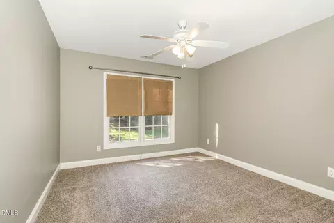
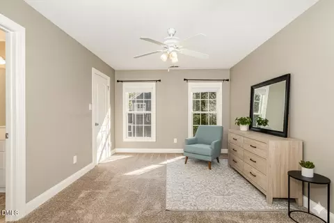
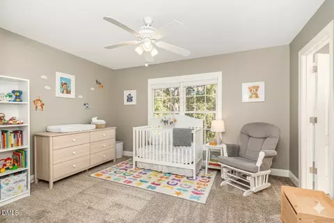
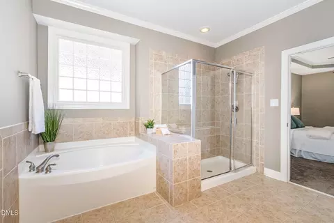
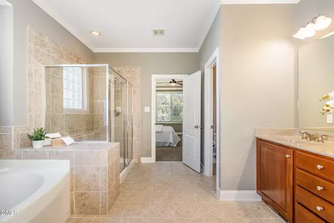
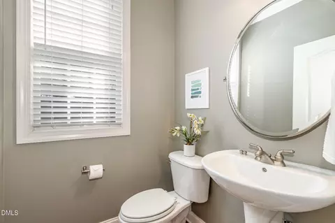
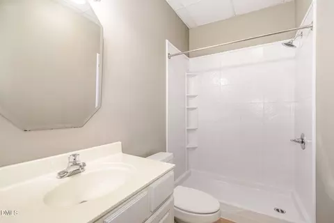
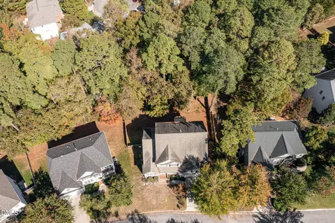
Last sold 06/11/2026 after 225 Days
bed
bath
Sqft ($158/Sqft)
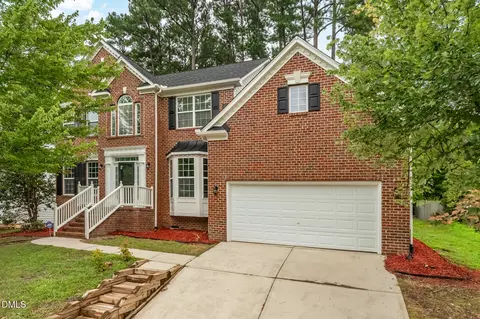
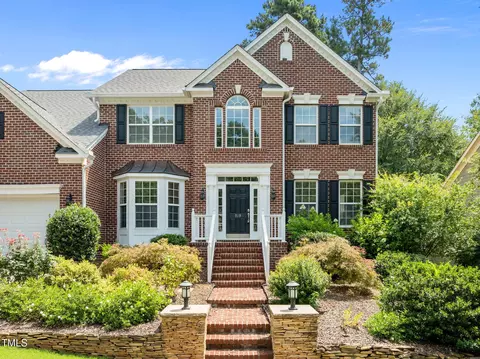
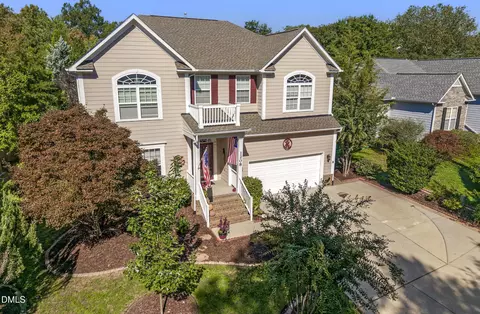
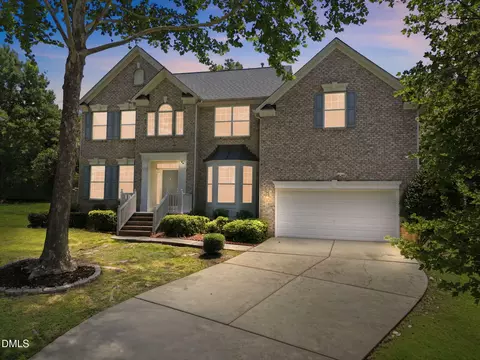
| Property type House | Neighborhood | Year built 2004 | HOA fee $44/month | Lot size 0.32 Acre | Movoto estimate | Parking 2 garage spaces | Rental estimate |

| Overview | |
| Cooling/AC | Central Air, Multi Units, Zoned |
| Heating | Central, Fireplace(s), Forced Air, Natural Gas, Zoned |
| Levels/Style | Three Or More, Site Built, Traditional, 3 |
| MLS # | 10130378 |
| Type | Residential |
| Status | Closed |
| SubType | Single Family Residence |
| Living Area | 5175 |
| Lot Size (SqFt) | 13939.2 |
| Lot Size (Acres) | 0.32 |
| Property Tax | 7209 |
| Year Built | 2004 |
| HOA Fee | Semi-Annually, 262 |
| Interior | |
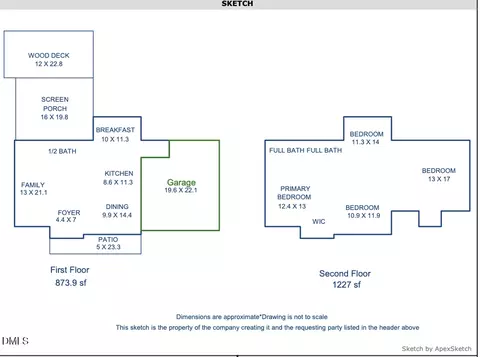
| # of Half Baths | 1 |
| Total # of Bathrooms | 5 |
| # of Full Baths | 4 |
| Total # of Bedrooms | 4 |
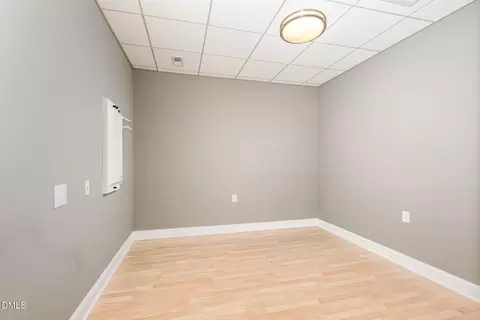
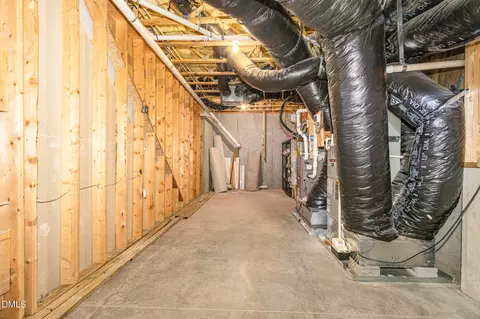
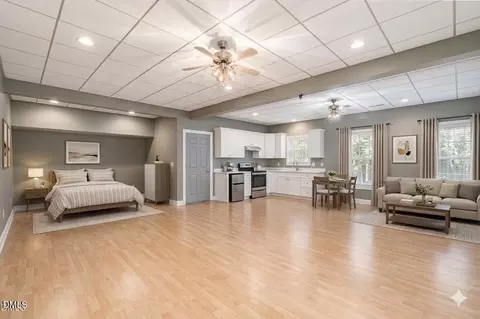
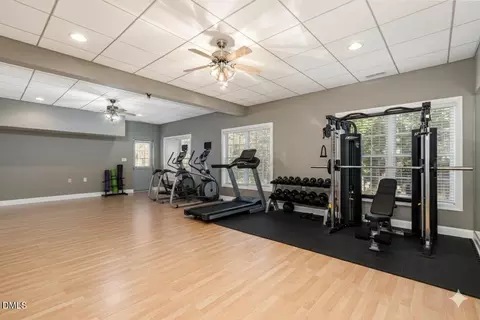
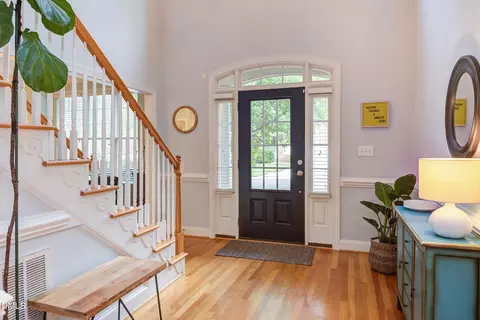
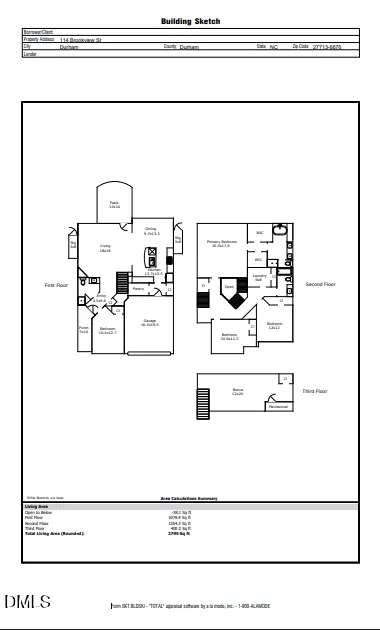
| Basement | Daylight, Exterior Entry, Finished, Full, Heated, Interior Entry |
| Total # of Rooms | 16 |
| Laundry | Gas Dryer Hookup, Laundry Room, Main Level |
| Flooring | Carpet, Hardwood, Laminate, Tile, Vinyl |
| Appliances | Dishwasher, Double Oven, Gas Cooktop, Microwave, Plumbed For Ice Maker, Refrigerator, Self Cleaning Oven |
| Interior Features | Cathedral Ceiling(s), Ceiling Fan(s), Double Vanity, Eat-in Kitchen, Granite Counters, High Ceilings, High Speed Internet, In-Law Floorplan, Kitchen Island, Pantry, Master Downstairs, Separate Shower, Smooth Ceilings, Soaking Tub, Storage, Walk-In Closet(s), Water Closet |
| Fireplace | Gas, Living Room |
| Window Features | Blinds, Double Pane Windows, Insulated Windows |
| Common Walls | No Common Walls |
| Exterior | |
| Foundation | Slab |
| Roof | Shingle |
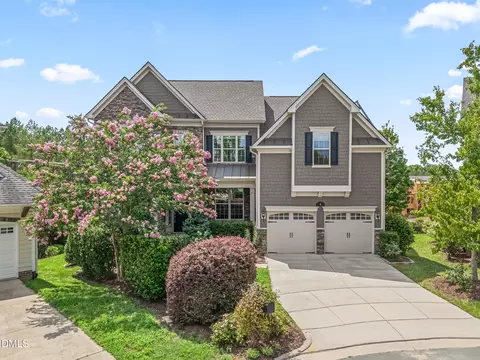
| Construction | HardiPlank Type |
| # of Open Parking Spaces | 2 |
| Parking | Attached, Lighted, Side By Side |
| # of Parking Spaces | 4 |
| Exterior Features | Fenced Yard, Private Entrance, Private Yard, Rain Gutters |
| Patio/Porch | Deck |
| Lot Features | Cleared |
| Other Structures | None |
| Fencing | Back Yard, Gate, Wood |
| Amenities / Utilities | |
| Utilities | Cable Available, Electricity Connected, Natural Gas Connected, Phone Available, Sewer Connected, Water Connected |
| Sewer/Septic | Public Sewer |
| Water Source | Public |
| Spa Desc | None |
| HOA Fee Includes | None |
| HOA Amenities | Pool |
| Pool | Community, In Ground, Outdoor Pool |
| Location | |
| View | None |
| County | Durham |
| Community Features | Pool |
| Subdivision | Chancellors Ridge |
| Elementary School | Durham - Lyons Farm Elementary School |
| Middle School | Durham - Lowes Grove Middle |
| High School | Durham - Hillside High |
| APN | 150363 |
| Directions | I-40 To Exit 274/Hwy 751 S. Go About 1.5 Miles To Chancellors Ridge On Left. |
| Lot/ Land Details | |
| Road Frontage | City Street |
| Road Surface | Paved |
MLS # 10130378
MLS # 1890037
MLS # 1885984| Est. value | Bed/bath | Sqft | mi | |
|---|---|---|---|---|
| 1106 Scholastic Cir, Durham, NC 27713 | $760,000 | 4/4 | 3,174 | 0.02 |
| 1102 Scholastic Cir, Durham, NC 27713 | $868,000 | 6/5 | 4,376 | 0.02 |
| 1108 Scholastic Cir, Durham, NC 27713 | $917,000 | 6/5 | 5,231 | 0.03 |
| 1 Curriculum Ct, Durham, NC 27713 | $746,000 | 5/4 | 3,088 | 0.03 |
| 1125 Freshman Dr, Durham, NC 27713 | $817,000 | 4/3 | 4,009 | 0.04 |
| 1014 Scholastic Cir, Durham, NC 27713 | $715,000 | 4/3 | 3,013 | 0.04 |
| 1127 Freshman Dr, Durham, NC 27713 | $812,000 | 5/3 | 3,856 | 0.04 |
| 1111 Scholastic Cir, Durham, NC 27713 | $766,000 | 4/3 | 3,168 | 0.04 |
Estimated values are based on public record data and automated valuation models. Values are not guaranteed and may not reflect current market conditions.

$460,000
$489,900
$652,450
$525,000
$570,218
$279,000
$585,000
$332,490
$385,000
$350,000
$694,000
$659,000
$499,450
$444,150
$350,000
$689,000
$437,900
$587,390
$569,900
$526,810
$417,450
$1,288,888
$422,500
$725,000
$1,350,000
$515,000
$695,000
$399,000