

- $1,500,000
- 7Bd
- 5Ba
- 4,499 Sq Ft
SOLD


Last sold 08/28/2025 for $1.26M
bed
bath
Sqft ($391/Sqft)
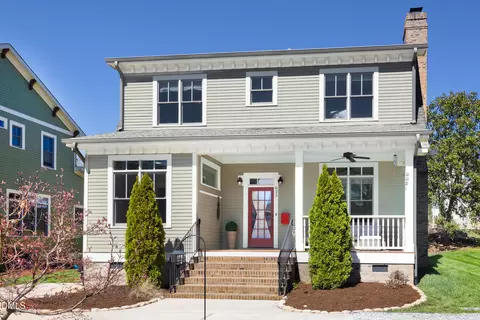
| Property type House | Neighborhood | Year built 2025 | HOA fee $0/month | Lot size 8,712 Sqft | Movoto estimate | Parking 2 garage spaces |

| Overview | |
| Cooling/AC | Central Air |
| Heating | Central, Forced Air |
| Levels/Style | Two, House, Site Built, Traditional |
| MLS # | 10082249 |
| Type | Residential |
| Status | Closed |
| SubType | Single Family Residence |
| Living Area | 3239 |
| Lot Size (SqFt) | 8712 |
| Lot Size (Acres) | 0.2 |
| Property Tax | 1149.7 |
| Builder Name | Hayes Barton Homes |
| Year Built | 2025 |
| Condition | New Construction |
| Interior | |
| Total # of Bathrooms | 3 |
| # of Full Baths | 3 |
| Total # of Bedrooms | 5 |
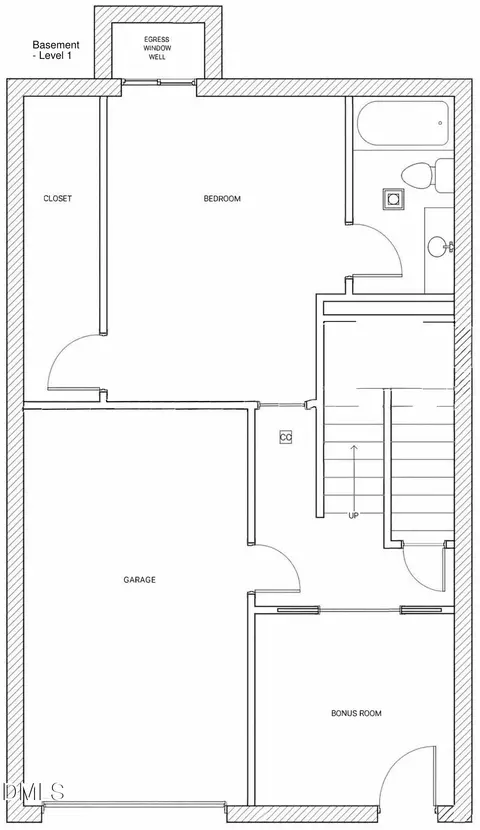
| Basement | Unfinished, Unheated |
| Total # of Rooms | 9 |
| Laundry | Laundry Room, Sink, Upper Level |
| Flooring | Hardwood, Wood |
| Appliances | Built-In Electric Range, Built-In Gas Range, Built-In Range, Gas Range, Microwave, Oven, Range Hood, Stainless Steel Appliance(s) |
| Accessibility Features | Visitor Bathroom |
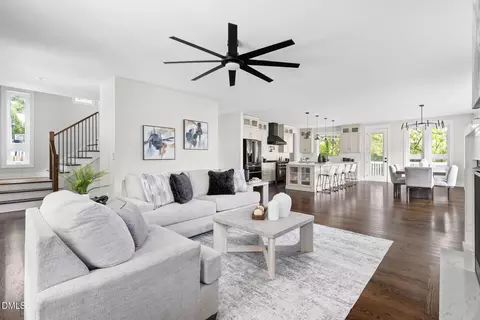
| Interior Features | Chandelier, Crown Molding, Eat-in Kitchen, High Ceilings, Kitchen Island, Room Over Garage, Smooth Ceilings, Vaulted Ceiling(s), Walk-In Closet(s), Walk-In Shower, Wired For Data |
| Fireplace | Family Room, Living Room |
| Common Walls | No Common Walls |
| Exterior | |
| Foundation | Block |
| Roof | Architectural Shingle, Shingle |
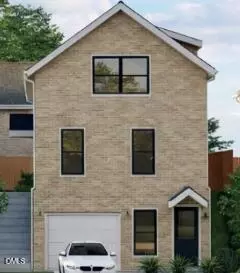
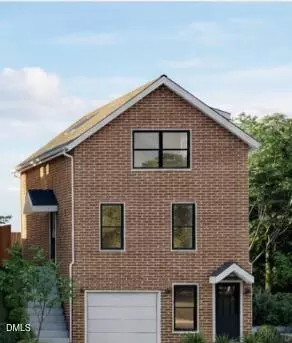
| Construction | Fiber Cement |
| Parking | Driveway, Garage, Garage Faces Side |
| # of Parking Spaces | 4 |
| Exterior Features | Fenced Yard, Private Yard |
| Patio/Porch | Covered, Front Porch, Patio, Rear Porch |
| Lot Features | Back Yard |
| Other Structures | None |
| Fencing | Back Yard, Fenced |
| Amenities / Utilities | |
| Sewer/Septic | Public Sewer |
| Water Source | Public |
| Spa Desc | None |
| HOA Amenities | Park, Playground |
| Horse Amenities | None |
| Location | |
| County | Durham |
| Community Features | Park, Sidewalks, Street Lights |
| Subdivision | Not In A Subdivision |
| Elementary School | Durham - Club Blvd |
| Middle School | Durham - Brogden |
| High School | Durham - Riverside |
| APN | 832123348 |
| Directions | Go Down W Markham, And It Is On Your Left. |
| Lot/ Land Details | |
| Road Frontage | City Street |
| Road Responsibility | Public Maintained Road |
MLS # 10082249
MLS # 10052887
MLS # 2410259| Est. value | Bed/bath | Sqft | mi | |
|---|---|---|---|---|
| 111 W Markham Ave, Durham, NC 27701 | $699,000 | 2/1 | 1,819 | 0 |
| 113 W Markham Ave, Durham, NC 27701 | $819,000 | 3/1 | 2,464 | 0.01 |
| 201 W Markham Ave, Durham, NC 27701 | $744,000 | 3/1 | 1,913 | 0.03 |
| 101 W Markham Ave, Durham, NC 27701 | $726,874 | —/— | 3,458 | 0.04 |
| 112 W Markham Ave, Durham, NC 27701 | $503,000 | 2/1 | 1,340 | 0.04 |
| 108 W Markham Ave, Durham, NC 27701 | $678,000 | 3/1 | 1,637 | 0.04 |
| 1307 N Mangum St, Durham, NC 27701 | $914,190 | 3/4 | 3,858 | 0.04 |
| 203 W Markham Ave, Durham, NC 27701 | $848,000 | 4/2 | 2,300 | 0.04 |
Estimated values are based on public record data and automated valuation models. Values are not guaranteed and may not reflect current market conditions.
$460,000
$489,900
$652,450
$279,000
$525,000
$570,218
$385,000
$378,500
$329,900
$585,000
$350,000
$499,450
$444,150
$694,000
$469,900
$659,000
$526,810
$689,000
$437,900
$587,390
$1,288,888
$989,000
$422,500
$675,000
$750,000
$380,000
$1,350,000
$725,000