
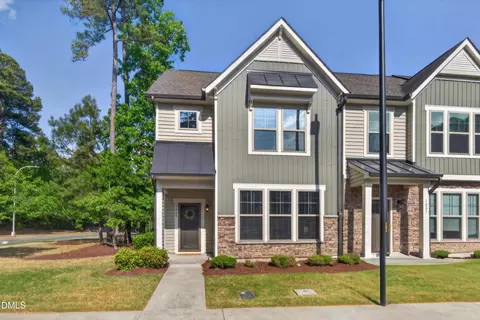
- $350,000
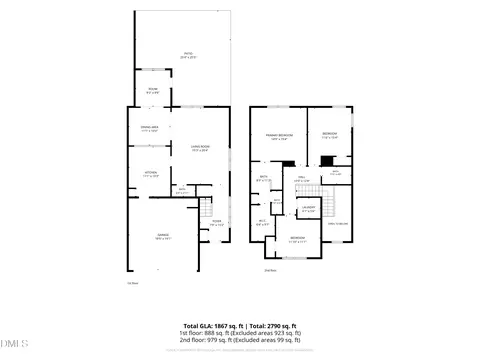
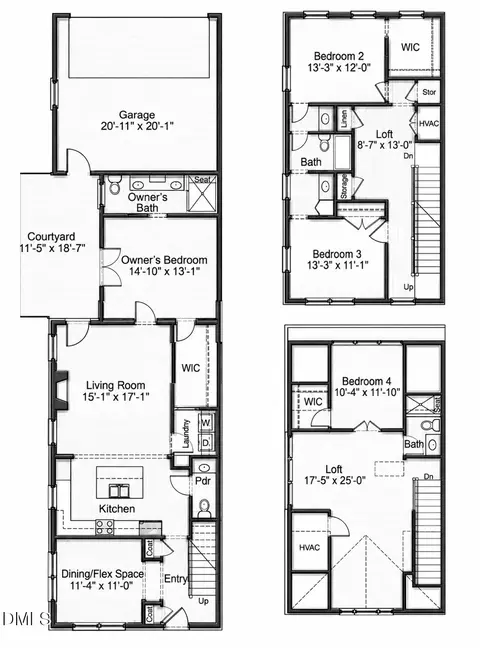
- 3Bd
- 3Ba
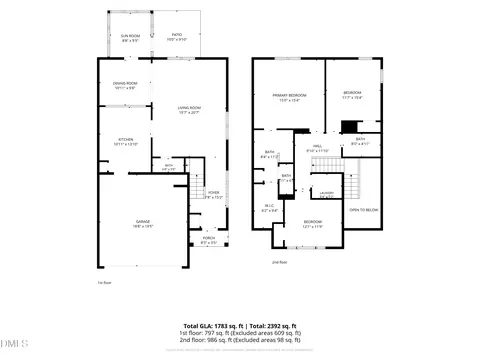
- 1,676 Sq Ft
SOLD 07/03/26


Last sold 04/30/2025 for $397K
bed
bath
Sqft ($197/Sqft)
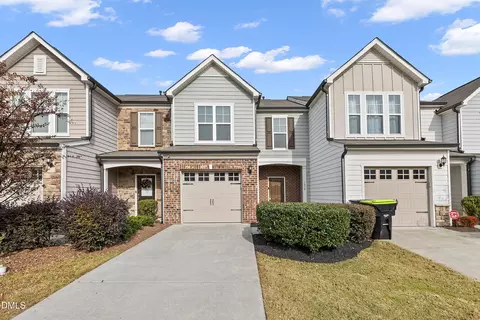
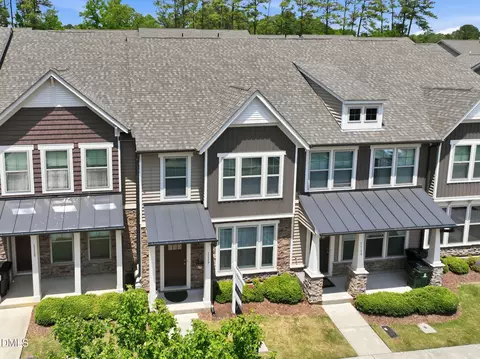
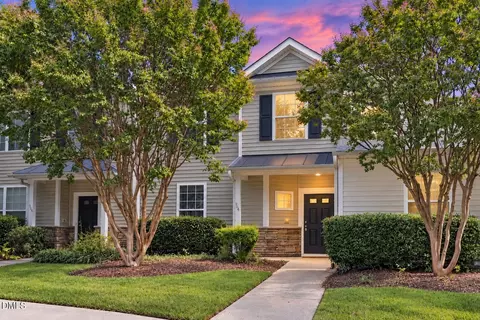
| Property type Townhouse | Neighborhood | Year built 2017 | HOA fee $207/month | Lot size 2,178 Sqft | Movoto estimate | Rental estimate |

| Overview | |
| Cooling/AC | Central Air, Electric |
| Heating | Central, Electric, Forced Air |
| Levels/Style | Three Or More, Townhouse, Transitional, 3 |
| MLS # | 10065911 |
| Type | Residential |
| Status | Closed |
| SubType | Townhouse |
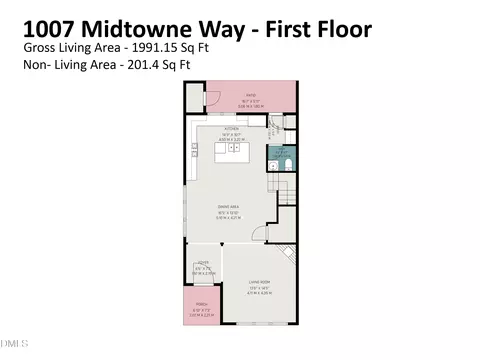
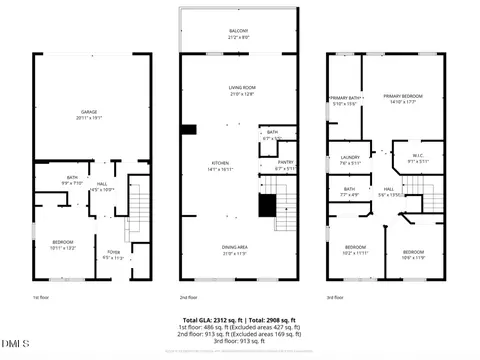
| Living Area | 2020 |
| Lot Size (SqFt) | 2178 |
| Lot Size (Acres) | 0.05 |
| Property Tax | 2598.04 |
| Year Built | 2017 |
| HOA | Charleston Management |
| HOA Fee | Monthly, 207 |
| Interior | |
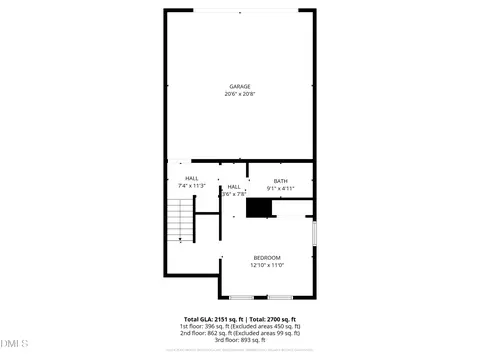
| # of Half Baths | 1 |
| Total # of Bathrooms | 4 |
| # of Full Baths | 3 |
| Total # of Bedrooms | 3 |
| Total # of Rooms | 9 |
| Laundry | Laundry Closet, Upper Level |
| Flooring | Carpet, Tile, Wood |
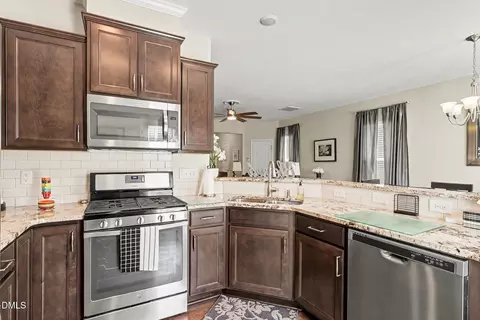
| Appliances | Dishwasher, Disposal, Gas Oven, Gas Range, Ice Maker, Microwave, Refrigerator, Stainless Steel Appliance(s), Water Heater |
| Interior Features | Bathtub/Shower Combination, Double Vanity, Granite Counters, High Ceilings, Kitchen Island, Kitchen/Dining Room Combination, Living/Dining Room Combination, Open Floorplan, Pantry, Recessed Lighting, Shower Only, Smooth Ceilings, Tray Ceiling(s), Walk-In Closet(s), Water Closet |
| Fireplace | Living Room |
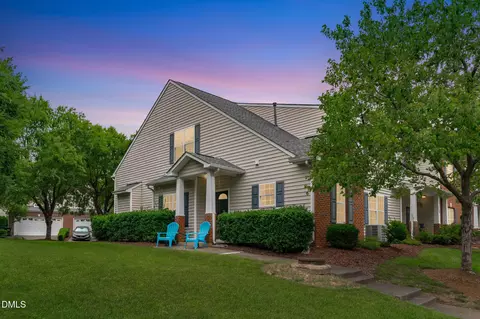
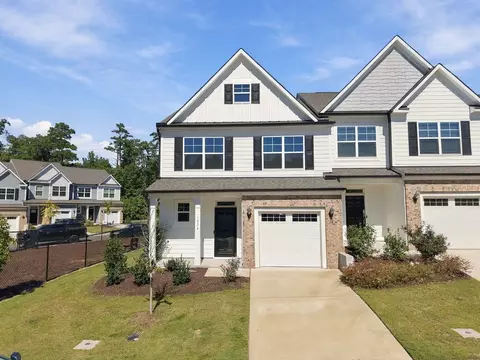
| Common Walls | End Unit |
| Exterior | |
| Foundation | Slab |
| Roof | Shingle |
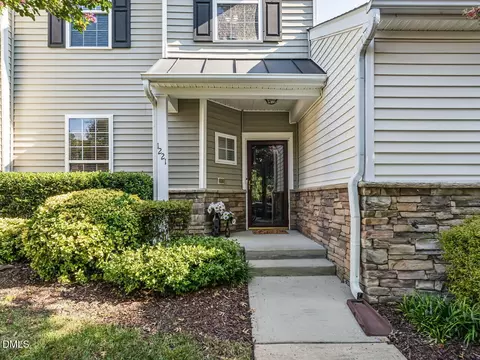
| Construction | Stone, Vinyl Siding |
| Parking | Additional Parking, Assigned, Parking Lot, Paved |
| # of Parking Spaces | 2 |
| Patio/Porch | Patio |
| Amenities / Utilities | |
| Sewer/Septic | Public Sewer |
| Water Source | Public |
| HOA Fee Includes | Maintenance Grounds, Maintenance Structure, Pest Control, Trash |
| HOA Amenities | Maintenance Grounds, Parking |
| Location | |
| County | Durham |
| Subdivision | MidTowne At Meridian |
| Elementary School | Durham - Parkwood |
| Middle School | Durham - Lowes Grove |
| High School | Durham - Hillside |
| APN | 216589 |
| Directions | From NC-54 E, Take A Left On Barbee Rd, Followed By A Right Onto Auburn Village Dr, Then Turn Right Onto Mallory Ln, Lastly Turn Right Onto Fairmont St., Just Continue Straight Until You Come To Metropolitan Dr. Home Will Be First Townhome On The Right. |
| Lot/ Land Details | |
| Road Responsibility | Private Maintained Road |
MLS # 10065911| Est. value | Bed/bath | Sqft | mi | |
|---|---|---|---|---|
| 1006 Metropolitan Dr, Durham, NC 27713 | $335,000 | 3/2 | 1,480 | 0.01 |
| 1008 Metropolitan Dr, Durham, NC 27713 | $370,000 | 4/3 | 1,780 | 0.01 |
| 1010 Metropolitan Dr, Durham, NC 27713 | $326,000 | 3/3 | 1,436 | 0.01 |
| 1012 Metropolitan Dr, Durham, NC 27713 | $361,000 | 3/2 | 1,602 | 0.02 |
| 1003 Metropolitan Dr, Durham, NC 27713 | $352,000 | 3/2 | 1,592 | 0.03 |
| 1005 Metropolitan Dr, Durham, NC 27713 | $336,000 | 3/2 | 1,480 | 0.03 |
| 1007 Metropolitan Dr, Durham, NC 27713 | $337,000 | 3/2 | 1,480 | 0.03 |
| 1009 Metropolitan Dr, Durham, NC 27713 | $328,000 | 3/2 | 1,424 | 0.03 |
Estimated values are based on public record data and automated valuation models. Values are not guaranteed and may not reflect current market conditions.

$460,000
$489,900
$652,450
$525,000
$570,218
$279,000
$585,000
$332,490
$385,000
$350,000
$694,000
$659,000
$499,450
$444,150
$350,000
$689,000
$437,900
$587,390
$569,900
$526,810
$417,450
$1,288,888
$422,500
$725,000
$1,350,000
$515,000
$695,000
$399,000