

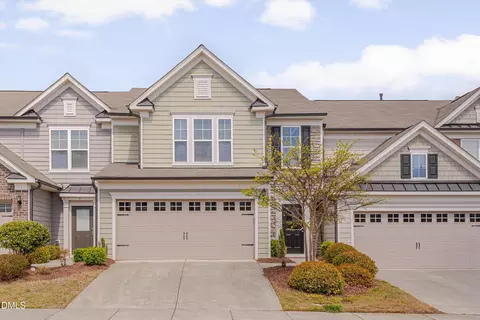
- $375,000
- 3Bd
- 3Ba
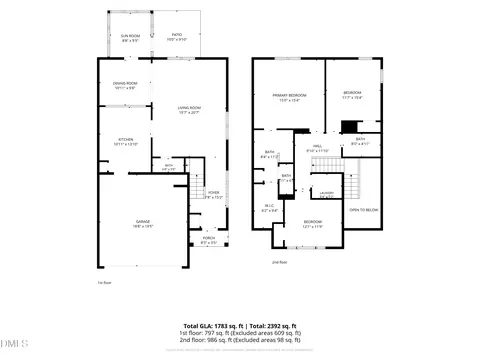
- 1,772 Sq Ft

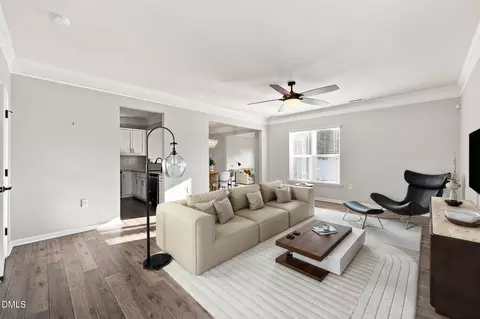
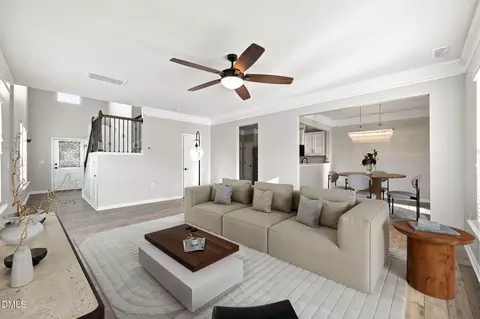
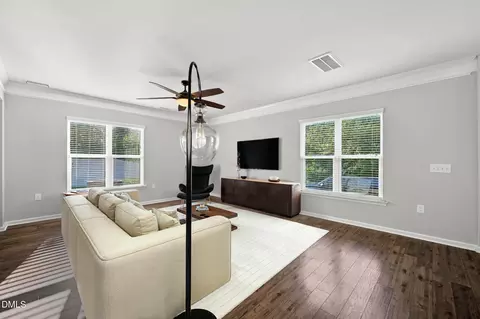
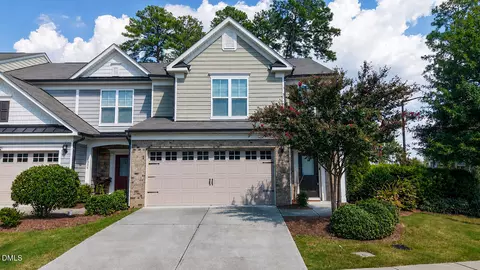
bed
bath
Sqft ($222/Sqft)
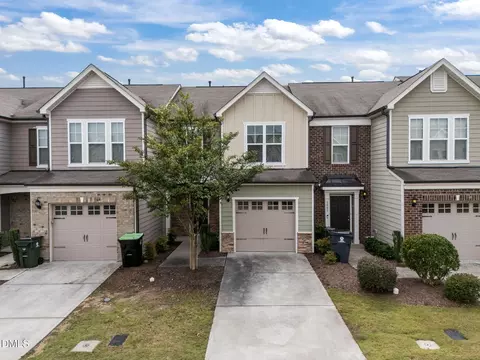
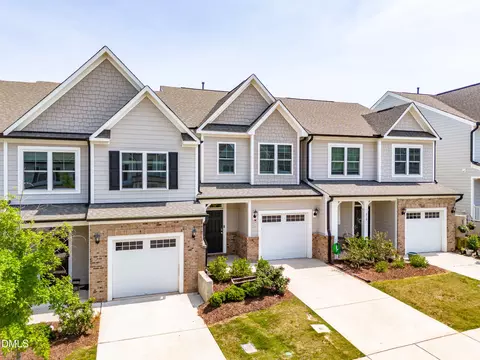
| Property type Townhouse | Year built 2018 | HOA fee $160/month | Lot size 3,485 Sqft | Movoto estimate | Parking 2 garage spaces | Rental estimate |

| Overview | |
| Cooling/AC | Central Air, Heat Pump, Zoned |
| Heating | Forced Air, Heat Pump |
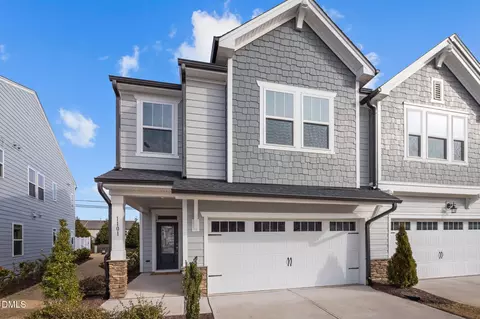
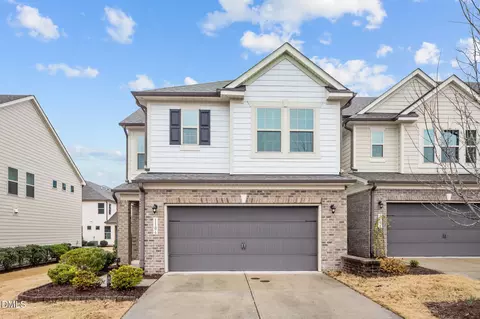
| Levels/Style | Two, Townhouse, Craftsman, Traditional, 2 |
| Virtual Tour | External Link |
| MLS # | 10187846 |
| Type | Residential |
| Status | Pending |
| SubType | Townhouse |
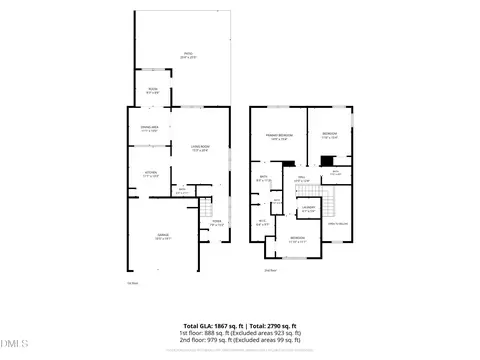
| Living Area | 1867 |
| Lot Size (SqFt) | 3485 |
| Lot Size (Acres) | 0.08 |
| Property Tax | 4204.19 |
| Year Built | 2018 |
| HOA | Charleston Management |
| HOA Fee | Monthly, 160 |
| Interior | |
| # of Half Baths | 1 |
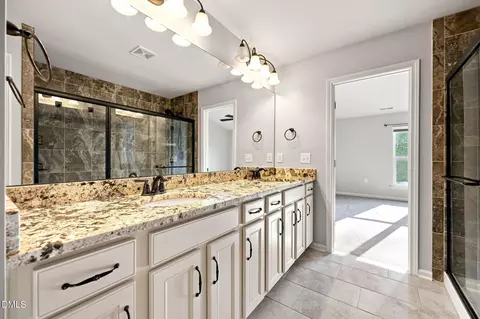
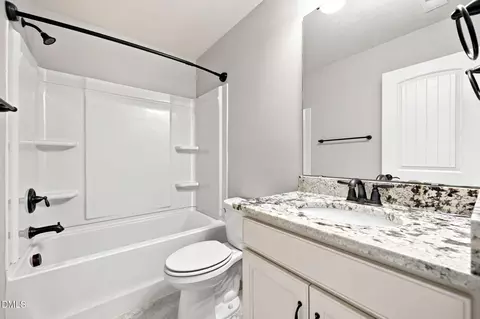
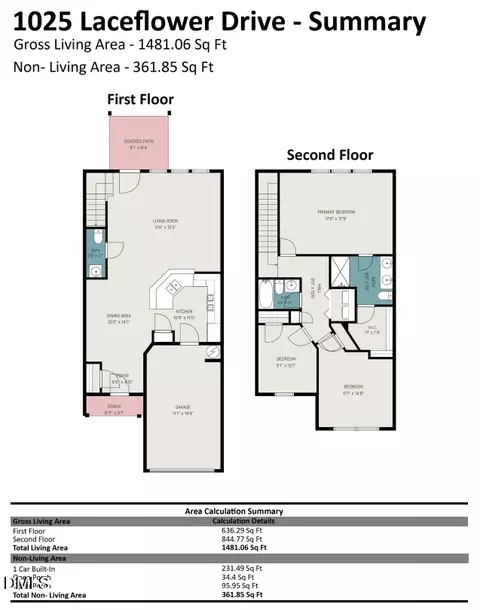
| Total # of Bathrooms | 3 |
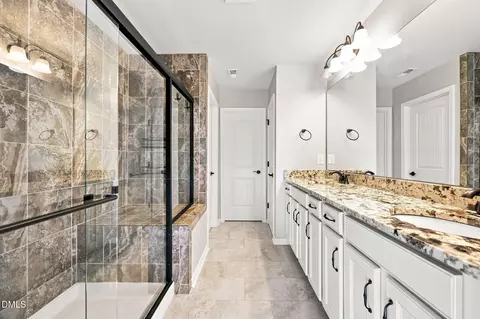
| # of Full Baths | 2 |
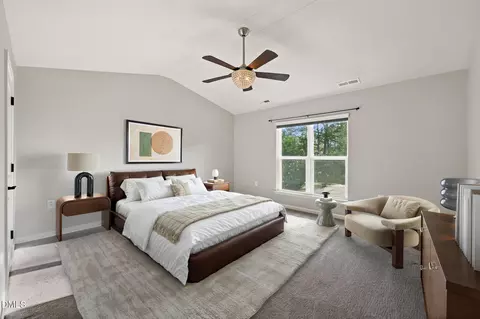
| Total # of Bedrooms | 3 |
| Total # of Rooms | 8 |
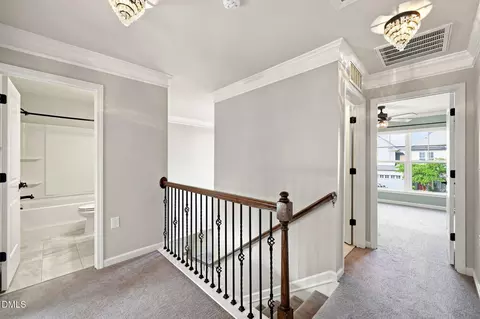
| Laundry | In Hall, Laundry Room, Upper Level |
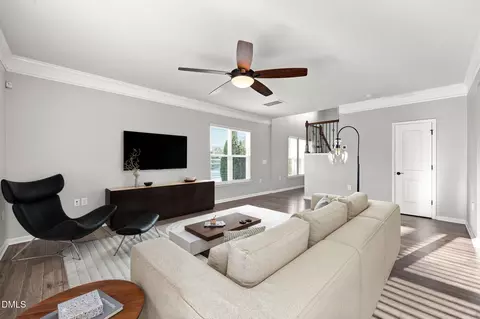
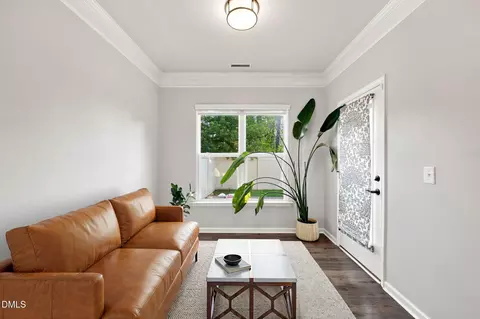
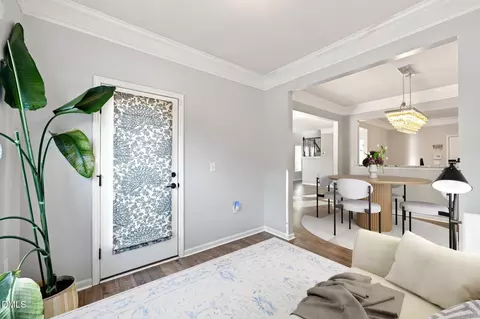
| Flooring | Luxury Vinyl |
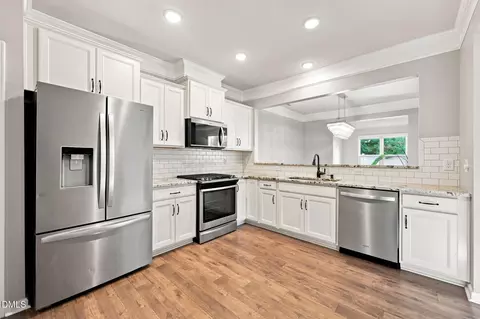
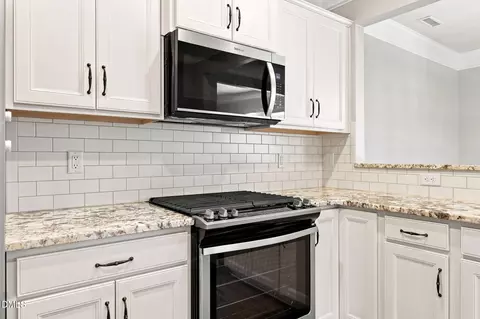
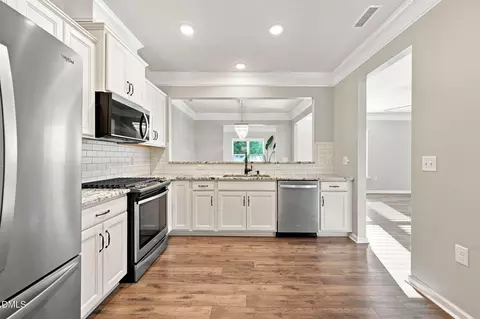
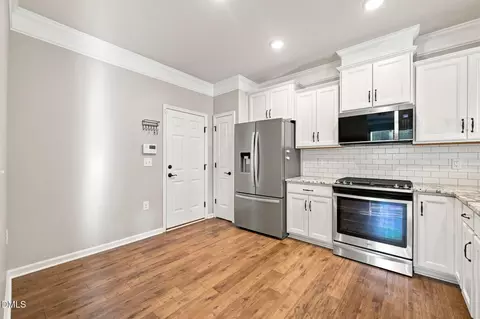
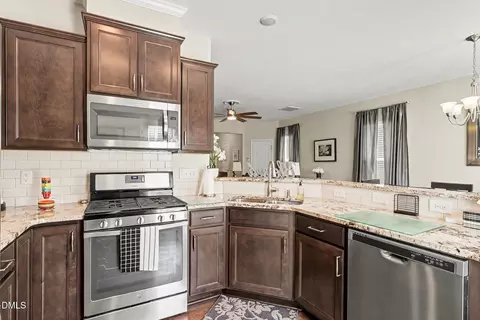
| Appliances | Dishwasher, Disposal, Gas Range, Gas Water Heater, Microwave, Refrigerator, Stainless Steel Appliance(s), Vented Exhaust Fan, Water Heater |
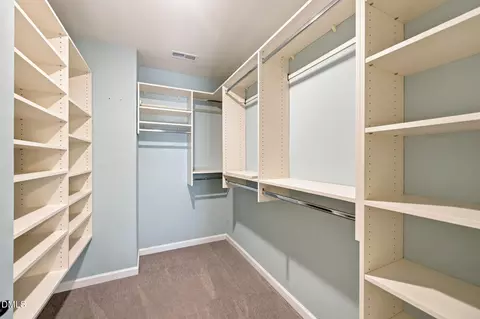
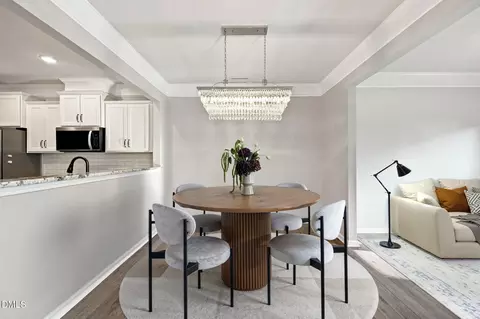
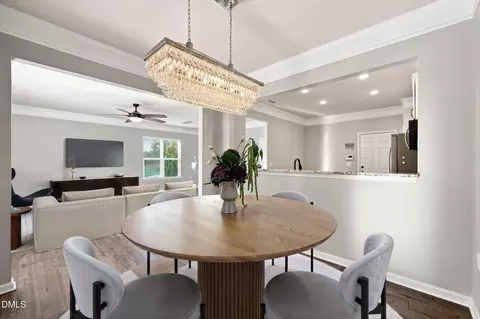
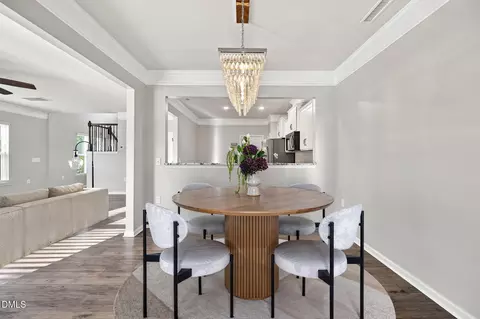
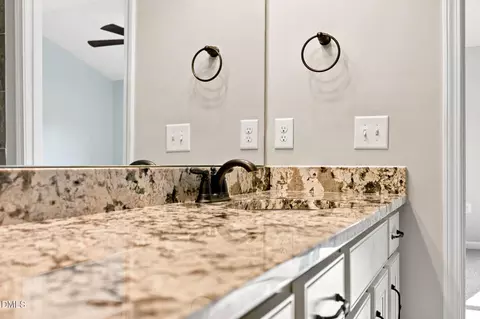
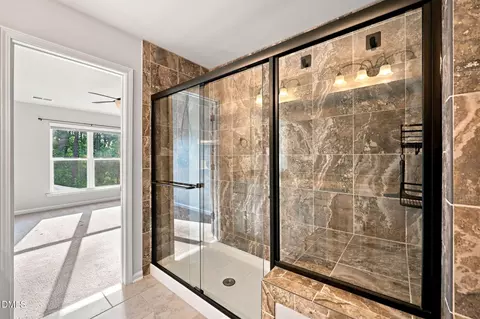
| Interior Features | Bathtub/Shower Combination, Ceiling Fan(s), Chandelier, Double Vanity, Entrance Foyer, Granite Counters, High Speed Internet, Kitchen Island, Kitchen/Dining Room Combination, Pantry, Smooth Ceilings, Walk-In Closet(s), Walk-In Shower, Water Closet |
| Window Features | Aluminum Frames, Blinds, Double Pane Windows, Screens |
| Common Walls | 1 Common Wall, End Unit, No One Above, No One Below |
| Exterior | |
| Foundation | Concrete Perimeter, Slab |
| Roof | Shingle |
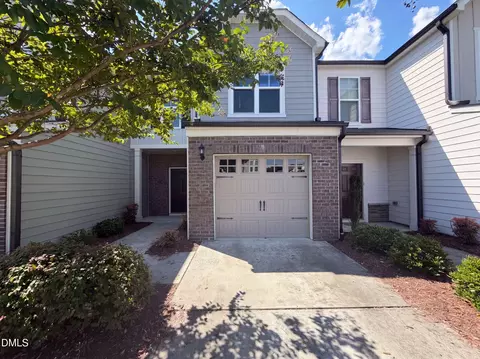
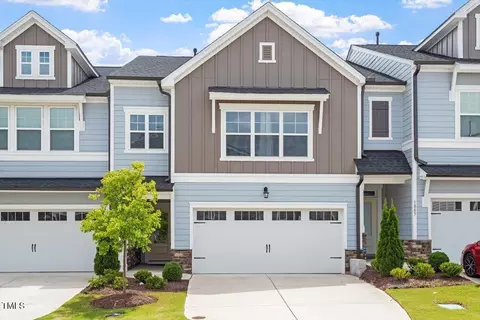
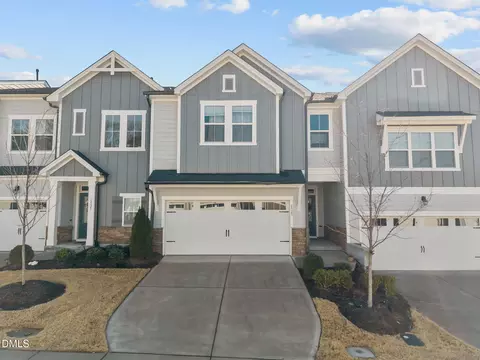
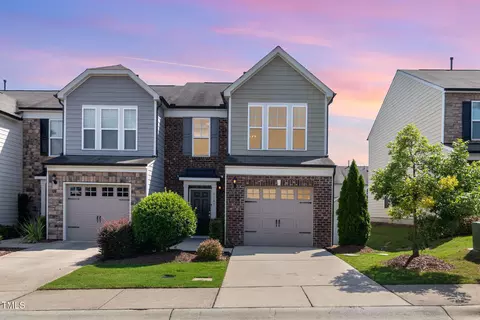
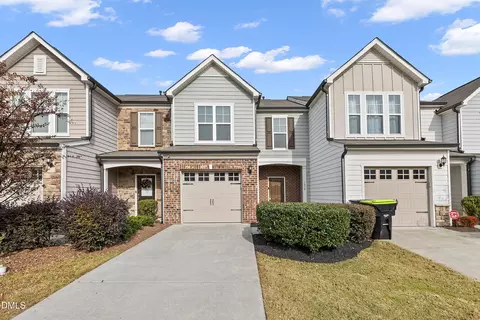
| Construction | Brick, Brick Veneer, Fiber Cement, Shake Siding |
| # of Open Parking Spaces | 2 |
| Parking | Attached, Driveway, Garage, Garage Faces Front, Kitchen Level |
| # of Parking Spaces | 4 |
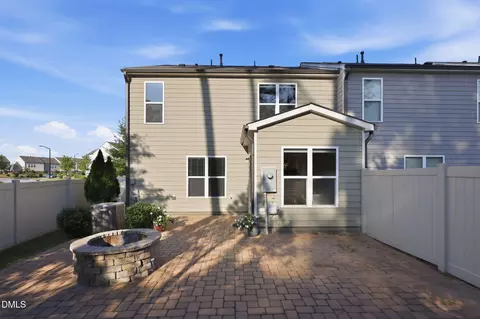
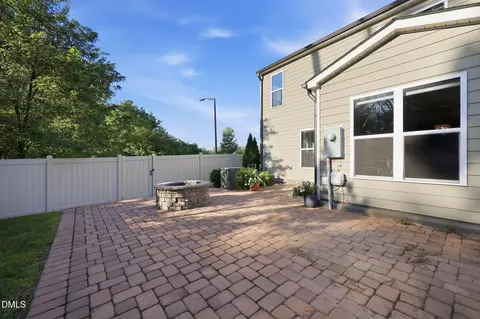
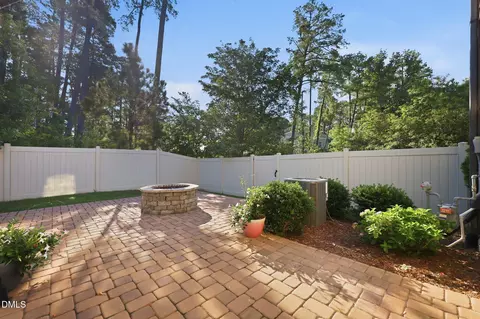
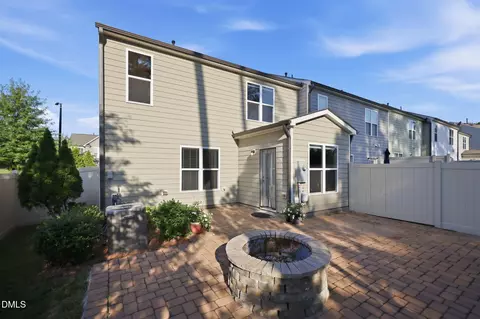
| Exterior Features | Barbecue, Fenced Yard, Fire Pit, Outdoor Grill, Private Yard, Rain Gutters |
| Patio/Porch | Patio |
| Lot Features | Back Yard, Corner Lot |
| Fencing | Back Yard, Fenced, Vinyl |
| Amenities / Utilities | |
| Utilities | Electricity Connected, Natural Gas Connected, Sewer Connected, Water Connected |
| Sewer/Septic | Public Sewer |
| Water Source | Public |
| HOA Fee Includes | Insurance, Maintenance Grounds, Pest Control, Trash |
| HOA Amenities | Dog Park, Insurance, Landscaping, Maintenance Grounds, Management, Parking, Playground, Trail(s), Trash |
| Location | |
| View | Trees/Woods |
| County | Durham |
| Community Features | Curbs, Playground, Sidewalks, Street Lights |
| Subdivision | Meadows North |
| Elementary School | Durham - Parkwood Elementary |
| Middle School | Durham - Lowes Grove Middle |
| High School | Durham - Hillside High |
| Zoning | I-2 |
| APN | 221246 |
| Directions | Take Hwy 54 E. Turn Left On Goldenglow Rd. Turn Left On Saffron Loop. HOME Will Be On The RIGHT |
| Lot/ Land Details | |
| Road Frontage | City Street |
| Road Surface | Asphalt |
| Road Responsibility | Private Maintained Road |


$460,000
$489,900
$652,450
$525,000
$570,218
$279,000
$585,000
$332,490
$385,000
$350,000
$694,000
$659,000
$499,450
$444,150
$350,000
$689,000
$437,900
$587,390
$569,900
$526,810
$417,450
$1,288,888
$422,500
$725,000
$1,350,000
$515,000
$695,000
$399,000