

- $235,000
- 4Bd
- 1Ba
- 1,408 Sq Ft
SOLD 07/02/26

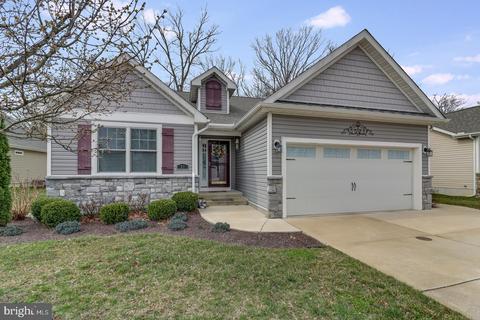
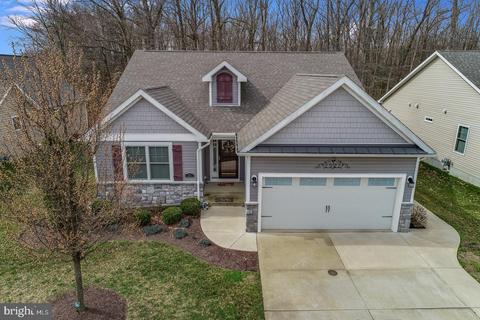
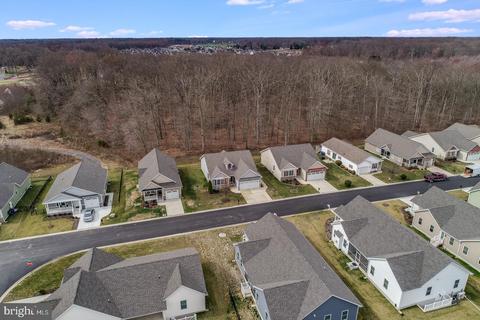
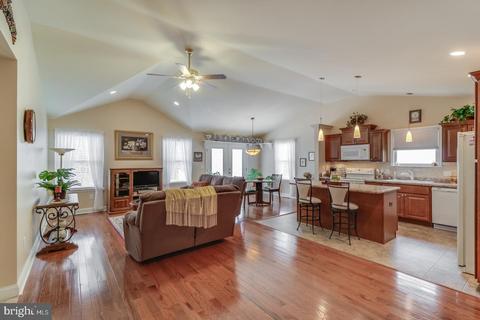
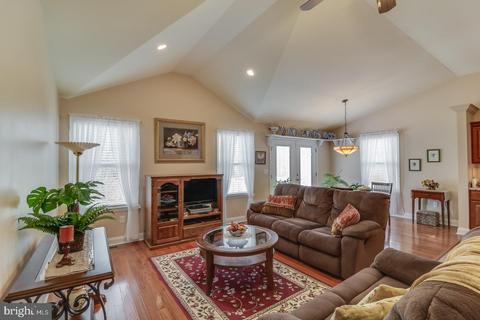
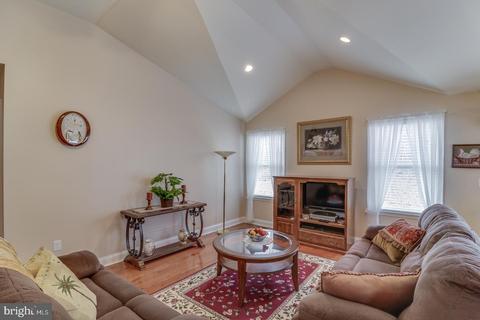
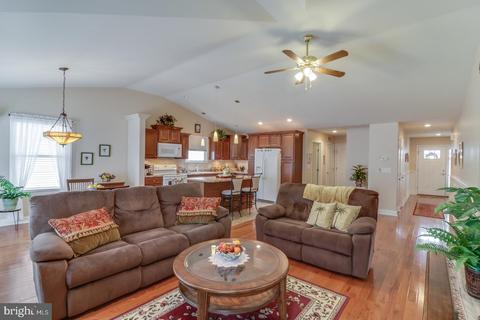
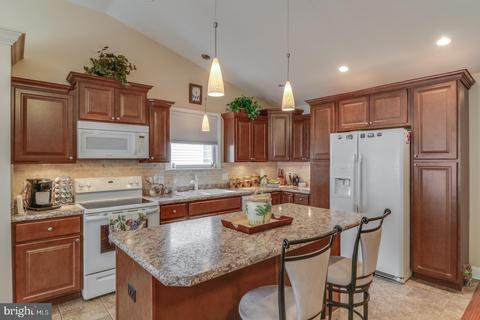
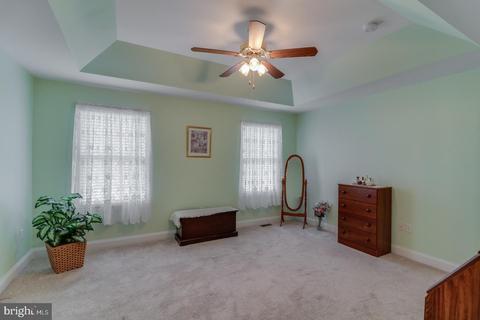
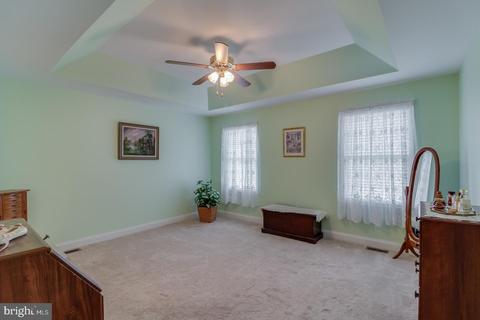
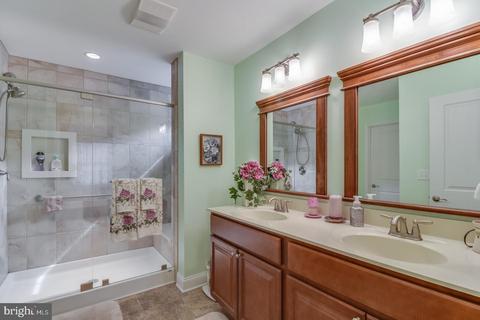
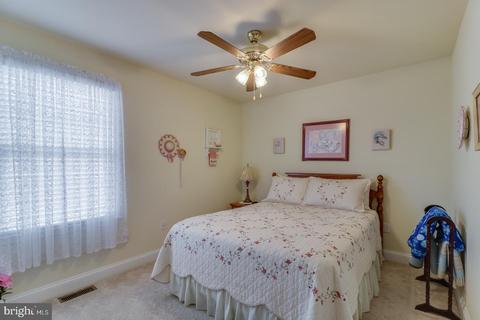
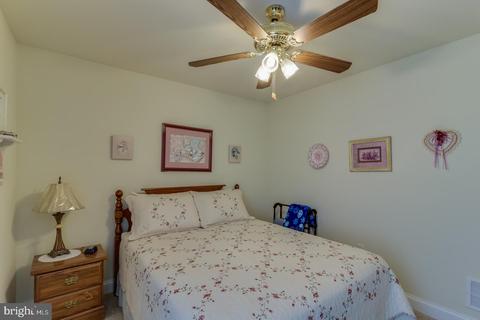
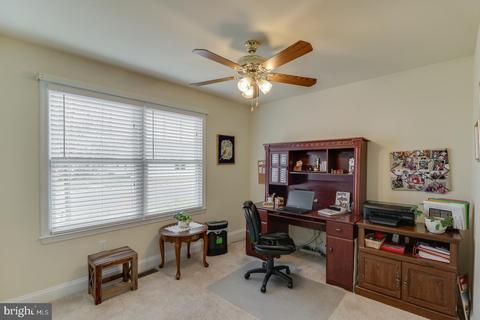
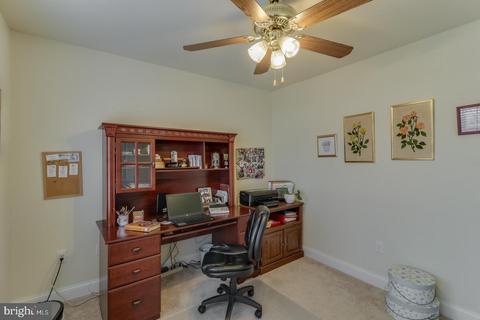
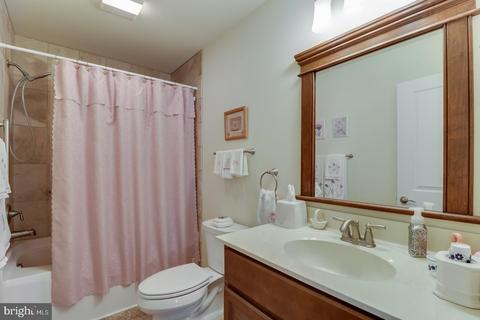
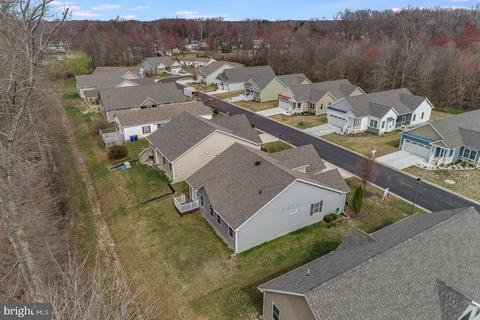
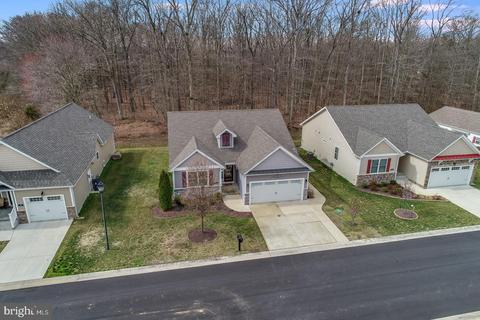
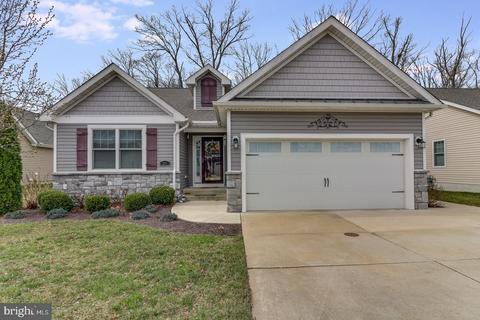
Last sold 07/06/2020 for $260K
bed
bath
Sqft ($163/Sqft)
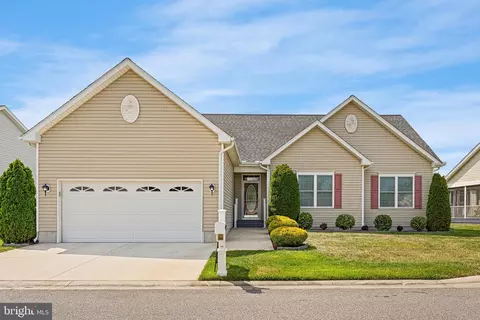
| Property type House | Neighborhood | Year built 2014 | HOA fee $108/month | Lot size 5,663 Sqft | Movoto estimate | Parking 2 garage spaces | Rental estimate |

| Overview | |
| Cooling/AC | Central A/C, Electric |
| Heating | Forced Air, Natural Gas |
| Levels/Style | 1, Detached, Ranch/Rambler |
| Type | Residential |
| Status | Closed |
| SqFt | 1599 |
| Lot Size (SqFt) | 5460 |
| Lot Size (Acres) | 0.13 |
| Total Taxes Payment Frequency | Annually |
| Tax: Total Finished SqFt | 1599 |
| Year Built | 2014 |
| Condition | Good, Very Good |
| HOA Fee | 108 |
| HOA YN | Y |
| HOA Fee Freq | Monthly |
| Real Estate Owned Y/N | N |
| Interior | |
| Bathrooms Full Main Level | 2 |
| Bathrooms Total Count | 2 |
| Bathrooms Count Main Level | 2 |
| Bathrooms Full | 2 |
| Bedrooms Count | 3 |
| Bedrooms Count Main Level | 3 |
| Basement YN | N |
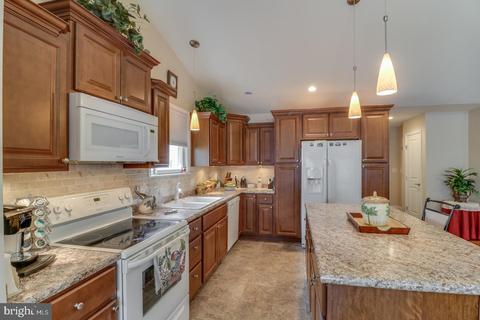
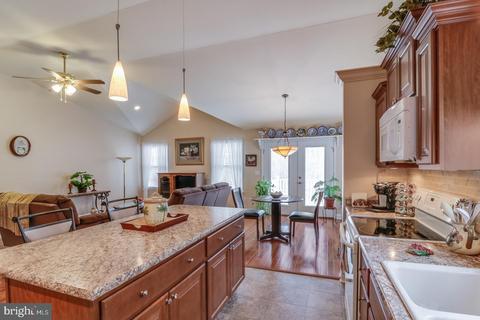
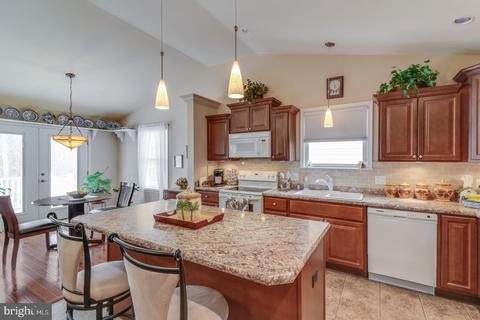
| Interior Features | Ceiling Fan(s), Chair Railings, Combination Dining/Living, Combination Kitchen/Dining, Combination Kitchen/Living, Entry Level Bedroom, Floor Plan - Open, Kitchen - Island, Master Bath(s), Pantry, Recessed Lighting, Stall Shower, Tub Shower, Walk-in Closet(s), Window Treatments, Wood Floors |
| Living Area | 1599 |
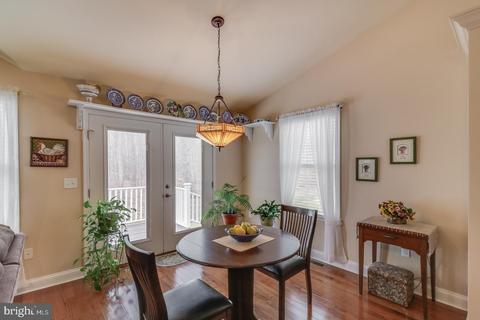
| Room List | Master Bedroom, Bedroom 2, Bedroom 3, Kitchen, Breakfast Room, Great Room |
| Exterior | |
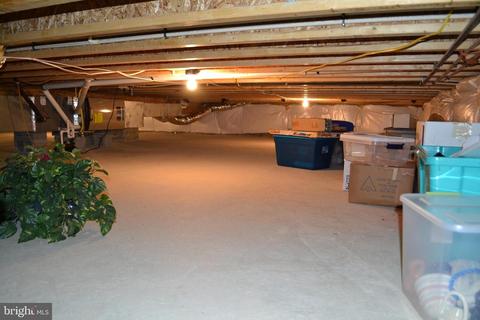
| Foundation Details | Crawl Space |
| Garage Type | Garage Door Opener, Inside Access |
| Open Parking Spaces Count | 2 |
| Garage YN | Y |
| Garage Spaces Count | 2 |
| Total Parking Spaces | 2 |
| Attached Garage - # of Spaces | 2 |
| Type Of Parking | Attached Garage, Driveway |
| Other Structures | Above Grade, Below Grade |
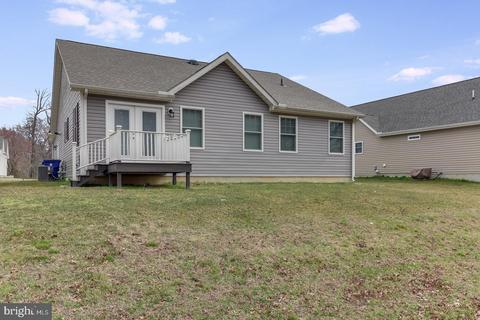
| Roof | Architectural Shingle |
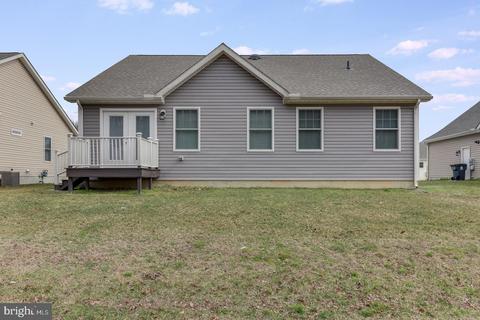
| Outdoor Living Structures | Deck(s) |
| Amenities / Utilities | |
| Heating YN | Y |
| Central Air YN | Y |
| Hot Water | Natural Gas |
| Sewer Septic | Public Sewer |
| Appliances | Built-In Microwave, Dishwasher, Disposal, Water Heater - Tankless |
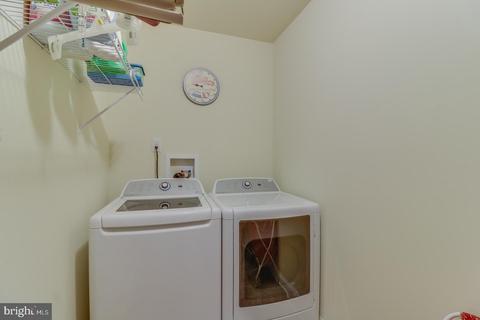
| Laundry Type | Main Floor |
| Pool | No Pool |
| Location | |
| Water Access YN | N |
| Zoning | MULT |
| Waterfront YN | N |
| Water Source | Public |
| Senior Community YN | Y |
| SchoolDistrictName | CAPITAL |
| SchoolDistrictSource | Listing Agent |
| Directions | Rt 13 To Fork Branch Rd, Right Into Fieldstone Village, Left On Beatrice, Right At Agate Court, Turns Into Coalstone Court, Home On The Left. OR Community Is Behind The Shoppes At Fieldstone And Access Is Available To The Community On Several Roads Behind Redners. |
MLS # DEKT235968| Est. value | Bed/bath | Sqft | mi | |
|---|---|---|---|---|
| 41 Coalstone Ct, Dover, DE 19901 | $379,000 | 3/2 | 1,635 | 0.01 |
| 19 Coalstone Ct, Dover, DE 19901 | $352,000 | 2/2 | 1,396 | 0.01 |
| 55 Coalstone Ct, Dover, DE 19901 | $318,000 | 2/2 | 1,680 | 0.02 |
| 9 Coalstone Ct, Dover, DE 19901 | $334,000 | 2/2 | 1,243 | 0.02 |
| 30 Coalstone Ct, Dover, DE 19901 | $385,000 | 3/2 | 1,729 | 0.03 |
| 40 Coalstone Ct, Dover, DE 19901 | $388,000 | 3/2 | 1,735 | 0.03 |
| 11 Platinum Dr, Dover, DE 19901 | $397,000 | 3/2 | 1,717 | 0.03 |
| 63 Coalstone Ct, Dover, DE 19901 | $387,000 | 2/2 | 1,526 | 0.03 |
Estimated values are based on public record data and automated valuation models. Values are not guaranteed and may not reflect current market conditions.

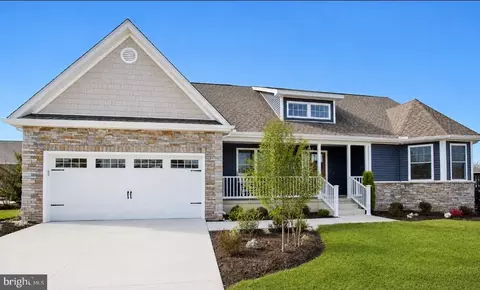

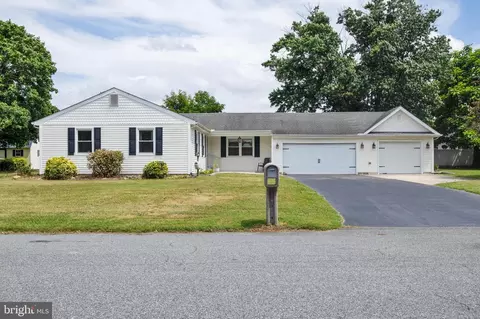

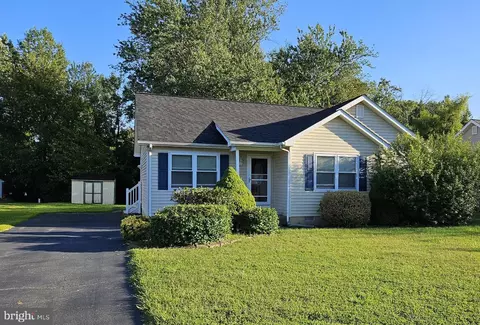
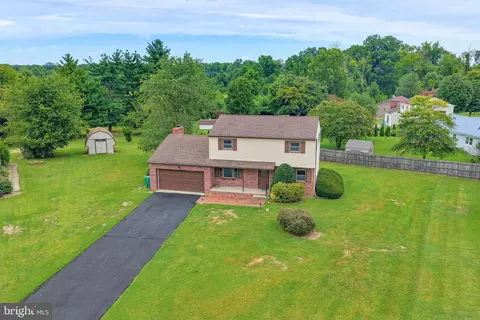
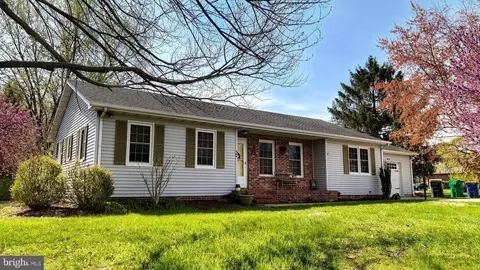
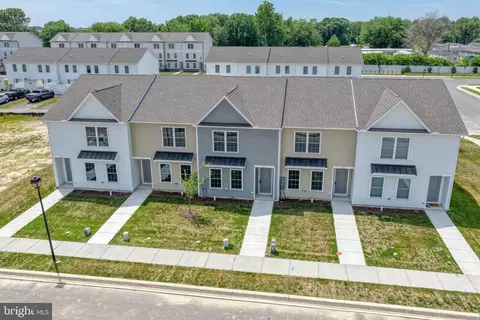
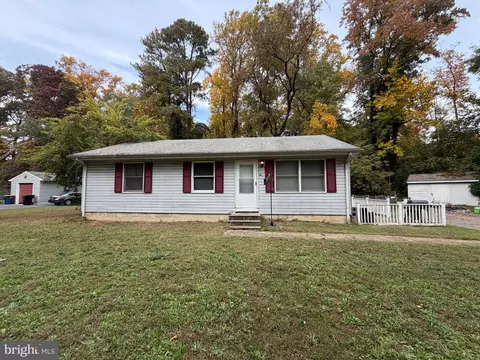

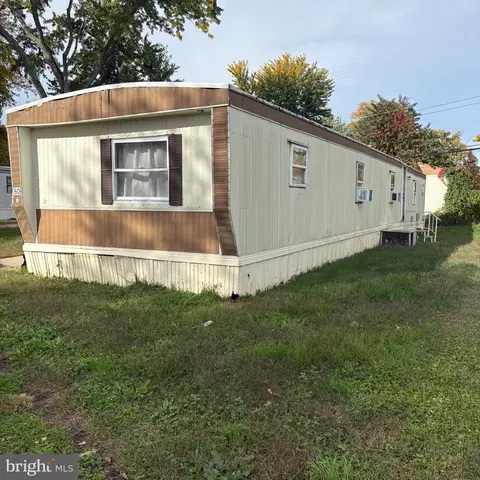
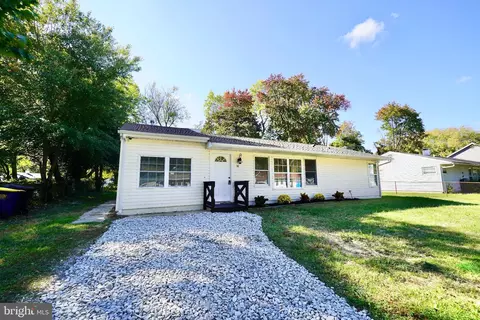
$280,490
$254,000
$172,000
$364,499
$447,500
$465,490
$355,000
$219,900
$432,400
$750,000
$367,500
$275,000
$385,000
$399,999
$415,000
$575,000
$409,950
$420,000
$375,287
$415,000
$145,000
$610,000
$437,000
$387,500
$310,000
$245,500
$160,000