
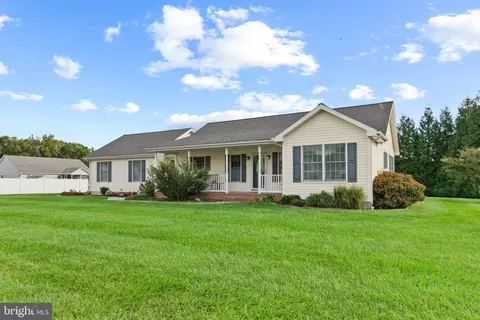
- $430,000
- 3Bd
- 3Ba
- 1,936 Sq Ft

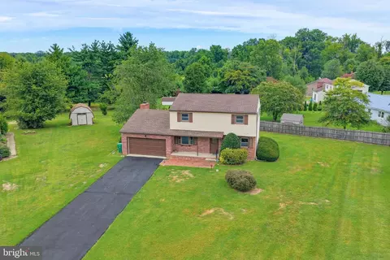
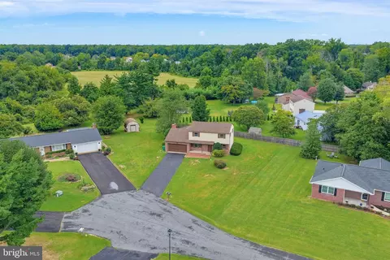
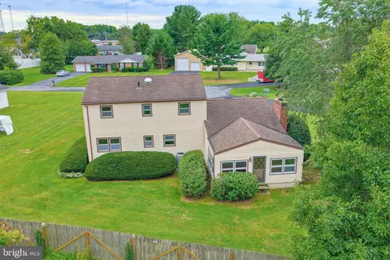
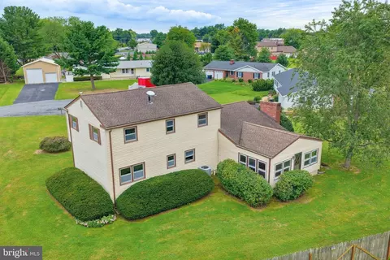
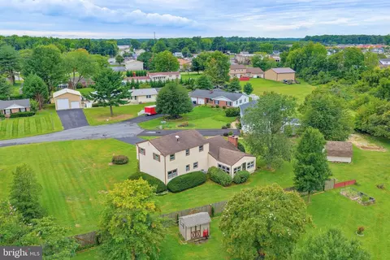
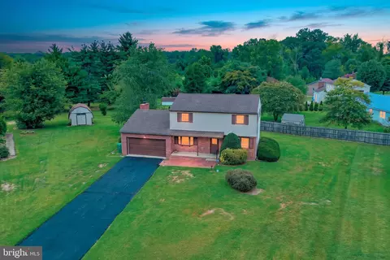
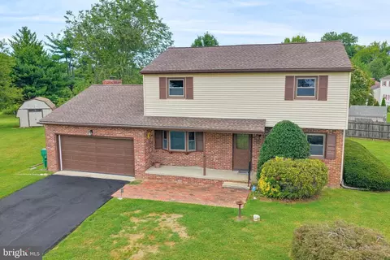
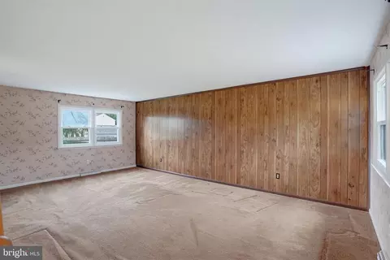
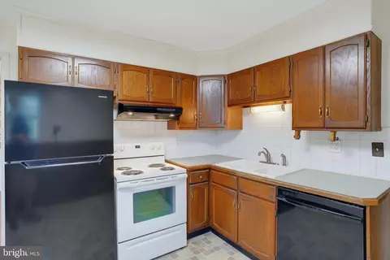
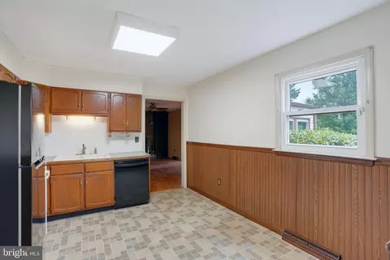
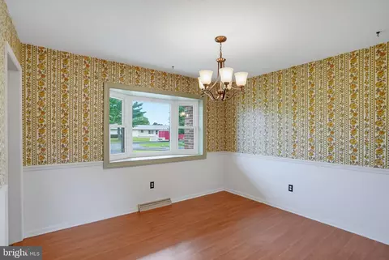
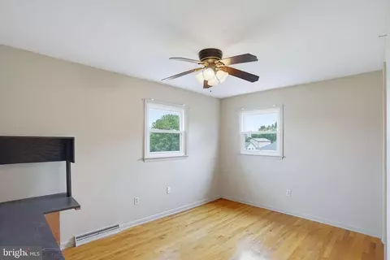
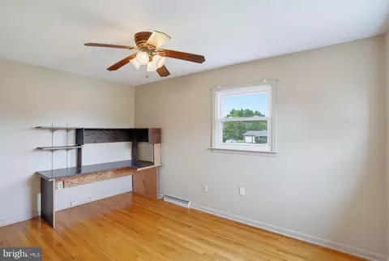
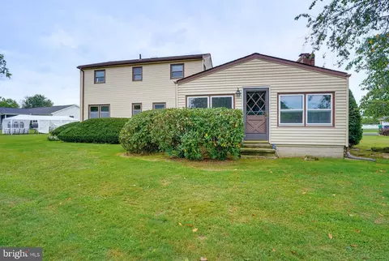
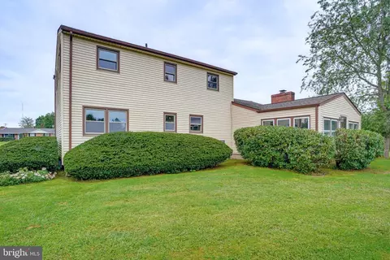
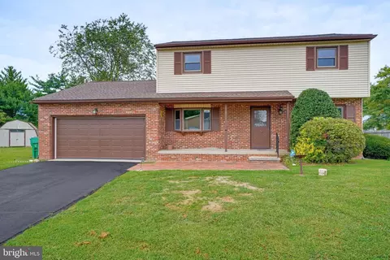
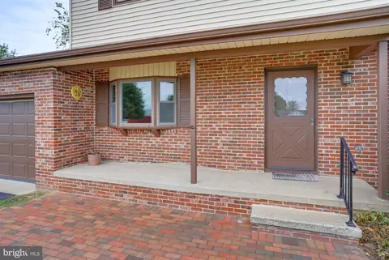
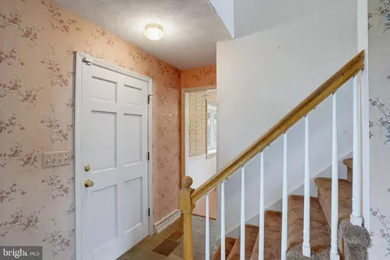
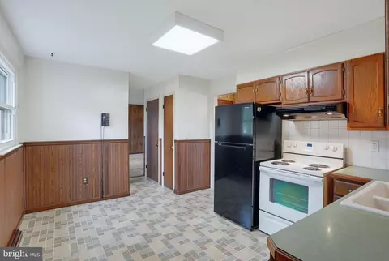
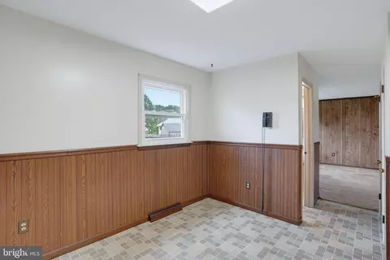
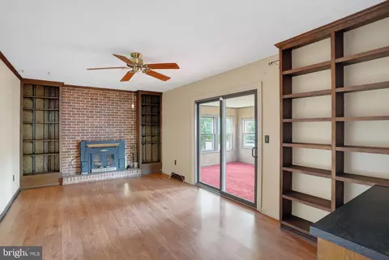
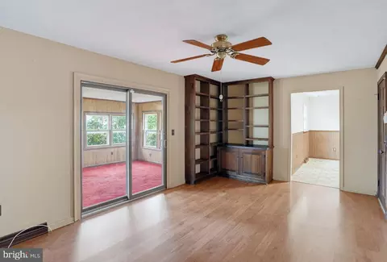
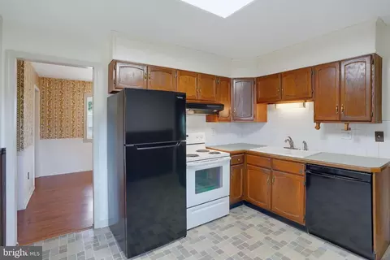
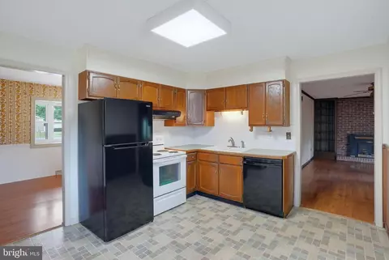
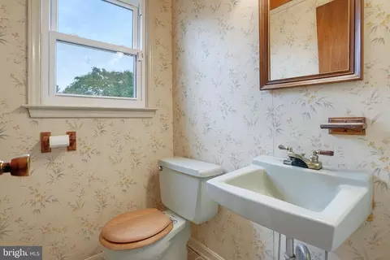
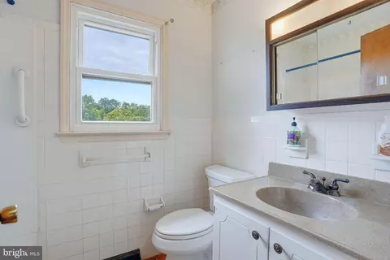
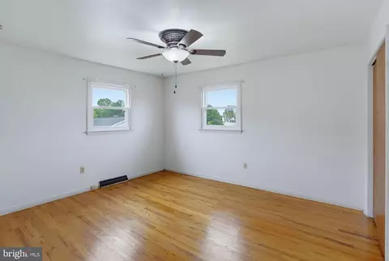
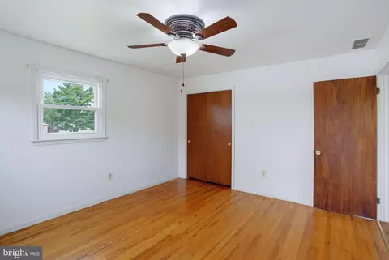
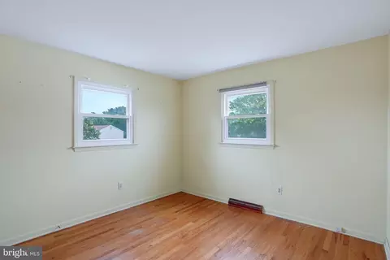
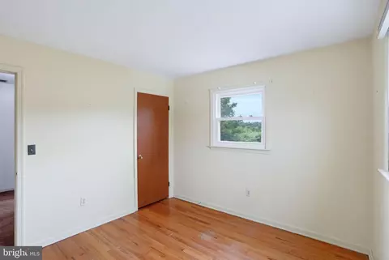
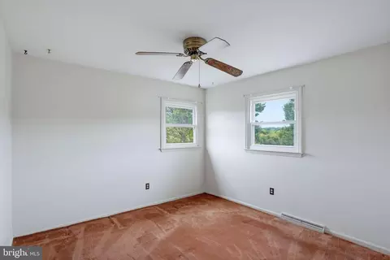
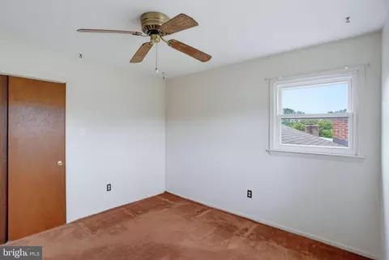
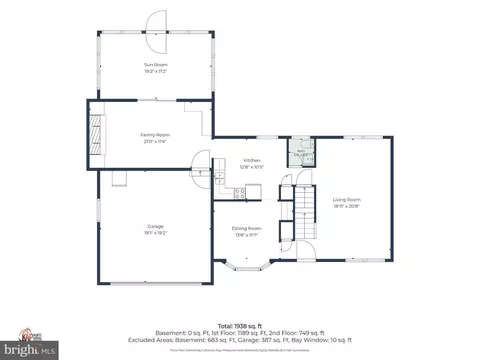
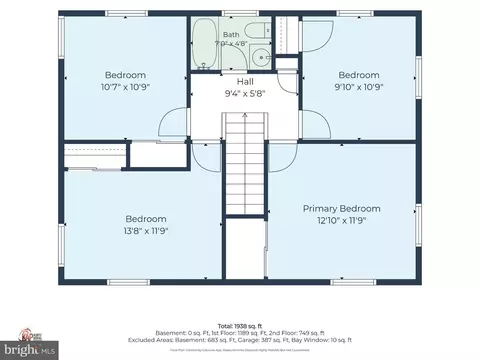
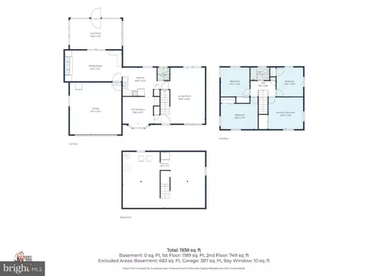
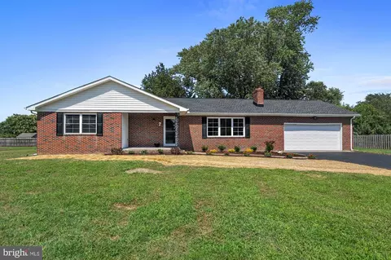
| Property type House | Neighborhood | Year built 1975 | HOA fee $0/month | Lot size 0.51 Acre | Parking 2 garage spaces |

| Overview | |
| Cooling/AC | Central A/C, Electric |
| Heating | Natural Gas |
| Levels/Style | Colonial |
| Type | Residential |
| Status | Pending |
| SqFt | 1636 |
| Lot Size (SqFt) | 22172 |
| Lot Size (Acres) | 0.51 |
| Tax: Assessed Value | 285900 |
| Annual Property Tax | 2342 |
| Year Built | 1975 |
| Condition | Average |
| New Construction (Y/N) | N |
| Foreclosure (Y/N) | N |
| Interior | |
| Total # of Bathrooms | 2 |
| # Full Baths | 1 |
| # Half Baths | 1 |
| Total # of Bedrooms | 4 |
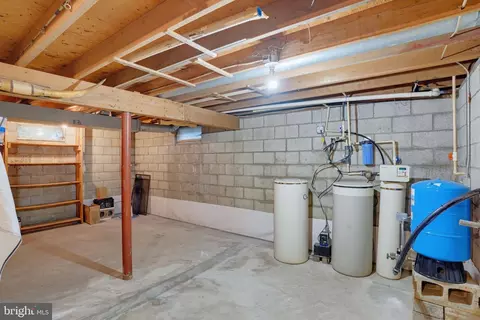
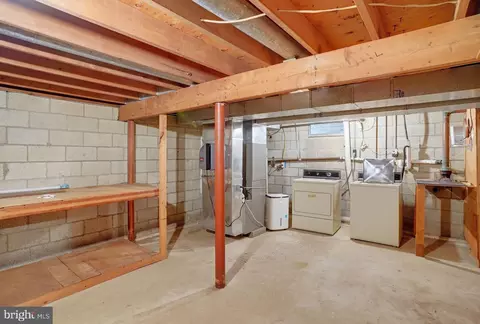
| Basement | Interior Access, Unfinished |
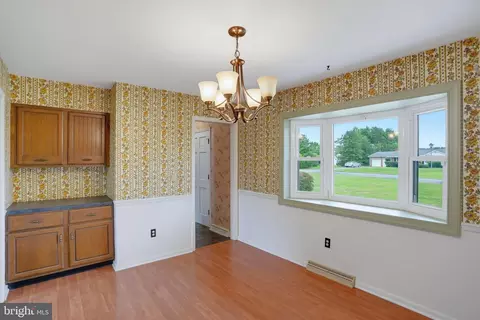
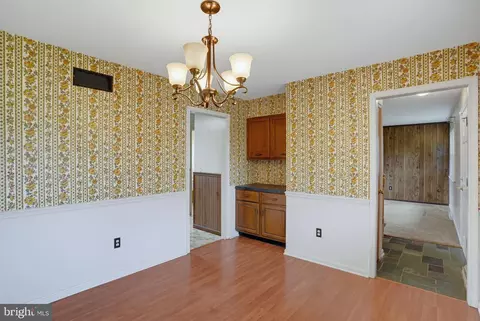
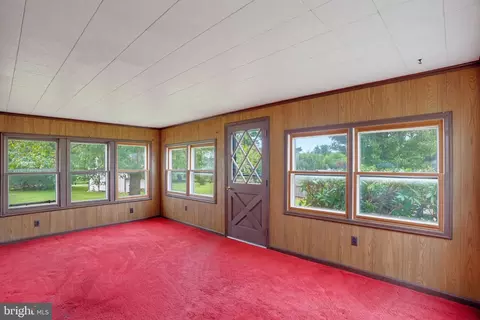
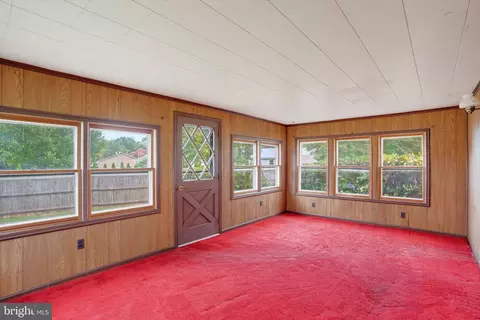
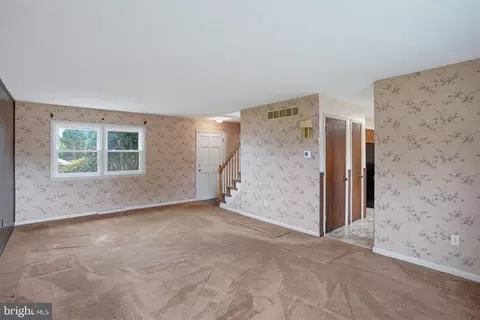
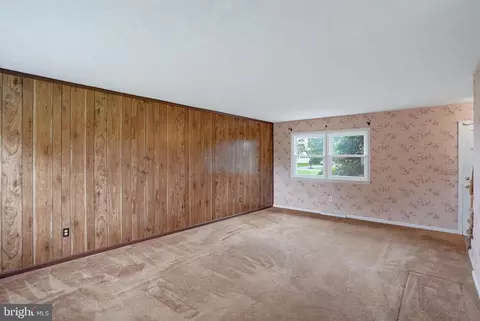
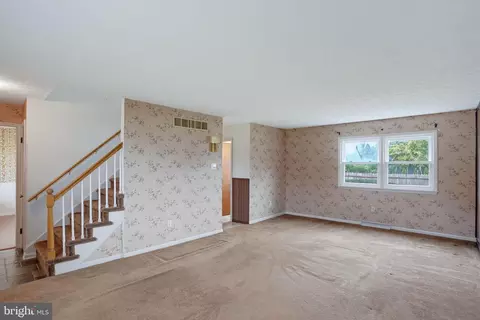
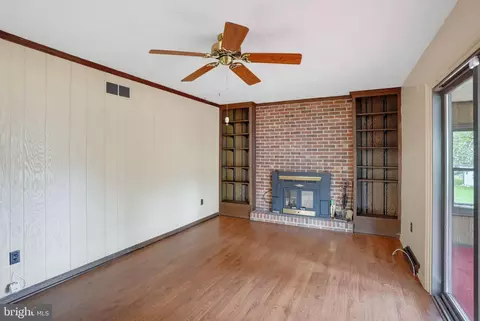
| Other Room(s) | Living Room, Dining Room, Primary Bedroom, Bedroom 2, Bedroom 3, Bedroom 4, Kitchen, Family Room, Sun/Florida Room |
| Laundry | Basement |
| Interior Features | Breakfast Area, Built-Ins, Formal/Separate Dining Room, Kitchen - Eat-In, Pantry, Water Treat System, Wood Floors |
| Accessibility Features | None |
| Exterior | |
| Foundation | Block |
| Garage Desc | Built In, Garage - Front Entry, Garage Door Opener, Inside Access |
| # Garage Spaces | 2 |
| # Parking Spaces | 2 |
| # Attached Garage Spaces | 2 |
| Parking Desc | Attached Garage, Driveway |
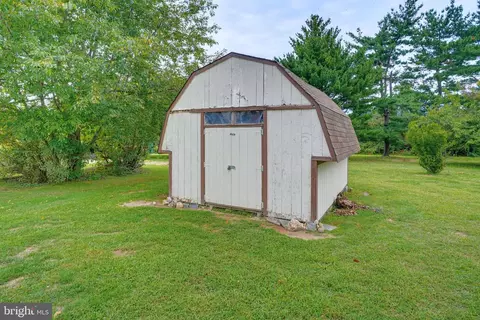
| Existing Structures | Above Grade, Below Grade, Shed |
| Lot Desc | Cul-de-sac |
| Amenities / Utilities | |
| Sewer/ Septic | Public Sewer |
| Pool | No Pool |
| Location | |
| Subdivision | DELSHIRE |
| Water Source | Well |
| Senior Community (Y/N) | N |
| High School | DOVER H.S. |
| School District | CAPITAL |
| Directions | N Dupont Hwy Onto Dyke Branch Rd, Left Onto Delshire Dr, Left On Yorkshire Ct, Home On The Right |
| Zoning | RS1 |

$280,490
$254,000
$172,000
$364,499
$447,500
$465,490
$355,000
$219,900
$432,400
$750,000
$367,500
$275,000
$385,000
$399,999
$415,000
$575,000
$409,950
$420,000
$375,287
$415,000
$145,000
$610,000
$437,000
$387,500
$310,000
$245,500
$160,000