
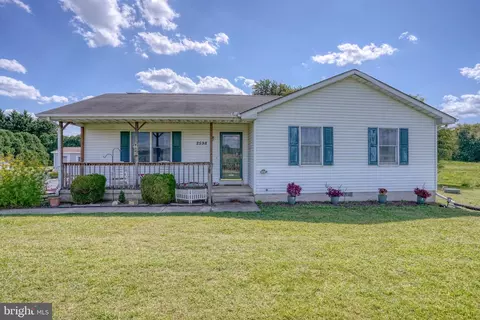
- $285,000
- 3Bd
- 2Ba
- 1,224 Sq Ft
SOLD

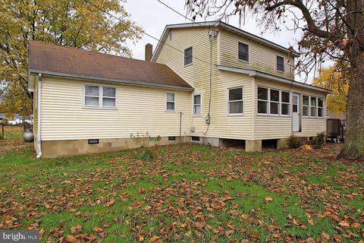
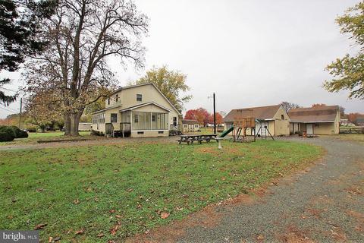
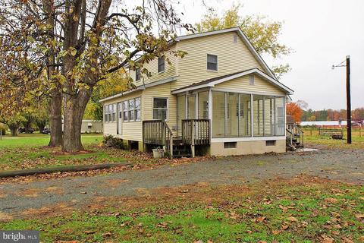
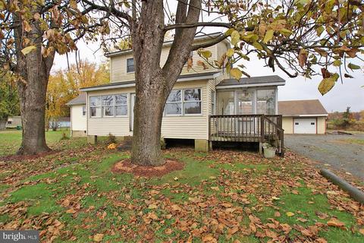
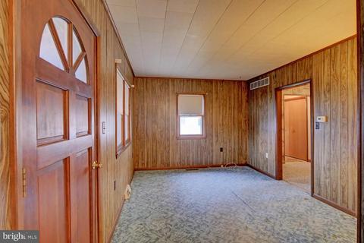
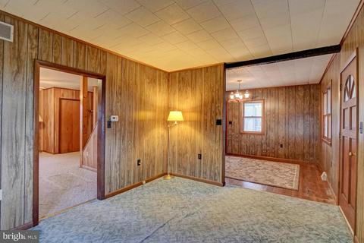
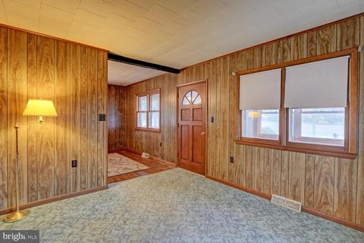
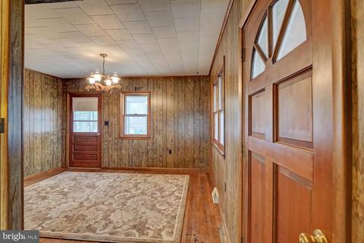
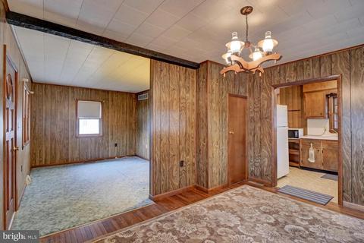
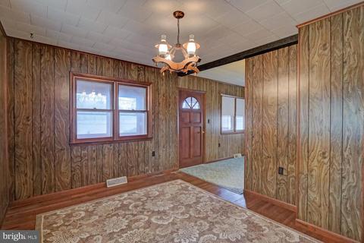
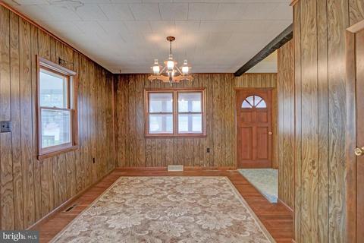
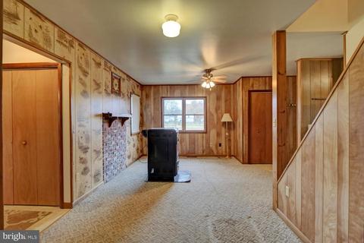
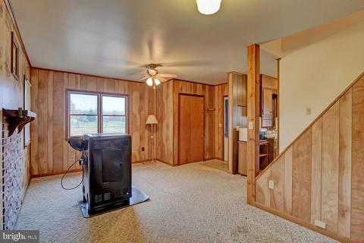
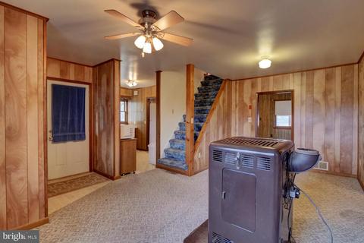
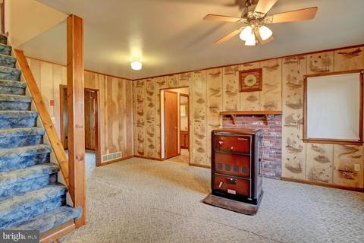
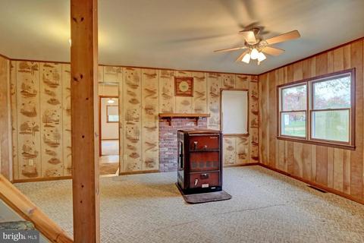
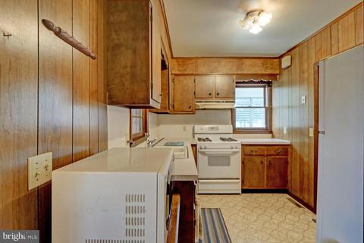
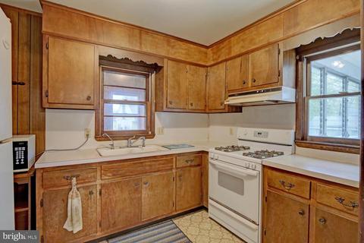
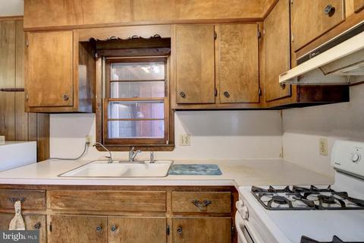
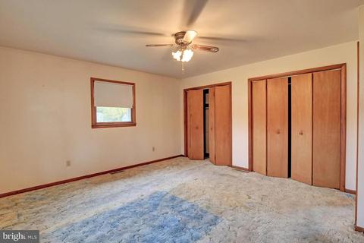
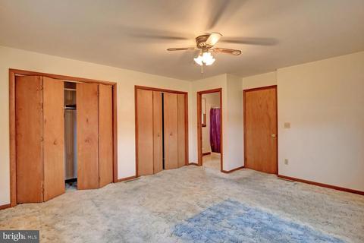
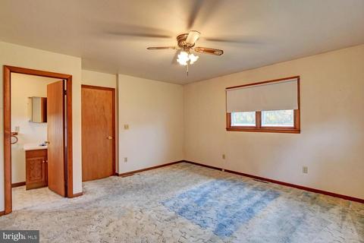
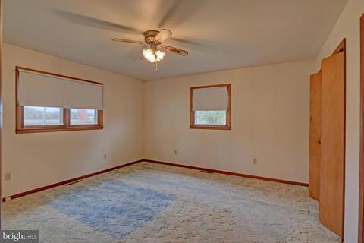
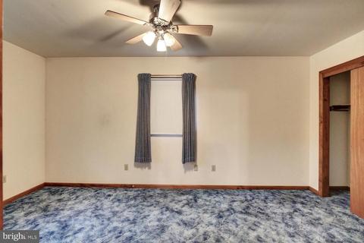
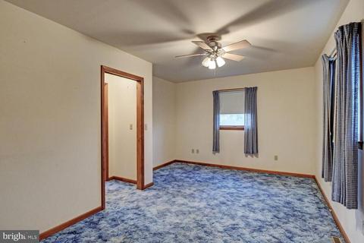
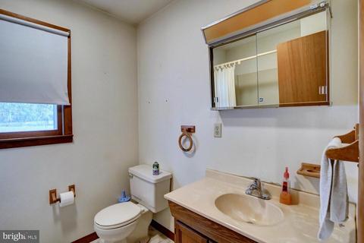
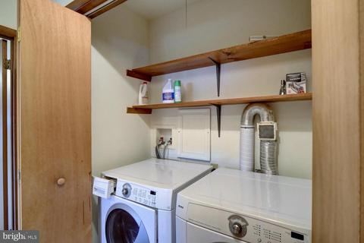
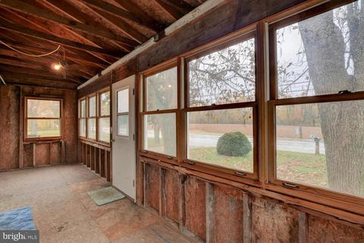
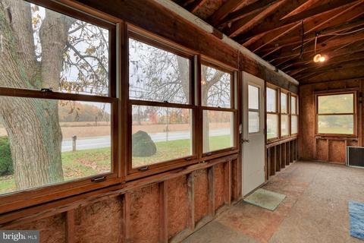
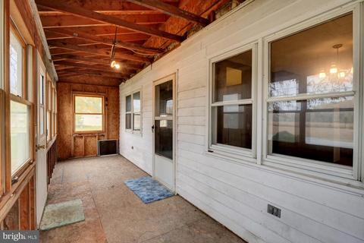
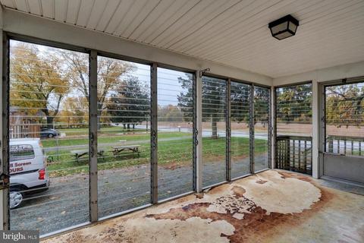
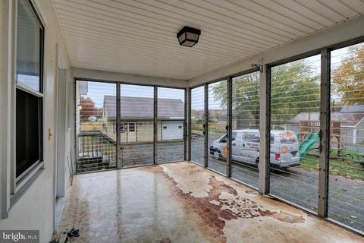
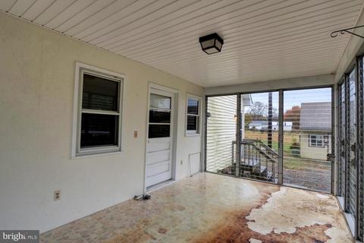
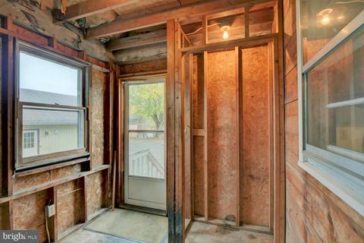
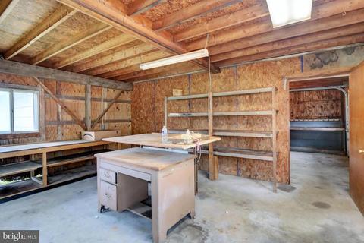
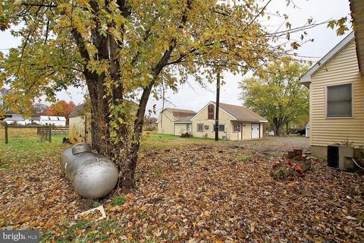
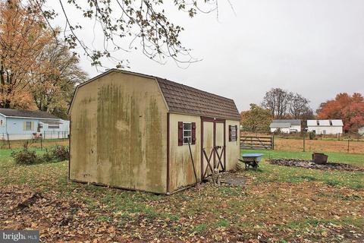
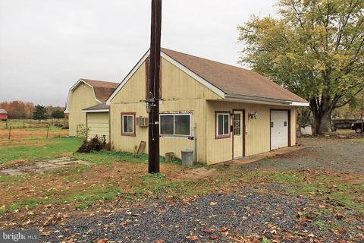
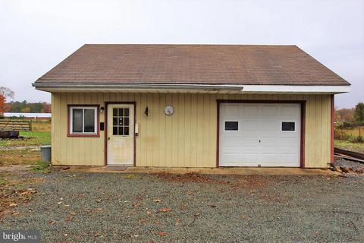
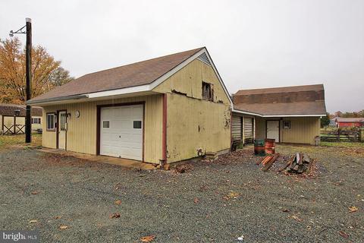
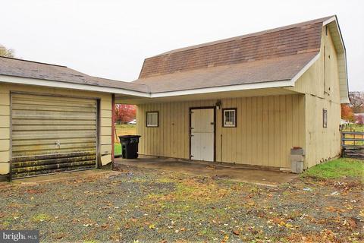
Last sold 12/30/2021 for $265K
bed
bath
Sqft ($166/Sqft)
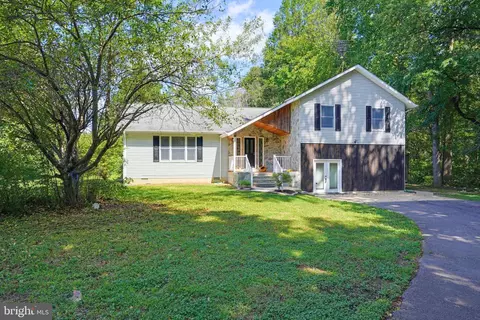
| Property type House | Year built 1960 | HOA fee $0/month | Lot size 1.3 Acre | Movoto estimate | Parking 3 garage spaces | Rental estimate |

| Overview | |
| Cooling/AC | Central A/C, Electric |
| Heating | Propane - Leased |
| Levels/Style | Cape Cod |
| Type | Residential |
| Virtual Tour | N/A |
| Status | Closed |
| SqFt | 1600 |
| Lot Size (SqFt) | 56628 |
| Lot Size (Acres) | 1.3 |
| County Tax | 82, Annually |
| School Tax | 598 |
| Tax: Assessed Value | 24500 |
| Annual Property Tax | 680 |
| Year Built | 1960 |
| Condition | Average |
| New Construction (Y/N) | N |
| Foreclosure (Y/N) | N |
| Interior | |
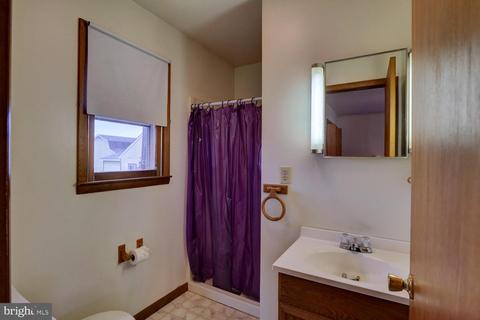
| Total # of Bathrooms | 2 |
| # Full Baths | 2 |
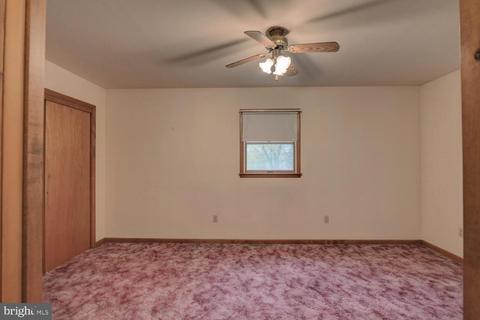
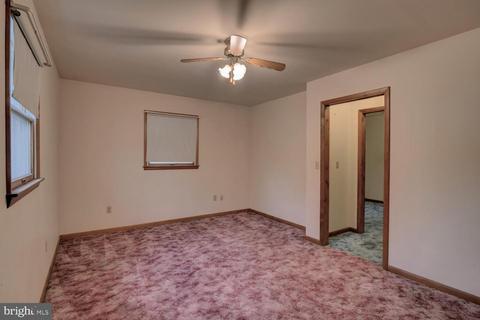
| Total # of Bedrooms | 3 |
| Basement | Full, Outside Entrance, Poured Concrete, Side Entrance, Sump Pump, Unfinished, Walkout Stairs, Windows |
| Other Room(s) | Dining Room, Primary Bedroom, Sitting Room, Bedroom 2, Bedroom 3, Kitchen, Family Room |
| Laundry | Main Floor |
| Appliances | Dryer - Front Loading, Extra Refrigerator/Freezer, Microwave, Range Hood, Refrigerator, Stove, Washer - Front Loading, Water Heater |
| Walls/ Ceilings | Dry Wall, Paneled Walls |
| Window Features | Wood Frame |
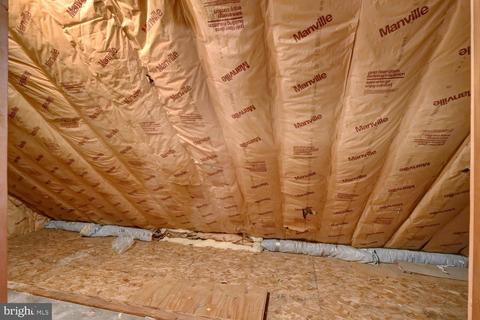
| Interior Features | Attic, Carpet, Dining Area, Entry Level Bedroom, Family Room Off Kitchen, Formal/Separate Dining Room, Stall Shower |
| Accessibility Features | None |
| Exterior | |
| Roof | Architectural Shingle |
| Foundation | Block |
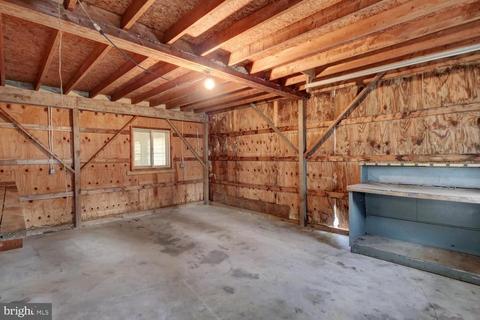
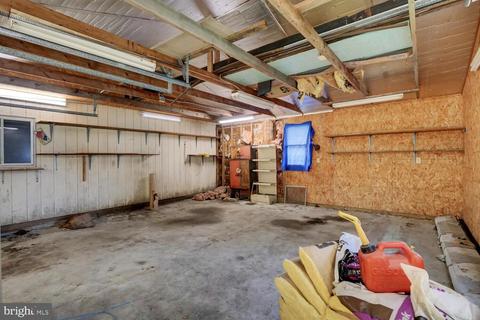
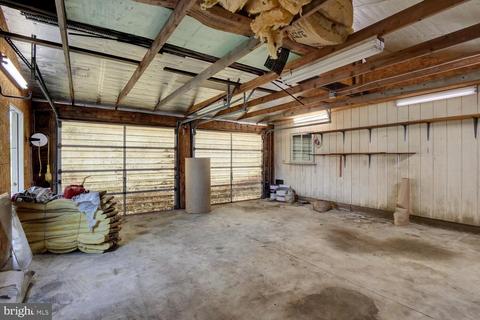
| Garage Desc | Additional Storage Area, Garage - Front Entry, Garage - Rear Entry |
| Parking Desc | Detached Garage, Driveway |
| # Garage Spaces | 3 |
| # Parking Spaces | 11 |
| # Detached Garage Spaces | 3 |
| # Driveway Spaces | 8 |
| Exterior Features | Outbuilding(s), Play Area, Play Equipment |
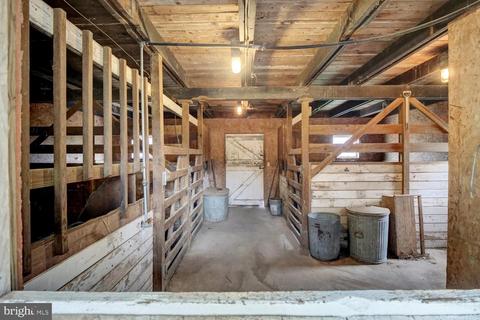
| Existing Structures | Above Grade, Below Grade, 2nd Garage, Barn/Stable, Garage(s), Hay Barn, Horse Stable, Office/Studio, Shed |
| Fencing | Electric |
| Amenities / Utilities | |
| Pool | No Pool |
| Location | |
| View | Pasture |
| Subdivision | NONE AVAILABLE |
| Water Source | Well |
| Senior Community (Y/N) | N |
| High School | DOVER H.S. |
| School District | CAPITAL |
| Middle School | WILLIAM HENRY |
| Directions | From Rt 13 South Dover Turn Right Onto Division St Which Turns Into Rt 8 West. Follow Approximately 2.8 Miles To Property. |
| Zoning | AR |
| Lot/ Land Details | |
| Road Responsibility | State |
| Road Surface Type | Black Top |
MLS # DEKT2003818| Est. value | Bed/bath | Sqft | mi | |
|---|---|---|---|---|
| 2870 Forrest Ave, Dover, DE 19904 | $291,100 | 3/1 | 840 | 0.03 |
| 2920 Forrest Ave, Dover, DE 19904 | $148,200 | 2/1 | 600 | 0.04 |
| 2482 Sharon Hill Rd, Dover, DE 19904 | $278,100 | 2/1 | 945 | 0.05 |
| 2938 Forrest Ave, Dover, DE 19904 | $147,500 | 2/2 | 980 | 0.05 |
| 2956 Forrest Ave, Dover, DE 19904 | $255,100 | 2/1 | 896 | 0.07 |
| 2442 Sharon Hill Rd, Dover, DE 19904 | $173,500 | 3/1 | 1,680 | 0.07 |
| 2970 Forrest Ave, Dover, DE 19904 | $260,200 | 3/1 | 896 | 0.08 |
| 2422 Sharon Hill Rd, Dover, DE 19904 | $246,600 | 3/1 | 1,036 | 0.09 |
Estimated values are based on public record data and automated valuation models. Values are not guaranteed and may not reflect current market conditions.




$280,490
$364,499
$172,000
$447,500
$432,400
$465,490
$375,000
$355,000
$350,000
$219,900
$279,500
$367,500
$275,000
$415,000
$399,999
$575,000
$409,950
$420,000
$415,000
$375,287
$145,000
$610,000
$437,000
$502,500
$245,500