
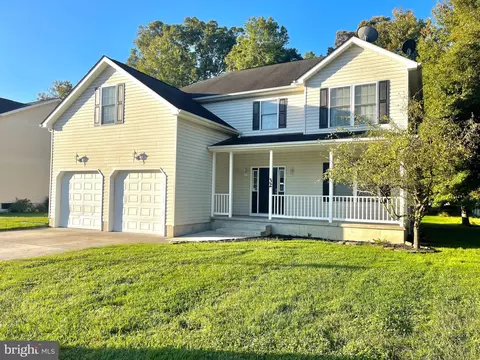
- $419,900
- 4Bd
- 3Ba
- 3,478 Sq Ft
SOLD

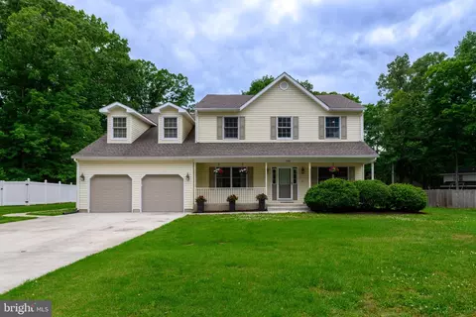
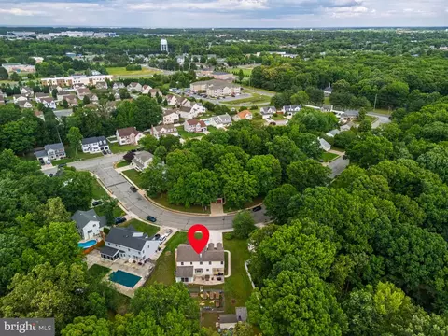
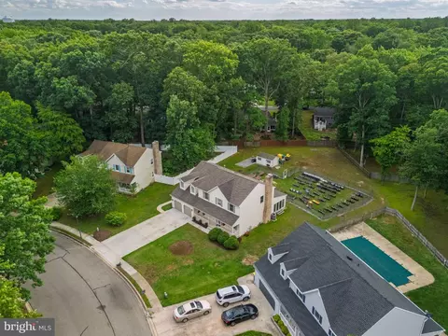
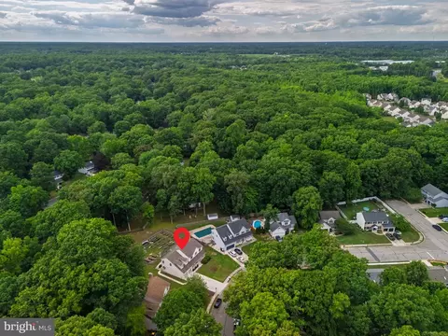
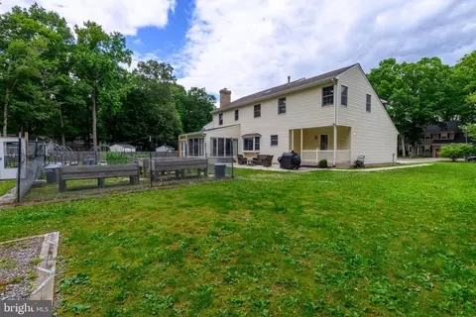
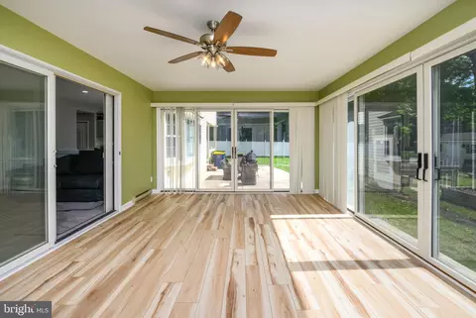
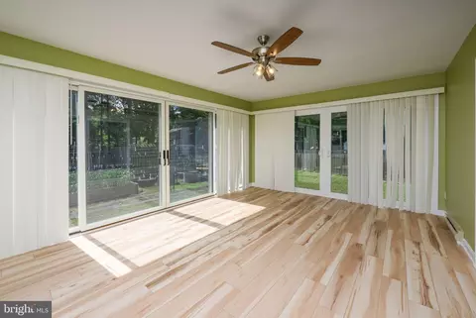
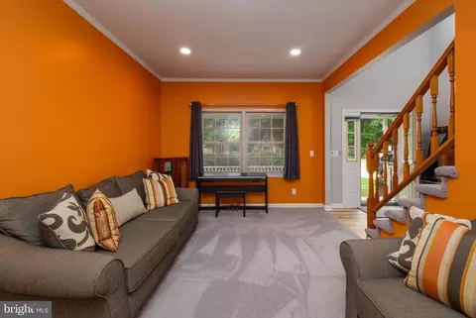
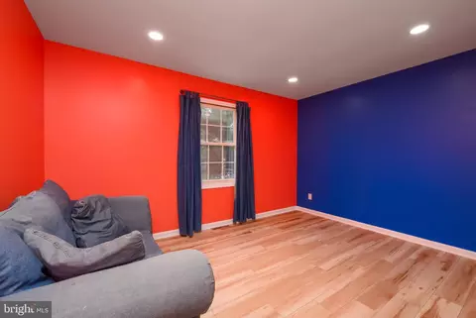
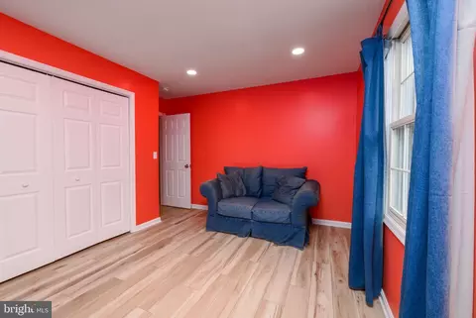
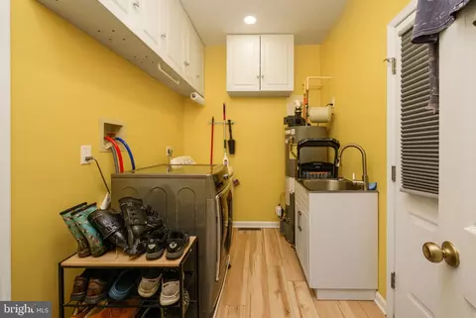
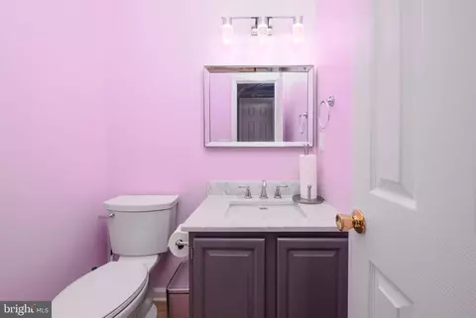
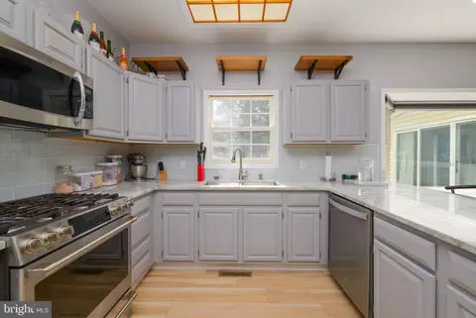
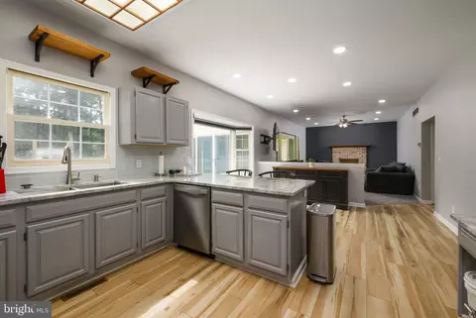
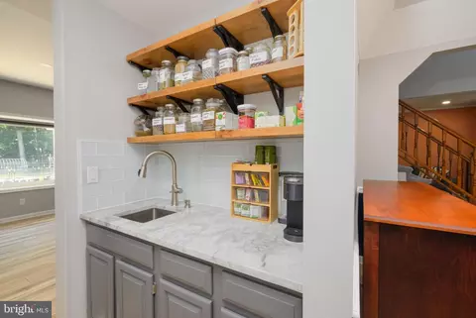
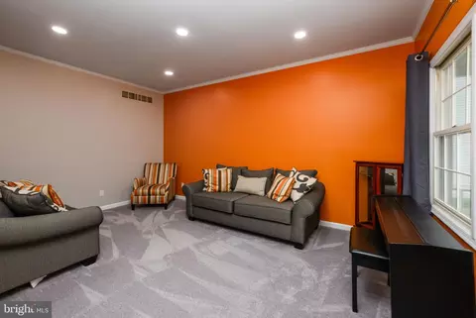
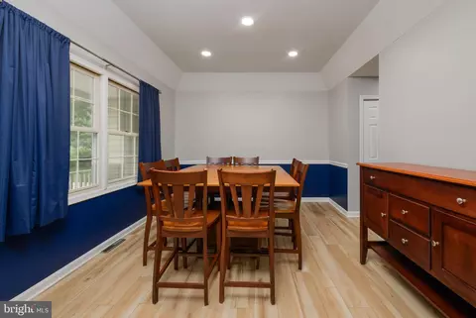
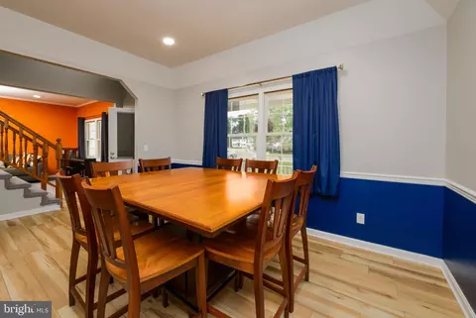
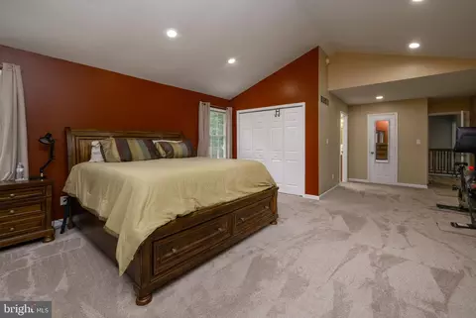
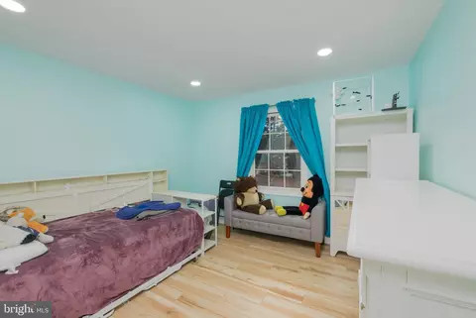
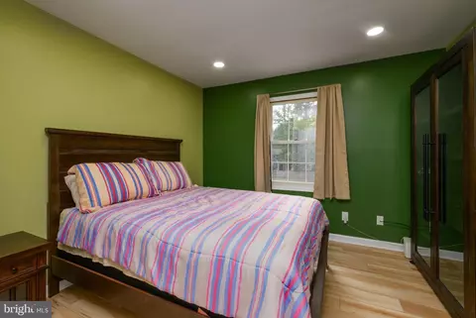
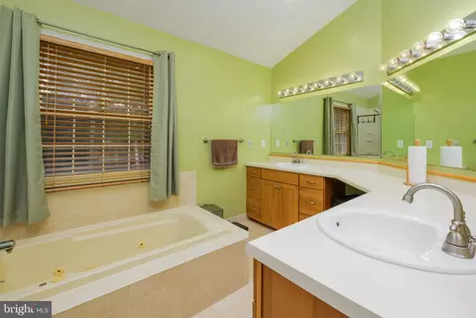
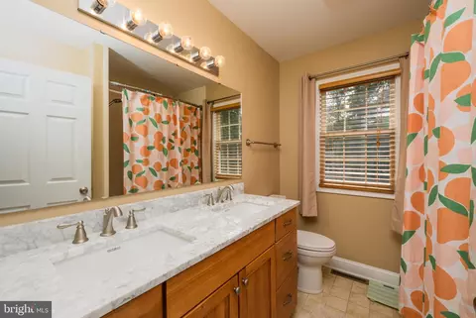
Last sold 08/03/2026 after 63 Days
bed
bath
Sqft ($169/Sqft)
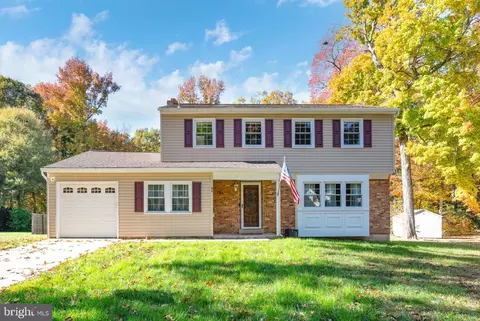
| Property type House | Neighborhood | Year built 1990 | HOA fee $0/month | Lot size 0.5 Acre | Movoto estimate | Parking 2 garage spaces | Rental estimate |

| Overview | |
| Cooling/AC | Central A/C, Electric |
| Heating | Natural Gas |
| Levels/Style | Contemporary |
| Type | Residential |
| Status | Closed |
| SqFt | 2907 |
| Lot Size (SqFt) | 21911 |
| Lot Size (Acres) | 0.5 |
| County Tax | 234, Annually |
| City/ Town Tax | 1098 |
| School Tax | 2173 |
| Tax: Assessed Value | 409700 |
| Annual Property Tax | 2428 |
| Year Built | 1990 |
| Condition | Very Good |
| New Construction (Y/N) | N |
| Foreclosure (Y/N) | N |
| Interior | |
| Total # of Bathrooms | 3 |
| # Full Baths | 2 |
| # Half Baths | 1 |
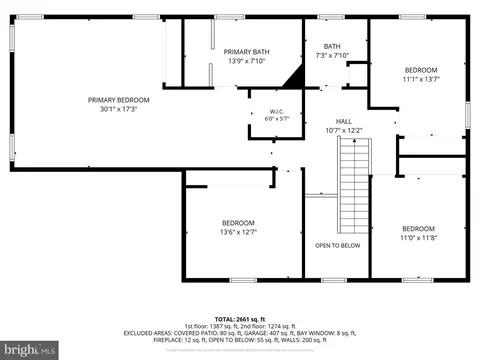
| Total # of Bedrooms | 4 |
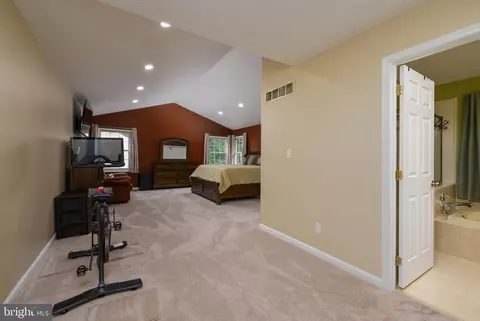
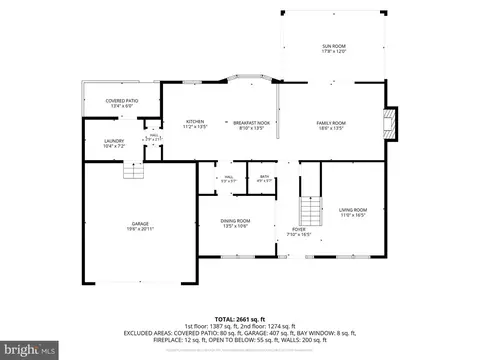
| Other Room(s) | Living Room, Dining Room, Primary Bedroom, Bedroom 2, Bedroom 3, Bedroom 4, Kitchen, Family Room, Sun/Florida Room, Laundry |
| Flooring | Luxury Vinyl Plank |
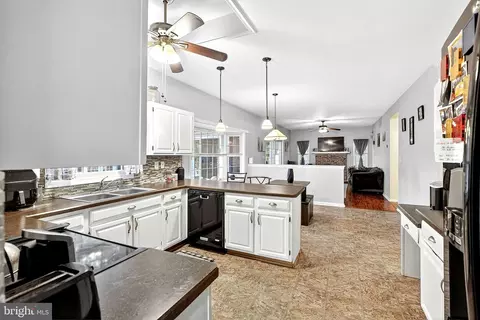
| Appliances | Built-In Microwave, Built-In Range, Dishwasher, Disposal, Dryer, Refrigerator, Six Burner Stove, Washer, Water Heater |
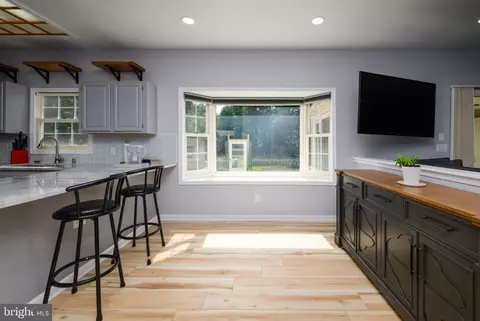
| Window Features | Bay/Bow |
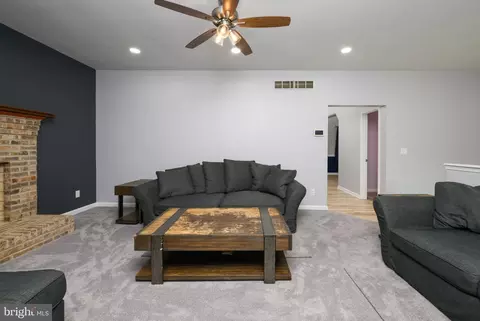
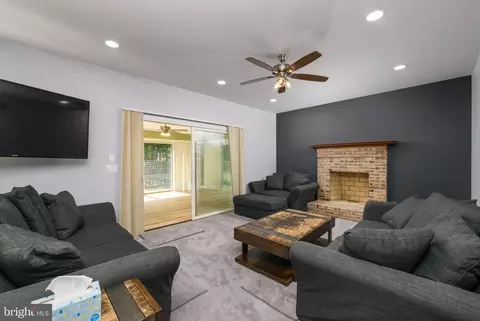
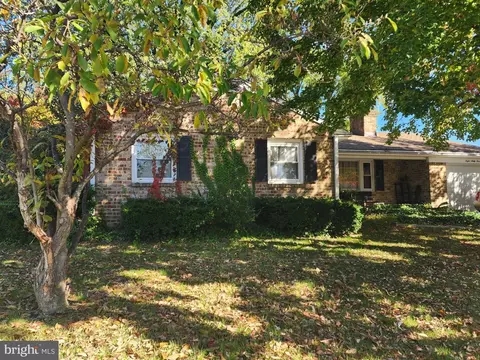
| Fireplace | Brick |
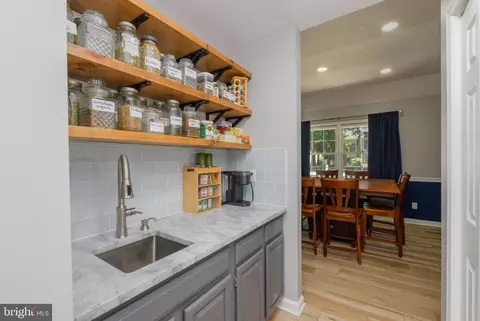
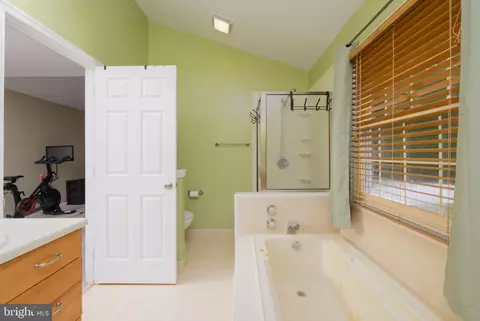
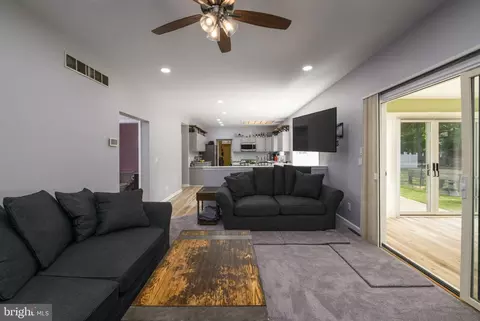
| Interior Features | Bathroom - Stall Shower, Bathroom - Soaking Tub, Breakfast Area, Ceiling Fan(s), Crown Moldings, Dining Area, Family Room Off Kitchen, Floor Plan - Open, Formal/Separate Dining Room, Kitchen - Eat-In, Kitchen - Table Space, Primary Bath(s), Recessed Lighting, Upgraded Countertops, Walk-in Closet(s), Wet/Dry Bar |
| Accessibility Features | None |
| Exterior | |
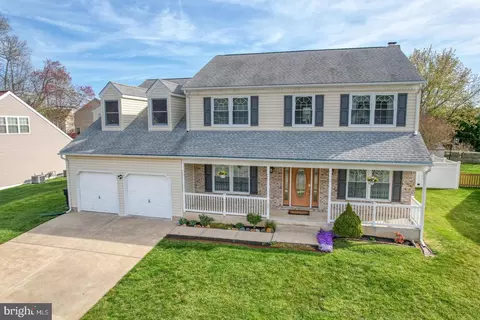
| Roof | Architectural Shingle |
| Construction | Vinyl Siding |
| Foundation | Crawl Space |
| Garage Desc | Garage - Front Entry, Garage Door Opener |
| Parking Desc | Concrete Driveway, Attached Garage, Driveway |
| # Garage Spaces | 2 |
| # Parking Spaces | 6 |
| # Attached Garage Spaces | 2 |
| # Driveway Spaces | 4 |
| Existing Structures | Above Grade, Below Grade |
| Amenities / Utilities | |
| Sewer/ Septic | Private Sewer |
| Electricity | 200+ Amp Service |
| Pool | No Pool |
| Inclusions | Shelving In The Kitchen |
| Location | |
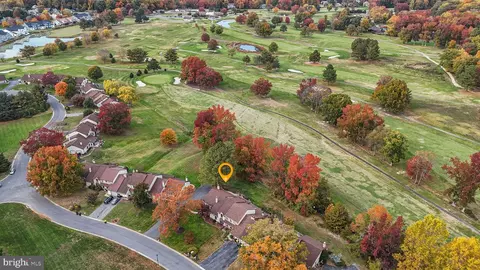
| Subdivision | HIDDEN OAKS |
| Water Source | Public |
| Senior Community (Y/N) | N |
| School District | CAPITAL |
| Directions | College Rd To Red Oak Drive, Home Located On The Left. |
| Zoning | R10 |
MLS # DEKT2047612
MLS # DEKT2027858| Est. value | Bed/bath | Sqft | mi | |
|---|---|---|---|---|
| 138 Red Oak Dr, Dover, DE 19904 | $391,700 | 3/2 | 2,634 | 0.02 |
| 130 Red Oak Dr, Dover, DE 19904 | $430,700 | 4/2 | 2,718 | 0.02 |
| 133 Red Oak Dr, Dover, DE 19904 | $403,800 | 4/2 | 2,438 | 0.03 |
| 142 Red Oak Dr, Dover, DE 19904 | $369,600 | 3/2 | 1,875 | 0.03 |
| 20 Tam O Shanter Ct, Dover, DE 19904 | $314,400 | 3/2 | 1,816 | 0.04 |
| 126 Red Oak Dr, Dover, DE 19904 | $386,400 | 4/2 | 2,680 | 0.04 |
| 59 Merion Rd, Dover, DE 19904 | $361,200 | 4/2 | 2,148 | 0.04 |
| 16 Tam O Shanter Ct, Dover, DE 19904 | $312,700 | 3/1 | 1,722 | 0.04 |
Estimated values are based on public record data and automated valuation models. Values are not guaranteed and may not reflect current market conditions.
$280,490
$364,499
$172,000
$447,500
$432,400
$465,490
$375,000
$355,000
$350,000
$219,900
$279,500
$367,500
$275,000
$415,000
$399,999
$575,000
$409,950
$420,000
$415,000
$375,287
$145,000
$610,000
$437,000
$502,500
$245,500