Movoto Real Estate
Jaime Long of Serhant Colorado LLC
  • Exterior
  • Kitchen
  • Dining
  • Entry Way
  • Other
  • Living
  • Bath
  • Bedroom
  • View/Area
  • Animated home icon 3D tour

8972 E 47th Ave, Denver, CO 80238

$499,000
  • 2

    bed

  • 3

    bath

  • 1,556

    Sqft ($321/Sqft)

Townhouse active under contract 44 days

About 8972 E 47th Ave

Property type Townhouse
Neighborhood
Year built 2017
HOA fee $58/month
Lot size 1,097 Sqft
Parking 2 garage spaces
Rental estimate
Property description
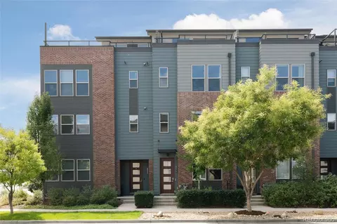
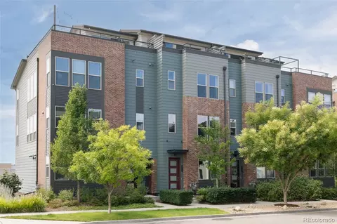
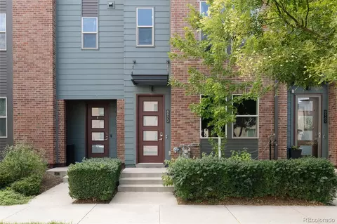
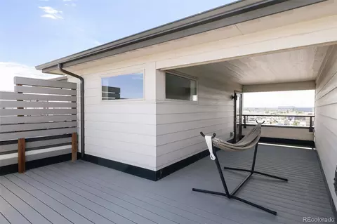
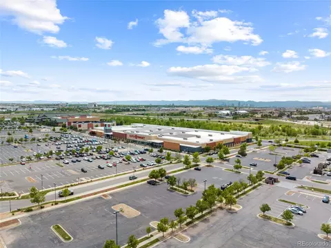
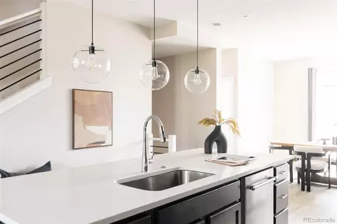
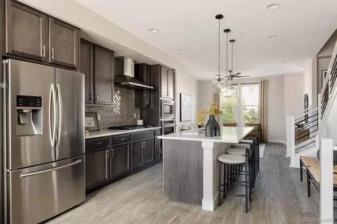
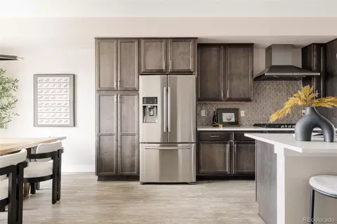
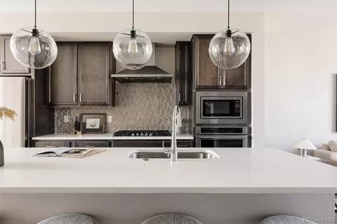
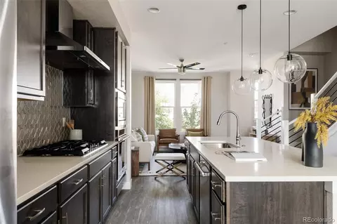
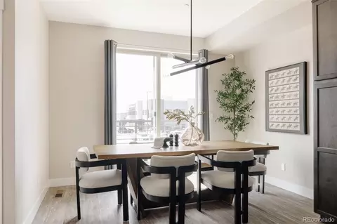
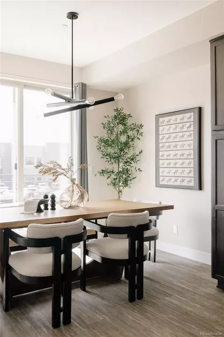
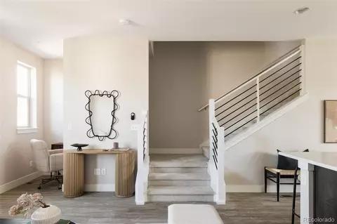
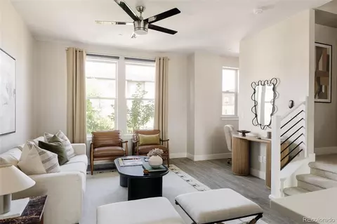
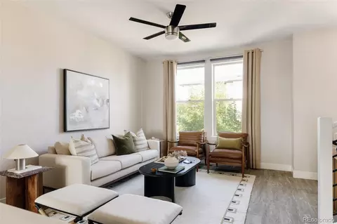
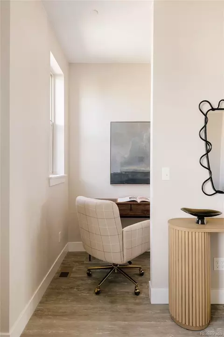
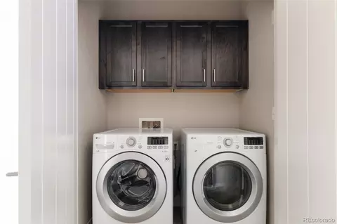
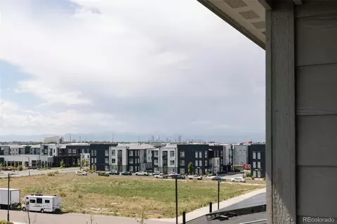
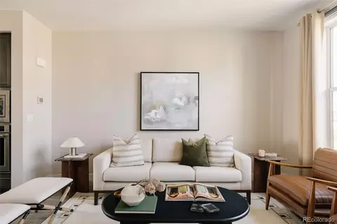
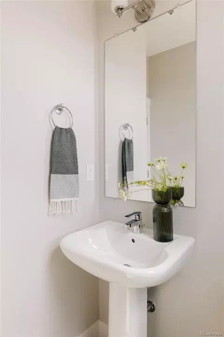
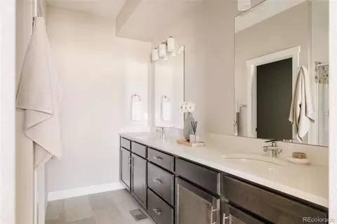
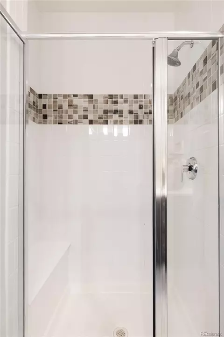
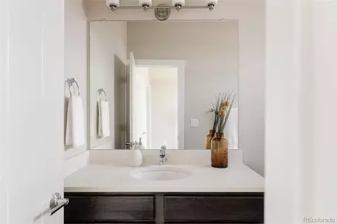
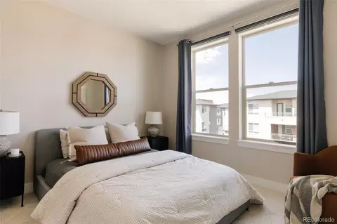
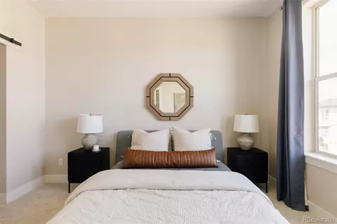
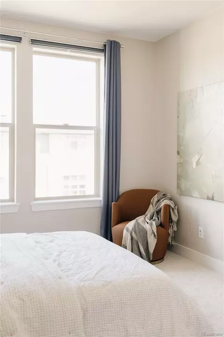
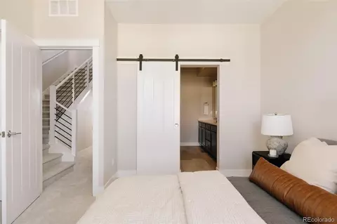
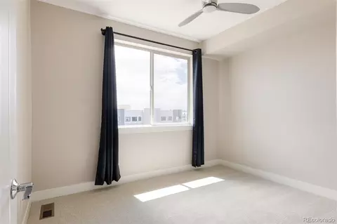
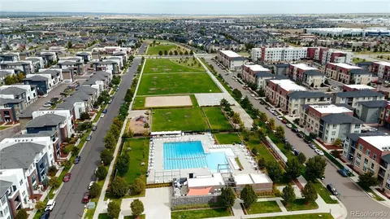
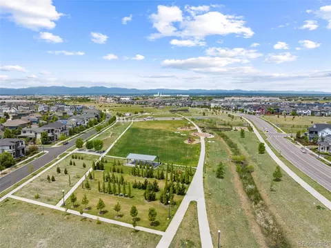
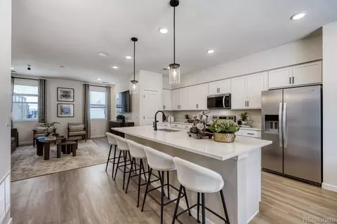
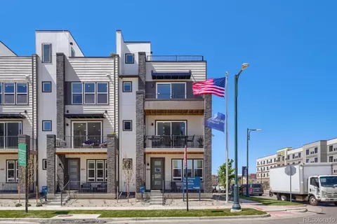
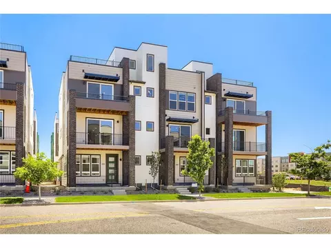
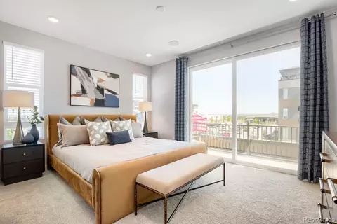
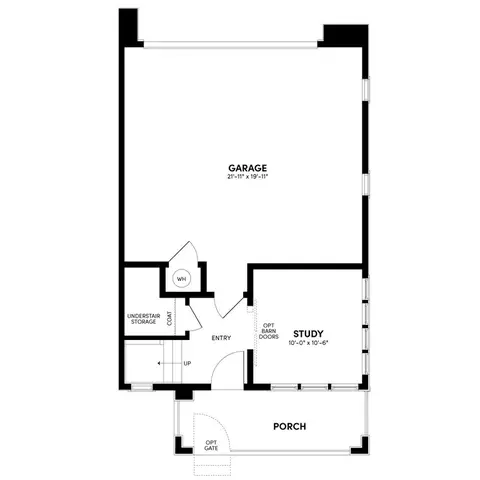
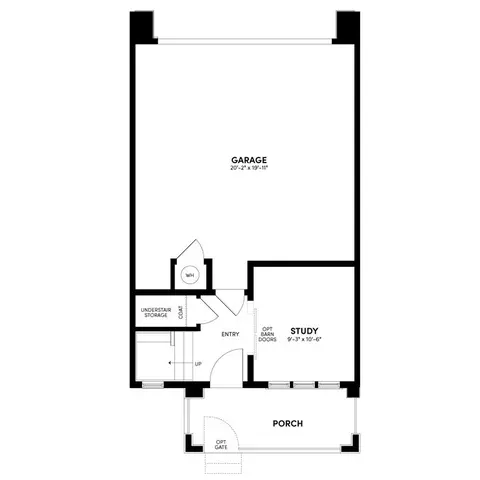
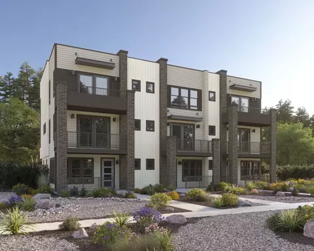
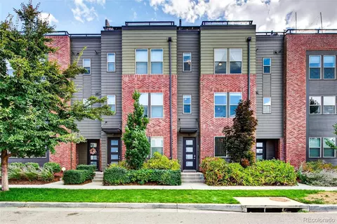
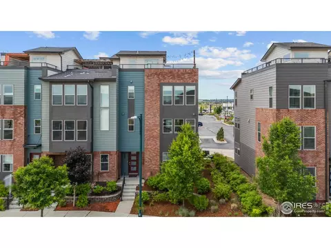
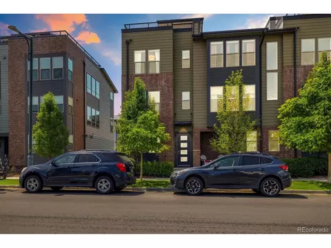
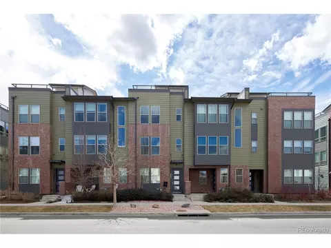
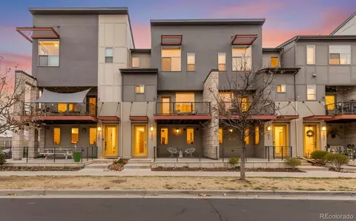
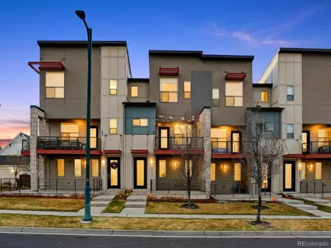
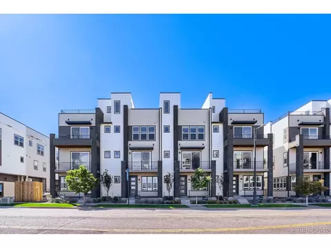
Welcome to this contemporary 2-bedroom, 3-bath townhome offering low-maintenance living, multiple outdoor spaces & an impressive rooftop retreat in Central Park's Northfield neighborhood. A modern exterior with brick accents and mature landscaping create inviting curb appeal. The main living space features an open, functional layout filled with natural light. The kitchen offers stainless steel appliances, abundant cabinetry, a decorative tile backsplash, generous counter space & an oversized center island with bar seating. The kitchen flows seamlessly into the spacious living room, while a dedicated dining area opens to a private balcony for an easy indoor-outdoor connection. A conveniently located powder bath completes this level. Upstairs, two bedrooms provide comfortable separation from the main living areas. The spacious primary suite features large windows, an en-suite bath with dual sinks, a private water closet & a walk-in closet with custom built-in storage. The secondary bedroom offers flexibility for guests, a home office or additional living space, complete with its own en-suite bathroom and custom finished closet. The dedicated laundry area with washer, dryer and upper cabinetry adds everyday convenience. Continue upstairs to the home’s standout feature: an expansive private rooftop deck with both covered & open-air areas, privacy screening & elevated city and mountain views. With plenty of space for outdoor dining, lounging & entertaining, it’s an ideal setting for morning coffee, summer evenings with friends and enjoying Colorado’s beautiful weather. Complete with an attached 2 car garage & low-maintenance exterior, this Central Park home offers easy access to neighborhood parks, trails, pools, shopping, dining & entertainment. 5 mins to light rail and 20 mins to DIA, Cherry Creek and Downtown Denver. Modern urban living & exceptional private outdoor space come together to make this home one you don't want to miss!
Listed by
Listing Agent - Jaime Long
Listing Office - Serhant Colorado LLC
Source: REcolorado MLS mls logo
MLS#8651291 • last updated 2 weeks ago
Movoto checked REcolorado MLS for data 9 minutes ago
Request a virtual or in-person tour
Overview
Cooling/AC Central Air
Heating Forced Air, Natural Gas
Levels/Style Three Or More, Urban Contemporary, Townhouse
SubType Townhouse
Virtual Tour External Link
Type Residential
MLS # 8651291
SqFt 1556
Status Pending
Lot Size (SqFt) 1097
Property Tax 5412
Builder Name Wonderland Homes
Year Built 2017
HOA MCA Central Park, 303.388.0724
HOA Fee Monthly, 58
Condition Updated/Remodeled
HOA 2 Avenue One, 303-804-9800
HOA Fee 2 198, Monthly
Interior
# of Three-Quarter Baths 1
Total # of Bathrooms 3
# of Full Baths 1
# of Half Baths 1
Total # of Bedrooms 2
Laundry In Unit
Flooring Carpet, Tile, Vinyl, Wood
Interior Features Ceiling Fan(s), Eat-in Kitchen, High Ceilings, Kitchen Island, Open Floorplan, Primary Suite, Quartz Counters
Window Features Double Pane Windows
Exterior
Exterior Balcony, Playground, Rain Gutters
Construction Frame, Wood Siding
Roof Shingle
Foundation Concrete Perimeter
Parking Desc Lighted, Tandem
# Parking Spaces 2
# of Garage Spaces 2
Amenities / Utilities
Water Source Public
HOA Fees Include Maintenance Grounds, Trash
Location
View City, Mountain(s)
County Denver
Subdivision Central Park
Elem School Willow
High School Northfield
Middle School Denver Green
Elementary School District Denver 1
Middle School District Denver 1
High School District Denver 1
APN 1211-00-095
Zoning M-IMX-8
Lot/ Land Details
Road Frontage Public
Road Responsibility Public Maintained Road
Tour this home
When would you like to see 8972 E 47th Ave?
question
Have a question about this property? Call us at (844) 430-0869
7/10
9/10
10/10
7/10
Source: GreatSchools.org © 2026. All rights reserved.

Around Conservatory Green at Stapleton

Explore everything this neighborhood has to offer. Learn more about Conservatory Green at Stapleton.
53/100
Walk
100/100
Family
89/100
Dining
96/100
Pet
  • Real Estate
  • CO
  • Denver County
  • Denver
  • 80238
  • Conservatory Green at Stapleton
  • 8972 E 47th Ave

My commute

Enter a destination to see travel time and distance.
By entering my info and clicking Ask a Question below, I am providing my e-signature and express written consent to receive marketing emails, calls, and texts (including via automatic telephone dialing systems, AI generative, artificial or pre-recorded voice technology) relating to my inquiry from Movoto (and parties calling/messaging on their behalf) even if my number appears on the company, state, or national Do Not Call Registry. You also agree to ourTerms and Conditions and Privacy Policy. Consent not required to receive services (call 1-844-420-1270 to be connected without providing consent).

Nearby homes for sale in Denver, CO

Nearby recently sold homes in Denver, CO

Newest listings in 80238

Meet with a real estate agent today (844) 430-0869
The multiple listing information is provided by METROLIST, INC., DBA RECOLORADO® . IDX information is provided exclusively for consumers’ personal, non-commercial use and that it may not be used for any purpose other than to identify prospective properties consumers may be interested in purchasing. Information deemed reliable but not guaranteed to be accurate. Buyer to verify all information. The information provided is for consumers' personal, non-commercial use and may not be used for any purpose other than to identify prospective properties consumers may be interested in purchasing. Listing information updated every 15 minutes. Terms of use & Privacy Policy, California Privacy Info. Copyright © 2005 - 2026 Movoto, Inc. All rights reserved. Equal Housing Opportunity CalDRE CalDRE #01517281
Movoto Real Estate is committed to ensuring accessibility for individuals with disabilities. We are continuously working to improve the accessibility of our web experience for everyone. We welcome feedback and accommodation requests, please submit them here.
Based on information submitted to the MLS GRID . All data is obtained from various sources and may not have been verified by broker or MLS GRID. Supplied Open House Information is subject to change without notice. All information should be independently reviewed and verified for accuracy. Properties may or may not be listed by the office/agent presenting the information. IDX Data is provided exclusively for consumers’ personal, non-commercial use, that it may not be used for any purpose other than to identify prospective properties consumers may be interested in purchasing, and that data is deemed reliable but is not guaranteed accurate by RECOLORADO®. Properties displayed may be listed or sold by various participants in the MLS.
Requests for information regarding mortgage products will be directed to Movoto.com affiliate, Lower, LLC - a licensed Mortgage Lender (NMLS #1124061), or, based on your location, may be redirected to a participating mortgage marketing partner that may pay Lower, LLC for any consumer contact information provided through this site.