


- $817,500
- 2Bd
- 2Ba
- 1,711 Sq Ft
$52.4K

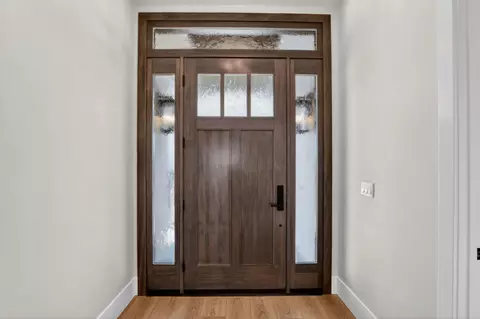
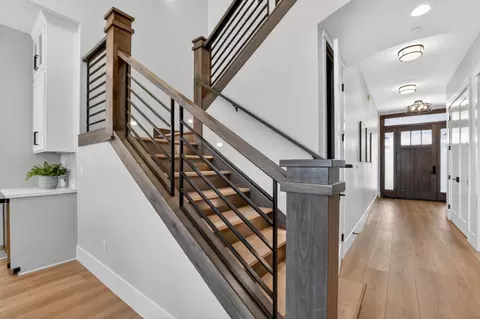
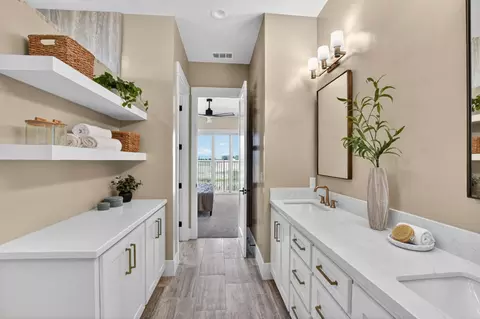
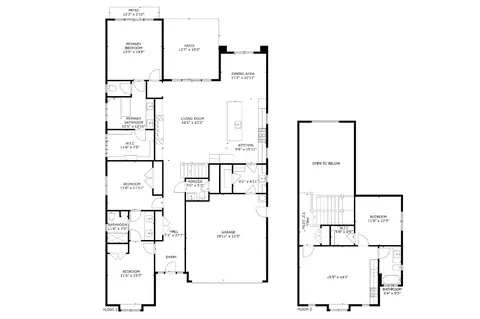
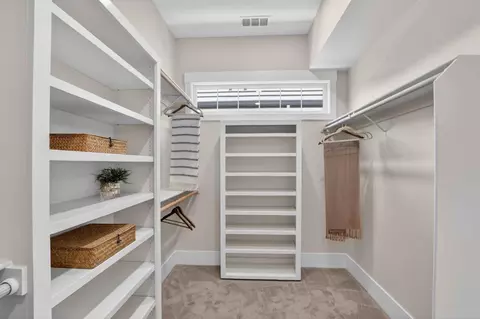
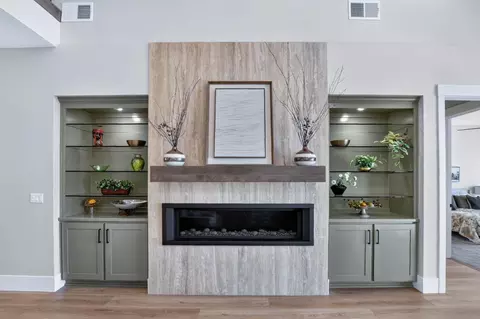
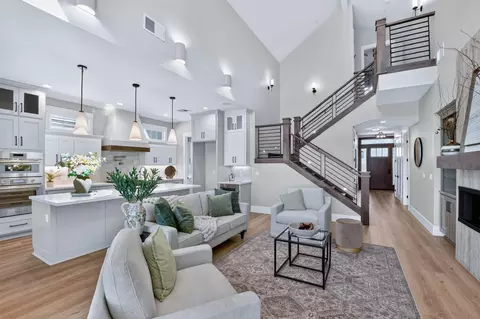
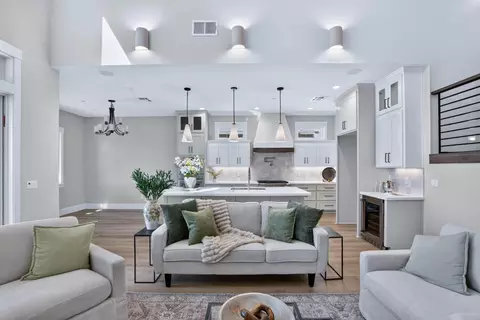
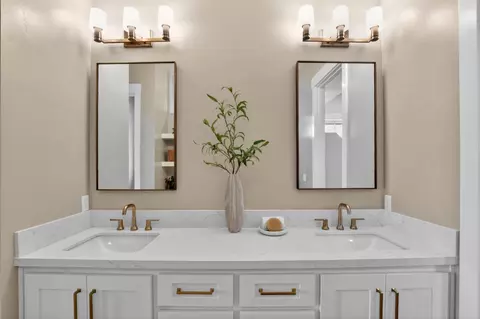
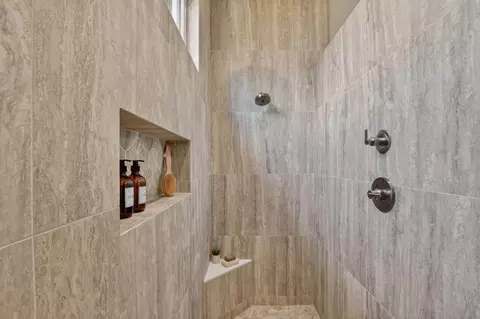
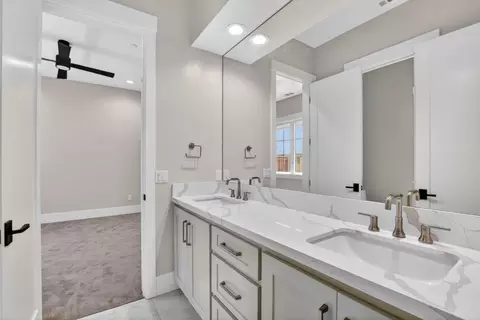
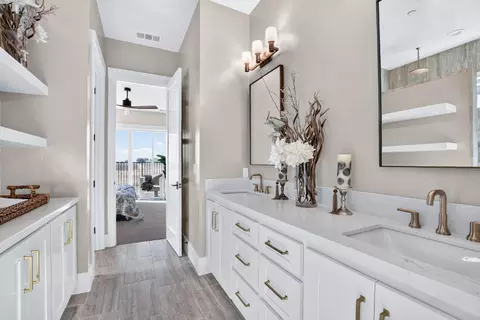
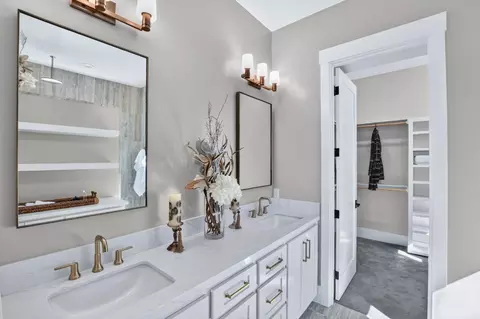
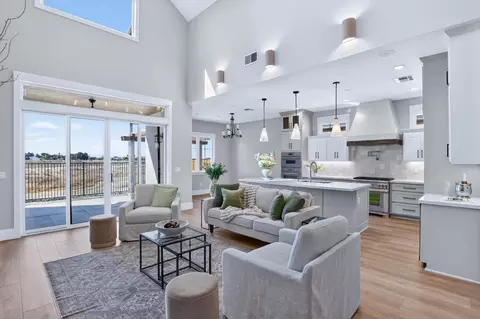
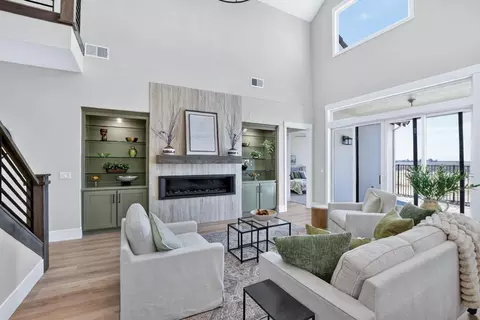
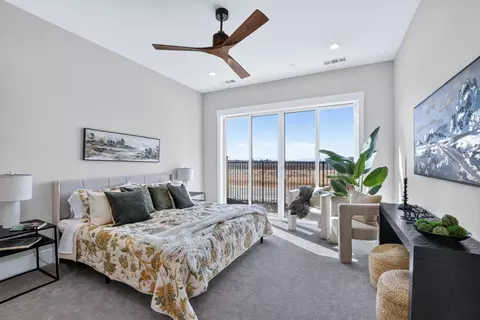
bed
bath
Sqft ($594/Sqft)
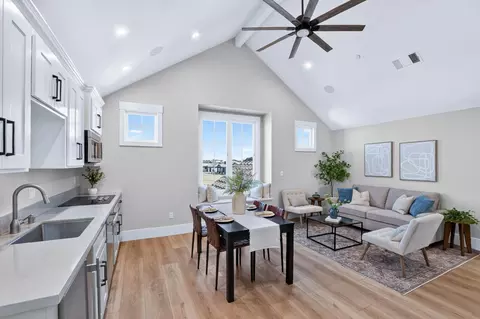
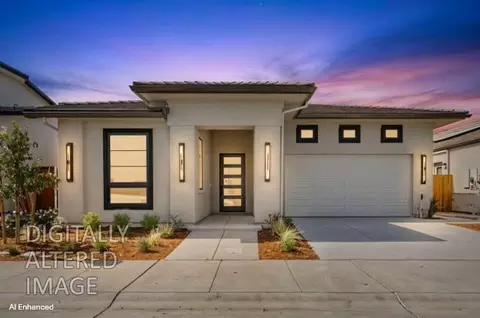
| Property type House | Neighborhood | Year built 2026 | HOA fee $200/month | Lot size 4,792 Sqft | Movoto estimate | Parking 2 garage spaces | Rental estimate |

| Overview | |
| Cooling/AC | Ceiling Fan(s), Central, MultiZone |
| Heating | Central, Electric, Fireplace(s), MultiZone |
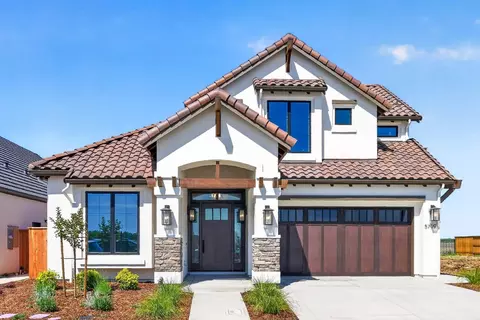
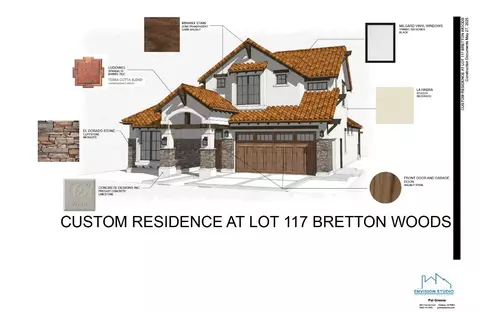
| Levels/Style | 0, Mediterranean, Spanish, Craftsman |
| Virtual Tour | External Link |
| Type | Residential |
| MLS # | 226018391 |
| Status | Active |
| SubType | Single Family Residence |
| SqFt | 2525 |
| Lot Size (Sqft) | 4792 |
| Lot Size (Acres) | 0.11 |
| Year Built | 2026 |
| HOA Fee | Monthly, 200 |
| Property Condition | New Construction |
| Interior | |
| Total # of Bathrooms | 4 |
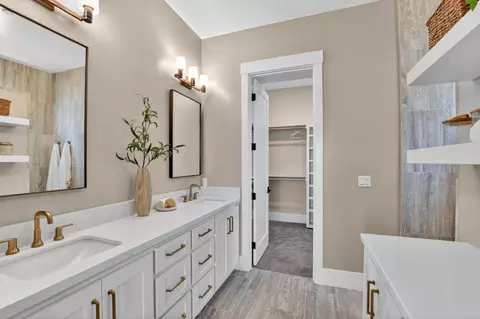
| # of Full Baths | 3 |
| # of Partial Baths | 1 |
| Total # of Bedrooms | 4 |
| Laundry | Cabinets, Sink, Electric, Stacked Only, Ground Floor, Inside Room |
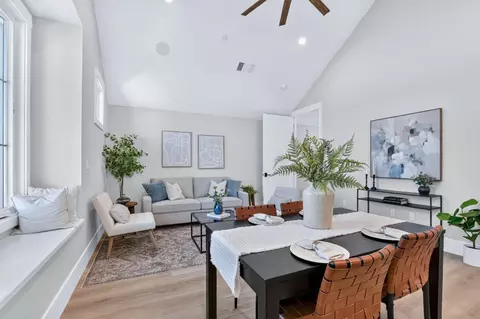
| Flooring | Carpet, Tile, Luxury Vinyl Plank |
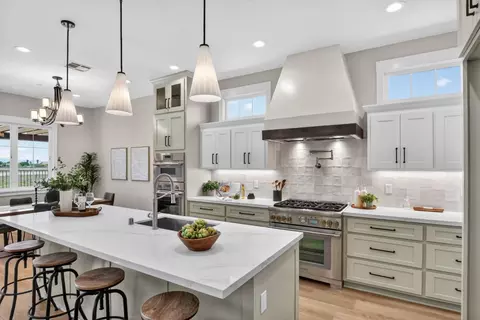
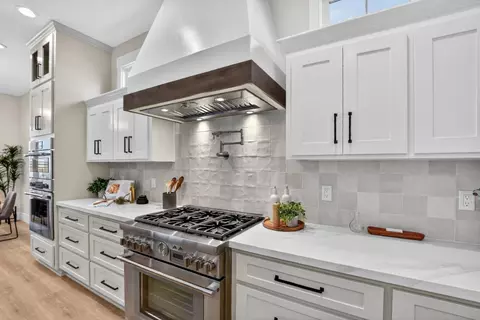
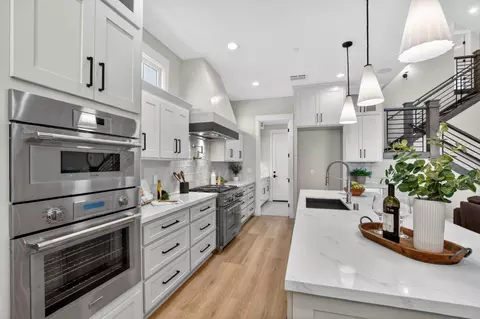
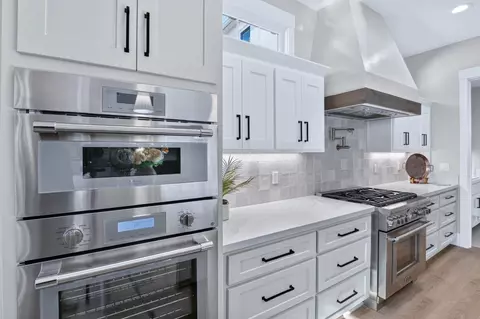
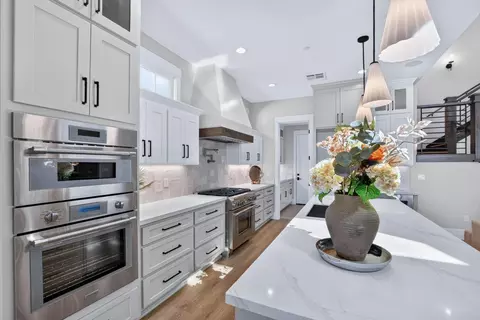
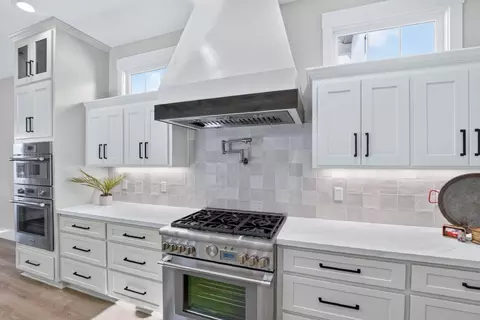
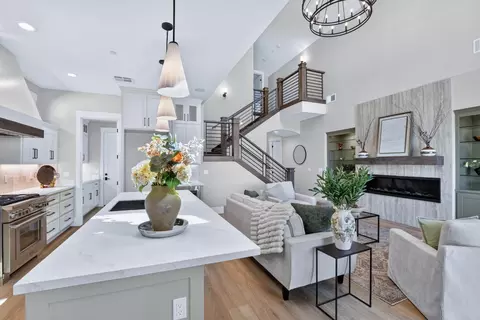
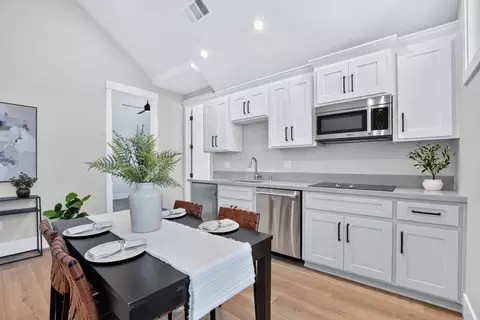
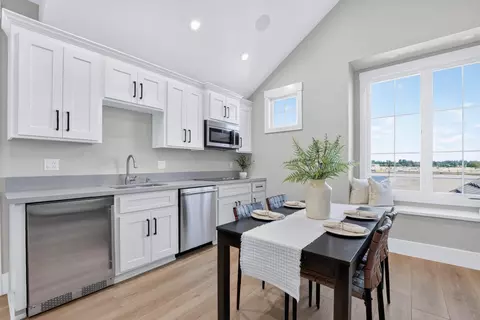
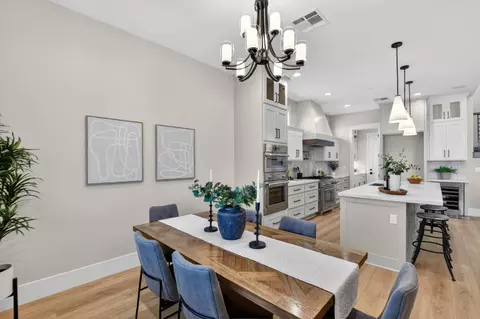
| Appliances | Built-In Electric Oven, Free Standing Gas Range, Hood Over Range, Dishwasher, Insulated Water Heater, Disposal, Microwave, Double Oven, Dual Fuel, Electric Cook Top, Electric Water Heater, ENERGY STAR Qualified Appliances, Wine Refrigerator, Free Standing Gas Oven |
| Accessibility Features | AccessibleDoors, AccessibleFullBath, AccessibleKitchen |
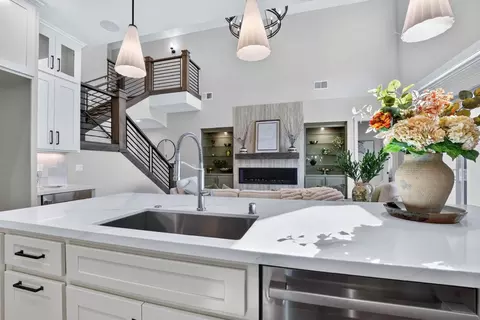
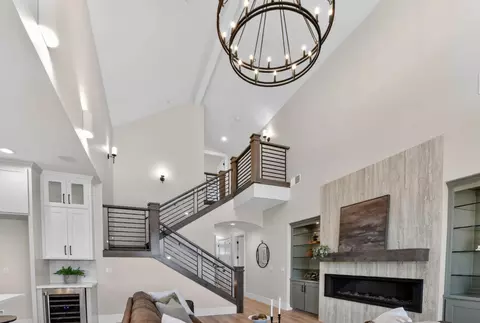
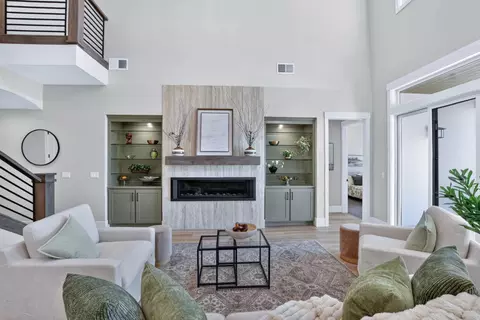
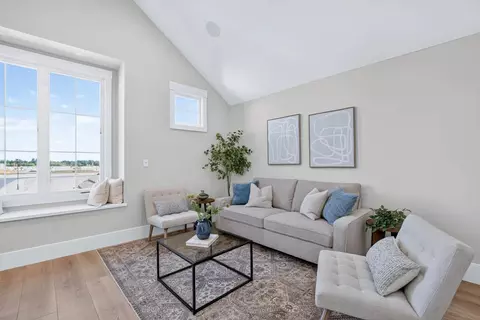
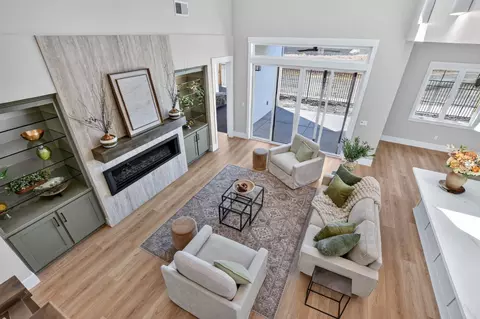
| Interior Features | Cathedral Ceiling, Open Beam Ceiling, Storage Area(s), Formal Entry |
| Fireplace | Living Room, Gas Piped |
| Exterior | |
| Foundation | Concrete, Slab |
| Roof | Spanish Tile |
| Construction | Ceiling Insulation, Concrete, Stucco, Frame, Wall Insulation, Wood |
| Parking | Attached, Garage Door Opener, Garage Facing Front, Interior Access |
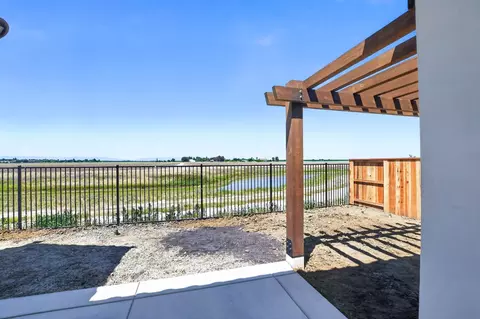
| Patio/Porch | Covered Patio |
| Lot Features | Auto Sprinkler F&R, Close To Clubhouse, Curb(s)/Gutter(s), Shape Regular, Greenbelt, Street Lights, Landscape Front, Low Maintenance |
| Other Structures | Pergola |
| Irrigation Source | Public District, Meter On Site |
| Amenities / Utilities | |
| Sewer/Septic | Sewer In Street, Public Sewer |
| Water Source | Public, Meter On Site |
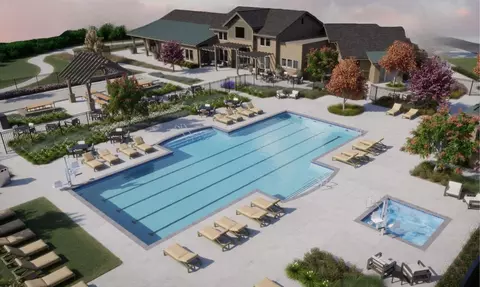
| HOA Fee Includes | MaintenanceGrounds, Pool |
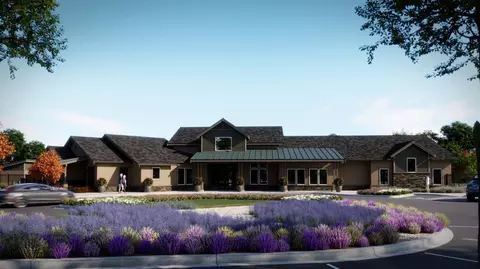
| HOA Amenities | Playground, Pool, Clubhouse, Dog Park, Rec Room W/Fireplace, Recreation Facilities, Exercise Room, Spa/Hot Tub, Greenbelt, Park |
| Pool | Built-In, Common Facility, Fenced |
| Location | |
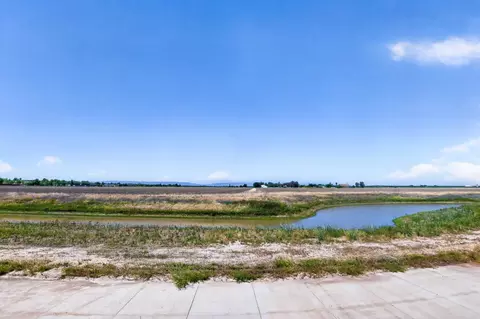
| View | Orchard, Panoramic, Valley, Hills, Water, Mountains |
| Subdivision | Bretton Woods |
| Elementary School District | Davis Unified |
| Middle School District | Davis Unified |
| High School District | Davis Unified |
| Directions | From West Covell Turn Right On Risling Court, Then Left On Thomson Loop |
| APN | 036-845-006-000 |
| Multifamily Details |
| Lot/ Land Details | |
| Road Responsibility | Public Maintained Road |
| Road Surface | Asphalt, Paved |

$529,975
$887,500
$582,445
$625,000
$695,000
$631,068
$659,778
$549,000
$641,454
$849,000
$417,000
$510,985
$379,500
$613,445
$622,896
$804,450
$499,000
$679,000
$495,000
$739,950
$262,000
$641,950
$587,000
$785,000
$439,500
$839,000
$1,052,000
$1,450,000
$1,100,000
$764,500