


- $817,500
- 2Bd
- 2Ba
- 1,711 Sq Ft
Open SUN 11-4

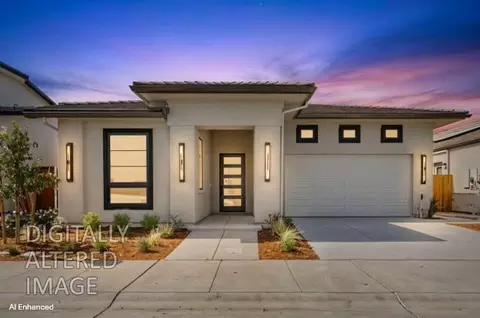
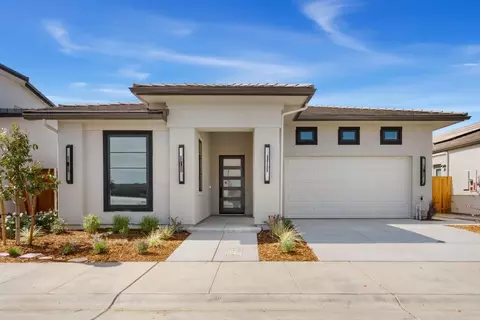
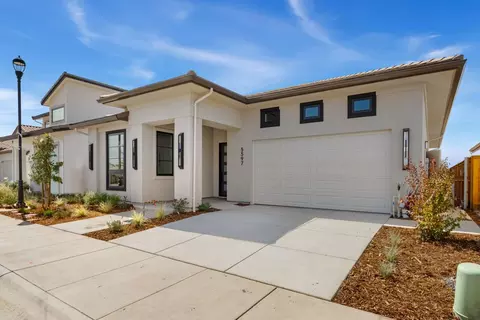
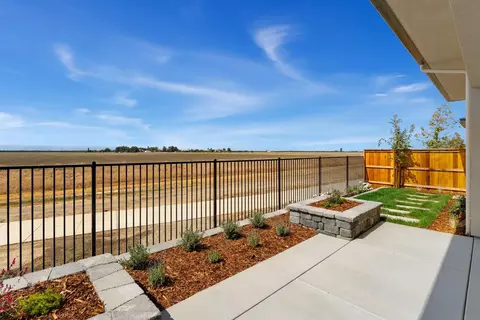
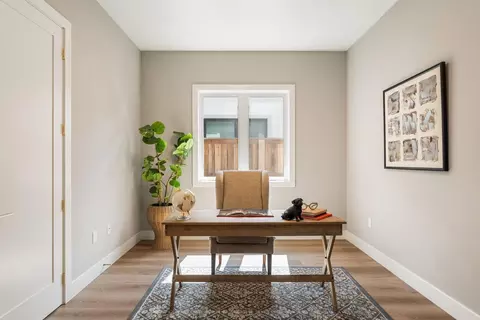
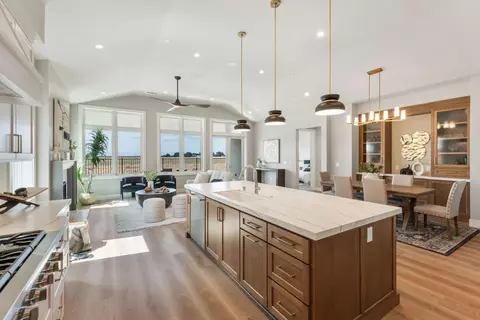
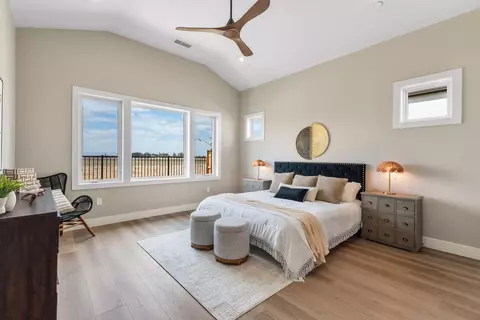
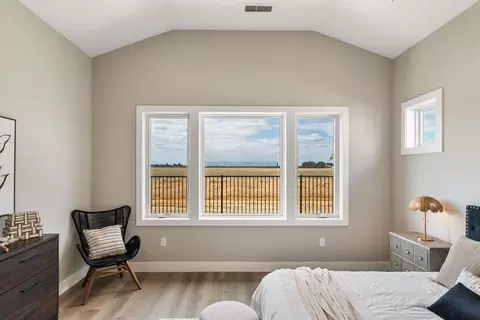
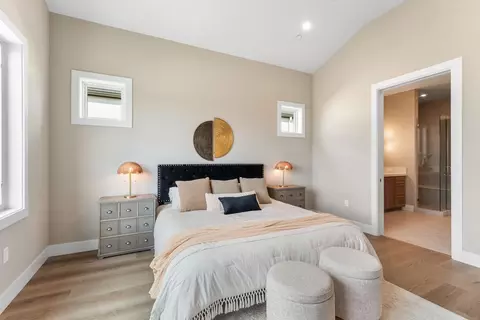
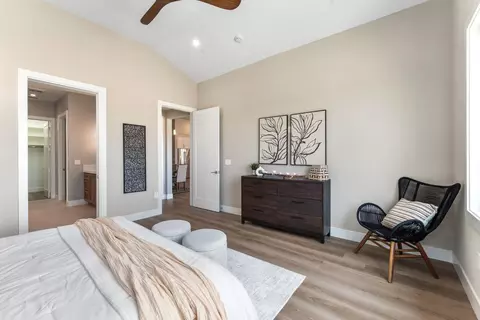
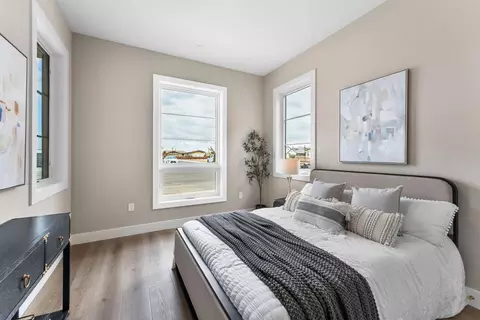
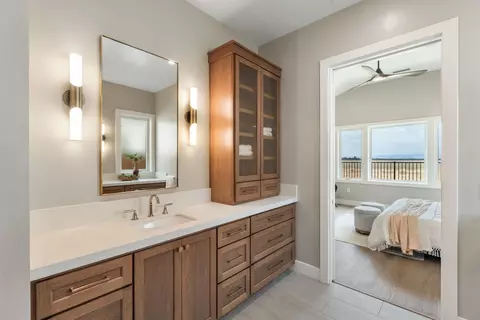
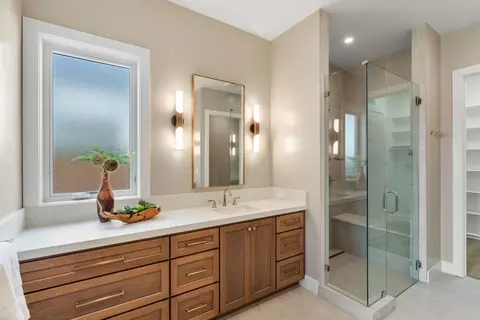
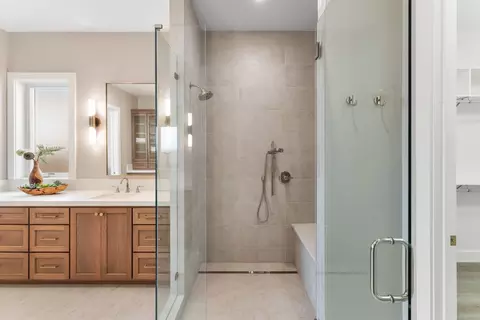
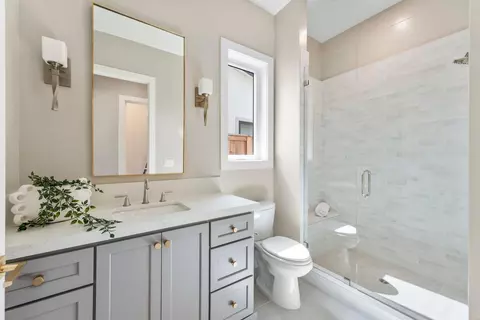
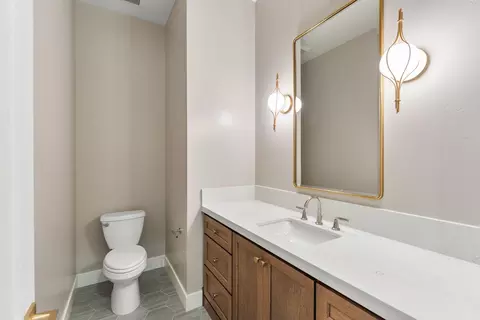
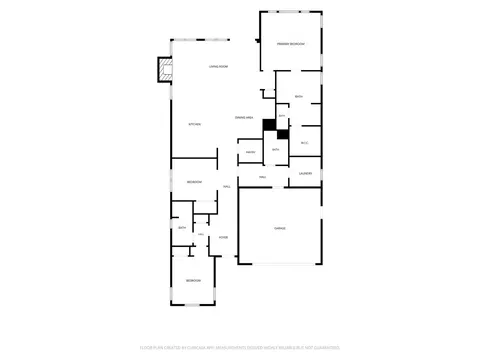
bed
bath
Sqft ($785/Sqft)
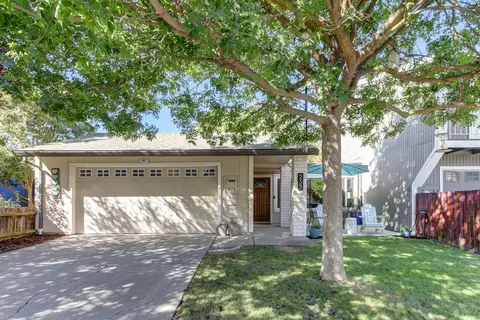
| Property type House | Neighborhood | HOA fee $189/month | Lot size 5,026 Sqft | Movoto estimate | Parking 2 garage spaces | Rental estimate |

| Overview | |
| Cooling/AC | Ceiling Fan(s), Central, Heat Pump, MultiZone |
| Heating | Central, Electric, Fireplace(s), Heat Pump |
| Levels/Style | 0 |
| Virtual Tour | External Link |
| Type | Residential |
| MLS # | 226117765 |
| Status | Active |
| SubType | Single Family Residence |
| SqFt | 2150 |
| Lot Size (Sqft) | 5026 |
| Lot Size (Acres) | 0.1154 |
| Builder Name | Monley Cronin Inc |
| HOA Fee | Monthly, 189 |
| Property Condition | New Construction |
| Interior | |
| Total # of Bathrooms | 3 |
| # of Full Baths | 2 |
| # of Partial Baths | 1 |
| Total # of Bedrooms | 3 |
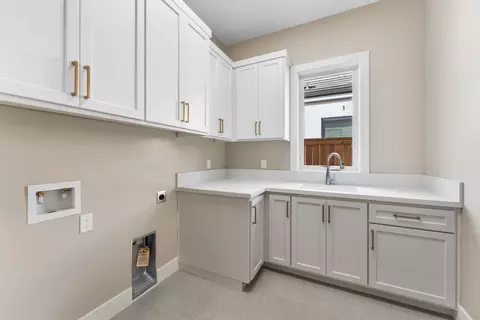
| Laundry | Cabinets, Sink, Electric, Gas Hook-Up, Ground Floor, Hookups Only, Inside Room |
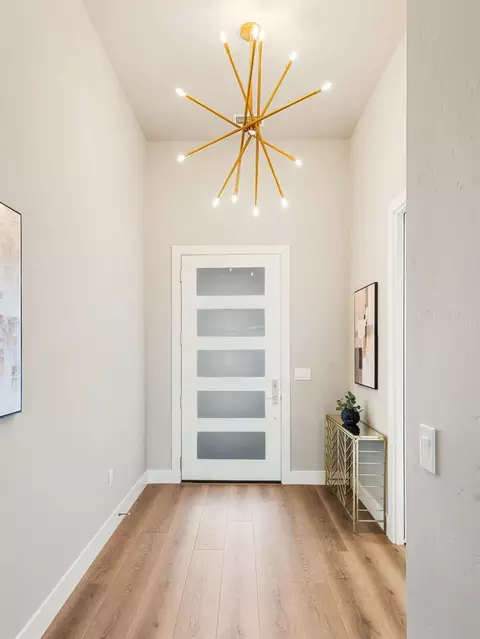
| Flooring | Tile, Luxury Vinyl Plank |
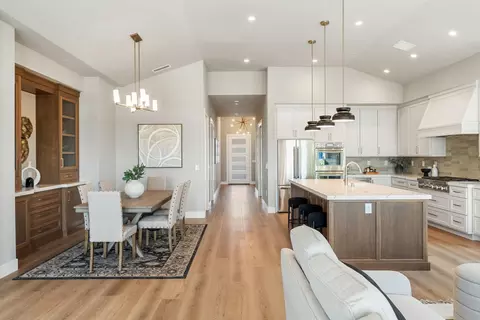
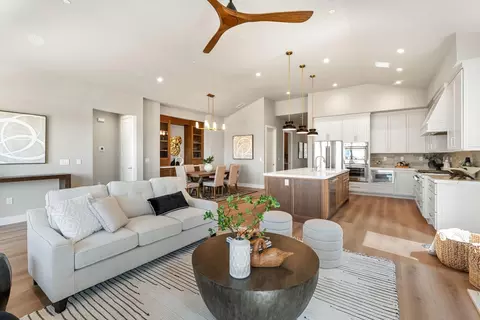
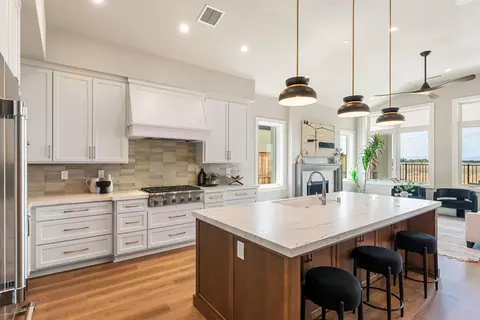
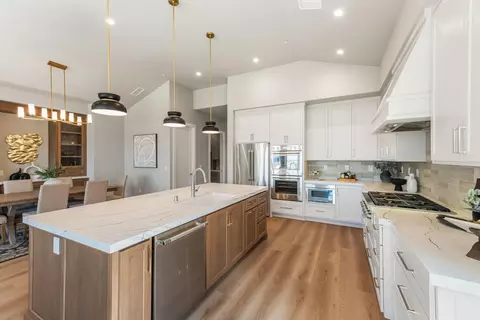
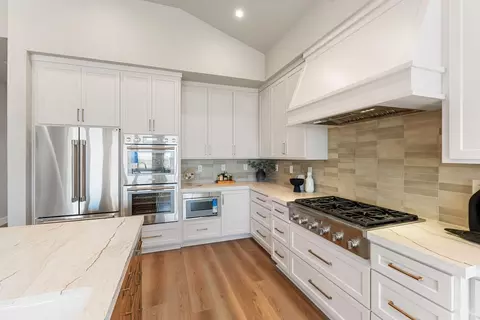
| Appliances | Built-In Electric Oven, Free Standing Refrigerator, Gas Cook Top, Hood Over Range, Ice Maker, Dishwasher, Disposal, Microwave, Double Oven, Electric Water Heater |
| Accessibility Features | AccessibleDoors, AccessibleFullBath, AccessibleKitchen |
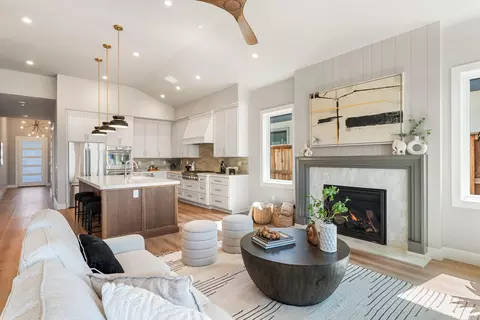
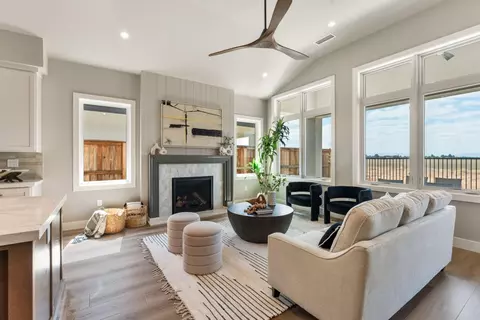
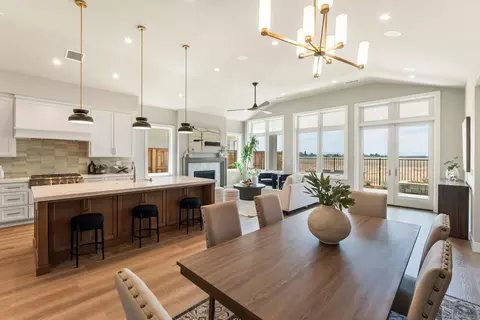
| Interior Features | Cathedral Ceiling |
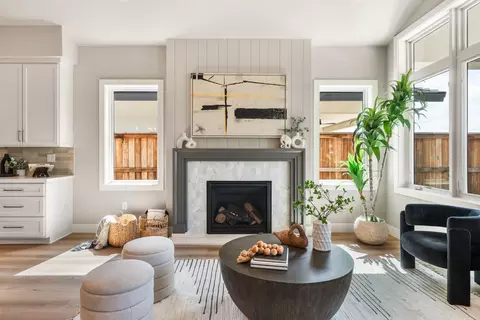
| Fireplace | Family Room, Gas Log, Gas Piped, Gas Starter |
| Exterior | |
| Foundation | Concrete, Slab |
| Roof | Cement |
| Construction | Ceiling Insulation, Concrete, Stucco, Frame, Wall Insulation, Glass, Wood |
| Parking | Attached, Side-by-Side, Garage Door Opener, Garage Facing Front, Interior Access |
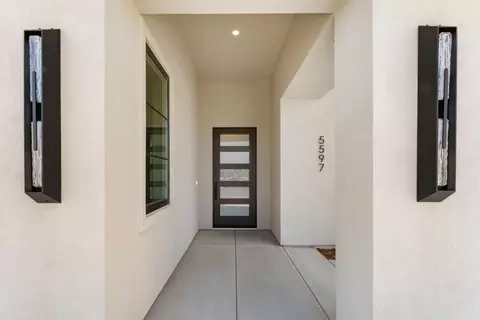
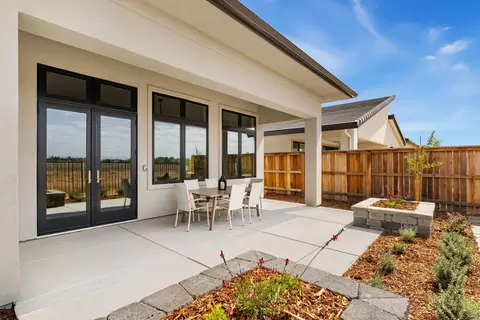
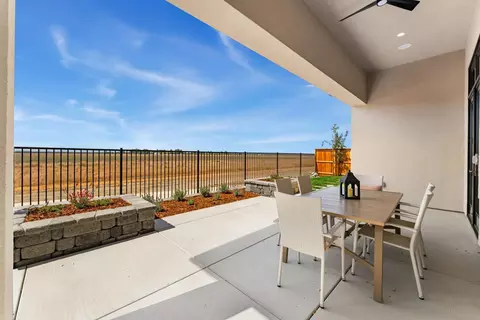
| Patio/Porch | Front Porch, Covered Patio |
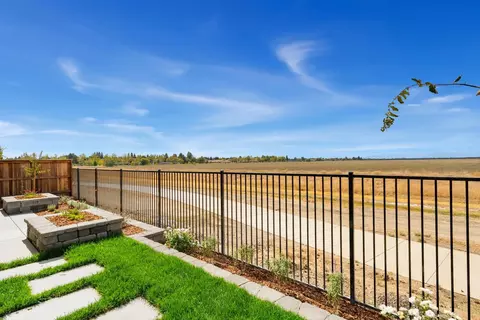
| Lot Features | Auto Sprinkler F&R, Curb(s)/Gutter(s), Greenbelt, Landscape Back, Landscape Front, Low Maintenance |
| Fencing | Back Yard, Metal, Wood, Fenced |
| Irrigation Source | Agricultural Well, Private District |
| Amenities / Utilities | |
| Sewer/Septic | Public Sewer |
| Water Source | Public, Meter On Site |
| HOA Amenities | Barbeque, Clubhouse, Dog Park, Rec Room W/Fireplace, Recreation Facilities, Greenbelt, Gym |
| Location | |
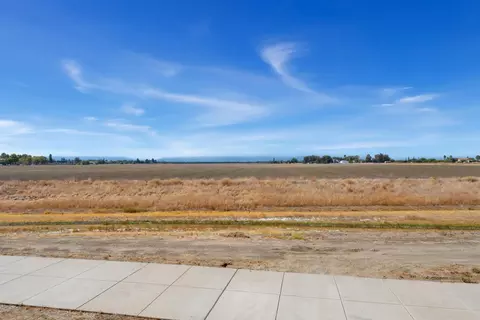
| View | Panoramic, City Lights, Mountains |
| Subdivision | Bretton Woods |
| Elementary School District | Davis Unified |
| Middle School District | Davis Unified |
| High School District | Davis Unified |
| Directions | Risling Ct To Thomson Loop |
| APN | 036-845-020-000 |
| Multifamily Details |
| Lot/ Land Details | |
| Road Responsibility | Public Maintained Road |
| Topography | Level, Level |
| Road Surface | Asphalt, Paved |
Select a date to see it sooner.

$529,975
$887,500
$582,445
$625,000
$695,000
$631,068
$659,778
$549,000
$641,454
$849,000
$417,000
$510,985
$379,500
$613,445
$622,896
$804,450
$499,000
$679,000
$495,000
$739,950
$262,000
$641,950
$587,000
$785,000
$439,500
$839,000
$1,052,000
$1,450,000
$1,100,000
$764,500