
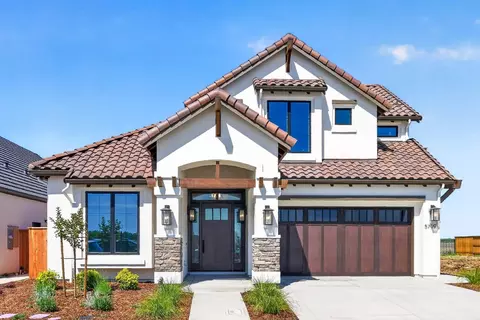

- $1,499,000
- 4Bd
- 4Ba
- 2,525 Sq Ft
$151K


bed
bath
Sqft ($497/Sqft)
| Property type House | Neighborhood | Year built 2026 | HOA fee $400/month | Lot size 2,677 Sqft | Movoto estimate | Parking 1 garage spaces | Rental estimate |

| Overview | |
| Cooling/AC | Heat Pump, Central, Ceiling Fan(s) |
| Heating | Central |
| Levels/Style | 1, One, Cottage |
| SqFt | 1167 |
| SubType | Attached, Halfplex |
| Type | Residential |
| Year Built | 2026 |
| MLS # | 226095260 |
| Status | Active |
| On Market Date | 2026-07-28 |
| Lot Size (Acres) | 0.0615 |
| Lot Size (SqFt) | 2677 |
| HOA Name | The Management Alternative |
| HOA Fee | Monthly, 400 |
| Builder Name | DeNova Homes |
| Condition | New Construction, Under Construction |
| Interior | |
| # Full Baths | 2 |
| Total # of Bathrooms | 2 |
| Primary Bathroom | Walk-In Closet, Low-Flow Toilet(s), Low-Flow Shower(s), Double Sinks, Shower Stall(s) |
| Primary Bedroom | Walk-In Closet, Ground Floor |
| Bathrooms | Low-Flow Toilet(s), Low-Flow Shower(s), Shower Stall(s) |
| Total # of Bedrooms | 2 |
| Living Room | Great Room |
| Kitchen | Kitchen/Family Combo, Island W/Sink, Quartz Counter |
| Basement | None |
| Dining Room | Other |
| Other Rooms | Laundry, Kitchen, Family Room, Primary Bedroom, Baths Other, Primary Bathroom |
| Laundry | Inside Room, Inside Area, Hookups Only, Ground Floor, Cabinets |
| Flooring | Other |
| Appliances | ENERGY STAR Qualified Appliances, Plumbed For Ice Maker, Microwave, Disposal, Dishwasher, Gas Water Heater, Free Standing Gas Range |
| Accessibility Features | Wheelchair Access |
| Exterior | |
| Roof | Tile, Cement |
| Foundation | Slab, Concrete |
| Construction | Stucco, Brick |
| # Garage Spaces | 1 |
| Parking | Interior Access, Guest Parking Available, Garage Facing Front, Garage Door Opener, Attached |
| Drive/ Sidewalk | Paved Sidewalk, Paved Driveway |
| Fencing | Fenced, Wood, Back Yard |
| Lot Desc | Low Maintenance, Landscape Front, Landscape Back, Street Lights, Curb(s), Close To Clubhouse |
| Patio/ Porch | Front Porch |
| Amenities / Utilities | |
| Utilities | Natural Gas Connected, Underground Utilities, Solar, Internet Available, Electric, Cable Available |
| Electricity | 220 Volts In Laundry, 220 Volts In Kitchen, 220 Volts |
| Sewer/ Septic | Public Sewer |
| Green Features: Energy Efficient | Windows, Heating, Water Heater, Thermostat, Roof, Cooling, Insulation, Appliances |
| Water Source | Public |
| Pool | Yes, Other, Fenced, Common Facility, Built-In |
| Security Features | Video System, Fire Suppression System, Smoke Detector, Double Strapped Water Heater, Carbon Mon Detector |
| HOA Fee Includes | Management, Maintenance Grounds, Recreation Facility, Pool, Common Areas |
| HOA Amenities | Park, Other, Trails, Greenbelt, Spa/Hot Tub, Game Court Exterior, Exercise Room, Rec Room W/Fireplace, Dog Park, Clubhouse, Pool, Playground, Barbeque |
| Spa | No |
| Location | |
| Area | 11404 |
| County | Yolo |
| Subdivision | Bretton Woods |
| Elementary School District | Davis Unified |
| Middle School District | Davis Unified |
| APN | 036-850-009 |
| Zoning | Residental |
| Multifamily Details |



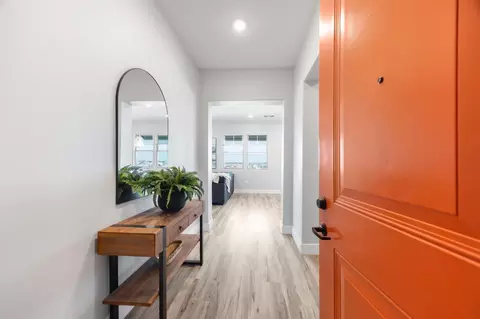


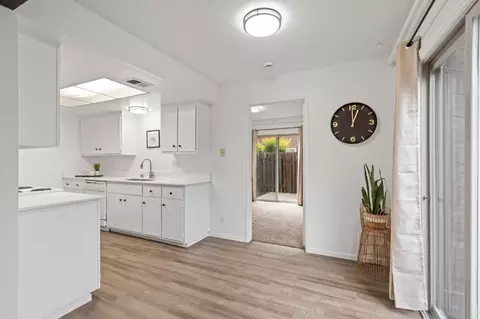
$529,975
$887,500
$582,445
$625,000
$695,000
$631,068
$659,778
$549,000
$641,454
$849,000
$417,000
$510,985
$379,500
$613,445
$622,896
$804,450
$499,000
$679,000
$495,000
$739,950
$262,000
$641,950
$587,000
$785,000
$439,500
$839,000
$1,052,000
$1,450,000
$1,100,000
$764,500