Movoto Real Estate
  • Exterior
  • View/Area
  • Other
  • Entry Way
  • Kitchen
  • Dining
  • Bath
  • Bedroom
  • Living

8560 Holmes Ln, Winters, CA 95694

  • $1,599,000

  • bed

  • bath

  • 2,505

    Sqft ($638/Sqft)

Multi-family for sale 455 days
$231K price drop
Learn about Winters's top local Real Estate agents

About 8560 Holmes Ln

Property type Multi-family
Neighborhood
Year built 1981
HOA fee $0/month
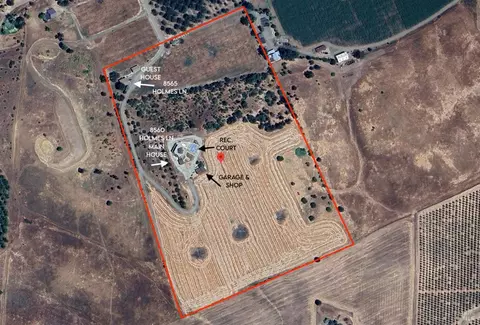
Lot size 30 Acre
Movoto estimate
Parking 6 garage spaces
Rental estimate
Property description
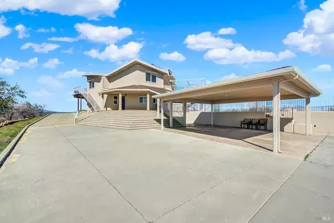
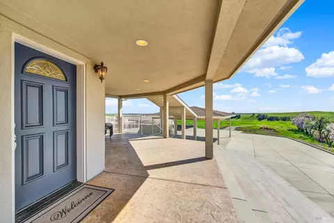
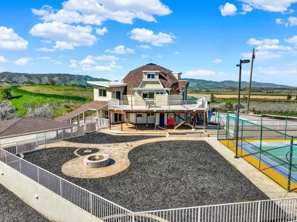
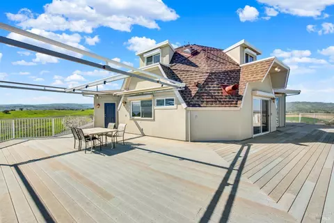
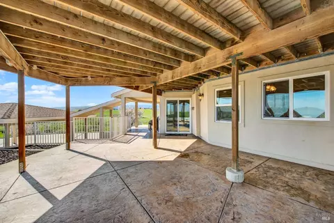
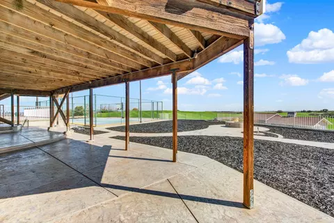
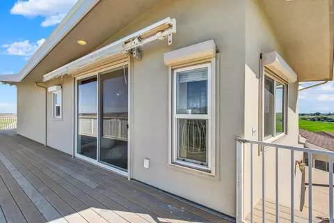
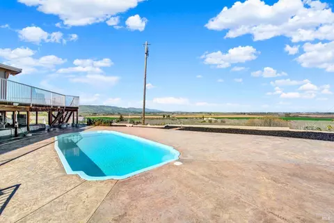
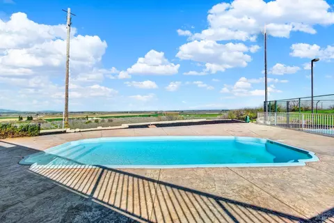
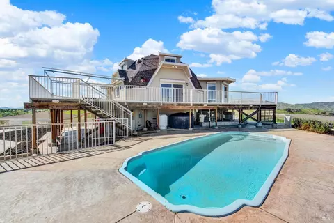
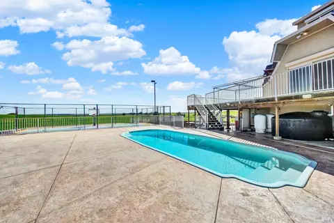
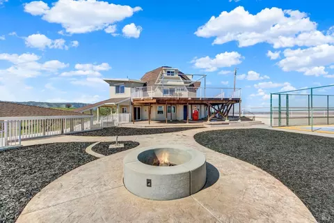
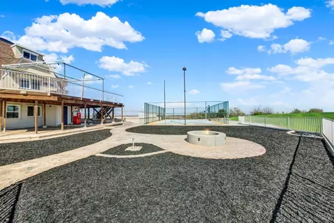
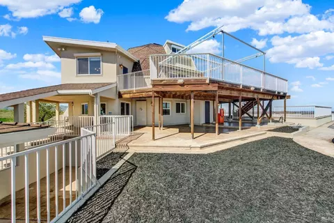
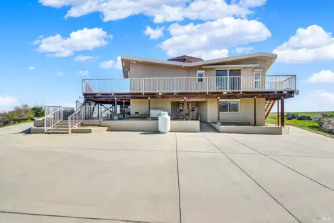
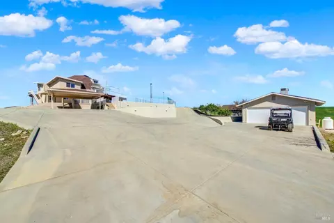
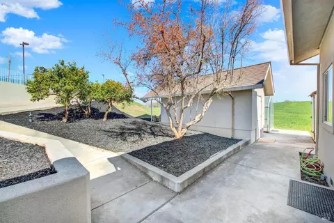
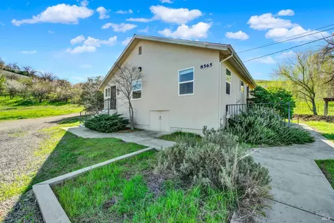
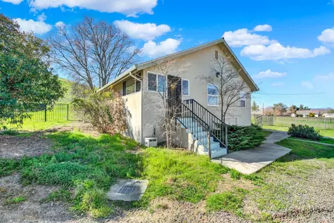
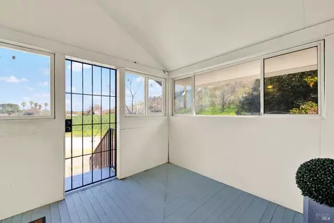
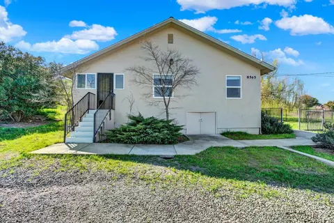
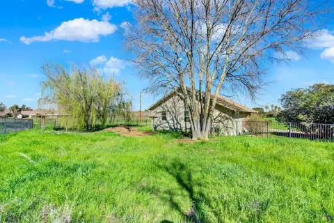
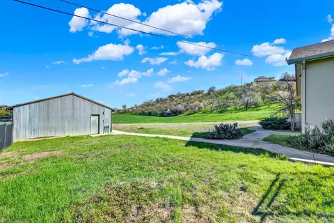
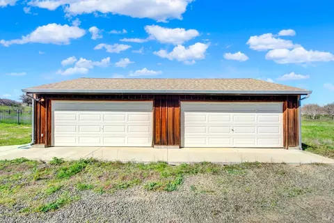
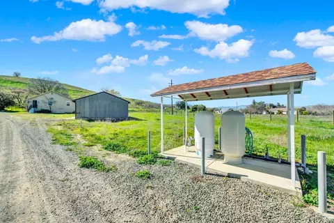
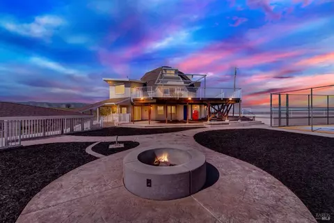
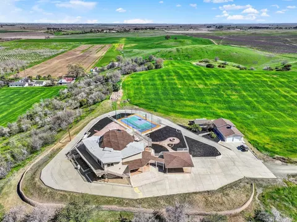
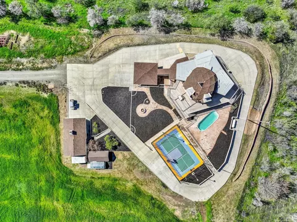
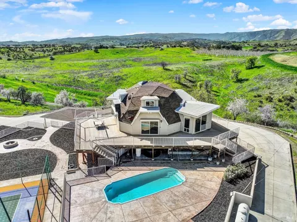
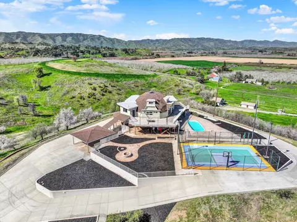
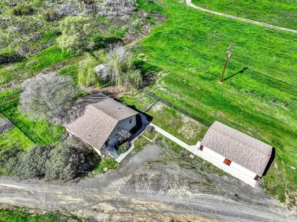
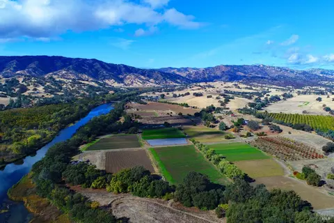
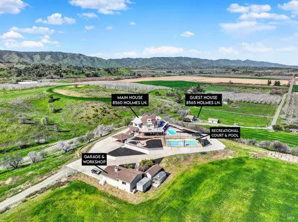
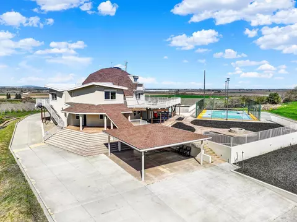
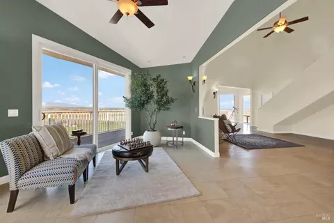
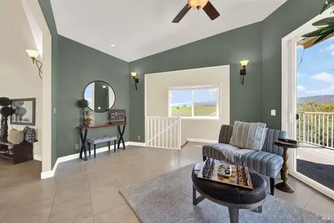
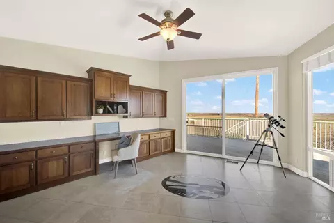
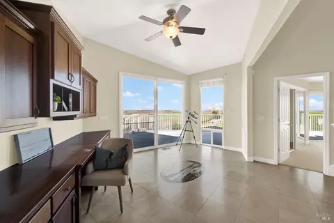
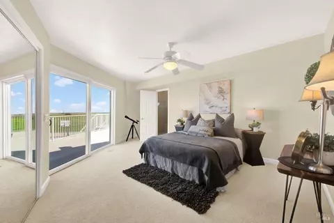
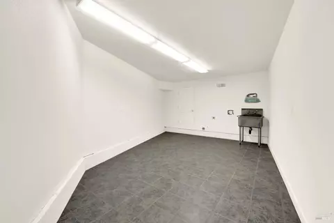
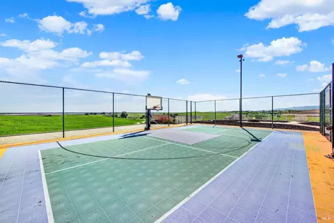
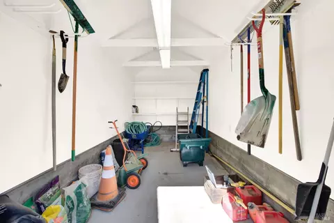
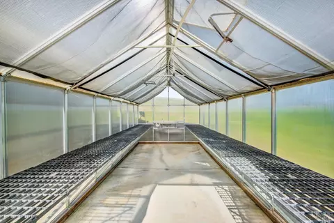
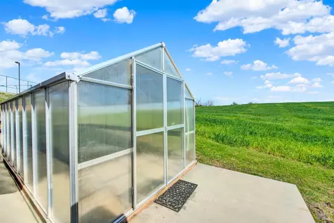
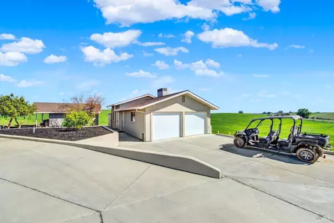
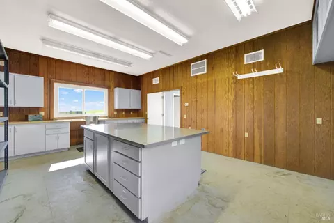
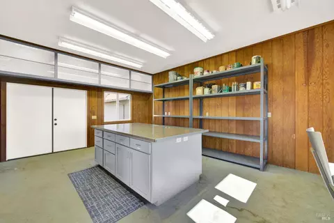
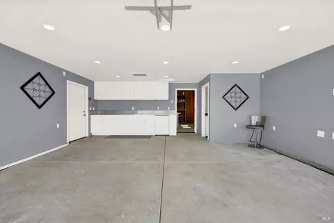
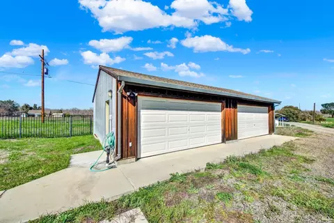
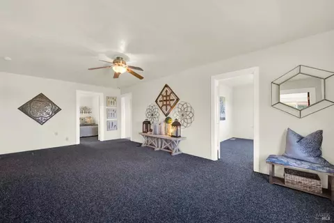
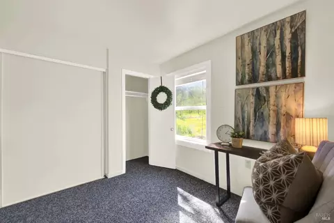
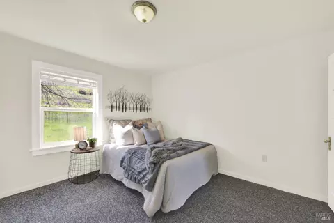
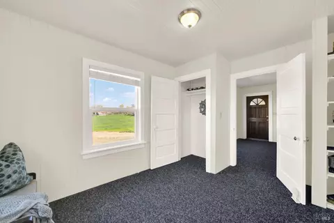
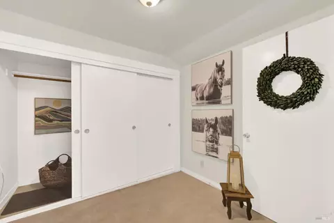
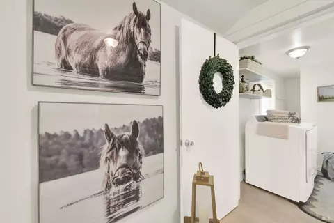
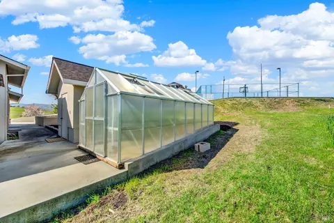
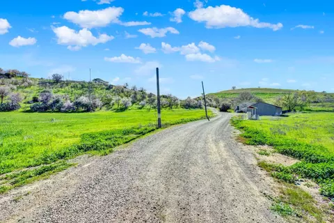
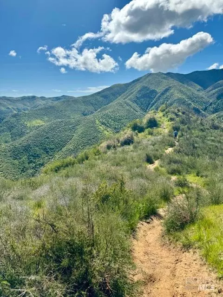
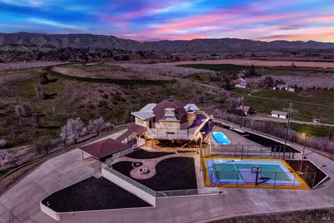
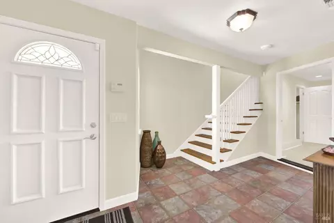
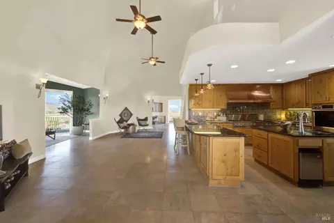
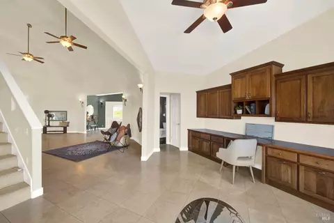
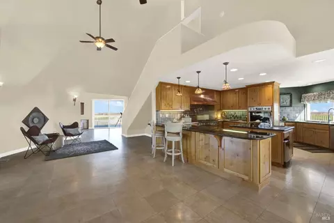
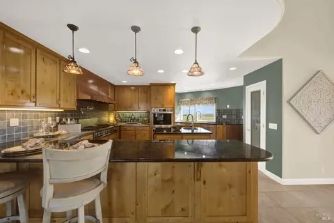
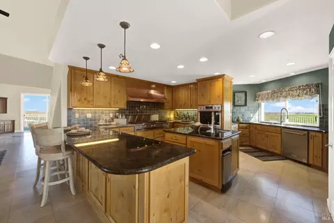
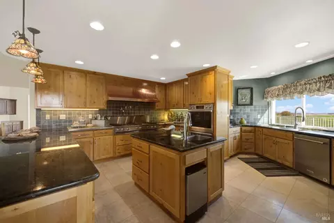
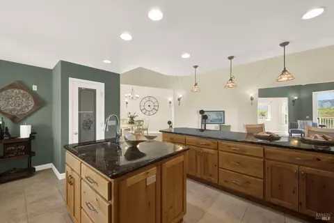
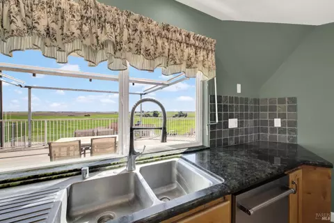
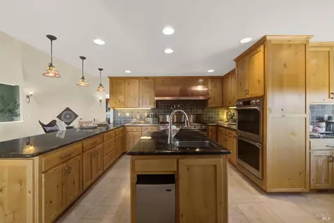
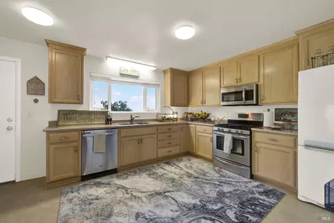
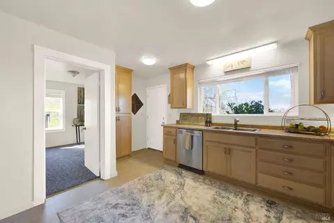
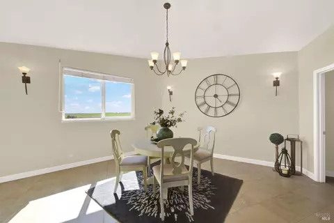
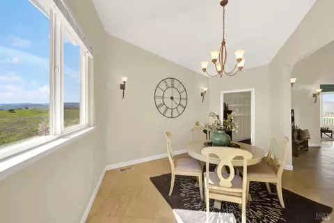
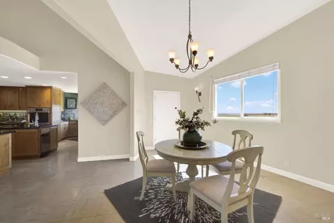
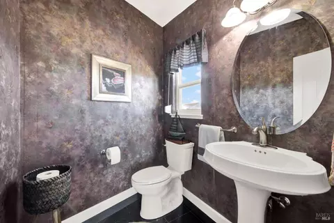
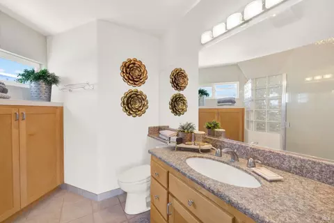
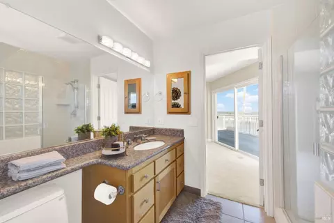
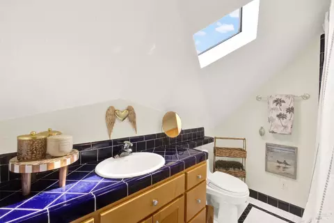
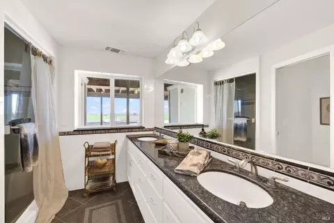
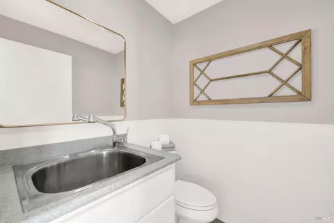
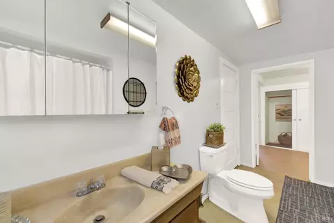
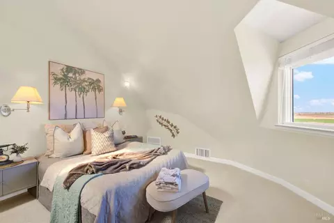
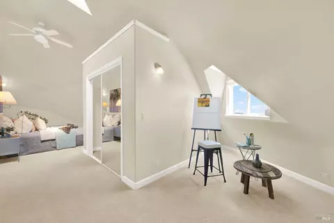
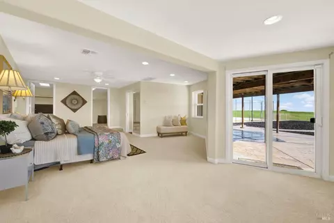
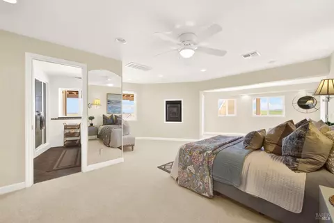
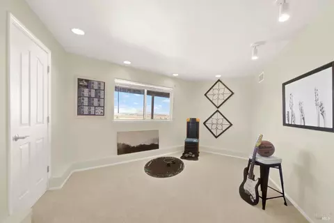
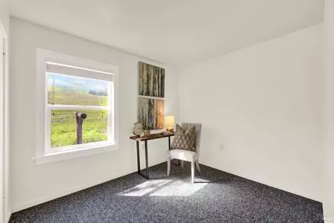
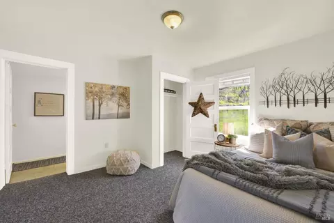
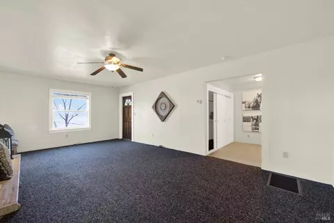
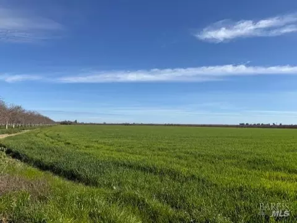
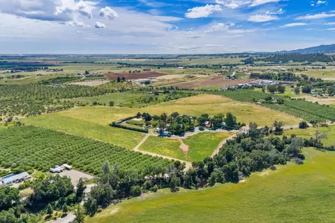
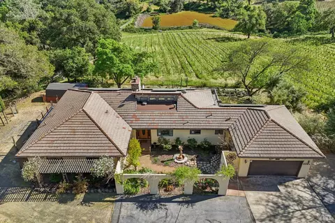
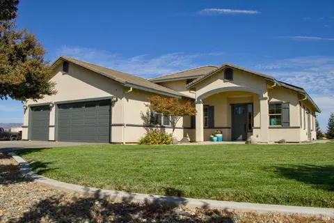
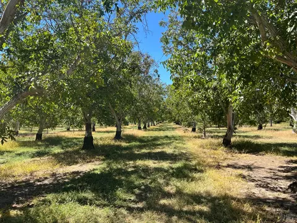
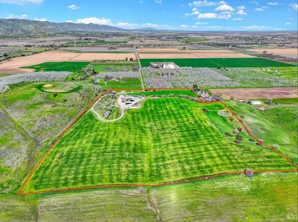
The number just moved in your favor. Now $1,599,000. This one didn't come from a floor plan. Original by design, private location -30 acres above Winters, with four mountain ranges on the horizon. Zoned Ag 20, with land that has hosted orchard trees and is currently in dry crops. Every detail here was custom-built and thought through, and once you've walked it, you'll understand why there's nothing else like it around. The main residence is just over 2,500 square feet across three levels, with a bedroom and ensuite bath on each floor, plus a half bath. The kitchen sits at the center of the home and blends stainless steel and granite with Knotty Alder cabinetry and limestone tile floors. It's set up for someone who actually cooks: double ovens, a 60-inch gas cooktop under a copper-finished exhaust hood, and a large island with a second prep sink, deep drawers, and real storage. Every bedroom has plenty of room to store things. The living room is generous and opens to the outdoors through several sliding glass doors, with a separate den or office alongside. High ceilings and windows everywhere mean the views follow you from room to room. Recessed and spot lighting throughout, placed with intention. Two HVAC units and ceiling fans keep the main home comfortable, and a Generac generator means a power outage is never a problem here. Outside, the grounds are made for gathering. There's an inground pool, a lighted sport court for basketball, tennis, or pickleball, and a full exterior bathroom so no one has to track through the house. A detached, finished workshop comes with two 50-amp outlets, its own heating and air, a built-in workbench, an oversized island topped in stainless steel, cabinets and drawers, a partial bath, and a two-car garage. There's also a finished tool shed with power and lighting, plus a greenhouse for the garden. Then there are the views. A full 360 degrees of mountains: the Sierra Nevada, Sutter Buttes, Mount Diablo, and on a clear day, even Mount Shasta. On the Fourth of July you can watch fireworks from the surrounding towns light up the horizon from your own front deck. The home has been cared for right down to the details, and it's full of clever little touches you'll keep discovering. You honestly feel like you're on top of the world up here.
Listed by
Listing Agent - Renee M Neuman
Listing Office - Coldwell Banker Kappel Gateway Realty
Source: BAREIS mls logo
MLS#325038754 • last updated 1 day ago
Movoto checked BAREIS for data 8 minutes ago
Request a virtual or in-person tour
Overview
Cooling/AC Ceiling Fan(s), Central
Heating Central
Levels/Style 0, Dome, Ranch
SqFt 2505
SubType Other
Type Residential Income
Year Built 1981
MLS # 325038754
Status Active
On Market Date 2025-04-06
Lot Size (Acres) 30
Lot Size (SqFt) 1306800
Interior
Laundry In Each Unit
Flooring Stone
Interior Features Storage Area(s), Vaulted Ceiling(s)
Appliances Dishwasher, Disposal, Double Oven, Gas Cook Top
Exterior
Roof Composition
# Covered Spaces 2
# Garage Spaces 6
# Parking Spaces 20
Parking Attached, Carport, Covered, Garage, Open
Exterior Features Fenced Yard, Yard Space
Lot Desc Manual Sprinkler F&R, Secluded
Amenities / Utilities
Water Source Well
Utilities Electric, Internet Available
Sewer/ Septic Septic System
Electricity Generator
Location
Area 11433
County Solano
APN 0103-090-070
Multifamily Details
1-BR: Rent Range N/a
3-BR: Rent Range N/a
4-BR: Rent Range N/a
Unit 1 Additional Dwelling Unit Is Only One Unit 3bds 1 Full Bath Just Under 1, 200 Sq.ft.
2-BR: Rent Range N/a
Unit 2 Additional Dwelling Unit Is Only One Unit 3bds 1 Full Bath Just Under 1, 200 Sq.ft.
# of Units 2
# of 3-Bedroom Units 1
Total # of Buildings 2
Separate Meters Electricity, Gas, Water
Tour this home
When would you like to see 8560 Holmes Ln?
question
Have a question about this property? Call us at (844) 430-0869
2/10
6/10
Source: GreatSchools.org © 2026. All rights reserved.

Around 11433

Explore everything this neighborhood has to offer.
0/100
Walk
95/100
Family
13/100
Dining
65/100
Pet
  • Real Estate
  • CA
  • Yolo County
  • Winters
  • 95694
  • 8560 Holmes Ln

My commute

Enter a destination to see travel time and distance.
By entering my info and clicking Ask a Question below, I am providing my e-signature and express written consent to receive marketing emails, calls, and texts (including via automatic telephone dialing systems, AI generative, artificial or pre-recorded voice technology) relating to my inquiry from Movoto (and parties calling/messaging on their behalf) even if my number appears on the company, state, or national Do Not Call Registry. You also agree to ourTerms and Conditions and Privacy Policy. Consent not required to receive services (call 1-844-420-1270 to be connected without providing consent).

Nearby homes for sale in Winters, CA

Nearby recently sold homes in Winters, CA

Newest listings in 95694

Meet with a real estate agent today (844) 430-0869
The multiple listing information is provided by BAREIS MLS ®. IDX information is provided exclusively for consumers’ personal, non-commercial use and that it may not be used for any purpose other than to identify prospective properties consumers may be interested in purchasing. Information deemed reliable but not guaranteed to be accurate. Buyer to verify all information. The information provided is for consumers' personal, non-commercial use and may not be used for any purpose other than to identify prospective properties consumers may be interested in purchasing. Listing information updated every 15 minutes. Terms of use & Privacy Policy, California Privacy Info. Copyright © 2005 - 2026 Movoto, Inc. All rights reserved. Equal Housing Opportunity CalDRE CalDRE #01517281
Movoto Real Estate is committed to ensuring accessibility for individuals with disabilities. We are continuously working to improve the accessibility of our web experience for everyone. We welcome feedback and accommodation requests, please submit them here.
The data relating to real estate for sale on this web site comes in part from the Bay Area Real Estate Information Services, Inc. All information deemed reliable but not guaranteed and should be independently verified. All properties are subject to prior sale, change or withdrawal. IDX information is provided exclusively for consumers' personal, non-commercial use and may not be used for any purpose other than to identify prospective properties consumers may be interested in purchasing.
Copyright 2026 Bay Area Real Estate Information Services, Inc. All Right Reserved.
Requests for information regarding mortgage products will be directed to Movoto.com affiliate, Lower, LLC - a licensed Mortgage Lender (NMLS #1124061), or, based on your location, may be redirected to a participating mortgage marketing partner that may pay Lower, LLC for any consumer contact information provided through this site.